


Presented by: Wende Campbell of Blackmore Real Estate.
MLS® # E449506006/22/2026
Home Details
This Beautiful half Duplex is, "Backing onto Greenspace", with a very private yard. Rear fence is included. This is our largest Duplex plan, Very popular model. Open concept main floor with 9' ceilings, triple pane windows, Luxury Vinyl flooring, granite countertops, Upgraded cabinets, pantry, waterline to fridge, gas line to stove & future BBQ area, 3 bedroom, 2.5 baths, plus flex room on second floor. There is a side entrance, double attached garage, and it comes fully landscaped. Basement is unfinished with a painted floor, high efficiency furnace. Pictures are from other completed Dallas plans, new pictures coming. This Duplex is now ready for move in.Features for 47 Chartres Close
General
MLS® #
E4495060
Price
$489,900
Square Footage
1,671
Year Built
2026
Type
Single Family
Sub-Type
Duplex
Style
2 Storey
Neighbourhood
Chérot
City
St. Albert
Province
AB
Postal Code
T8T 2E1
Bedrooms
Total Bedrooms
3
Bedrooms Above Grade
3
Bathrooms
Full Bathrooms
2
Half Bathrooms
1
Total Bathrooms
2.5
Interior Features
Appliances
Builder Appliance Credit
Heating
Forced Air-1, Natural Gas
Fireplace
No
Basement
Full, Unfinished
Amenities
Amenities
Carbon Monoxide Detectors, Ceiling 9 ft., No Animal Home, No Smoking Home, Smart/Program. Thermostat, Natural Gas BBQ Hookup, Natural Gas Stove Hookup
Parking
Double Garage Attached
Exterior Features
Exterior
Golf Nearby, Landscaped, Playground Nearby, Public Transportation, Schools, Shopping Nearby, Partially Fenced
Roof
Asphalt Shingles
Foundation
Concrete Perimeter
Construction Materials
Wood, Vinyl
Additional Information
Zoning
Zone 24
Ownership
Private
Restrictions
None Known
Similar Listings
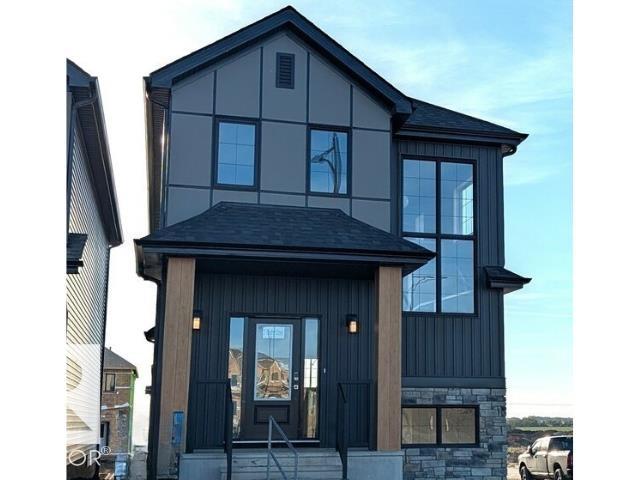
Courtesy of David Lofthaug of Bode
$524,895
1 Clichy Close
St. Albert, AB, T8T 2E3
Single Family
3 beds • 2.5 baths • 1,609 sqft
3 beds • 2.5 baths • 1,609 sqft
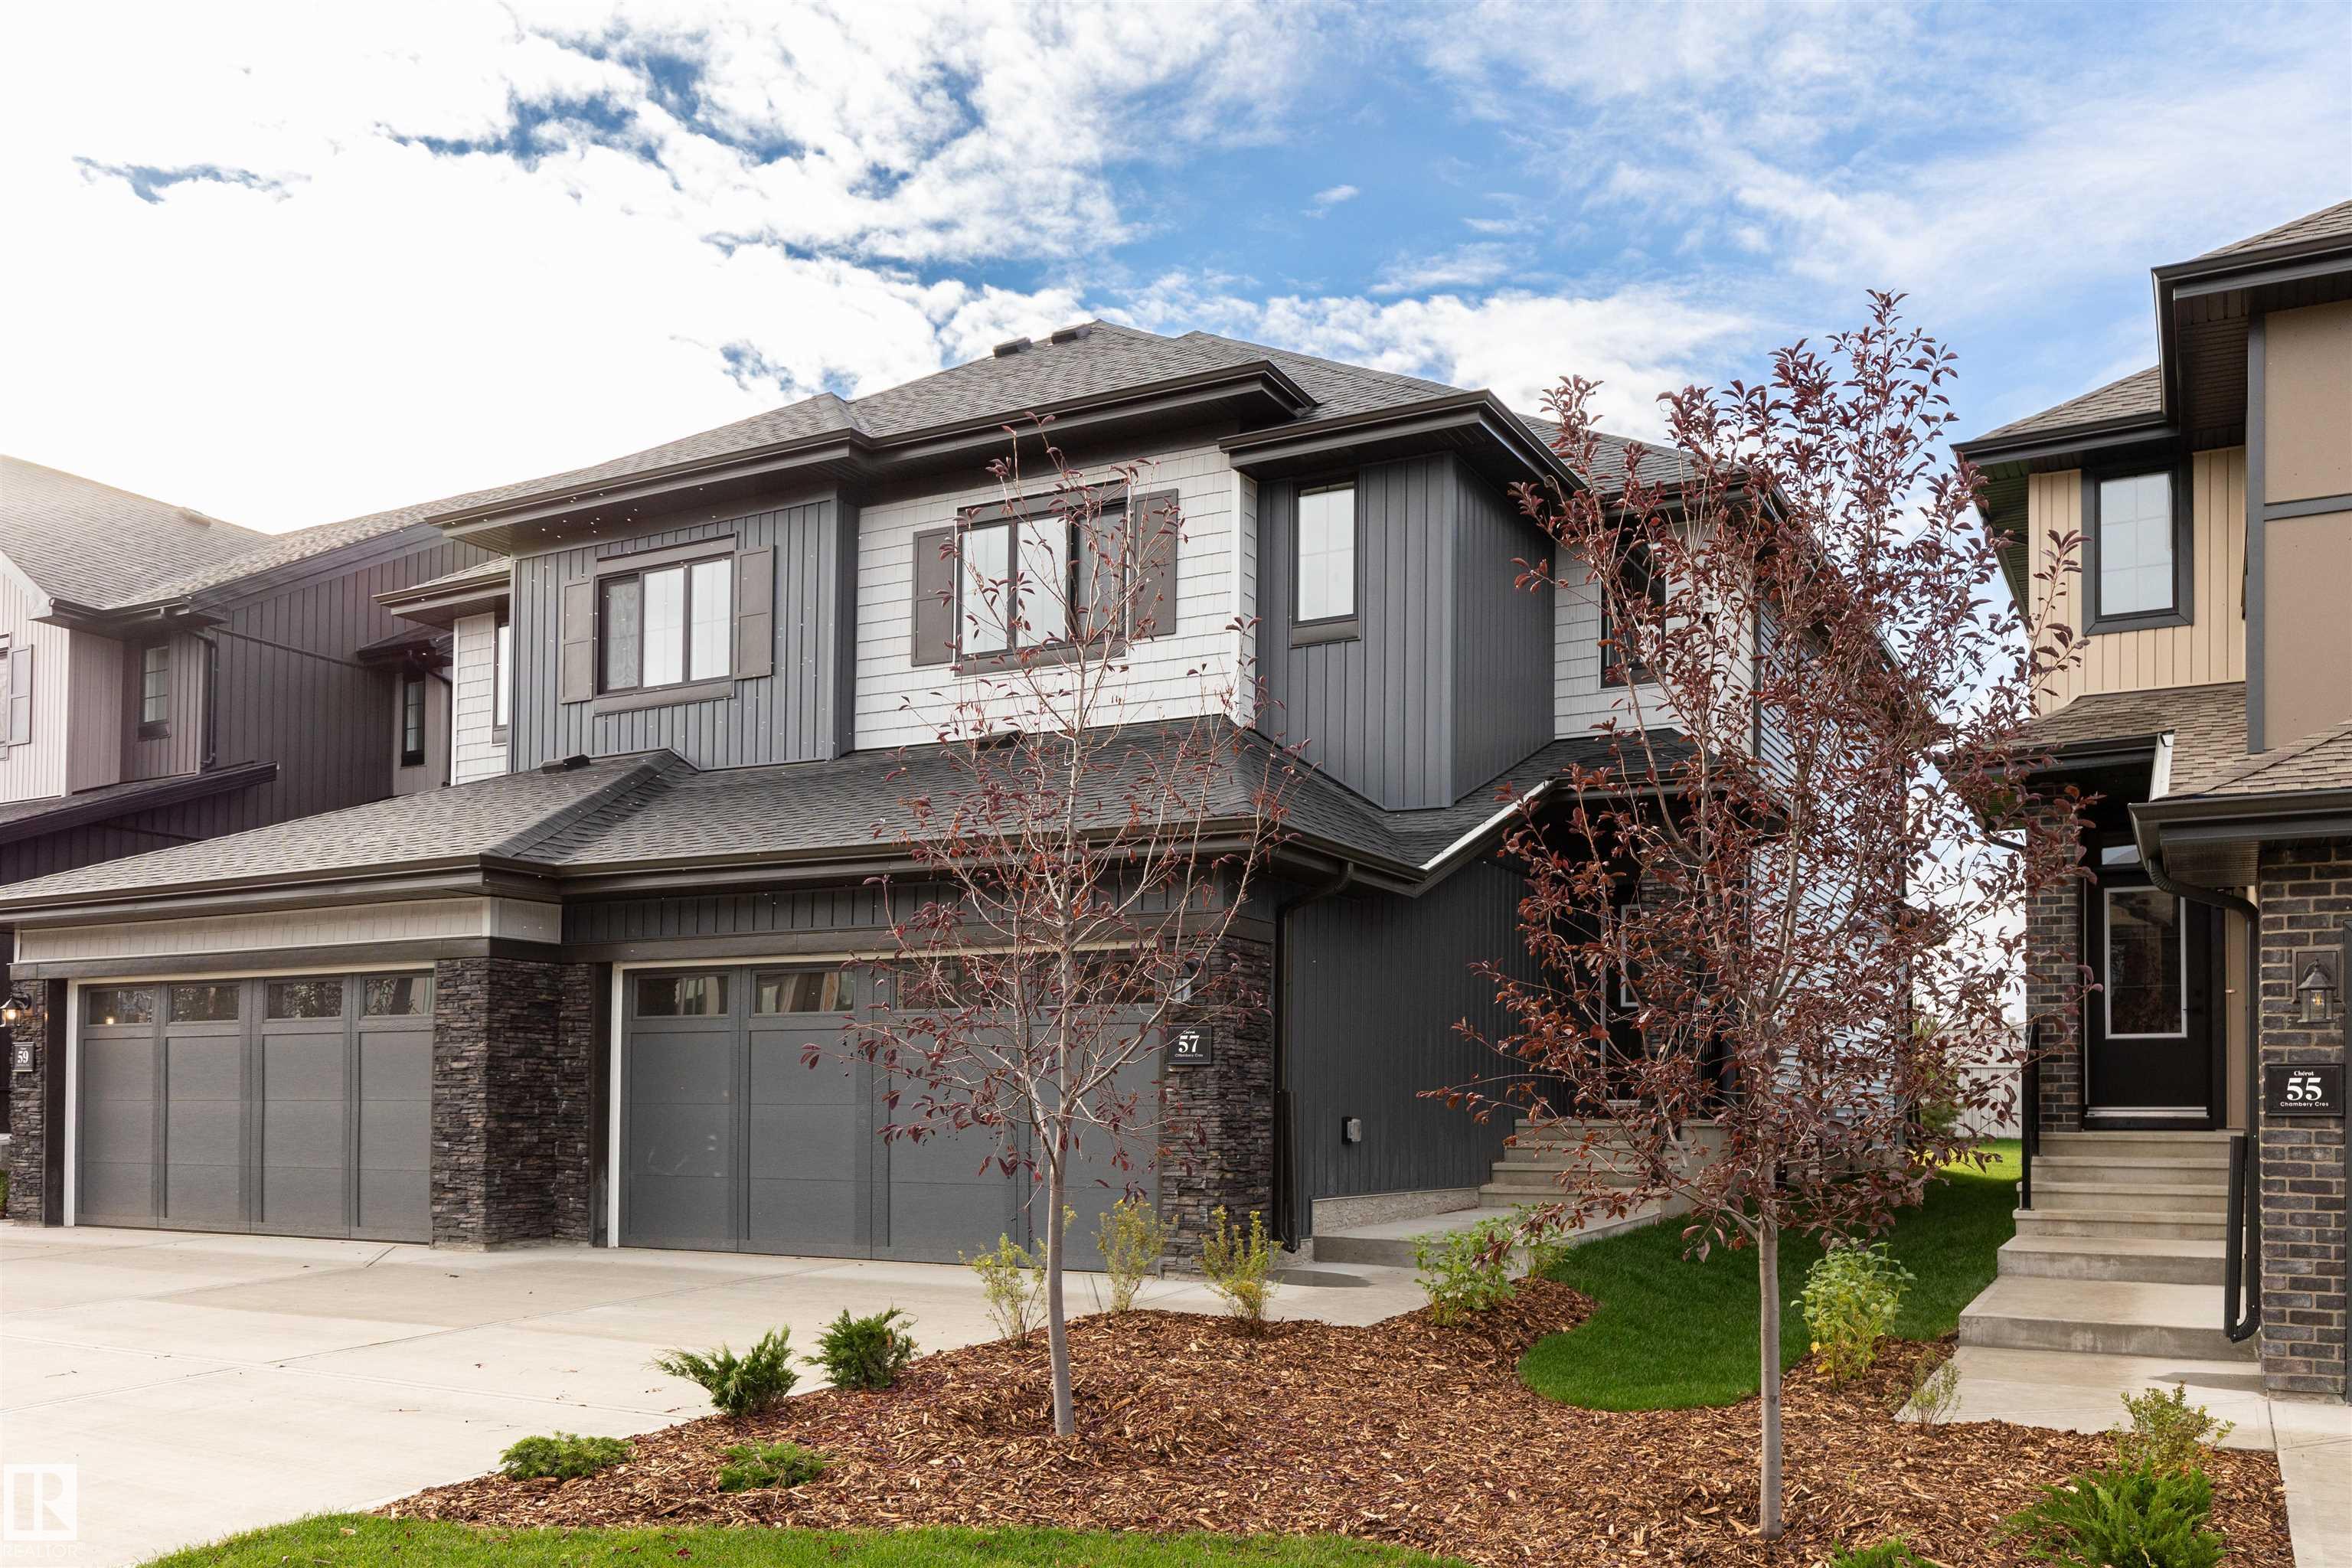
Courtesy of Megan Mohr of RE/MAX Excellence
$489,900
49 Chartres Close
St. Albert, AB, T8T 2E1
Single Family
3 beds • 2.5 baths • 1,664 sqft
3 beds • 2.5 baths • 1,664 sqft
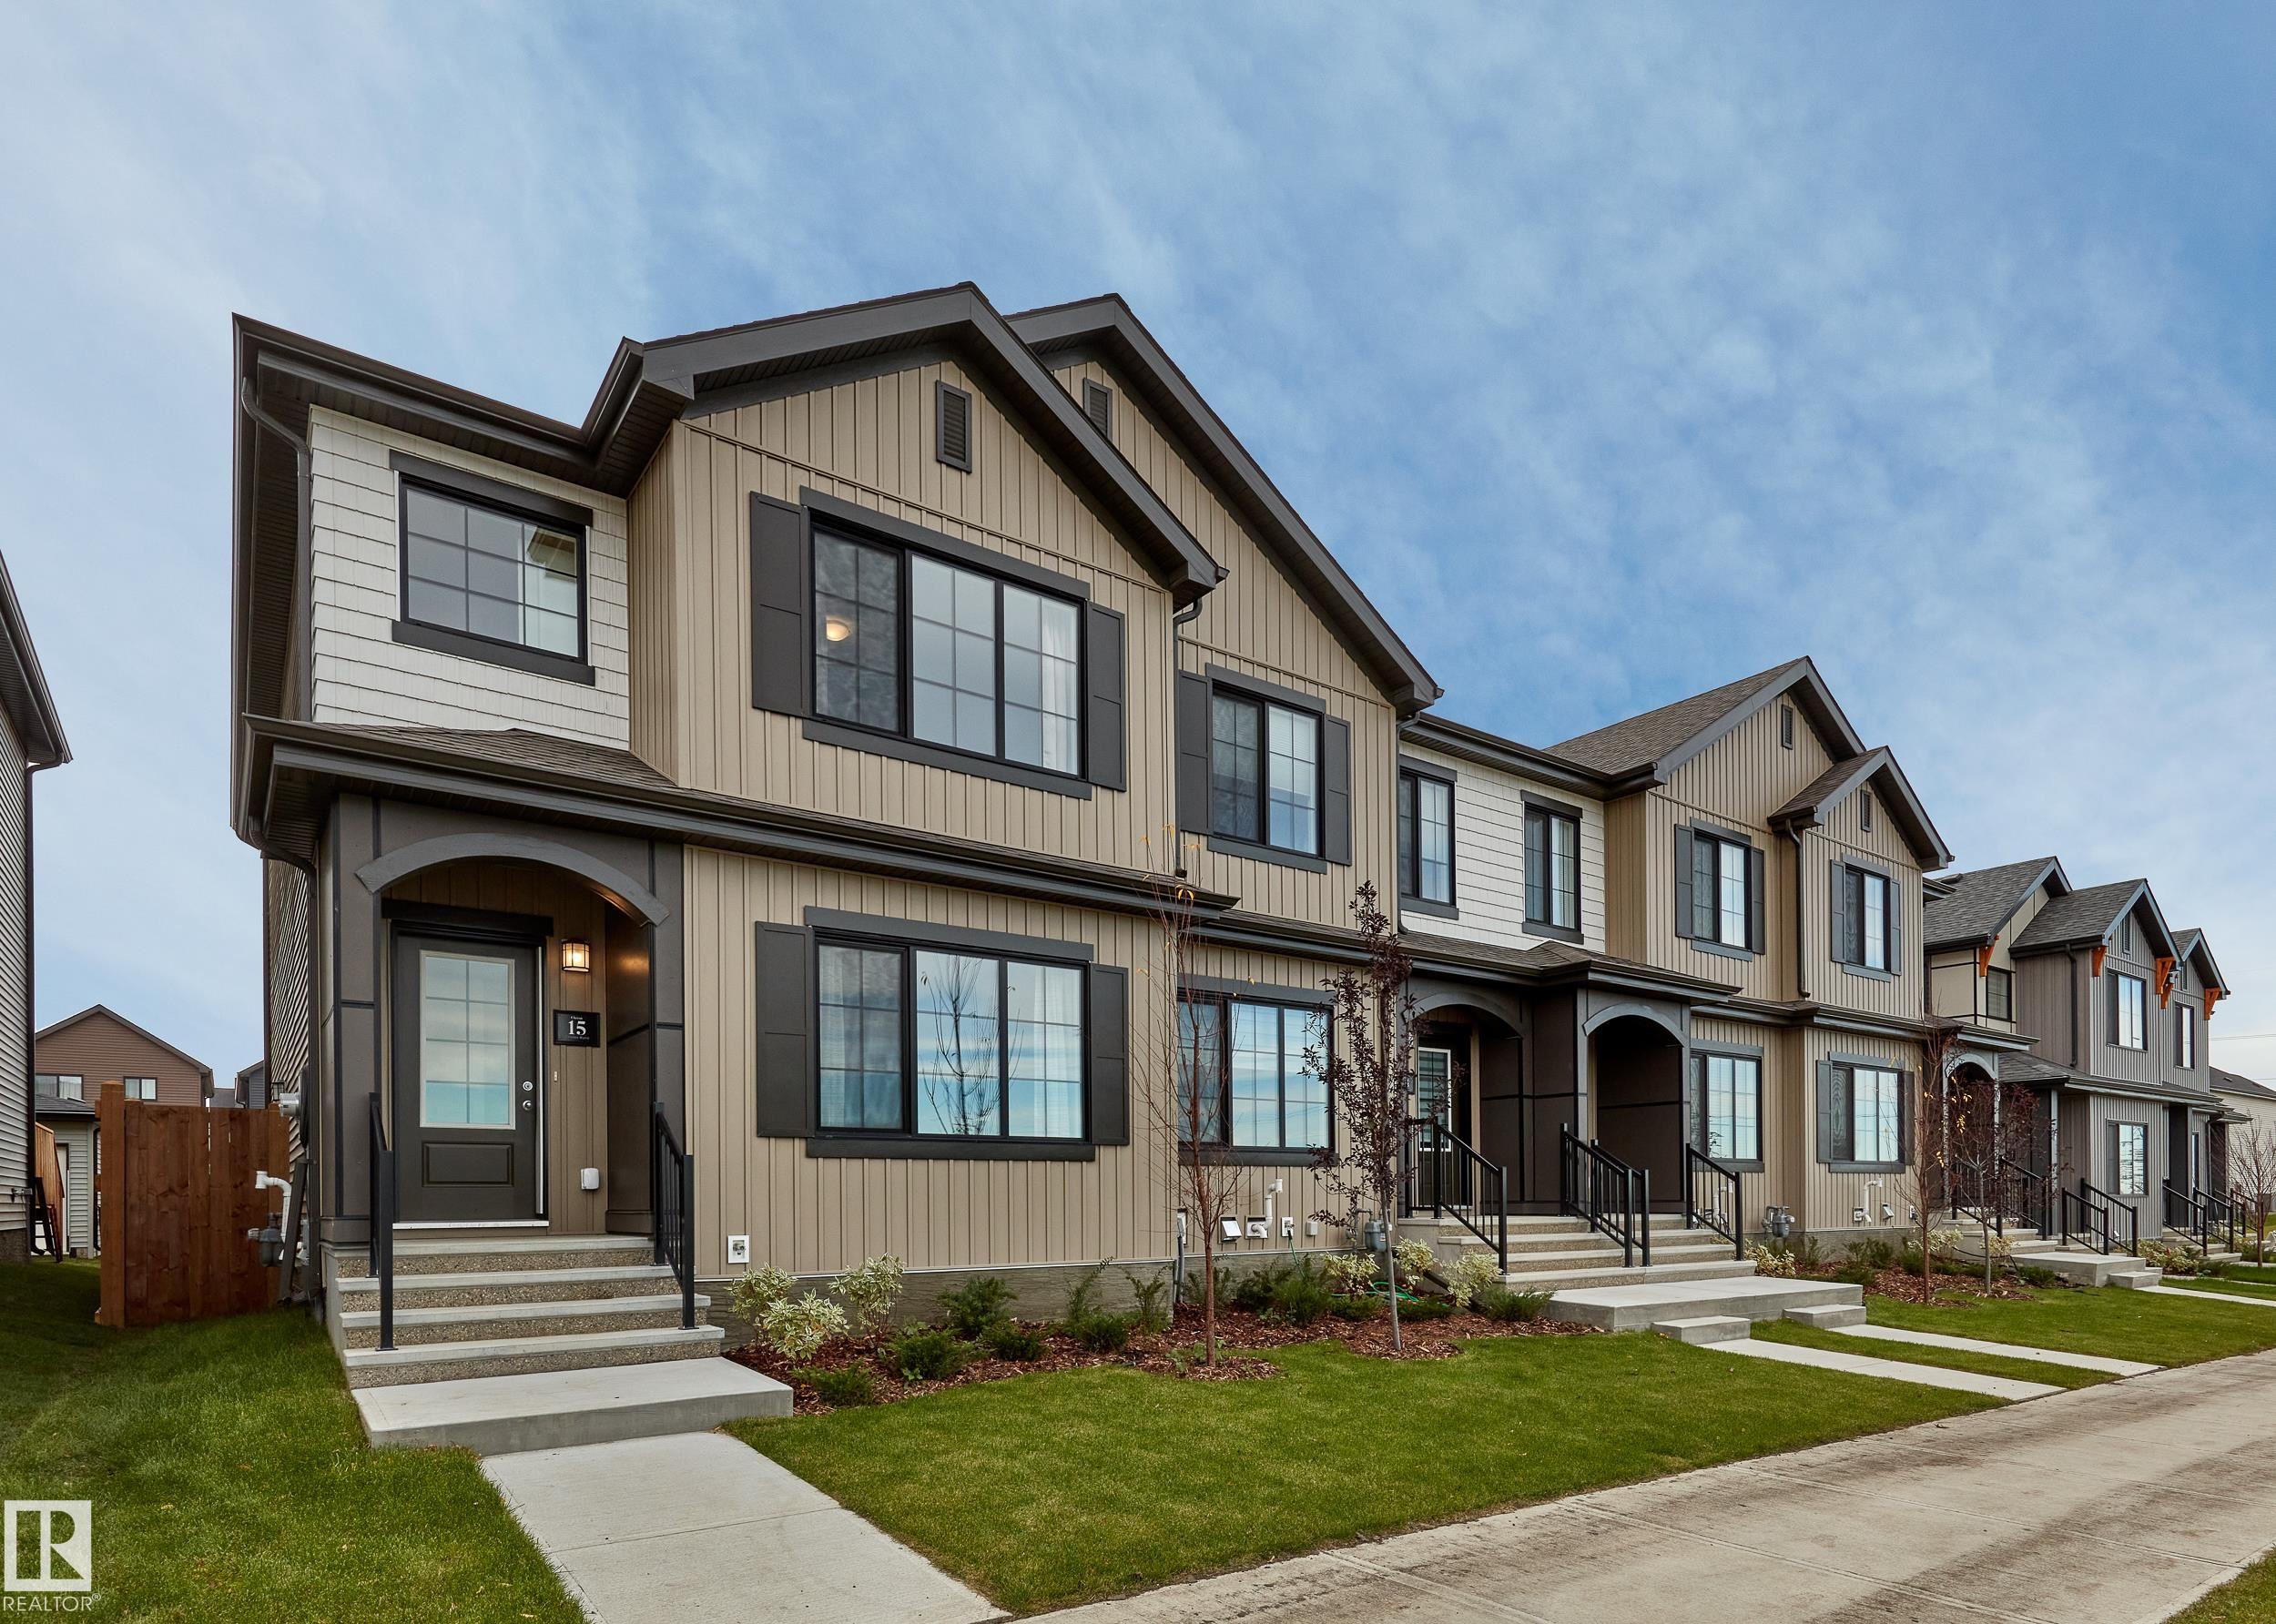
Courtesy of Vincenzo C Fiacco of RE/MAX Excellence
$446,122
121 Chelles Wynd
St. Albert, AB, T8T 2C2
Single Family
3 beds • 2.5 baths • 1,481 sqft
3 beds • 2.5 baths • 1,481 sqft