
Presented by: David Lofthaug of Bode.
MLS® # E447983303/31/2026
Home Details
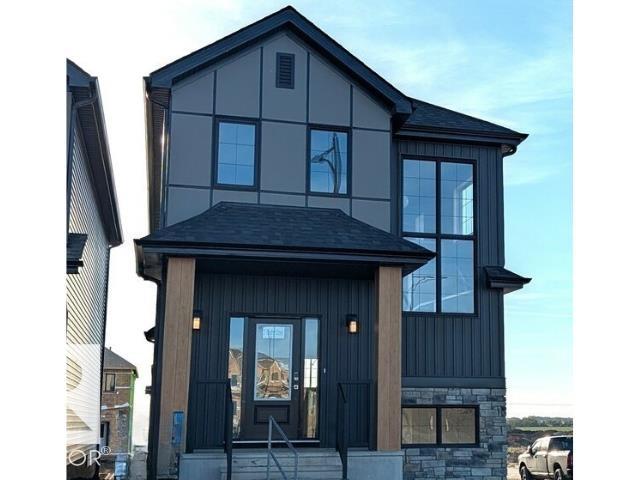
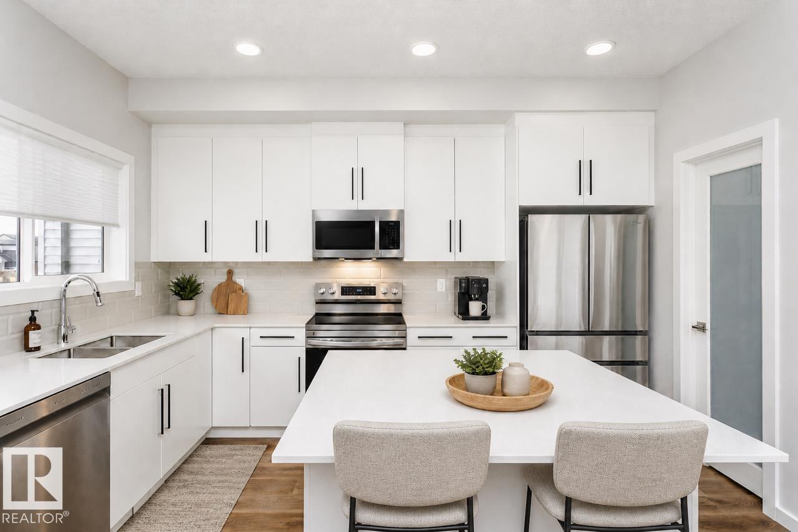
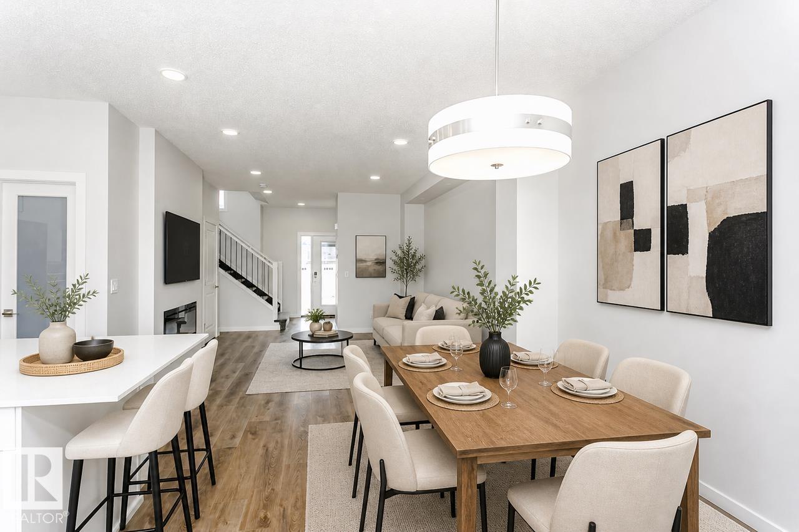
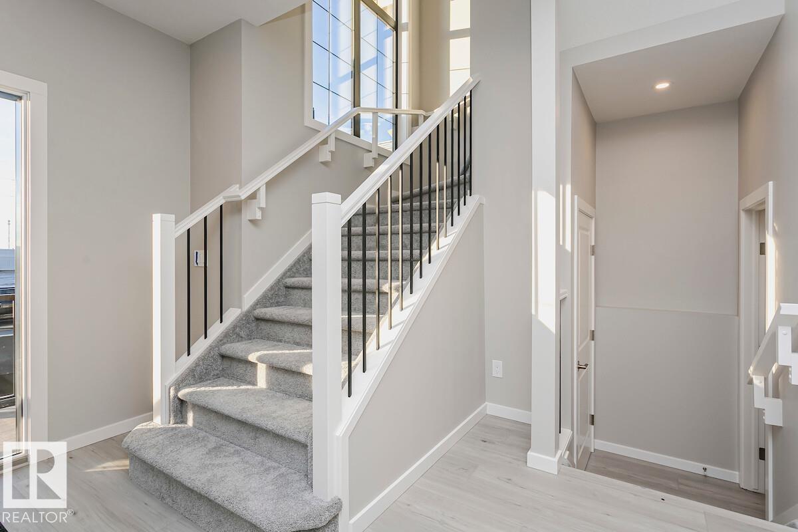
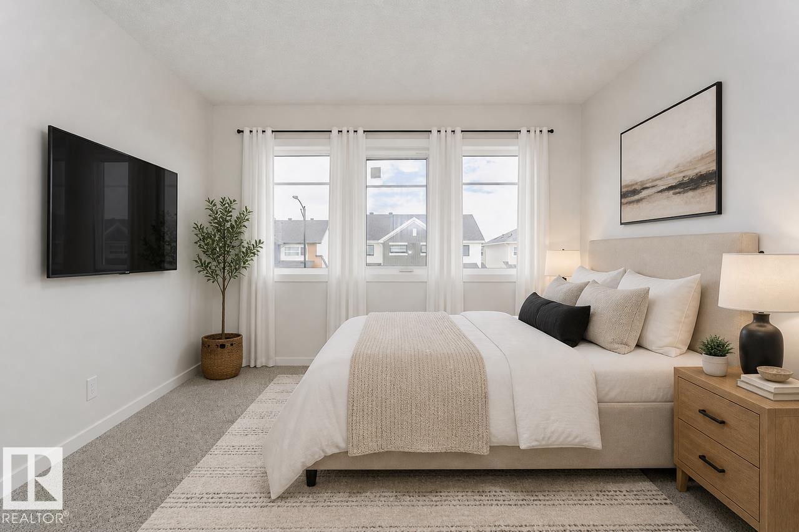
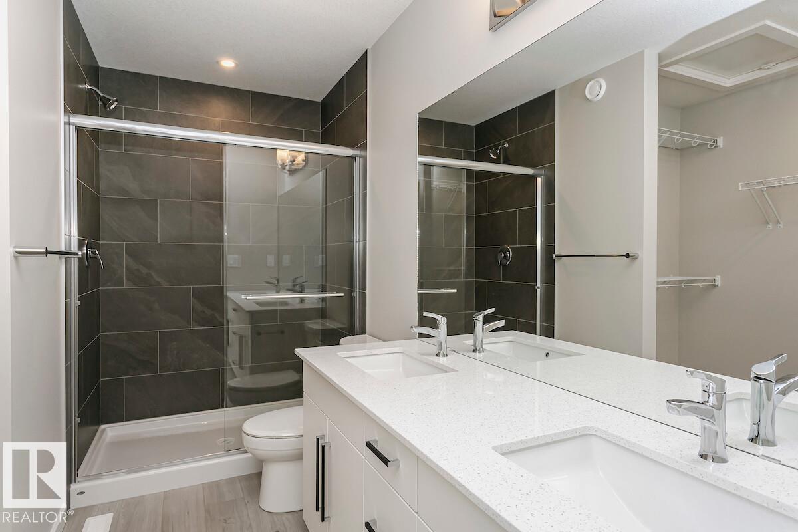
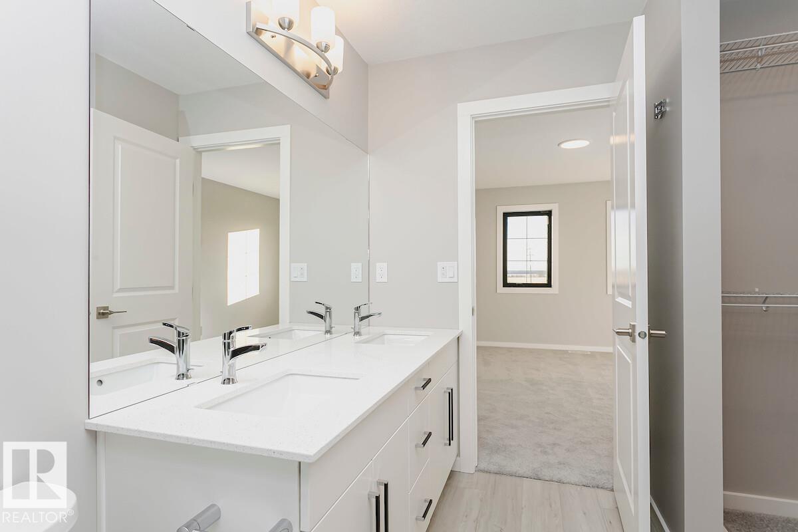
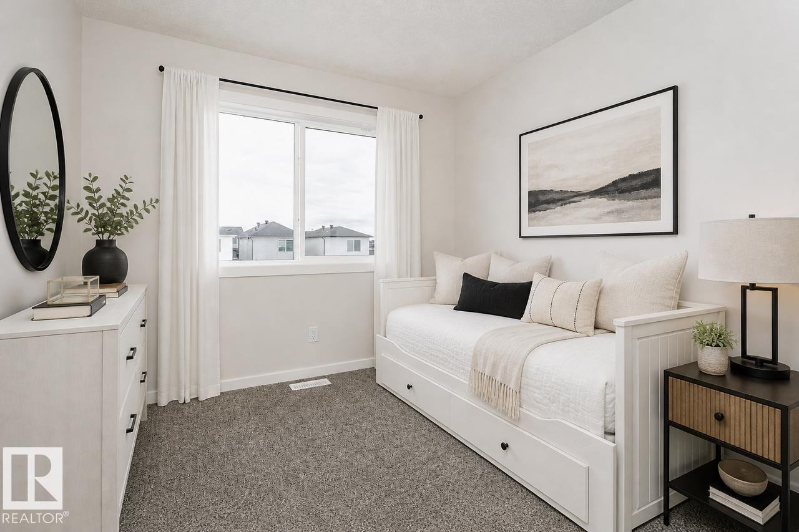
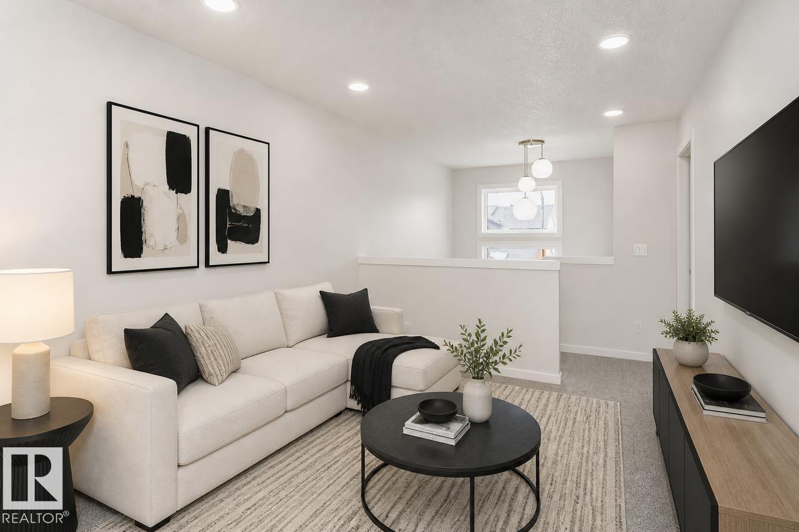
Situated next to the future K–9 school site in Cherot, this home offers exceptional value with a garage, added windows, and a side entrance. This house is located on a corner lot! The Sasha blends thoughtful design with everyday luxury, featuring a bright open-concept main floor that flows from the spacious great room to the dining area and a stunning rear kitchen with a large island and walk-in pantry. A functional mudroom keeps life organized. Upstairs, enjoy a central bonus room, a private primary retreat with walk-in closet, two additional bedrooms, a full bath, and convenient upper-floor laundry. Located in St. Albert, residents enjoy scenic trails, green spaces, the Sturgeon River valley, and a vibrant community highlighted by the Perron District, festivals, and a strong arts scene. Cherot’s signature French-inspired architecture, top schools, excellent healthcare, and safe environment make it an outstanding place to call home. Photos representative.Features for 1 Clichy Close
General
MLS® #
E4479833
Price
$524,895
Square Footage
1,609
Year Built
2026
Type
Single Family
Sub-Type
Detached Single Family
Style
2 Storey
Neighbourhood
Chérot
City
St. Albert
Province
AB
Postal Code
T8T 2E3
Bedrooms
Total Bedrooms
3
Bedrooms Above Grade
3
Bathrooms
Full Bathrooms
2
Half Bathrooms
1
Total Bathrooms
2.5
Interior Features
Appliances
None
Heating
Forced Air-1, Natural Gas
Fireplace
No
Basement
Full, Unfinished
Amenities
Amenities
See Remarks
Parking
Double Garage Detached
Parking Spaces
2
Exterior Features
Exterior
Playground Nearby
Roof
Asphalt Shingles
Foundation
Concrete Perimeter
Construction Materials
Wood, Stone, Vinyl
Additional Information
Zoning
Zone 24
Ownership
Private
Restrictions
Easement Reg. On Title, Restrictive Covenant-Bldg, Utility Right Of Way, Caveat on Title
Similar Listings
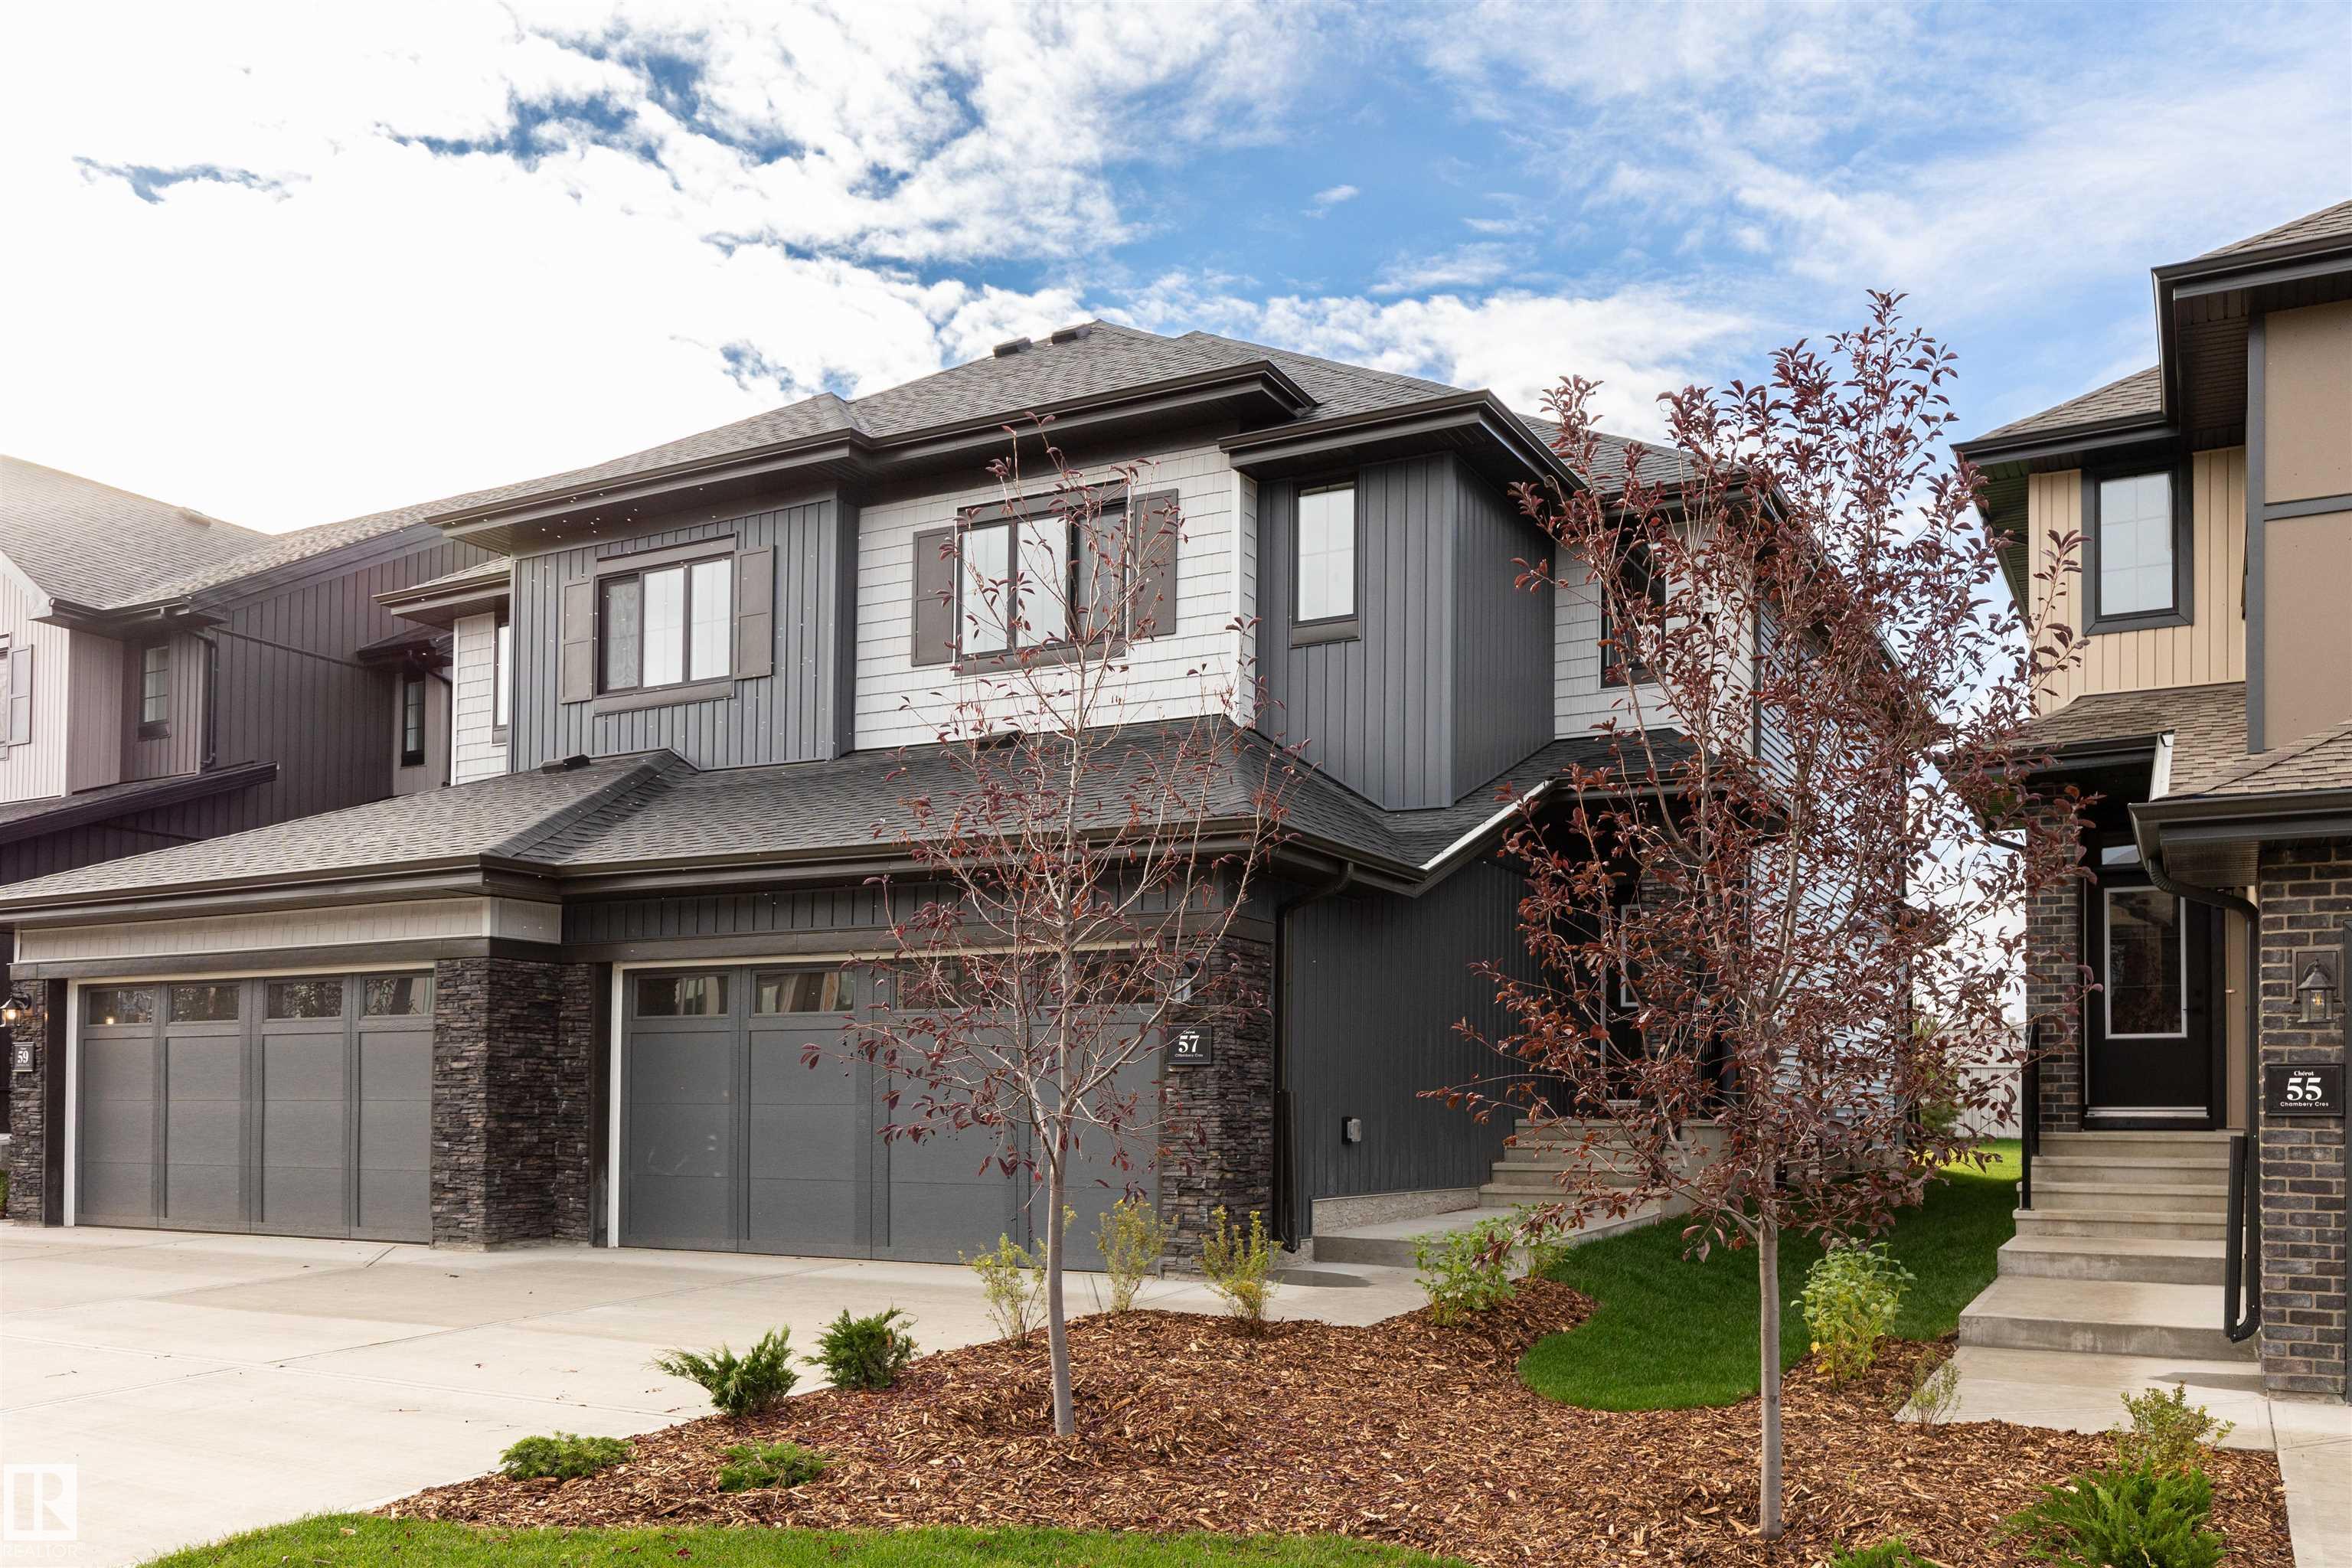
Courtesy of Megan Mohr of RE/MAX Excellence
$489,900
49 Chartres Close
St. Albert, AB, T8T 2E1
Single Family
3 beds • 2.5 baths • 1,664 sqft
3 beds • 2.5 baths • 1,664 sqft

Courtesy of Wende Campbell of Blackmore Real Estate
$557,400
16 Clichy Close
St. Albert, AB, T8T 2E3
Single Family
3 beds • 2.5 baths • 1,886 sqft
3 beds • 2.5 baths • 1,886 sqft

Courtesy of George M Fahmy of Mozaic Realty Group
$572,900
22 Clichy Close
St. Albert, AB, T8T 2E4
Single Family
3 beds • 2.5 baths • 2,134 sqft
3 beds • 2.5 baths • 2,134 sqft