
26517 TWP ROAD 584
Rural Westlock County, AB T0G 1W0
$1,699,000
- Beds • 7
- Baths • 5
- SQFT • 3,714
Presented by: Ian K Robertson of RE/MAX Excellence.
MLS® # E450389908/14/2026
Home Details
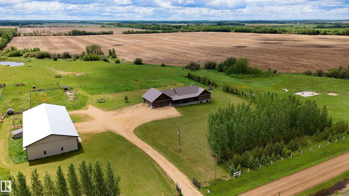
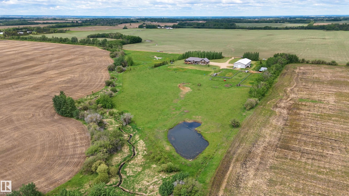
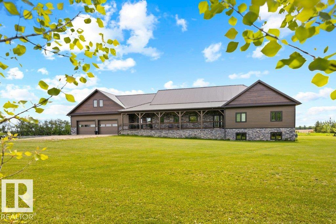
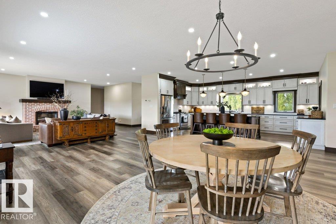
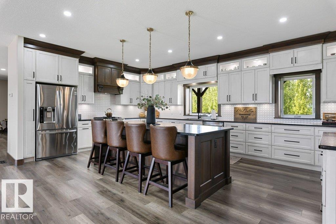
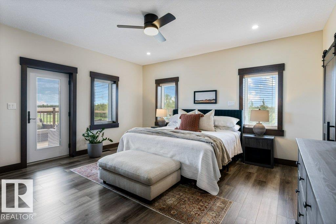
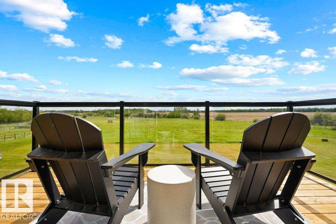
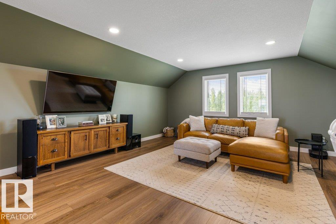
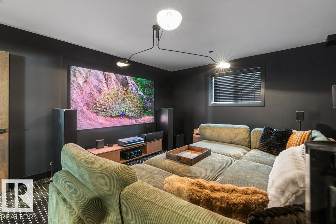
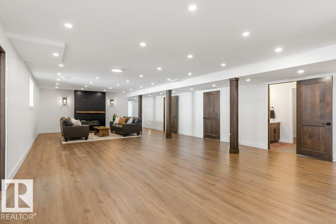
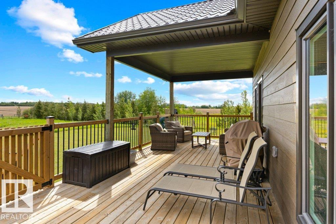
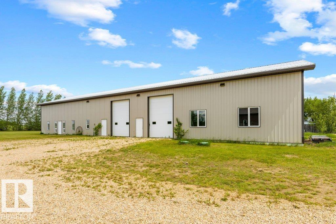
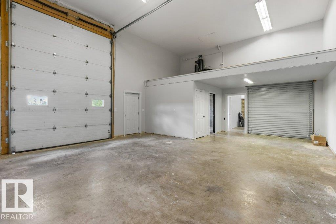
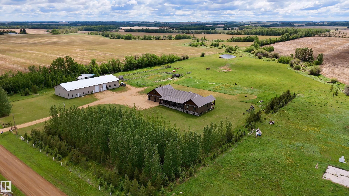
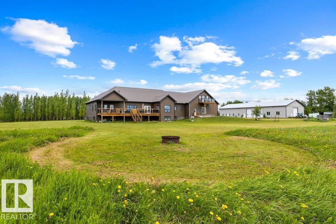
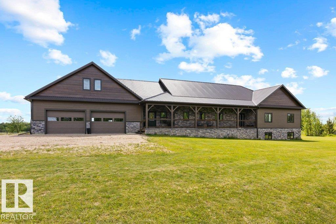
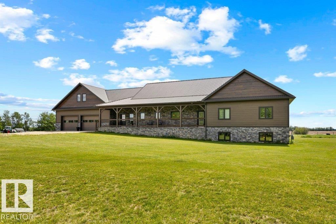
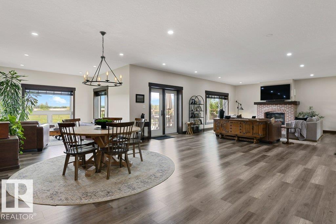
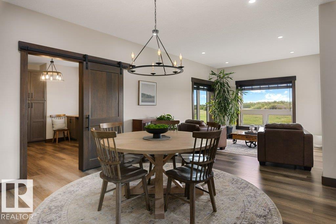
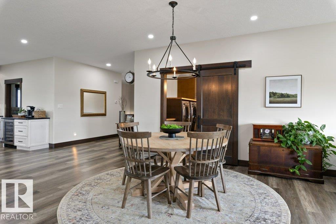
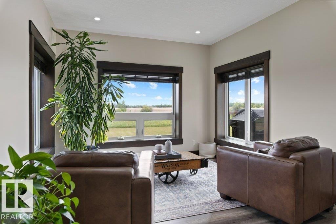
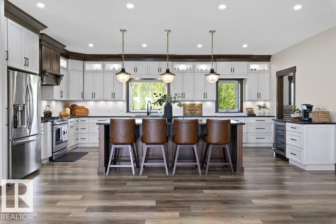
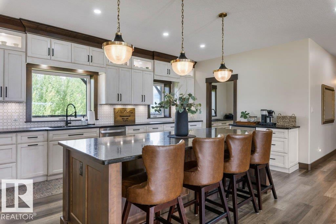
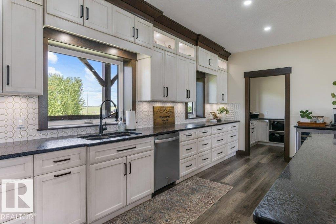
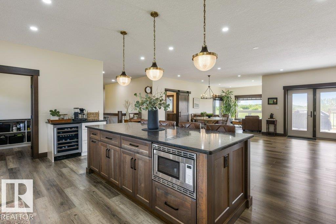
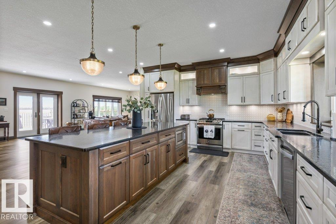
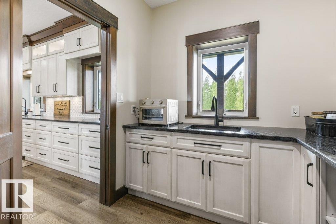
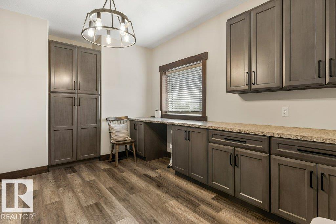
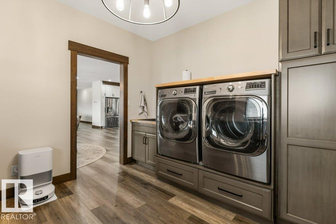
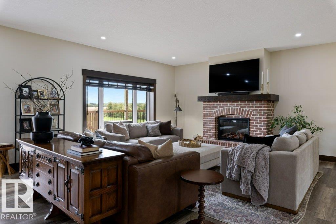
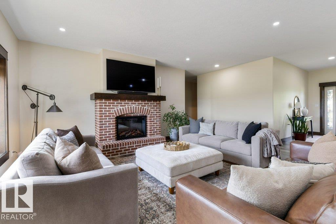
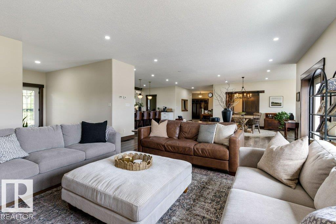
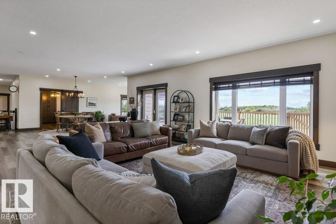
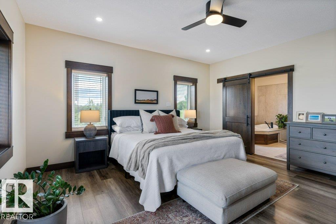
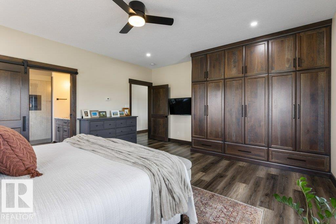
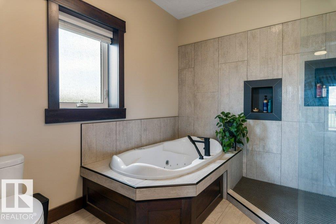
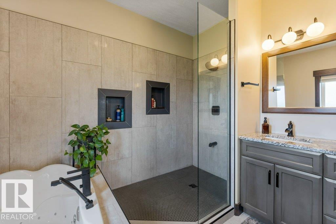
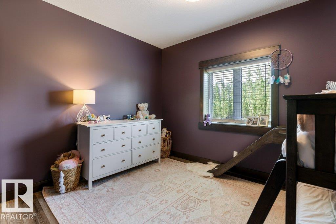
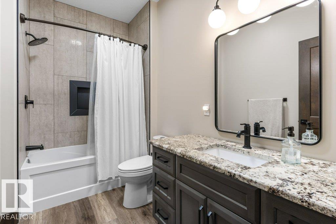
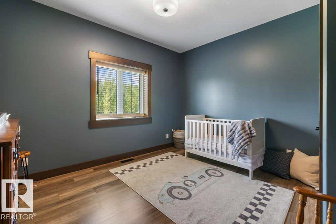
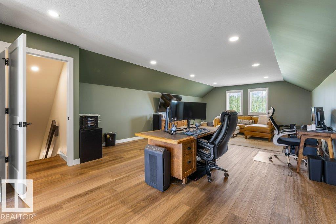
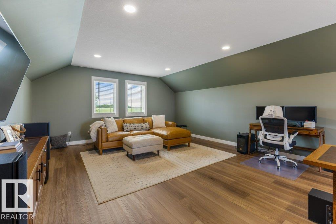
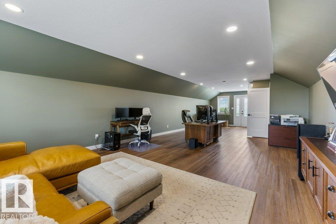
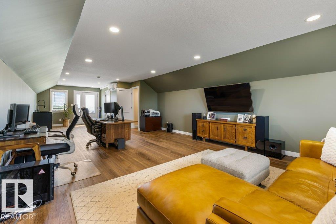
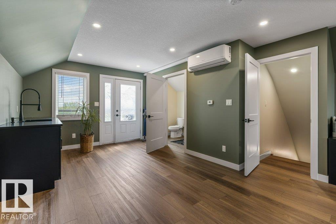
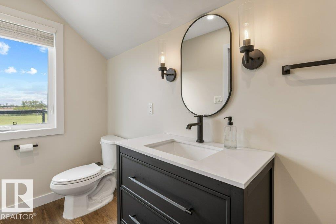
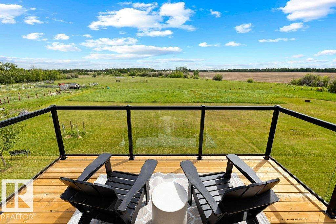
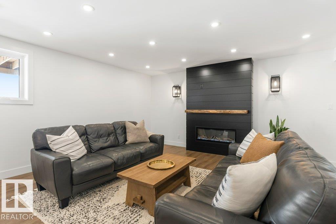
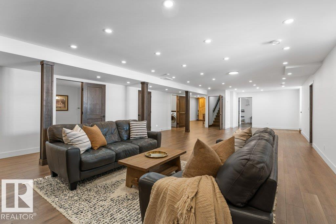
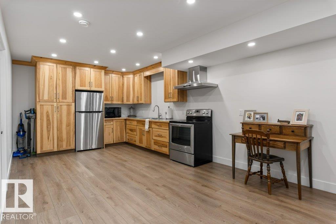
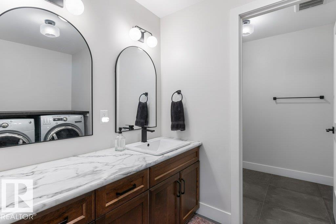
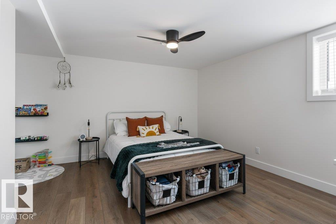
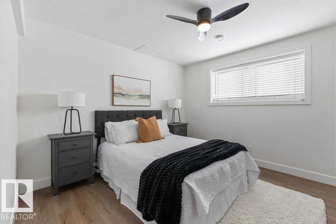
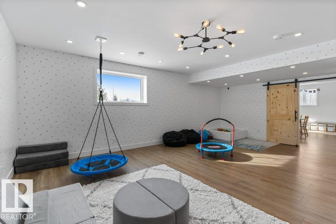
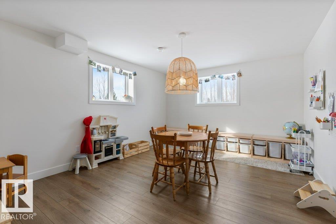
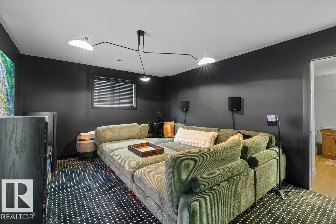
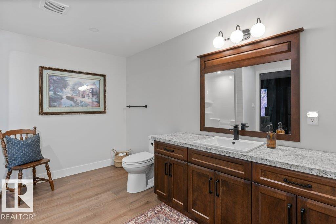
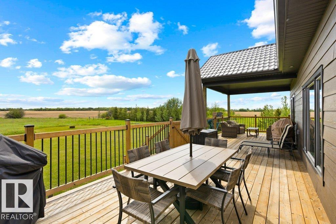
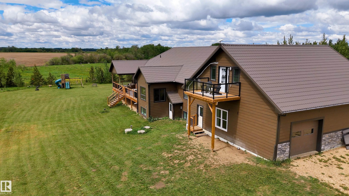
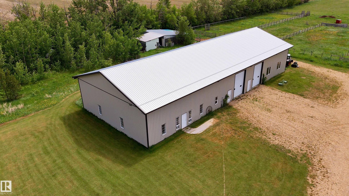
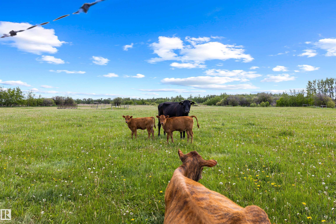
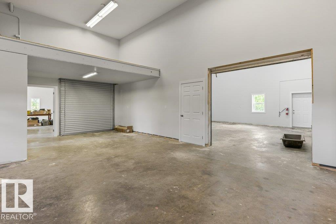
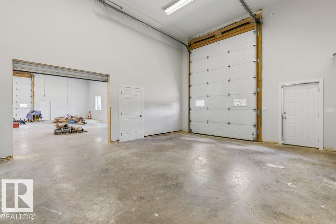
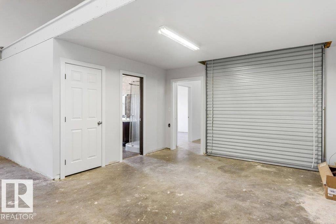
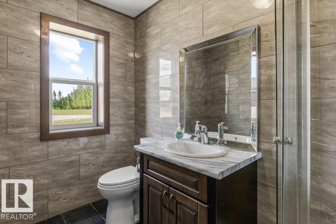
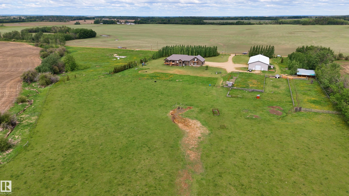
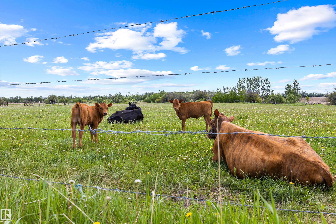
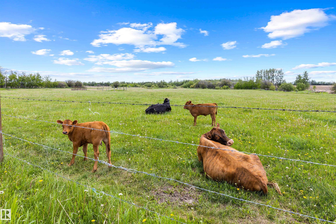
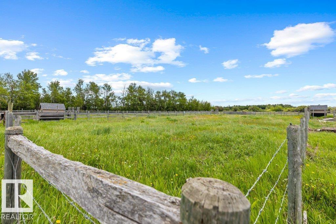
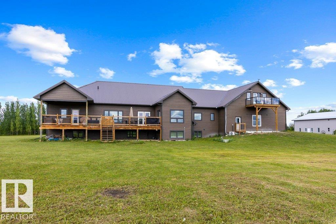
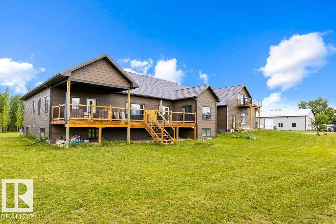
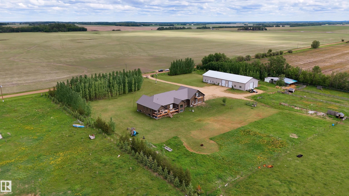
Located on 12 acres, just ½ mile off Hwy 44 and only 30 minutes to St. Albert and 40 minutes to Edmonton, this METICULOUS, LIKE NEW ICF home offers over 6,500 sq. ft. of finished living space plus a 6,000 sq. ft. refurbished heated shop for more than 12,000 sq. ft. of exceptional space. Ideal for a large family, multi-generational living, or a home-based business, this 7+ bedroom bungalow features an oversized garage with room for up to 5 vehicles. Highlights include a chef's kitchen with professional-grade appliances, custom millwork throughout, sun-filled rooms, private loft suite with ensuite & A/C, stunning primary retreat with spa-inspired 5-piece ensuite, 3 basement bedrooms, second kitchen, theatre room, rec room & 2 feature fireplaces. The 6,000 sq. ft. heated shop offers 3 overhead doors, 4 separate workspaces & a 3-pce bath. Hobby farm ready with serviced pastures, outbuilding, dugout & creek. Radiant in-floor heating, state-of-the-art reverse osmosis system & more. A truly one-of-a-kind estate.Features for 26517 TWP ROAD 584
General
MLS® #
E4503899
Price
$1,699,000
Square Footage
3,714
Year Built
2016
Type
Country Residential
Sub-Type
Detached Single Family
Style
Bungalow
Neighbourhood
None
City
Rural Westlock County
Province
AB
Postal Code
T0G 1W0
Bedrooms
Total Bedrooms
7
Bedrooms Above Grade
4
Bathrooms
Full Bathrooms
4
Half Bathrooms
2
Total Bathrooms
5
Interior Features
Appliances
Dishwasher-Built-In, Garage Control, Garage Opener, Hood Fan, Oven-Microwave, Stove-Electric, Stove-Gas, Window Coverings, Wine/Beverage Cooler, Dryer-Two, Refrigerators-Two, Washers-Two
Heating
In Floor Heat System, Natural Gas
Fireplace
Yes
Basement
Full, Finished
Amenities
Amenities
Ceiling 9 ft., Deck, Front Porch, Parking-Extra, R.V. Storage, Walkout Basement, Wall Unit-Built-In, Workshop, See Remarks, 9 ft. Basement Ceiling
Parking
Exterior Features
Exterior
Creek, Fruit Trees/Shrubs, Landscaped, Rolling Land, See Remarks
Roof
Foundation
Insulated Concrete Form
Construction Materials
ICFs (Insulated Concrete Forms)
Additional Information
Zoning
Zone 70
Ownership
Private
Similar Listings

Courtesy of Jaclyn Baillie of Century 21 Masters
$1,650,000
56229 RGE ROAD 242
Rural Sturgeon County, AB, T0A 0K3
Country Residential
5 beds • 3 baths • 2,563 sqft
5 beds • 3 baths • 2,563 sqft

Courtesy of James R Statt of MaxWell Devonshire Realty
$1,799,000
51111 RR 233
Rural Strathcona County, AB, T8B 1K6
Country Residential
4 beds • 2 baths • 2,258 sqft
4 beds • 2 baths • 2,258 sqft

Courtesy of Trent W Wirsig of Moore's Realty Ltd.
$1,850,000
8118 HWY 620
Rural Brazeau County, AB, T7A 2A1
Country Residential
5 beds • 2 baths • 1,172 sqft
5 beds • 2 baths • 1,172 sqft