
5121 52 Street
Rocky Rapids, AB T0E 1Z0
$389,900
- Beds • 4
- Baths • 2
- SQFT • 1,035
Presented by: Colin R Clarke of Century 21 Hi-Point Realty Ltd.
MLS® # E449372106/14/2026
Home Details
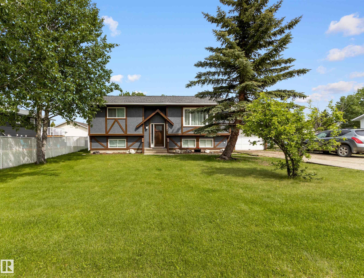
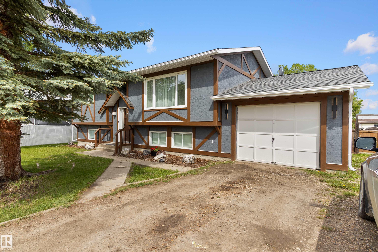
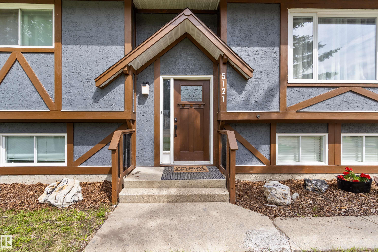
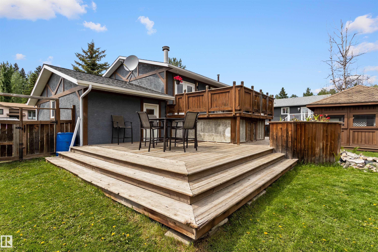
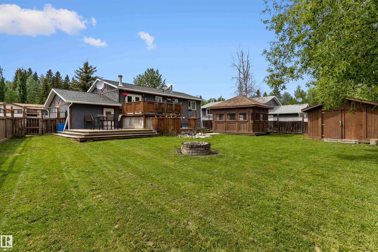
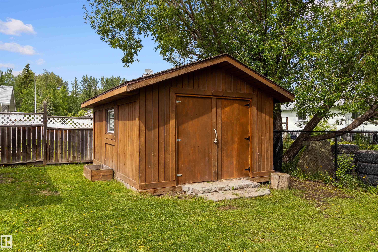
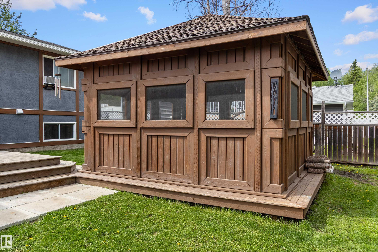
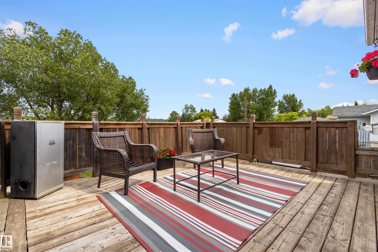
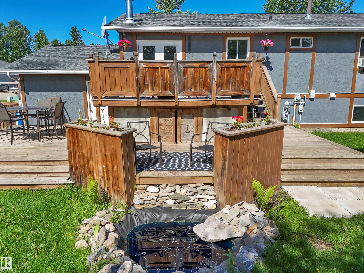
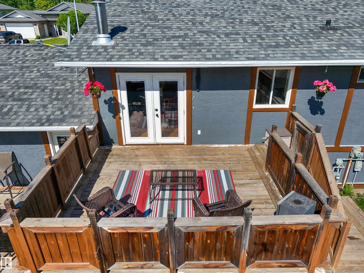
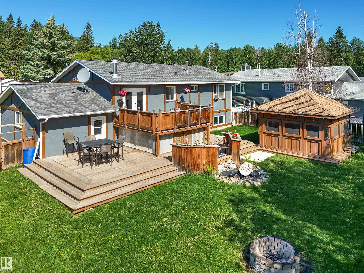
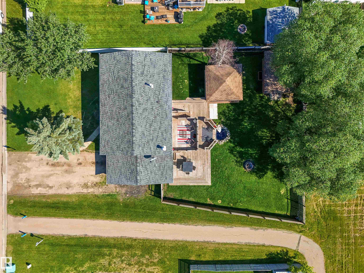
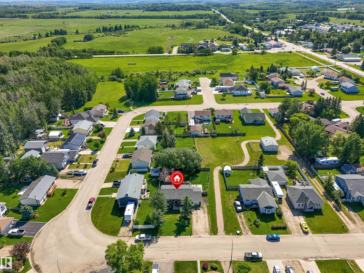
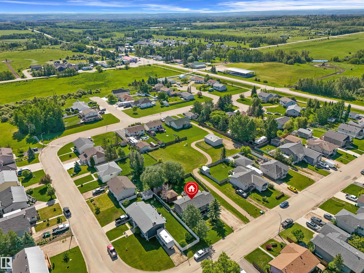
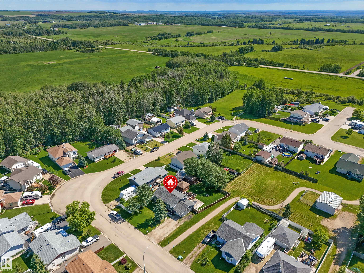
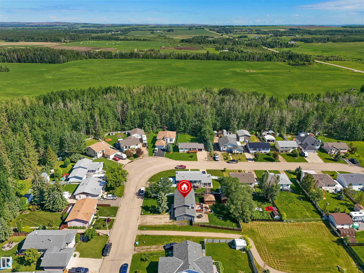
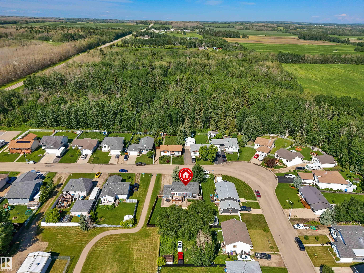
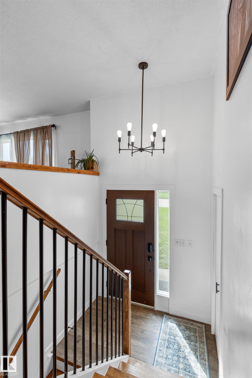
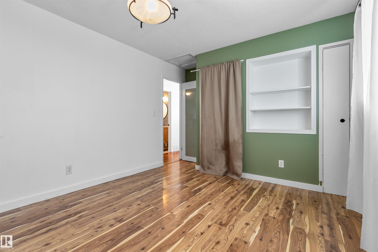
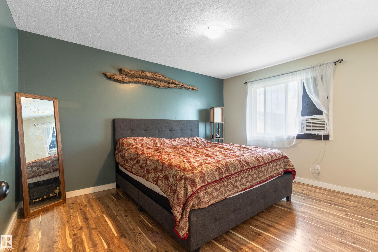
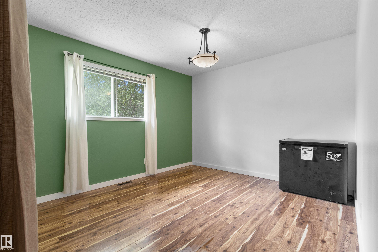
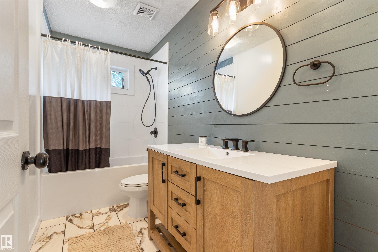
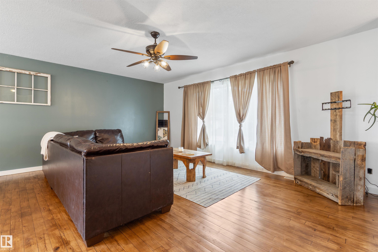
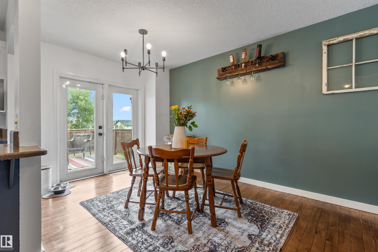
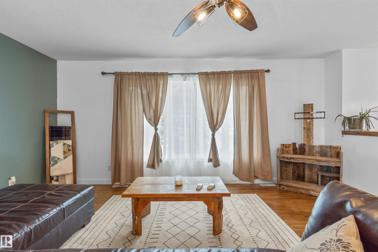
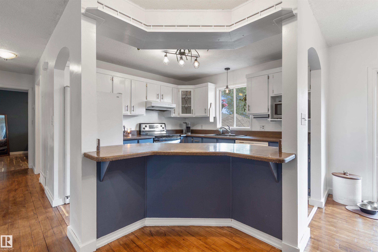
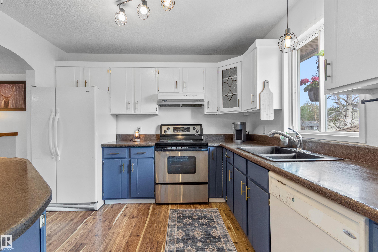
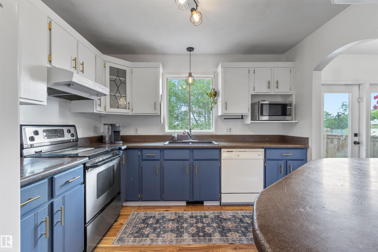
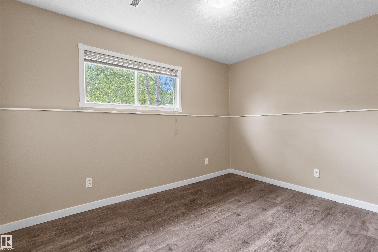
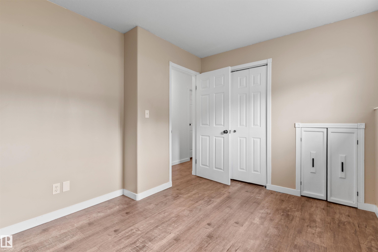
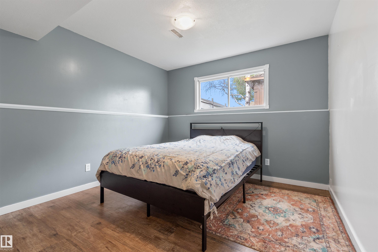
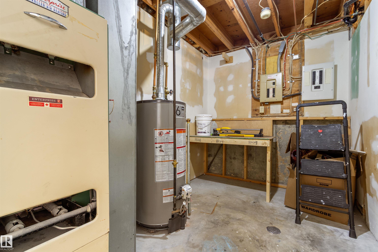
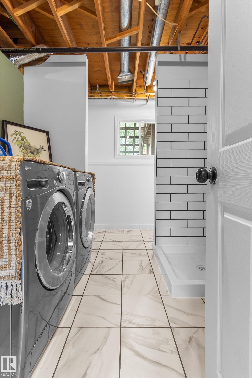
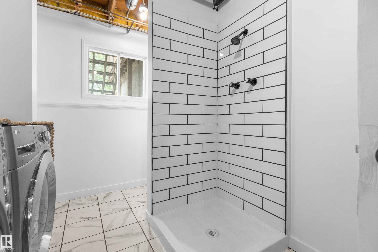
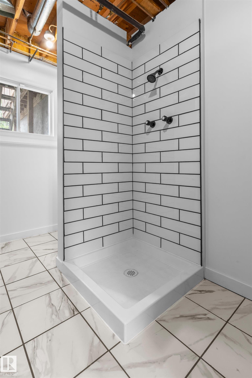
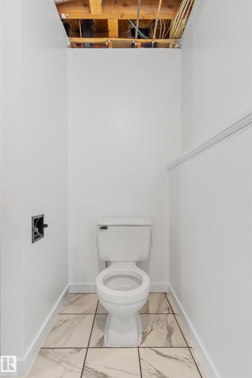
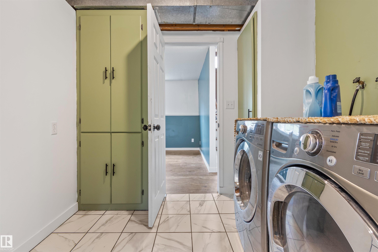
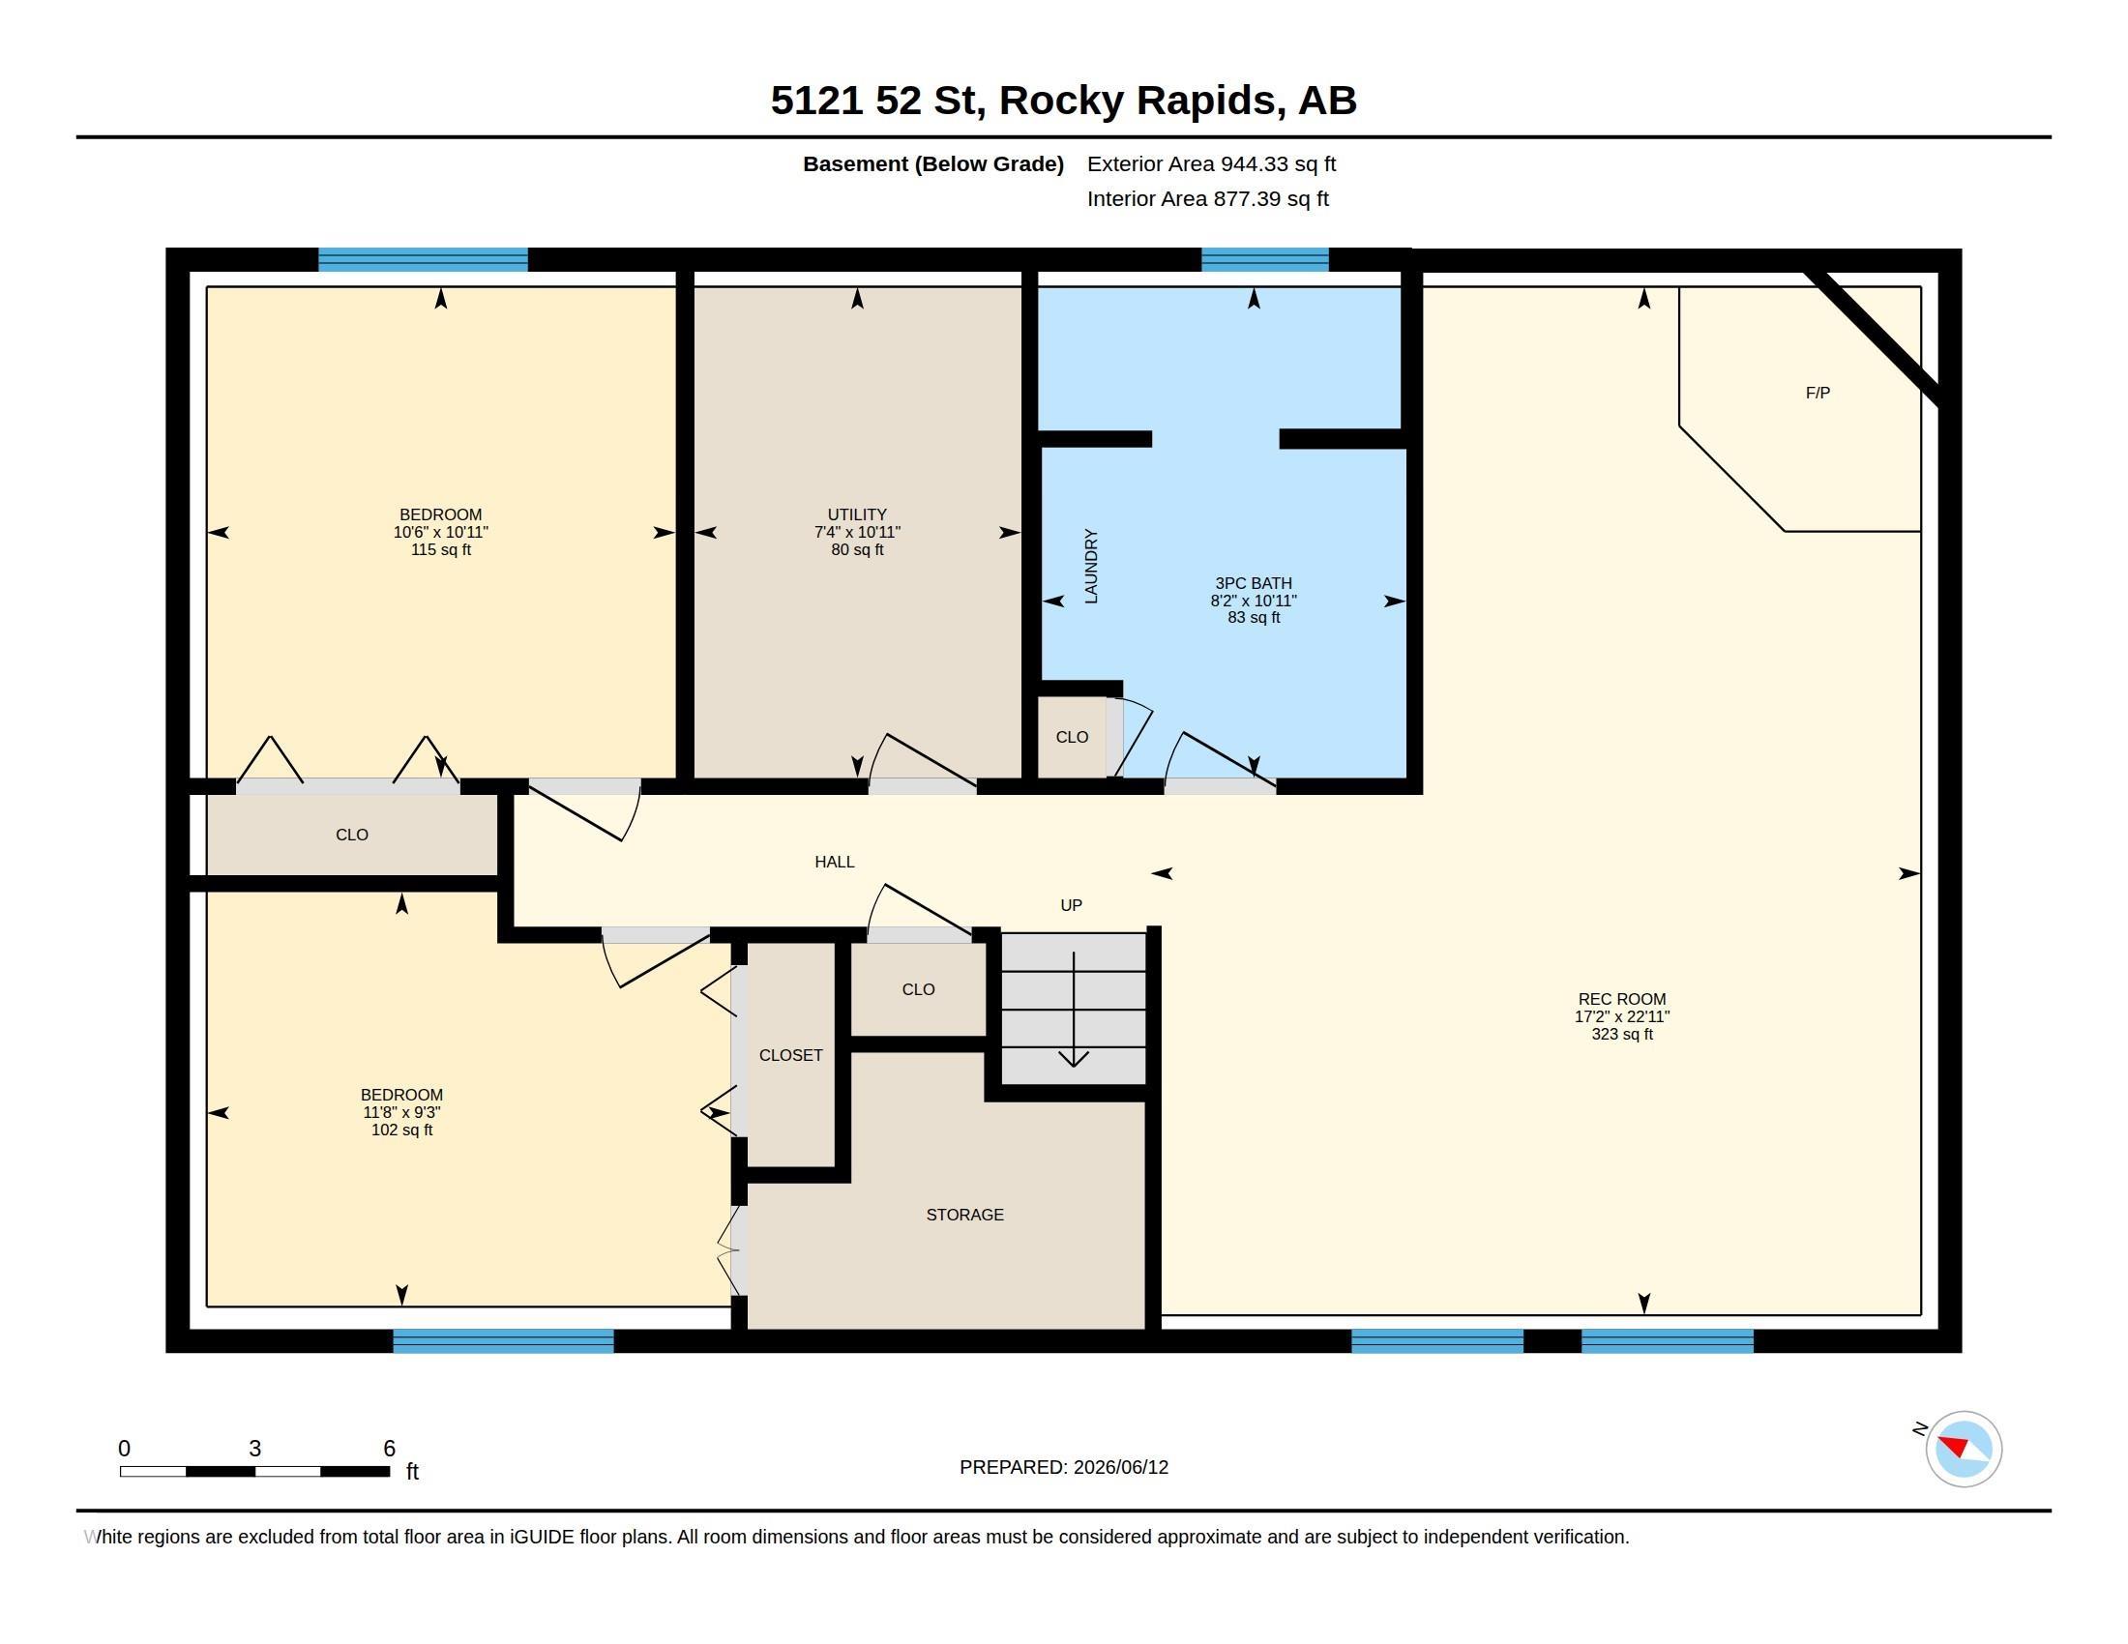
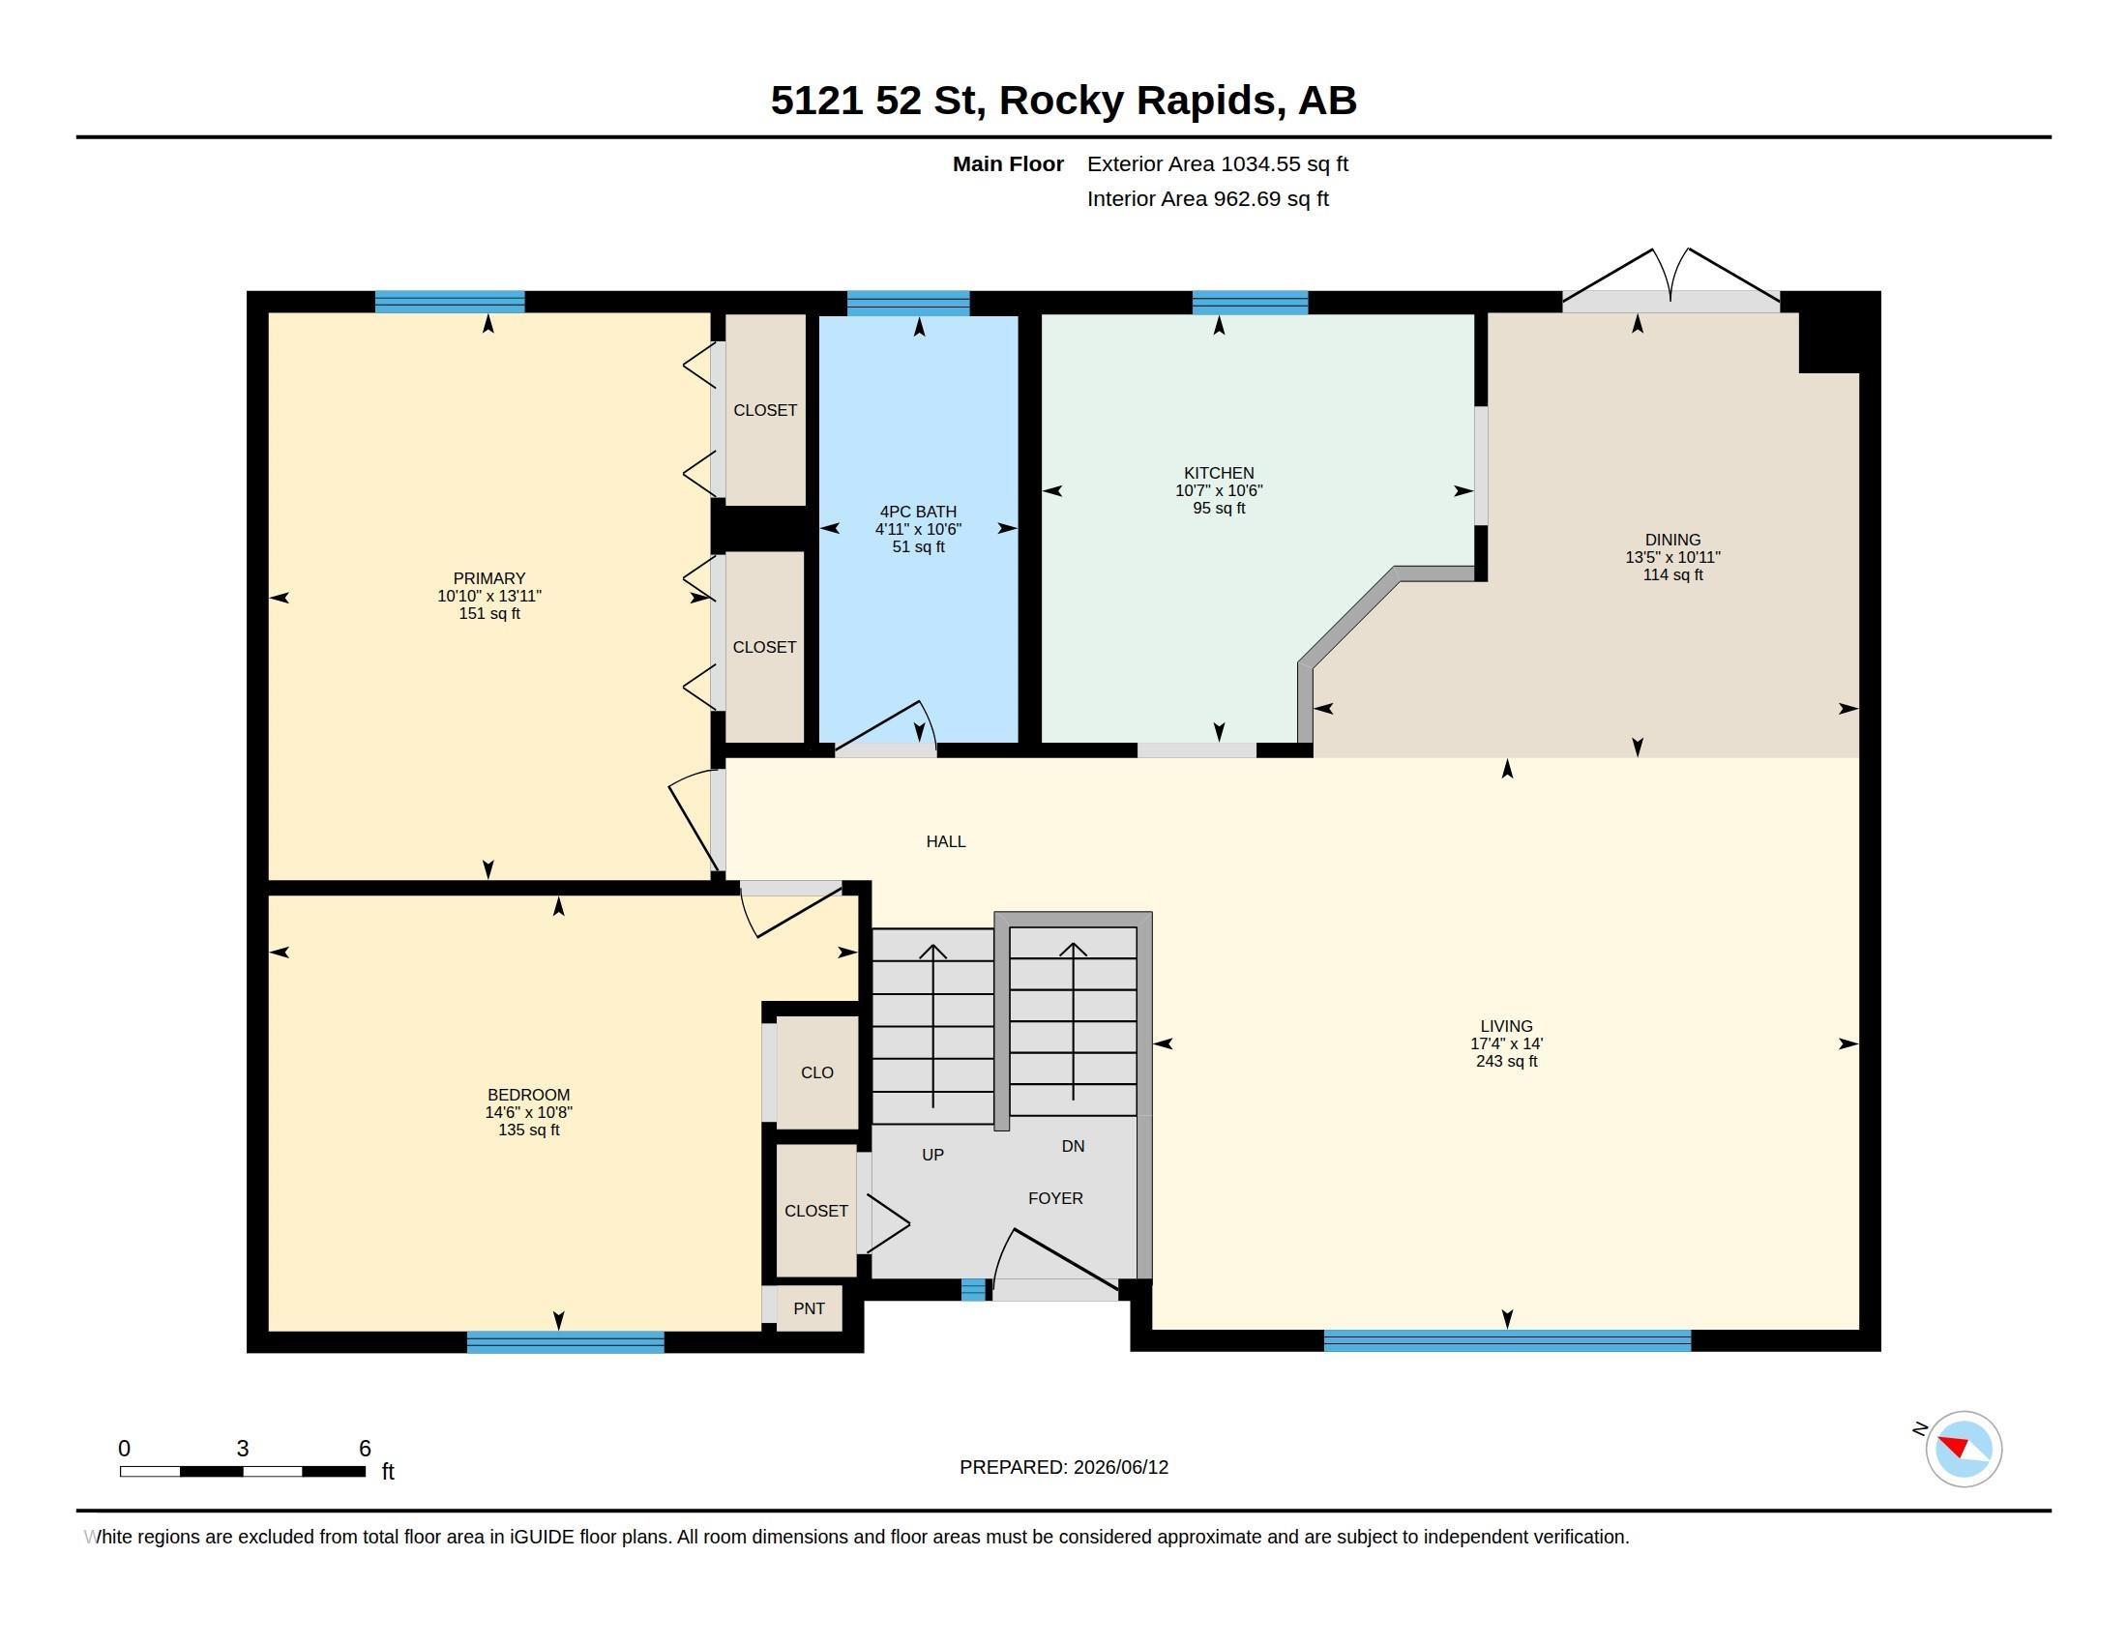
Whether you're searching for a first home or an investment opportunity, this property offers a functional and versatile layout. Featuring 4 bedrooms (2 on the main level) and 2 bathrooms, the home includes a spacious open-concept living area highlighted by a wraparound island, making it ideal for everyday living and entertaining. Large windows provide an abundance of natural light, while patio doors lead to a generous multi-tiered deck overlooking the fully fenced yard, providing privacy. The backyard features a screened gazebo, a tranquil feature pond, storage space beneath the deck, and an additional storage shed. Walking paths located beside and behind the property offer convenient access for outdoor enthusiasts. Recent exterior improvements include shingles replaced in 2024, fresh exterior paint and new downspouts completed in 2025, along with updated exterior lighting. A 240V subpanel provides added utility & flexibility for future projects or workshop. The attached garage measures 13'x24'.Features for 5121 52 Street
General
MLS® #
E4493721
Price
$389,900
Square Footage
1,035
Year Built
1983
Type
Single Family
Sub-Type
Detached Single Family
Style
Bi-Level
Neighbourhood
None
City
Rocky Rapids
Province
AB
Postal Code
T0E 1Z0
Bedrooms
Total Bedrooms
4
Bedrooms Above Grade
2
Bathrooms
Full Bathrooms
2
Half Bathrooms
0
Total Bathrooms
2
Interior Features
Appliances
Dishwasher-Built-In, Dryer, Refrigerator, Storage Shed, Stove-Electric, Washer
Heating
Forced Air-1, Natural Gas
Fireplace
No
Basement
Full, Finished
Amenities
Amenities
Deck
Parking
Front Drive Access, Single Garage Attached
Exterior Features
Exterior
Fully Fenced, No Back Lane
Roof
Asphalt Shingles
Foundation
Concrete Perimeter
Construction Materials
Wood, Stucco
Additional Information
Zoning
Zone 90
Ownership
Private,Dower
Restrictions
None Known

