

Presented by: Wally Karout of Royal Lepage Arteam Realty.
MLS® # E450501608/21/2026
Home Details
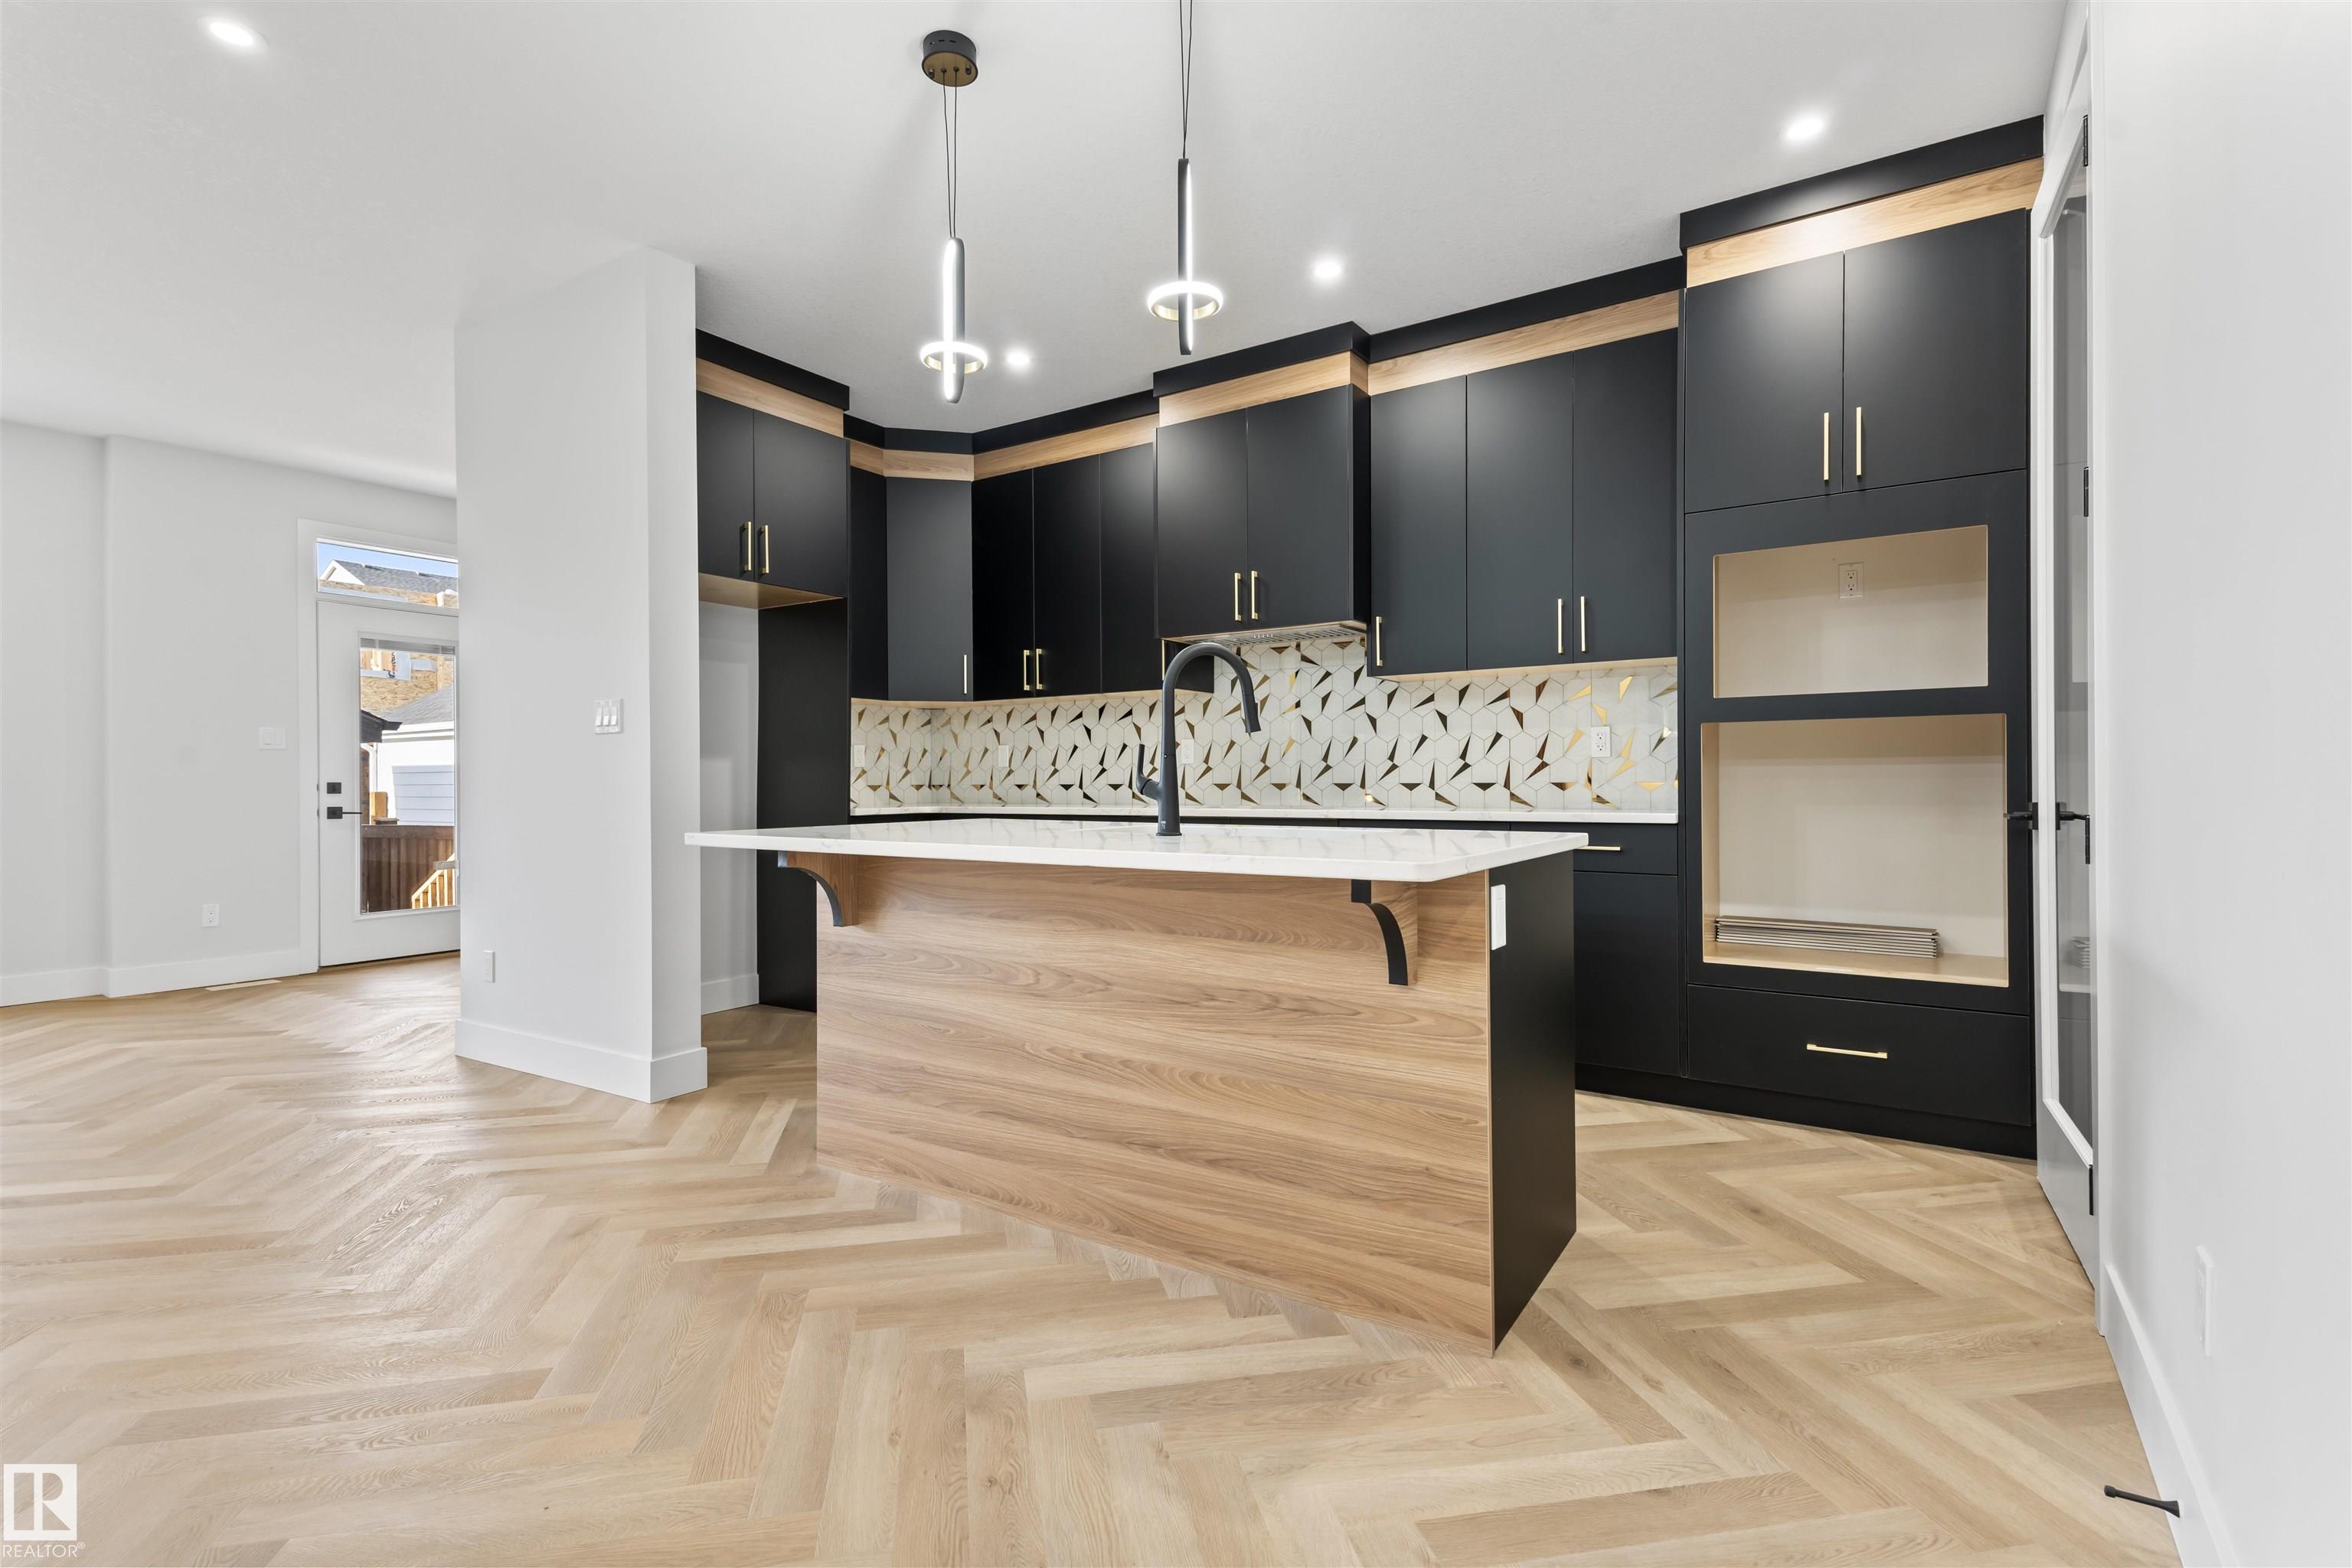
Welcome to the "Blackwood" built by the award-winning builder Pacesetter homes and is located in the heart of Fraser one of Leduc's newest community. The Blackwood has an open concept floorplan with plenty of living space. This 3 bedroom and 2.5 bathrooms are laid out to maximize functionality, allowing for a large upstairs laundry room and sizeable owner’s suite which also includes a bonus room / loft. The main floor showcases a large great room and dining nook leading into the kitchen which has a good deal of cabinet and counter space and also a pantry for extra storage. The basement has a side separate entrance perfect for future development. Close to all amenities and easy access to the QE2. *** Home is under construction and will be complete by October , the photos used are from the same style home recently built colors may vary ***Features for 261 Falcon Crescent
General
MLS® #
E4505016
Price
$439,107
Square Footage
1,679
Year Built
2026
Type
Single Family
Sub-Type
Detached Single Family
Style
2 Storey
Neighbourhood
None
City
Leduc
Province
AB
Postal Code
T0B 3M3
Bedrooms
Total Bedrooms
3
Bedrooms Above Grade
3
Bathrooms
Full Bathrooms
2
Half Bathrooms
1
Total Bathrooms
2.5
Interior Features
Appliances
See Remarks
Heating
Forced Air-1, Natural Gas
Fireplace
No
Basement
Full, Unfinished
Amenities
Amenities
See Remarks
Parking
Parking Pad Cement/Paved
Exterior Features
Exterior
Airport Nearby, Golf Nearby, Park/Reserve, Playground Nearby, Public Transportation, Schools, Shopping Nearby, See Remarks
Roof
Asphalt Shingles
Foundation
Concrete Perimeter
Construction Materials
Wood, Stone, Vinyl
Additional Information
Zoning
Zone 81
Ownership
Private
Restrictions
None Known
Similar Listings
Courtesy of Shubham Narang of MaxWell Polaris
$469,000
156 Wyatt Ridge
Fort Saskatchewan, AB, T8L 3Y2
Single Family
4 beds • 3 baths • 1,710 sqft
4 beds • 3 baths • 1,710 sqft

Courtesy of Wally Karout of Royal Lepage Arteam Realty
$416,497
259 Falcon Crescent
Leduc, AB, T9E 1V2
Single Family
3 beds • 2.5 baths • 1,671 sqft
3 beds • 2.5 baths • 1,671 sqft

Courtesy of Manmeet Bath of MaxWell Polaris
$449,000
303 Falcon Crescent
Leduc, AB, T9E 4W3
Single Family
3 beds • 2.5 baths • 1,569 sqft
3 beds • 2.5 baths • 1,569 sqft