Presented by: Himanshu Kolte of Royal LePage Noralta Real Estate.
MLS® # E449751007/7/2026
Home Details
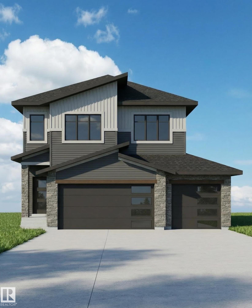
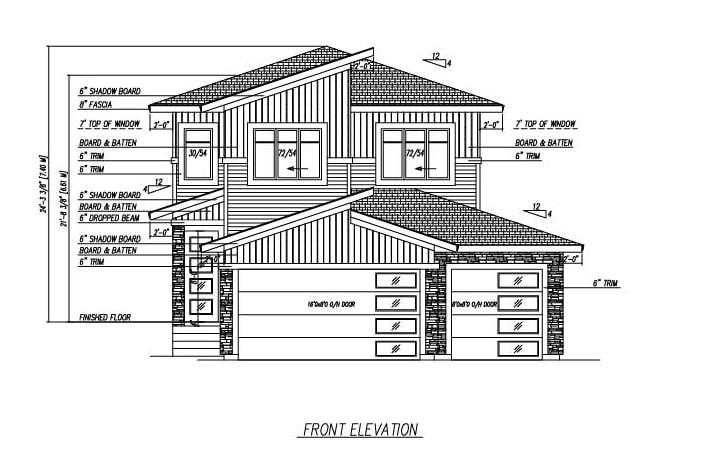
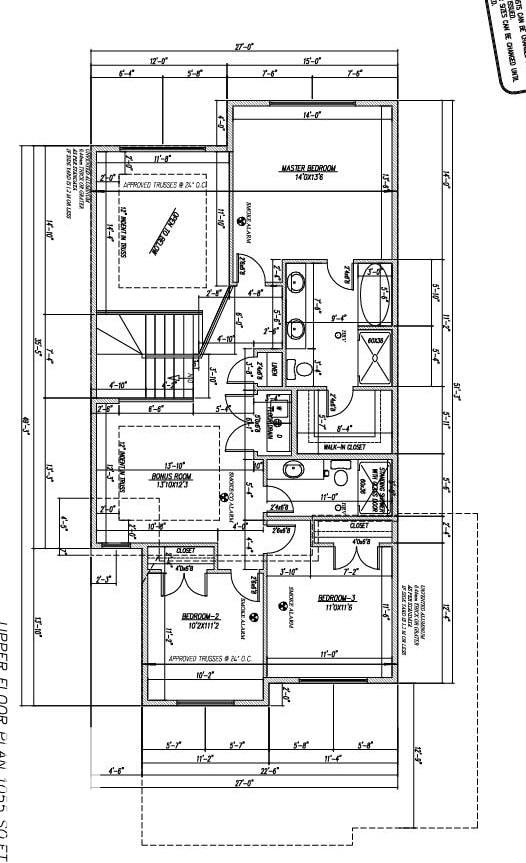
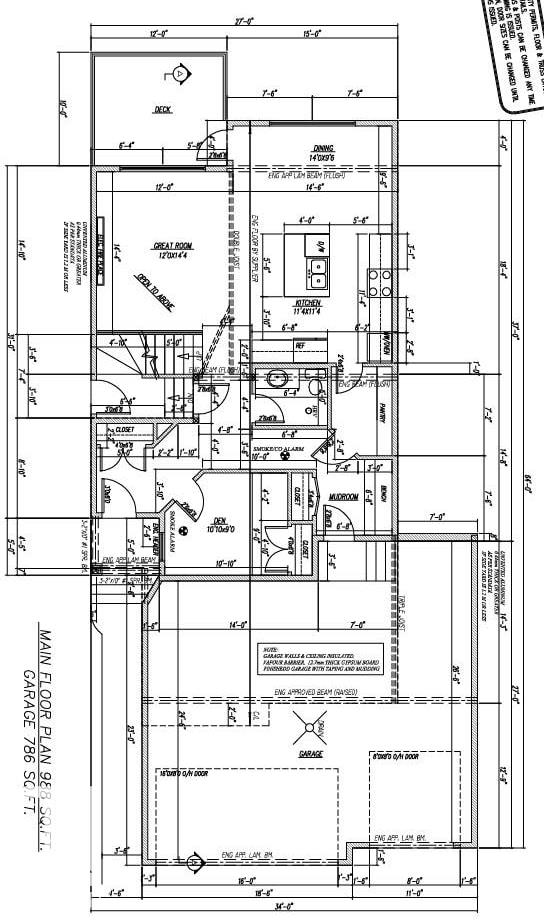
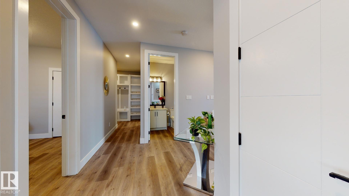
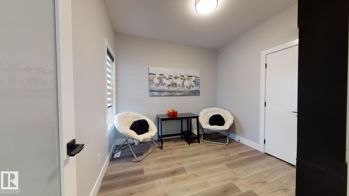
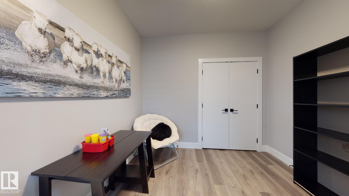
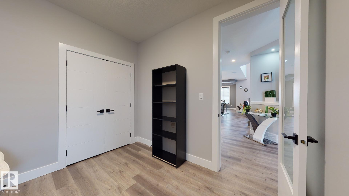
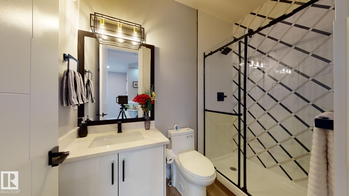
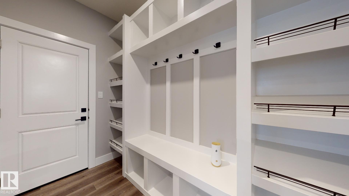
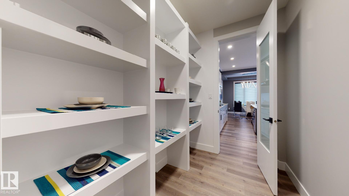
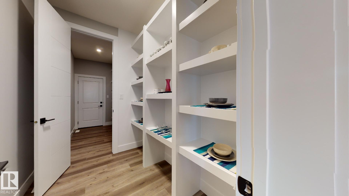
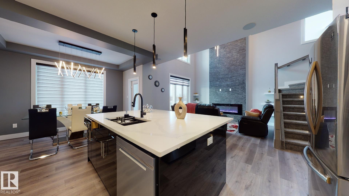
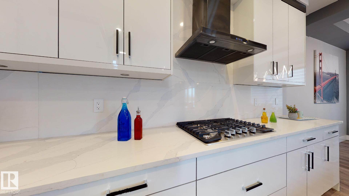
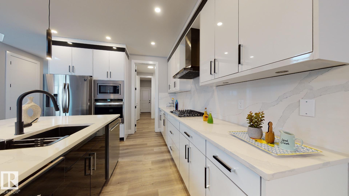
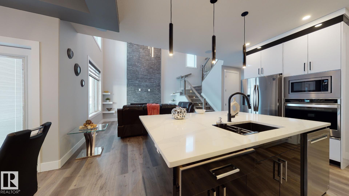
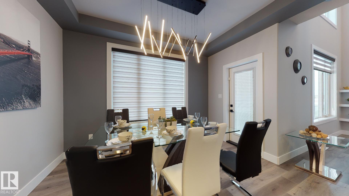
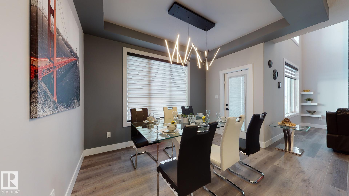
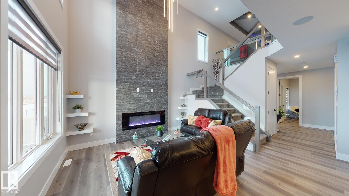
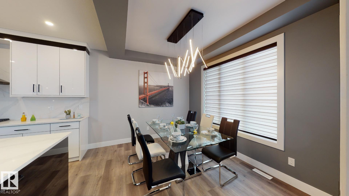
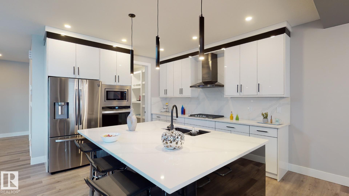
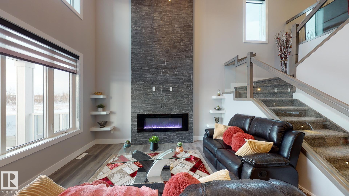
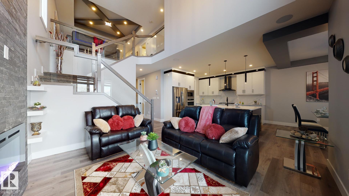
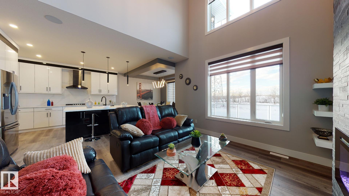
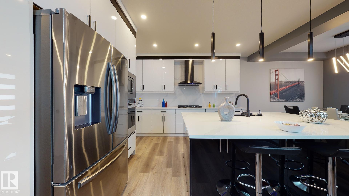
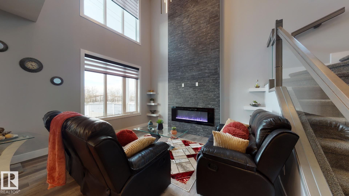
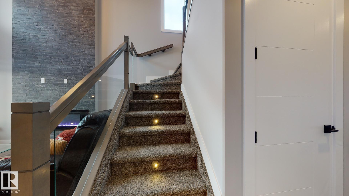
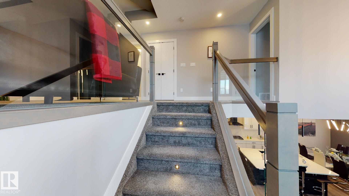
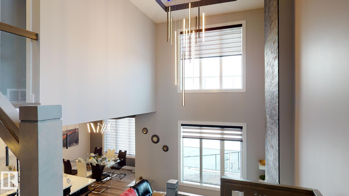
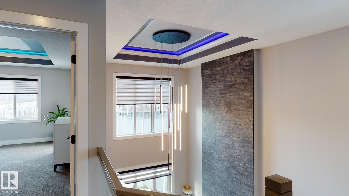
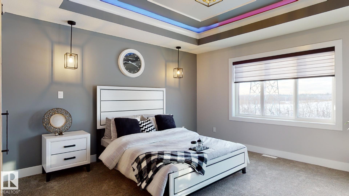
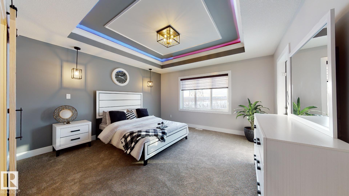
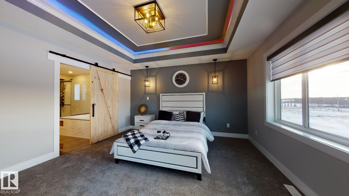
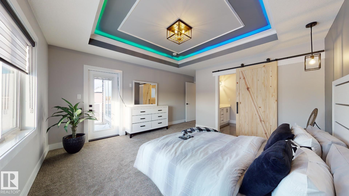
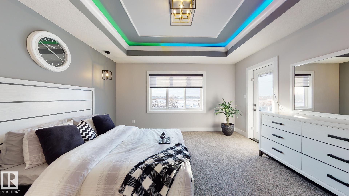
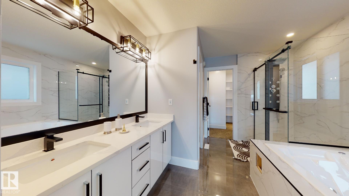
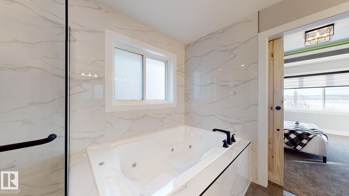
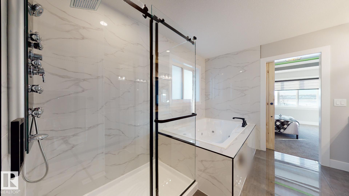
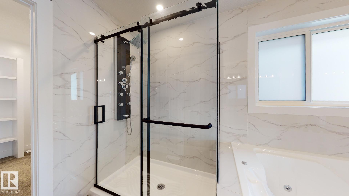
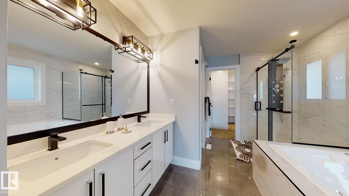
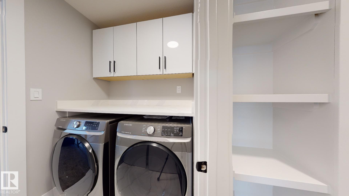
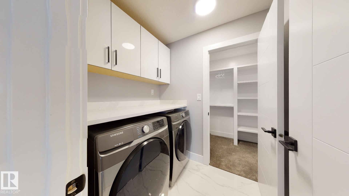
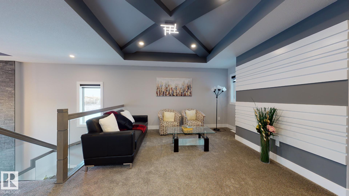
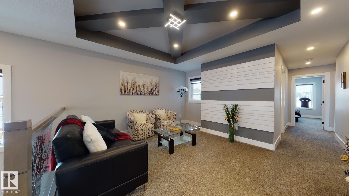
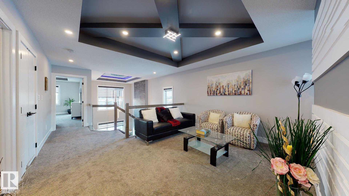
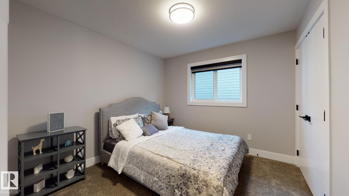
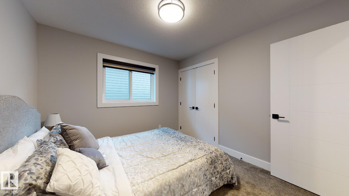
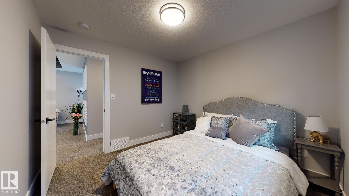
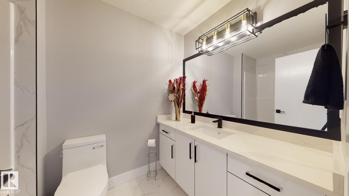
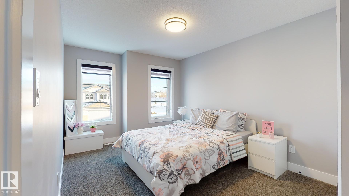
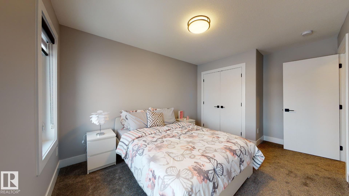
**Under Construction**180-Day Possession**Blueprint Stage** This 2145 sq ft custom home features an impressive 18’ open-to-below living room and 9’ ceilings on both the main floor and basement. The home includes a triple garage measuring 28' x 26'6", offering excellent parking and storage. Modern details include in-stair lighting, LED-lit crown molding, and coffered ceilings. The layout provides 3 bedrooms upstairs plus a main-floor bedroom/den. The chef’s kitchen is equipped with built-in appliances, gas cooktop, and wall oven or take the appliance credit. The basement is unfinished but can be developed if required. Located near green spaces and walking trails, with the reassurance of new home warranty. Perfect for a growing family.Features for 74 Mockingbird Crescent
General
MLS® #
E4497510
Price
$689,990
Square Footage
2,149
Year Built
2026
Type
Single Family
Sub-Type
Detached Single Family
Style
2 Storey
Neighbourhood
South Fort
City
Fort Saskatchewan
Province
AB
Postal Code
T8L 3Z0
Bedrooms
Total Bedrooms
4
Bedrooms Above Grade
4
Bathrooms
Full Bathrooms
2
Half Bathrooms
1
Total Bathrooms
2.5
Interior Features
Appliances
See Remarks
Heating
Forced Air-1, Natural Gas
Fireplace
Yes
Basement
Full, Unfinished
Amenities
Amenities
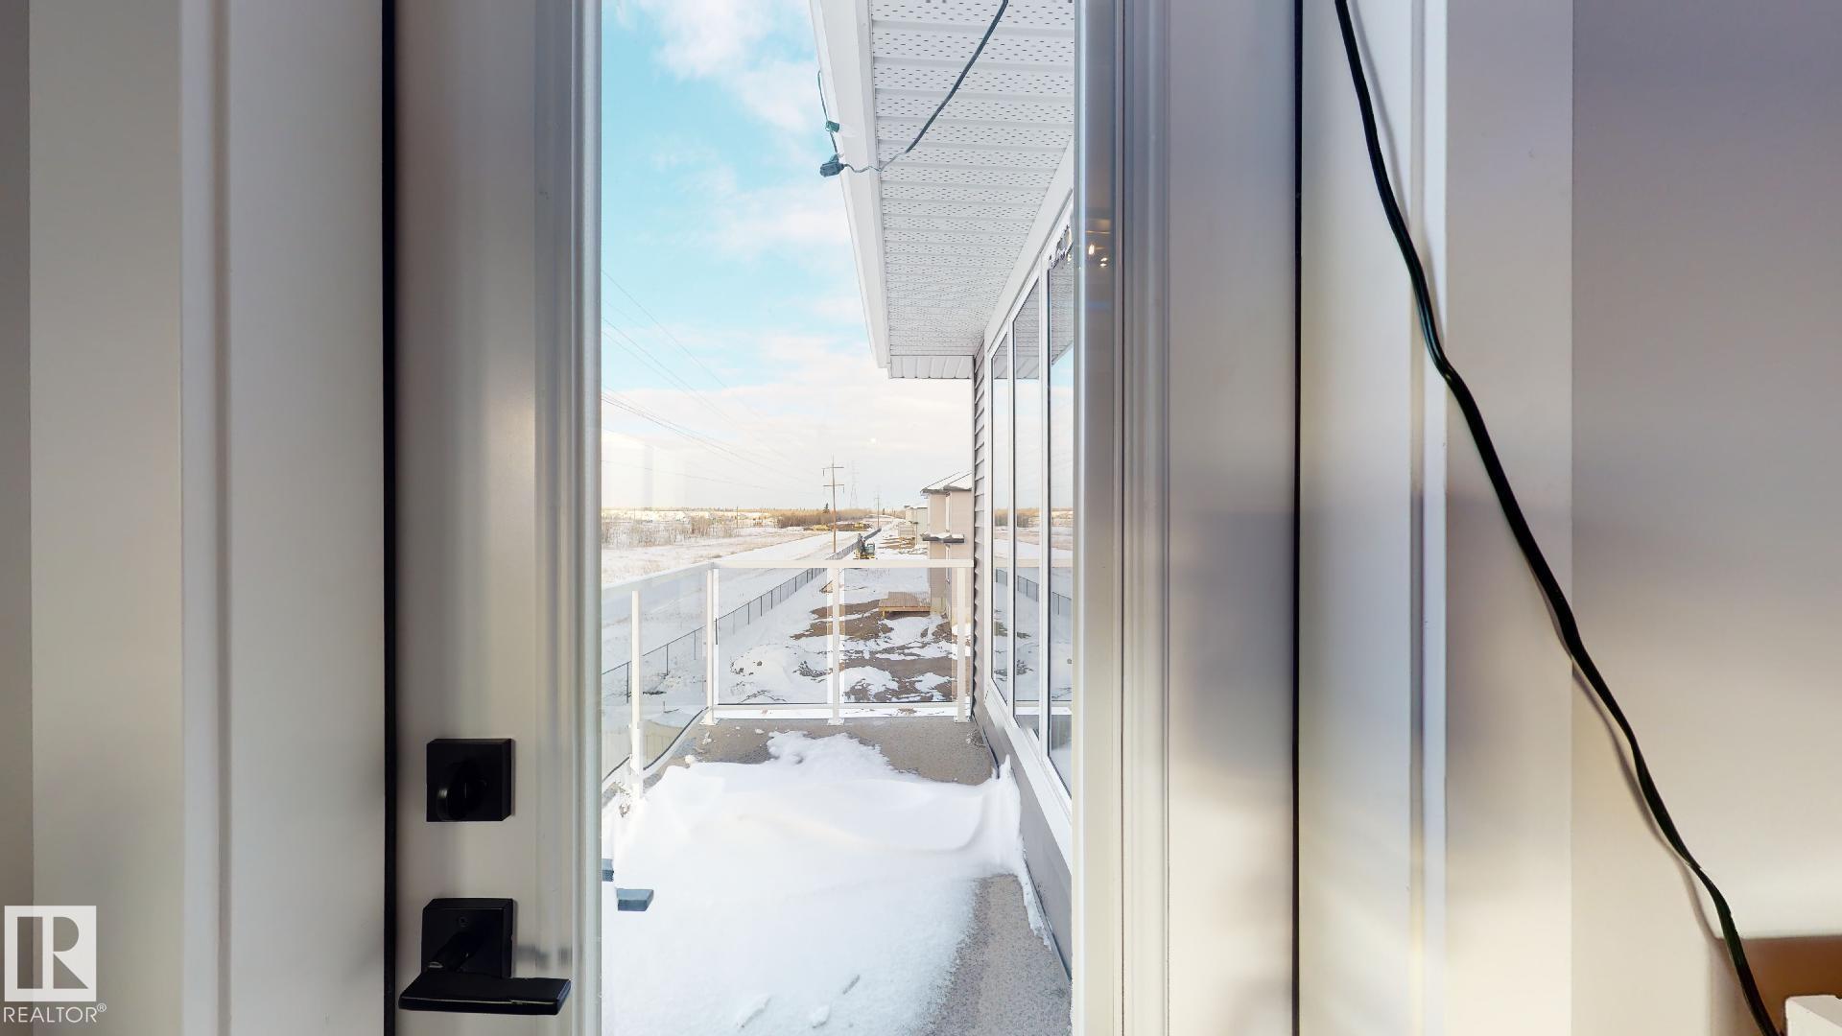
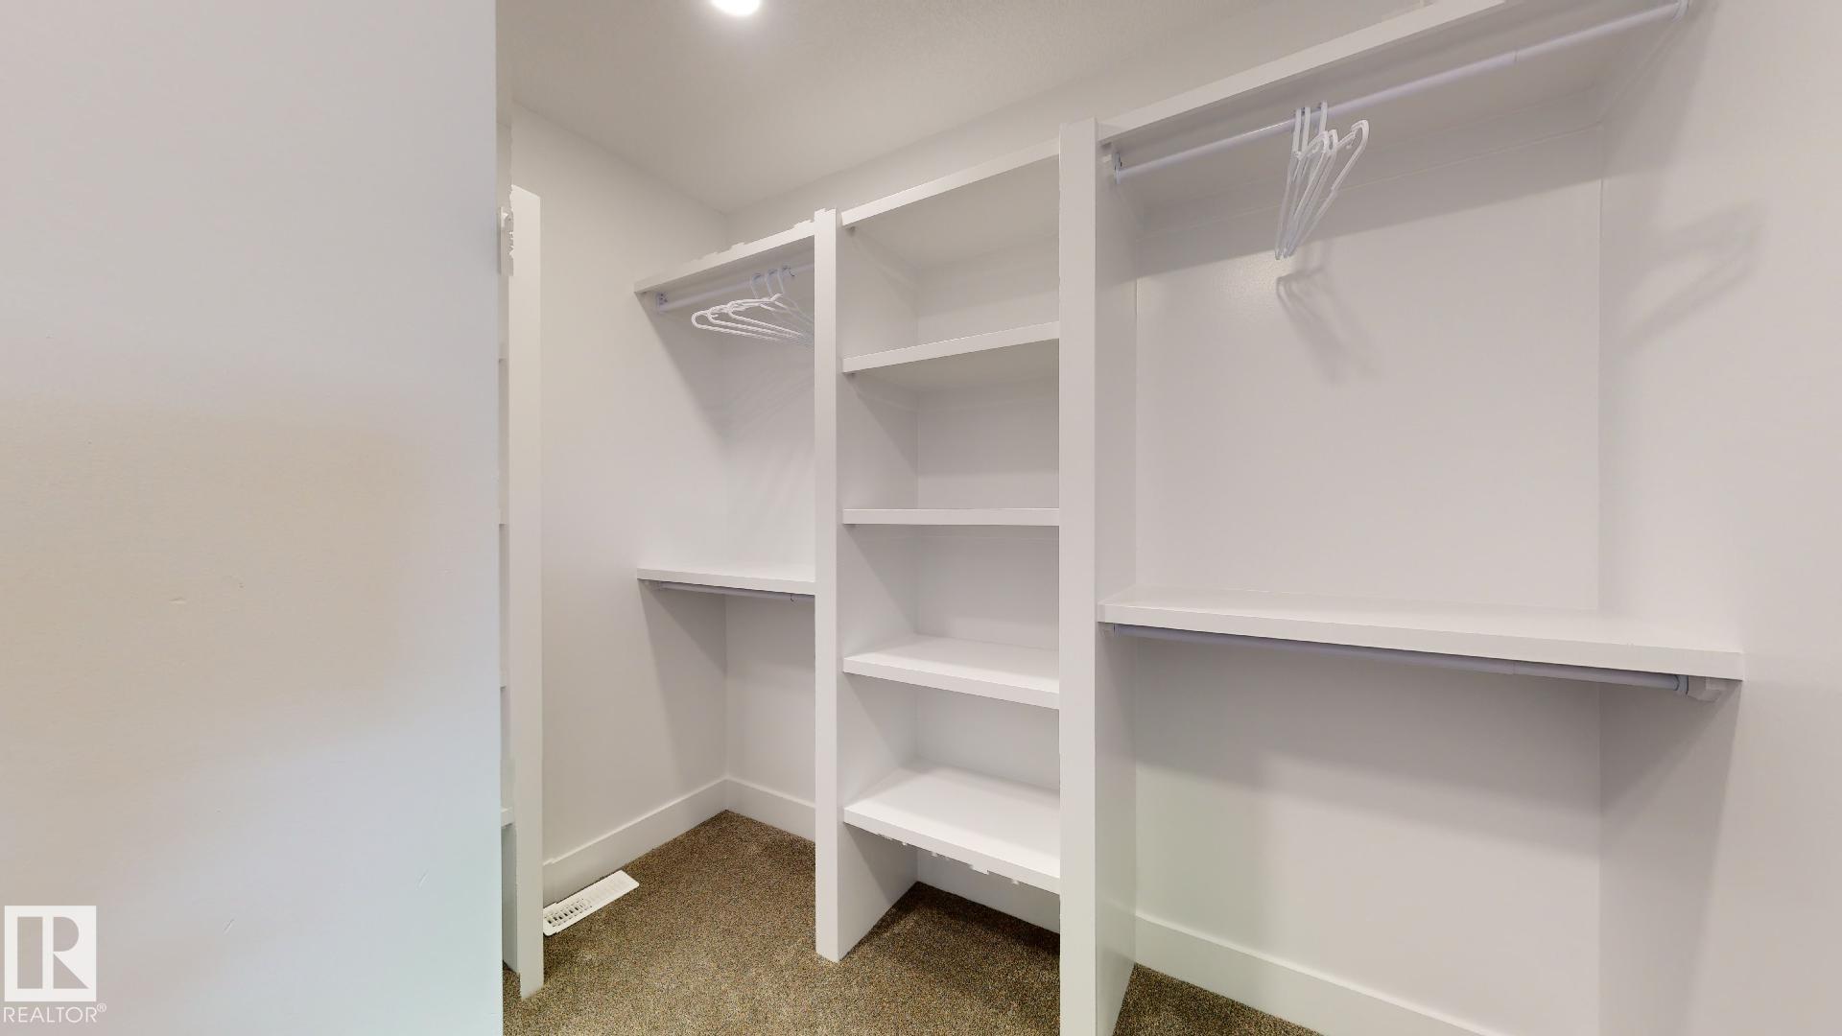
Carbon Monoxide Detectors, Ceiling 9 ft., Closet Organizers, Deck, No Animal Home, No Smoking Home, Smart/Program. Thermostat, See Remarks, HRV System, Natural Gas BBQ Hookup
Parking
Triple Garage Attached
Exterior Features
Exterior
Golf Nearby, No Back Lane, Playground Nearby, Schools, Shopping Nearby, See Remarks
Roof
Asphalt Shingles
Foundation
Concrete Perimeter
Construction Materials
Wood, Stone, Vinyl
Additional Information
Zoning
Zone 62
Ownership
Private
Restrictions
Utility Right Of Way

Similar Listings

Courtesy of Jeff J Johnson of Realty Focus
$749,900
129 STARLING Way
Fort Saskatchewan, AB, T8L 0Y1
Single Family
3 beds • 3.5 baths • 2,301 sqft
3 beds • 3.5 baths • 2,301 sqft

Courtesy of Timothy S Baker of RE/MAX Edge Realty
$640,000
6 Owl Ridge Close
Fort Saskatchewan, AB, T8L 1Y4
Single Family
3 beds • 2.5 baths • 2,135 sqft
3 beds • 2.5 baths • 2,135 sqft

Courtesy of Jeff J Johnson of Realty Focus
$758,800
21 Marigold Avenue
Fort Saskatchewan, AB, T8L 0P6
Single Family
3 beds • 2.5 baths • 2,562 sqft
3 beds • 2.5 baths • 2,562 sqft