



Presented by: John A Connor of RE/MAX Excellence.
MLS® # E448958005/22/2026
Home Details
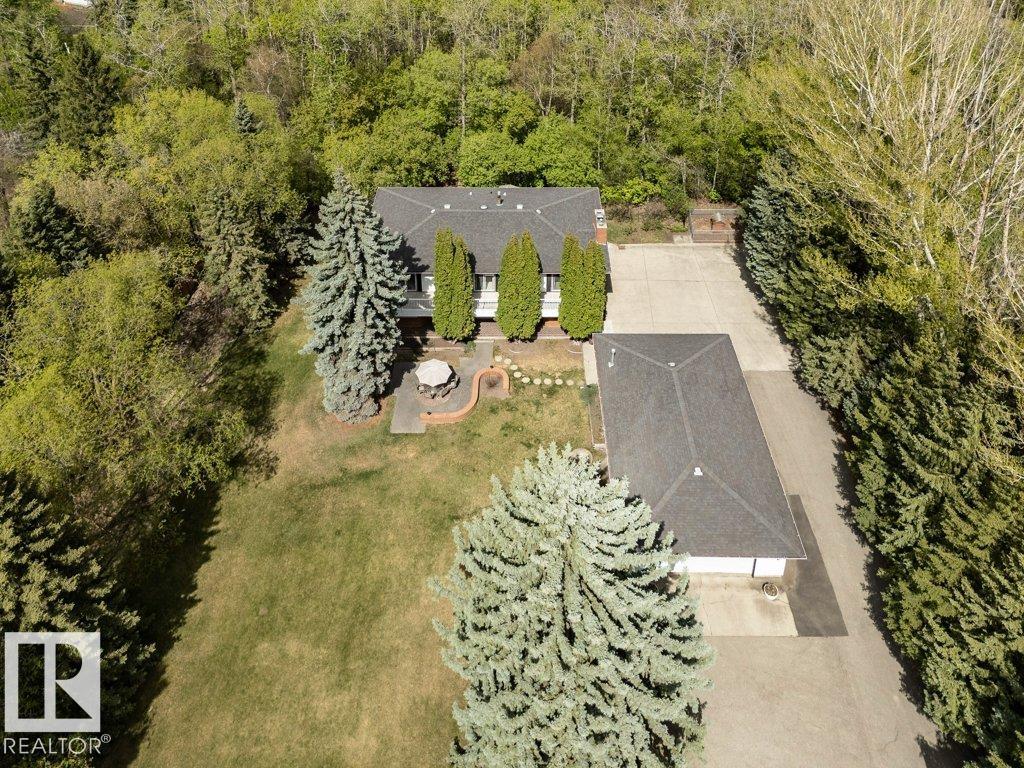
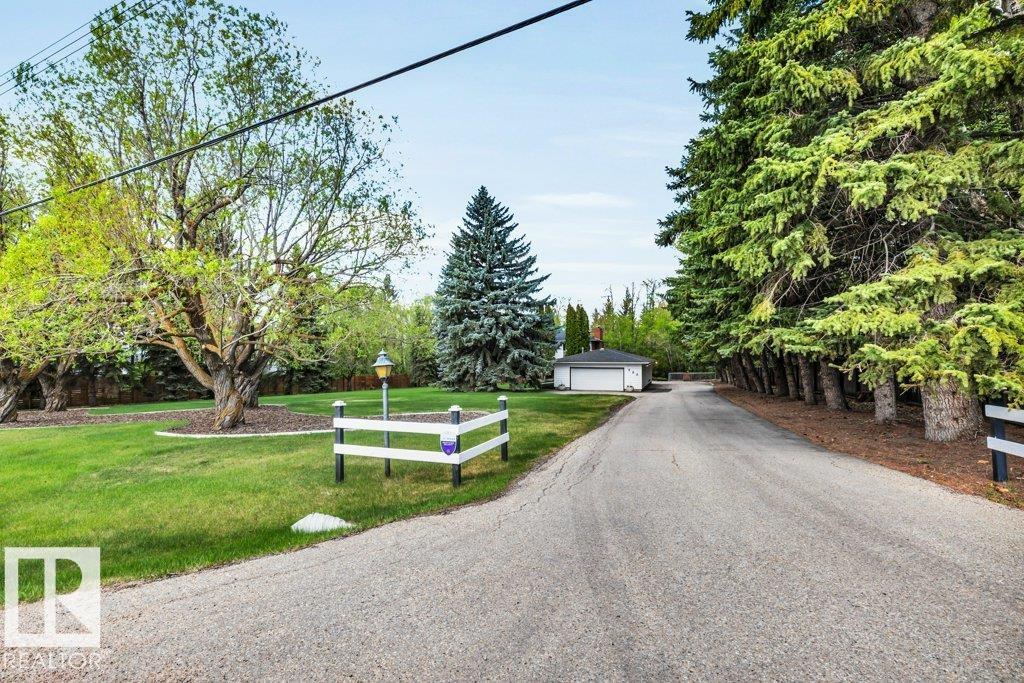
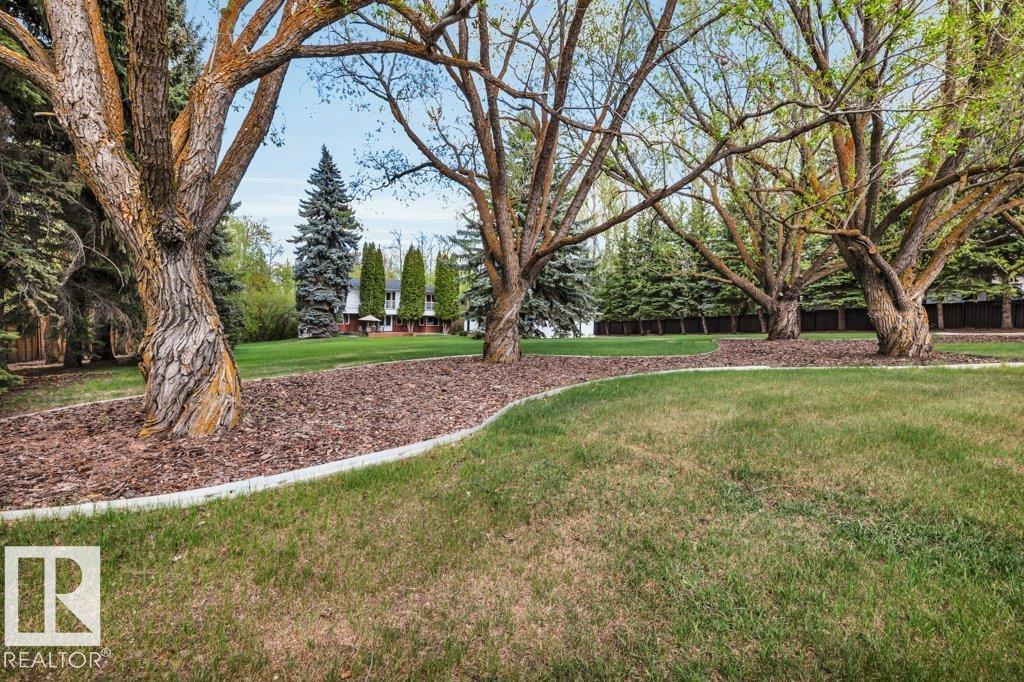
Rare 1.09-acre property in Edmonton’s prestigious Windermere backing onto greenspace, offering private acreage living within city limits. From front porch, through open foyer, you are welcomed into the open-concept main floor, ideal for families and entertaining; a well aligned stairway, family room and living room all beckon you in. There is a seamless flow between the living room, dining area and sunroom to the rear deck for BBQs or morning coffee w/the kitchen opening here to complete the flow. Large laundry and a 2-pce bath complete the main level. Upstairs offers a bonus room, 4 bedrooms, 4-pc bath and an impressive primary retreat with luxurious 7-pce ensuite. The fully finished lower level includes a rec room with wet bar, gym, 3-pc bath, office & plenty of storage. Heated oversized detached garage offers space for vehicles, hobbies or workshop use. Minutes to schools, shopping, golf and river valley trails, this beautifully designed home blends space, comfort and lifestyle.Features for 260 Windermere Drive
General
MLS® #
E4489580
Price
$1,750,000
Square Footage
3,792
Year Built
1971
Type
Single Family
Sub-Type
Detached Single Family
Style
2 Storey
Neighbourhood
Windermere
City
Edmonton
Province
AB
Postal Code
T6W 0S4
Bedrooms
Total Bedrooms
4
Bedrooms Above Grade
4
Bathrooms
Full Bathrooms
3
Half Bathrooms
1
Total Bathrooms
3.5
Interior Features
Appliances
Dishwasher-Built-In, Dryer, Refrigerator, Stove-Electric, Washer
Heating
Forced Air-2, Natural Gas
Fireplace
Yes
Basement
Full, Finished
Amenities
Amenities
Deck, Front Porch, No Smoking Home, Patio, Sunroom, Wet Bar
Parking
Heated, Over Sized, Quad or More Detached
Exterior Features
Exterior
Backs Onto Park/Trees, Golf Nearby, Landscaped, Low Maintenance Landscape, Playground Nearby, Private Setting, Public Transportation, Schools, Shopping Nearby, Treed Lot, See Remarks
Roof
Asphalt Shingles
Foundation
Concrete Perimeter
Construction Materials
Wood, Vinyl
Additional Information
Zoning
Zone 56
Ownership
Private
Restrictions
None Known
Similar Listings

Courtesy of Alessandra Bruni of Royal Lepage Arteam Realty
$1,849,000
32 WINDERMERE Drive
Edmonton, AB, T6W 0S2
Single Family
0 beds • 0 baths • 0 sqft
0 beds • 0 baths • 0 sqft

Courtesy of Henry Han of Century 21 Masters
$1,820,000
3503 WATSON Point(e)
Edmonton, AB, T6W 0P3
Single Family
6 beds • 6.5 baths • 4,235 sqft
6 beds • 6.5 baths • 4,235 sqft

Courtesy of Marcel E Tessier of RE/MAX Elite
$1,598,000
2796 WHEATON Drive
Edmonton, AB, T6W 2M6
Single Family
8 beds • 7.5 baths • 4,925 sqft
8 beds • 7.5 baths • 4,925 sqft