


Presented by: Johnny V Bede of MaxWell Progressive.
MLS® # E450189308/3/2026
Home Details
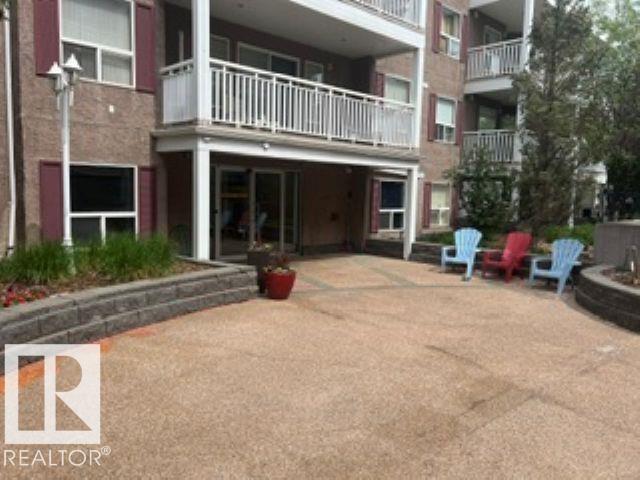
LOCATION! RENOVATION! Glorious JUBILATION! To find this rare combination of everything you could ask for & MORE, begs the question: "Why are you not looking at this beautiful 2 Storey, 3 bedroom condo RIGHT NOW"? Close to the Downtown core, walking distance to some of the best trendy restaurants, pubs, great bakery, parks, professional establishments, you name it, IT'S ALL HERE. Walk through the main level, OPEN CONCEPT with gorgeous kitchen, plenty of cupboard space, upgrade SS appliances, classy backsplash, beautiful hardwood & tile flooring, leading you out to the WEST-FACING balcony. Kitchen is designed for maximum flow & utility, w/ bench-level eating bar. Also to boot, a main-level bathroom & STORAGE area. Upstairs is an opulent 5 piece bathroom, adjacent to 3 bedrooms & top-level IN-SUITE LAUNDRY! The MASTER bedroom is HUGE, with walk-in closet, opposite of the massive 2nd WEST-FACING balcony with TOP-LEVEL far-stretching views. The price demands attention, as PHENOMENAL VALUE IS HERE!!Features for 18 10616 123 Street
General
MLS® #
E4501893
Price
$185,000
Square Footage
1,145
Year Built
1969
Type
Condo
Sub-Type
Apartment
Style
Multi Level Apartment
Neighbourhood
Westmount
City
Edmonton
Province
AB
Postal Code
T5N 1P2
Bedrooms
Total Bedrooms
3
Bedrooms Above Grade
3
Bathrooms
Full Bathrooms
1
Half Bathrooms
1
Total Bathrooms
1.5
Interior Features
Appliances
Dishwasher-Built-In, Dryer, Hood Fan, Oven-Microwave, Refrigerator, Stove-Electric, Washer, All Window Coverings
Heating
Hot Water, Natural Gas
Fireplace
No
Basement
None, No Basement
Amenities
Amenities
Security Door, Storage-In-Suite, See Remarks
Parking
Stall
Exterior Features
Exterior
Back Lane, Golf Nearby, Paved Lane, Picnic Area, Playground Nearby, Schools, Shopping Nearby, View City
Roof
Tar & Gravel
Foundation
Concrete Perimeter
Construction Materials
Wood, Brick, Stucco
Additional Information
Zoning
Zone 07
Ownership
Private
Restrictions
None Known
Condo Fee
591.73
Condo Fee Includes
Exterior Maintenance, Heat, Insur. for Common Areas, Janitorial Common Areas, Parking, Professional Management, Reserve Fund Contribution, Utilities Common Areas, Water/Sewer
Similar Listings

Courtesy of Aneta Jakuszyk of MaxWell Challenge Realty
$169,900
102 10535 122 Street
Edmonton, AB, T5N 4B7
Condo
2 beds • 2 baths • 730 sqft
2 beds • 2 baths • 730 sqft

Courtesy of Bao T Ton of Sterling Real Estate
$185,000
116 10535 122 Street
Edmonton, AB, T5N 4B7
Condo
2 beds • 2 baths • 786 sqft
2 beds • 2 baths • 786 sqft
Courtesy of Candace Taha of Real Broker
$180,000
415 10951 124 Street
Edmonton, AB, T5M 4E1
Condo
2 beds • 2 baths • 981 sqft
2 beds • 2 baths • 981 sqft