


5142 23A Avenue
Edmonton, AB T6X 3A5
$599,900
- Beds • 3
- Baths • 2.5
- SQFT • 1,775
Presented by: Sukhwinder Randhawa of Sterling Real Estate.
MLS® # E448971405/23/2026
Home Details
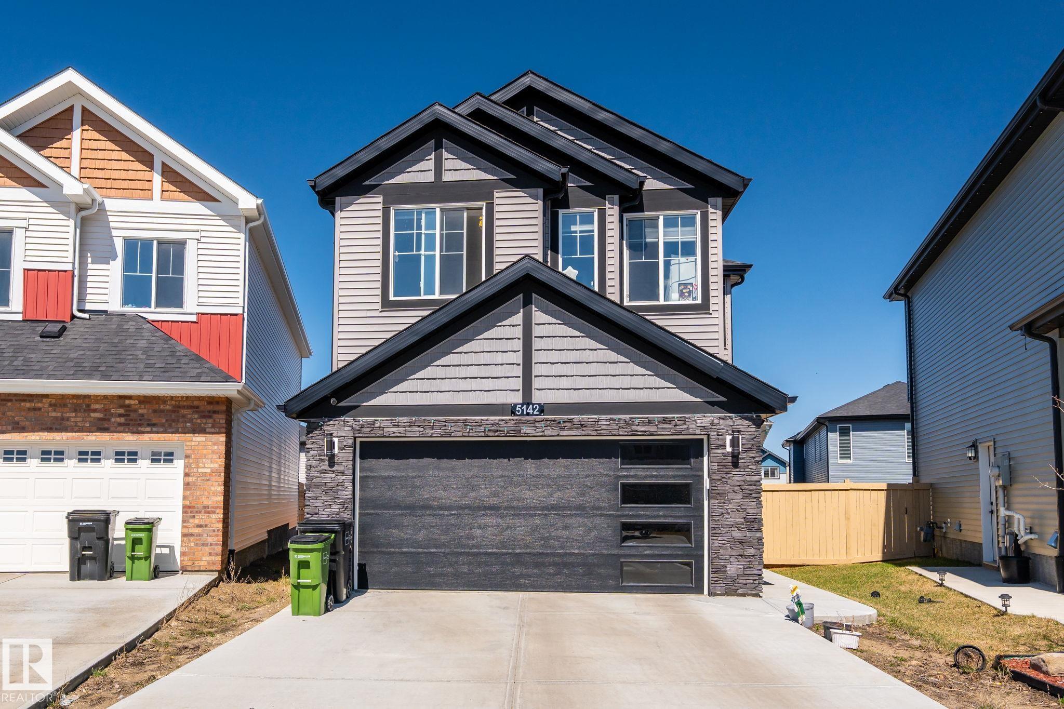
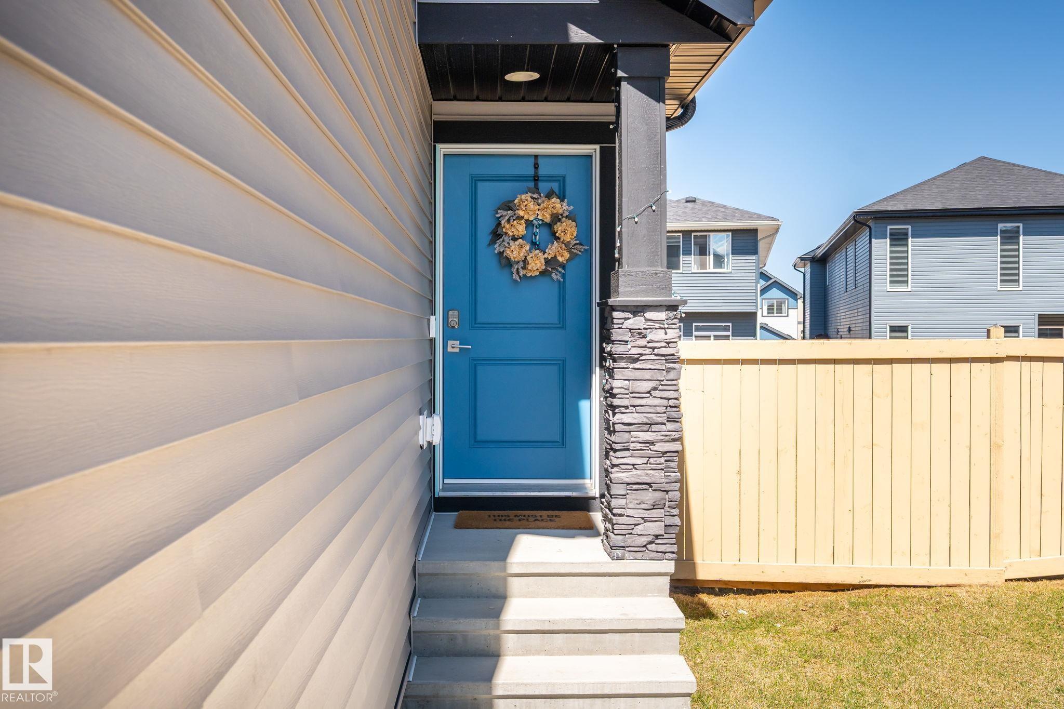
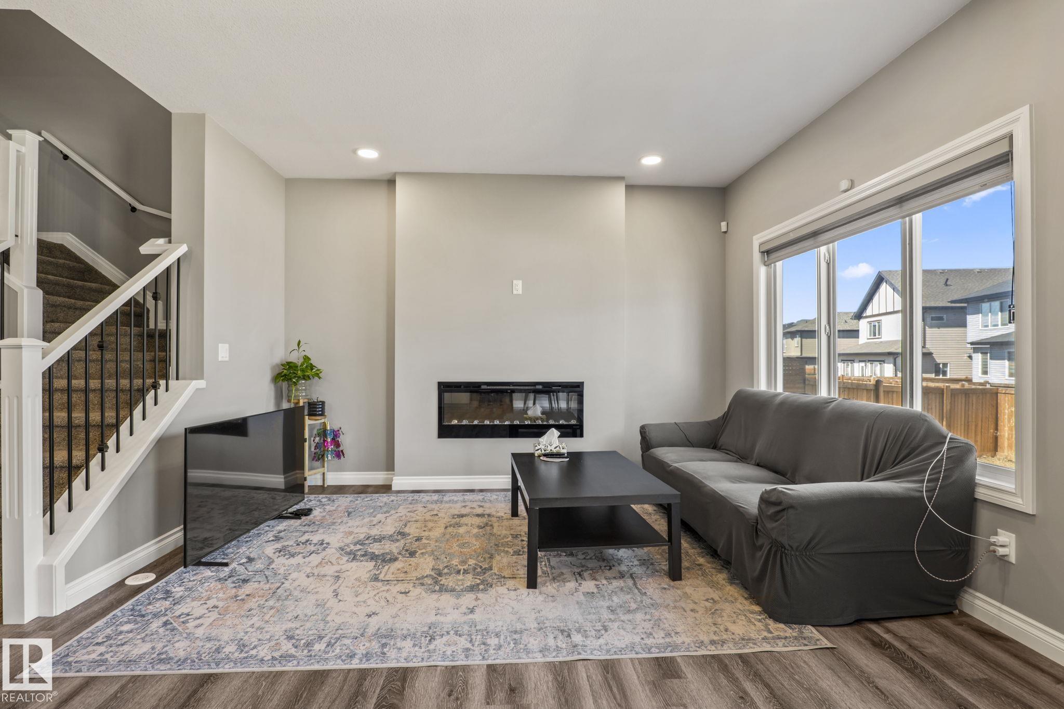
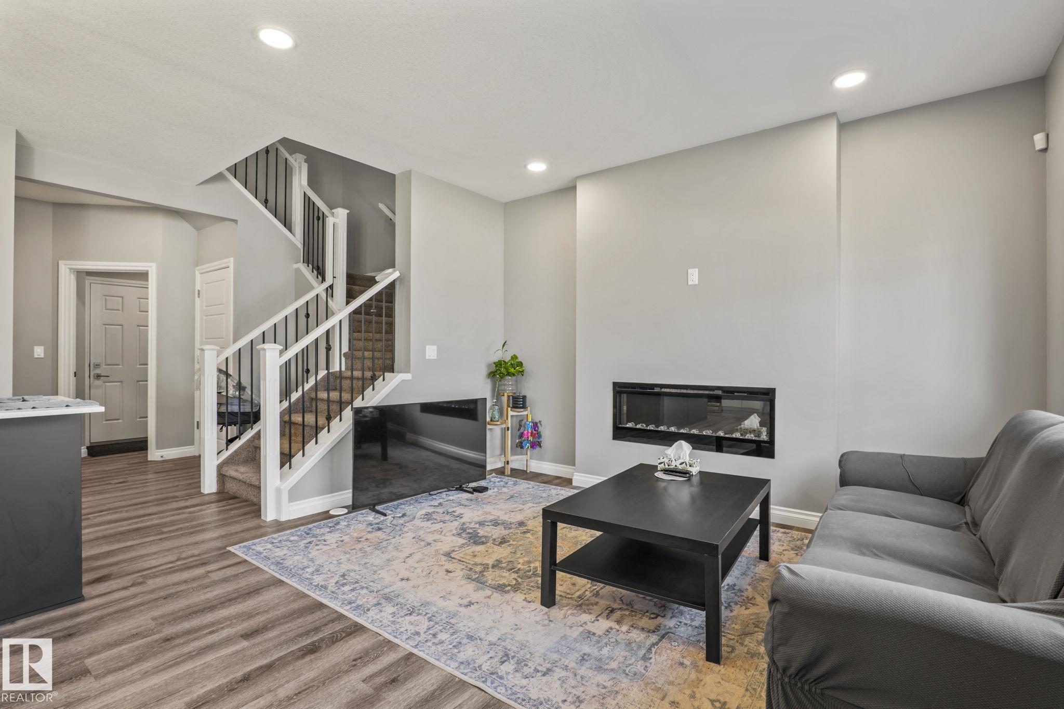
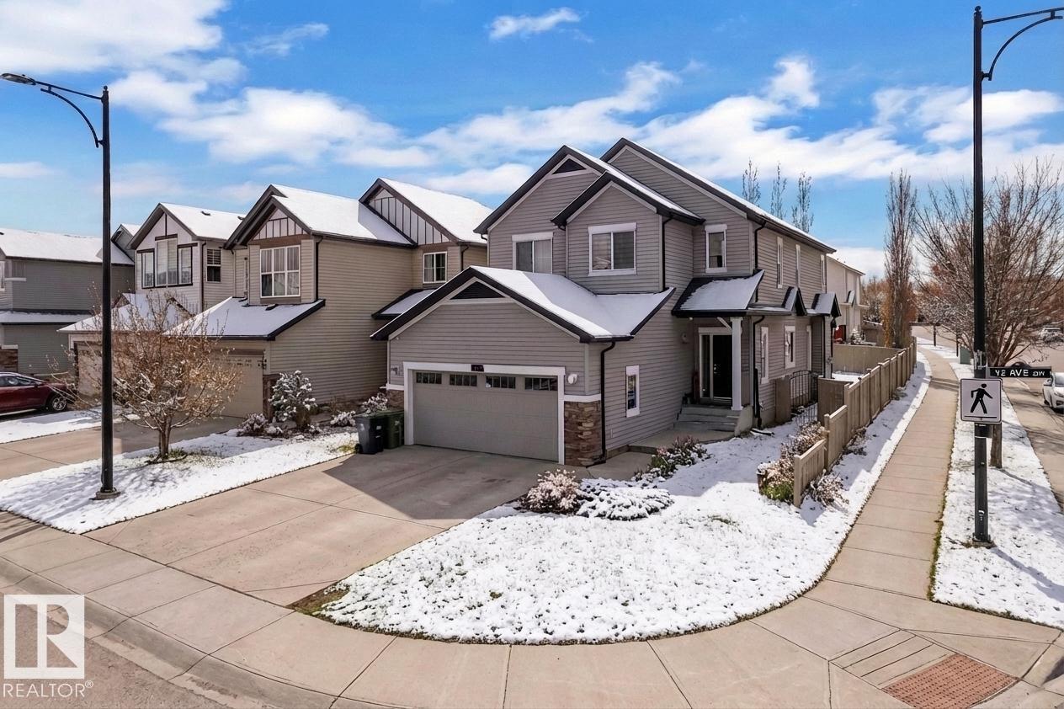
Meticulously maintained by original owners, Steps away from walking paths, schools & parks. Main floor welcomes you w/spacious foyer, powder room & open to above living room with electric fireplace .Chef-inspired kitchen includes gas range, upgraded SS appliances, quartz countertops ,ceiling height stainproof cabinets. Tons of natural light.Upstairs, you’ll find an central bonus room, laundry, 2 spacious bdrms & luxurious owner’s suite with extra shelving and glass enclosed shower.Another 4 piece bathroom and upper floor laundry.Double front attached garage has extended driveway to fit extra vehicles.Side ENTRANCE to basement and a custom large window for your future plans. Easy access to 50 st ,Anthony Henday,EIA & all amenities nearby including parks ,Schools,shopping & walking Trails.Features for 5142 23A Avenue
General
MLS® #
E4489714
Price
$599,900
Square Footage
1,775
Year Built
2023
Type
Single Family
Sub-Type
Detached Single Family
Style
2 Storey
Neighbourhood
Walker
City
Edmonton
Province
AB
Postal Code
T6X 3A5
Bedrooms
Total Bedrooms
3
Bedrooms Above Grade
3
Bathrooms
Full Bathrooms
2
Half Bathrooms
1
Total Bathrooms
2.5
Interior Features
Appliances
Dishwasher-Built-In, Dryer, Refrigerator, Stove-Electric, Washer, Window Coverings
Heating
Forced Air-1, Natural Gas
Fireplace
No
Basement
Full, Unfinished
Amenities
Amenities
No Animal Home, No Smoking Home
Parking
Double Garage Attached
Exterior Features
Exterior
Playground Nearby, Public Swimming Pool, Public Transportation
Roof
Asphalt Shingles
Foundation
Concrete Perimeter
Construction Materials
Wood, Stone, Vinyl
Additional Information
Zoning
Zone 53
Ownership
Private
Restrictions
None Known
Similar Listings
Courtesy of Kirat Bawa of MaxWell Polaris
$649,900
6159 12 Avenue
Edmonton, AB, T6X 0M5
Single Family
6 beds • 3.5 baths • 2,360 sqft
6 beds • 3.5 baths • 2,360 sqft

Courtesy of Jogy Mathew of MaxWell Devonshire Realty
$549,000
2131 51 SW
Edmonton, AB, T6T 1M1
Single Family
3 beds • 2.5 baths • 1,981 sqft
3 beds • 2.5 baths • 1,981 sqft

Courtesy of Deepak Chopra of E4 Realty
$639,900
1015 61 Street
Edmonton, AB, T6X 0M4
Single Family
6 beds • 4 baths • 2,478 sqft
6 beds • 4 baths • 2,478 sqft