
Presented by: Jane Li of Top West Realty.
MLS® # E449097705/30/2026
Home Details
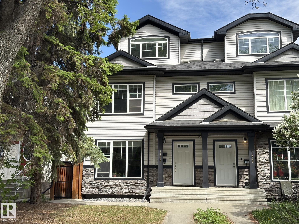
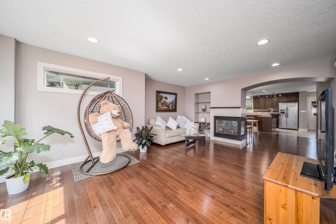
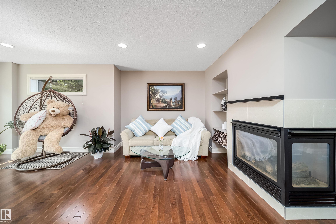
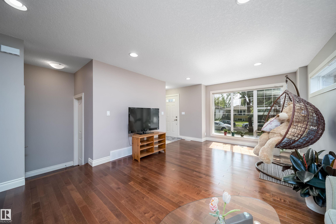
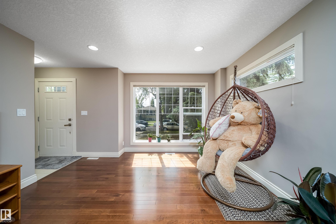
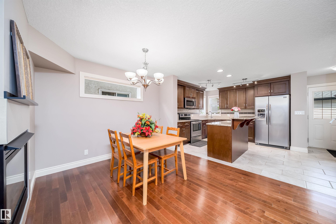
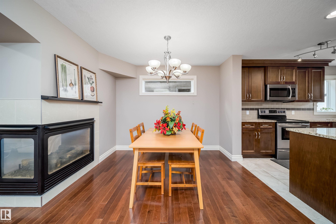
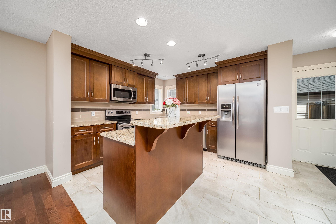
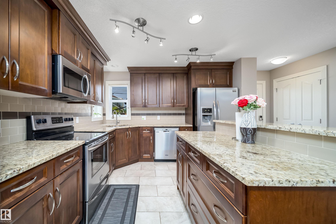
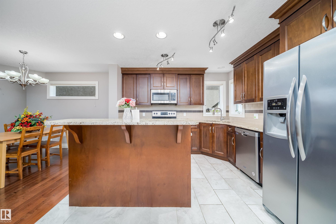
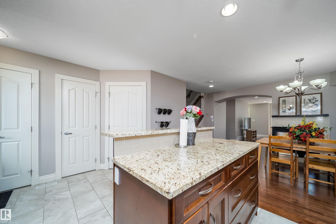
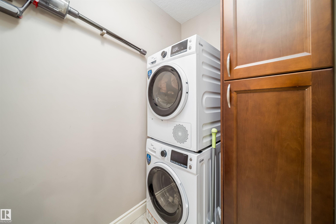
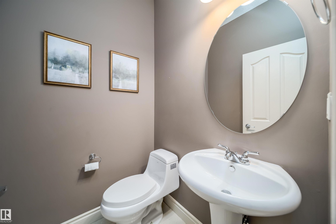
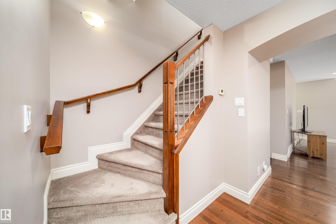
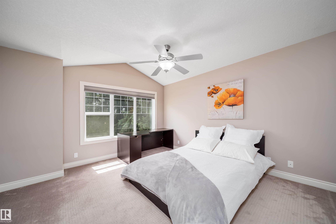
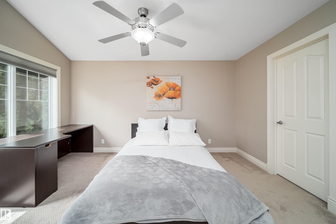
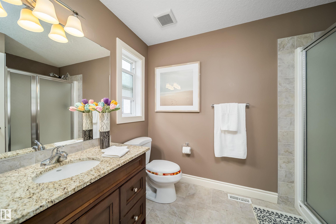
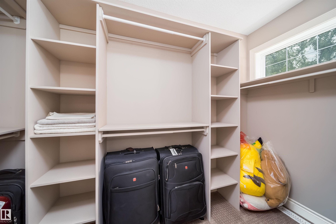
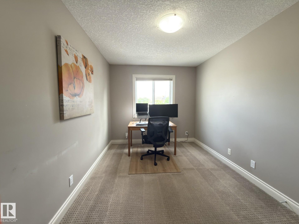
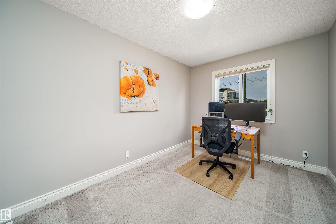
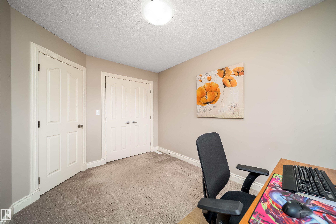
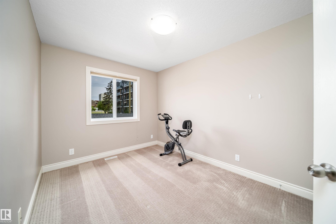
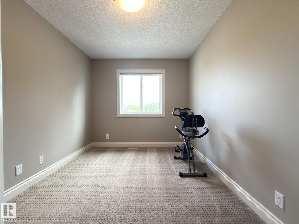
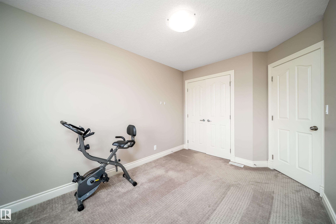
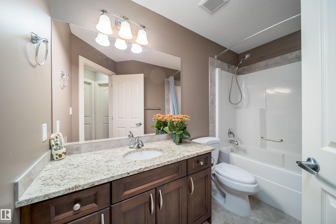
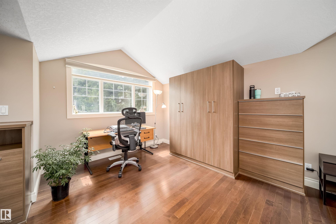
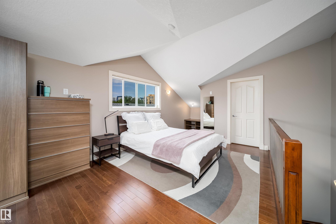
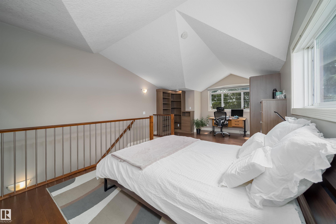
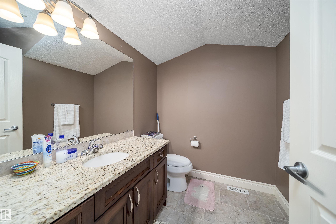
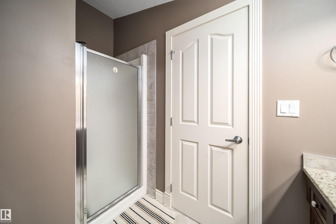
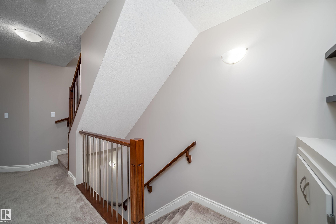
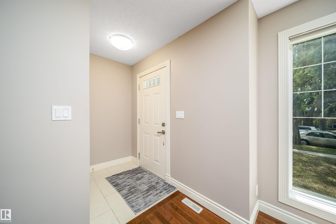
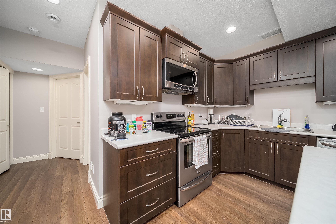
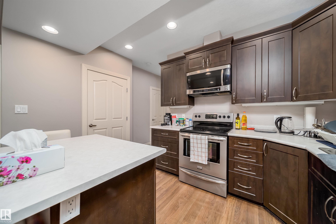
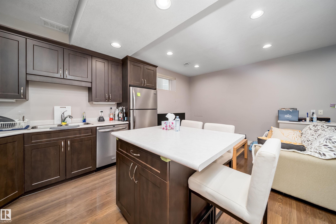
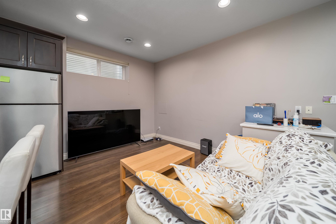
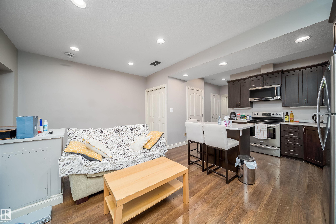
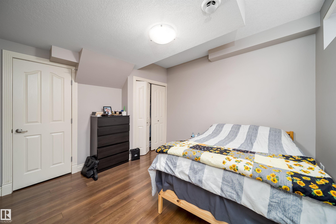
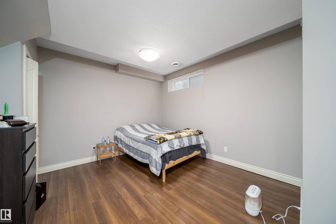
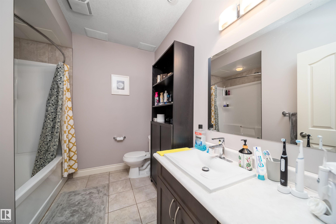
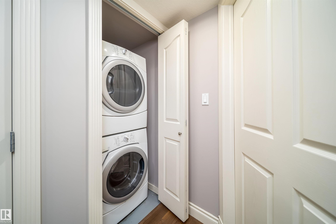
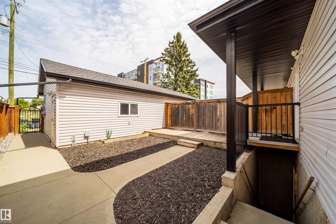
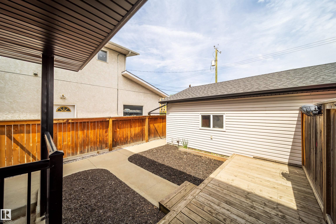
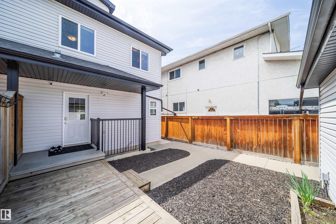
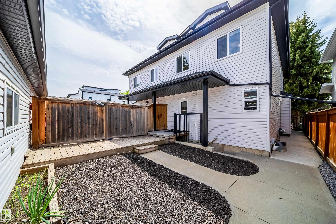
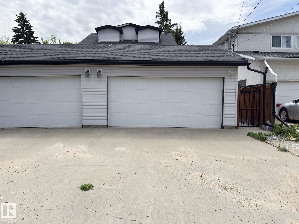
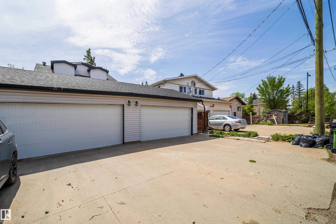
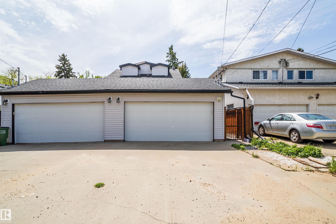
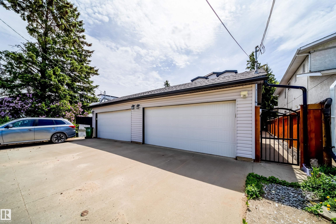
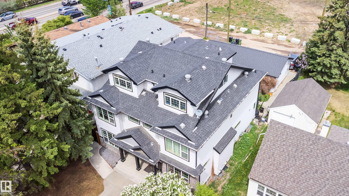
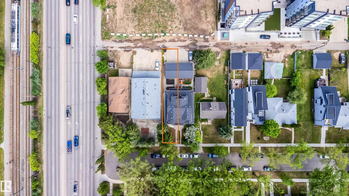
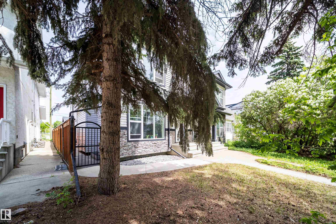
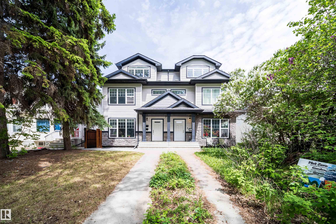
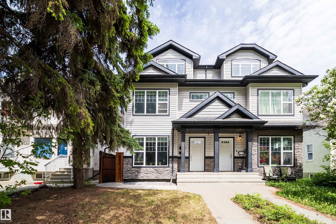
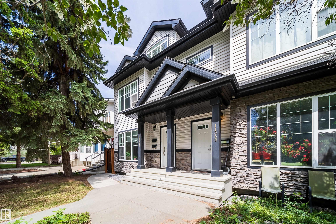
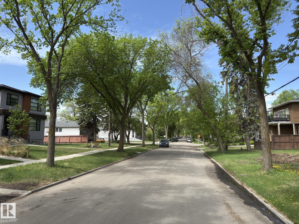
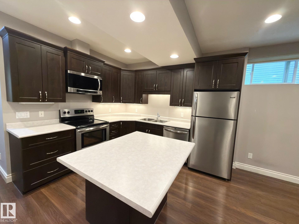
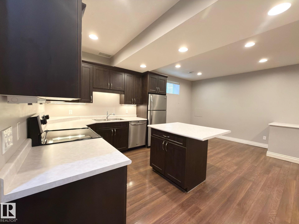
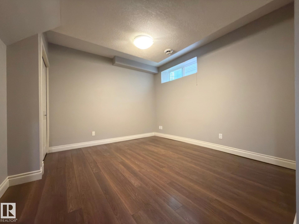
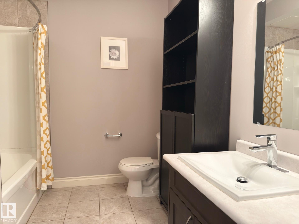
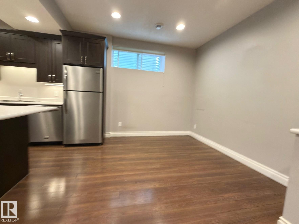
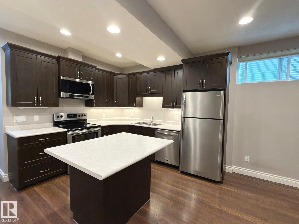
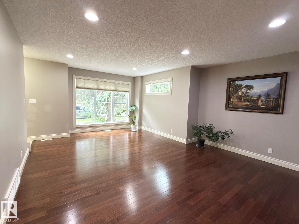
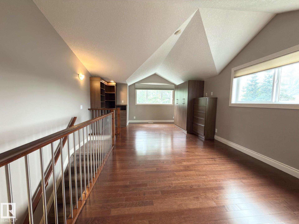
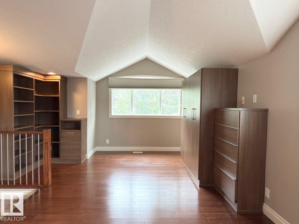
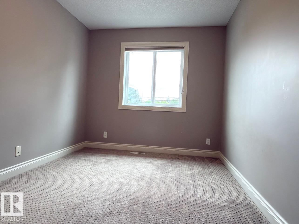
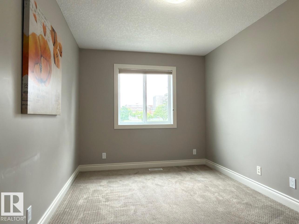
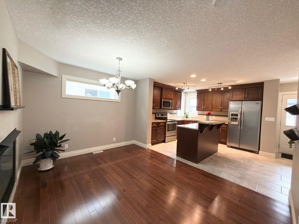
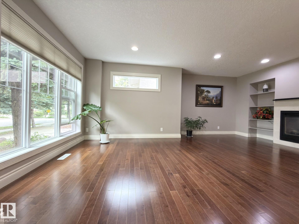
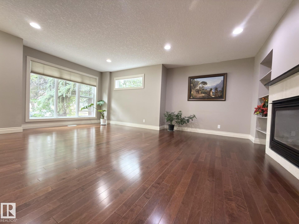
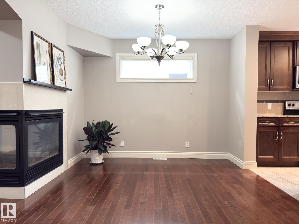
3-Storey Home + Walk-Up Legal Basement Suite in Prime McKernan! Steps to the U of A, University Hospital & LRT. Live upstairs while the basement suite helps cover your mortgage. Built in 2010, this home offers 5 bedrooms, 2 kitchens, 2 laundry areas, a separate-entry suite, and added soundproofing. The main floor features 9' ceilings, hardwood floors, a tiled entry, granite countertops, maple cabinetry, stainless steel appliances, a large island, a 3-way gas fireplace, and new washer & dryer. Upstairs offers 3 spacious bedrooms, including a primary suite with a walk-in closet and ensuite, plus a full bath. The third-floor loft features vaulted ceilings, hardwood floors, a full bath, and custom built-ins—ideal as a home office, family room, or 5th bedroom. The walk-up basement suite includes 1 bedroom, a full kitchen, laundry, and a spacious living room. Outside, enjoy a large deck, high cedar fencing, a double detached garage, additional parking for 4 vehicles on the concrete pad, plus street parking.Features for 11342 79 Avenue
General
MLS® #
E4490977
Price
$749,900
Square Footage
2,085
Year Built
2010
Type
Single Family
Sub-Type
Duplex
Style
2 Storey
Neighbourhood
McKernan
City
Edmonton
Province
AB
Postal Code
T6G 0P3
Bedrooms
Total Bedrooms
4
Bedrooms Above Grade
3
Bathrooms
Full Bathrooms
4
Half Bathrooms
1
Total Bathrooms
4.5
Interior Features
Appliances
Garage Control, Garage Opener, Dryer-Two, Refrigerators-Two, Stoves-Two, Washers-Two, Dishwasher-Two
Heating
Forced Air-1, Natural Gas
Fireplace
No
Basement
Full, Finished
Amenities
Amenities
Ceiling 9 ft., Vaulted Ceiling, Vinyl Windows, Walk-up Basement
Parking
Double Garage Detached
Exterior Features
Exterior
Back Lane, Cul-De-Sac, Fenced, Flat Site, Landscaped, Public Transportation, Schools, Shopping Nearby, Ski Hill Nearby
Roof
Asphalt Shingles
Foundation
Concrete Perimeter
Construction Materials
Wood, Stone, Vinyl
Additional Information
Zoning
Zone 15
Ownership
Private
Restrictions
None Known
Similar Listings

Courtesy of Fatima Esmail of MaxWell Polaris
$699,900
11147 78 Avenue
Edmonton, AB, T6G 0M5
Single Family
5 beds • 2 baths • 1,324 sqft
5 beds • 2 baths • 1,324 sqft

Courtesy of Qin Wang of Century 21 Bravo Realty
$719,000
11127 77 Avenue
Edmonton, AB, T6G 0L5
Single Family
5 beds • 4.5 baths • 2,064 sqft
5 beds • 4.5 baths • 2,064 sqft

Courtesy of Henry Han of Century 21 Masters
$729,000
11305 79 Avenue
Edmonton, AB, T6G 0P4
Single Family
4 beds • 3.5 baths • 1,583 sqft
4 beds • 3.5 baths • 1,583 sqft