
13862 Ravine Drive
Edmonton, AB T5N 3M1
$1,600,000
- Beds • 4
- Baths • 3.5
- SQFT • 2,431
Presented by: Valerie P Faucon of Liv Real Estate.
MLS® # E451109010/1/2026
Home Details
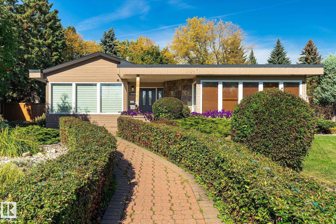
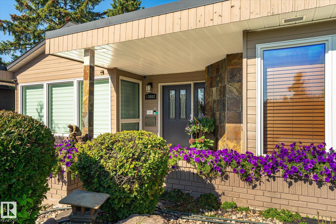
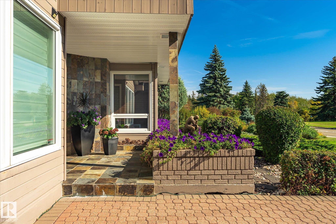
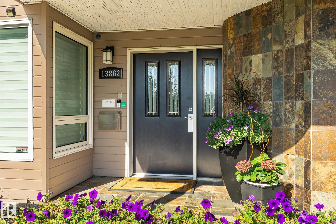
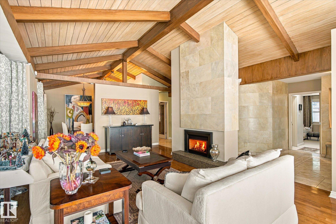
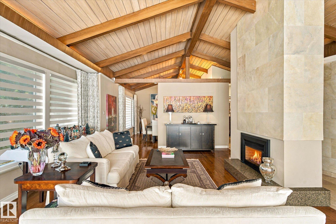
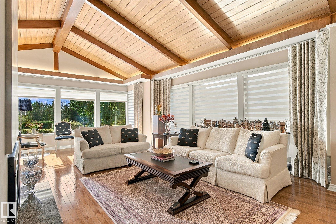
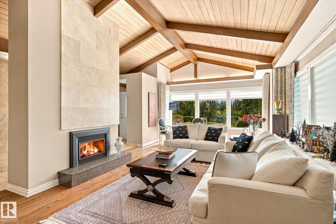
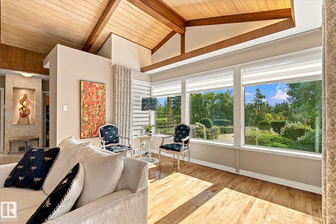
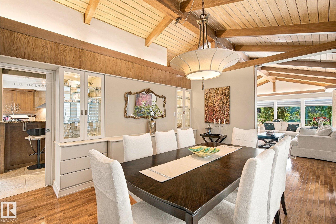
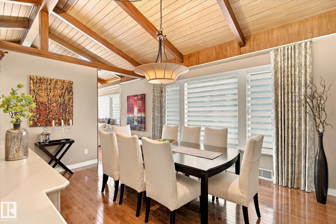
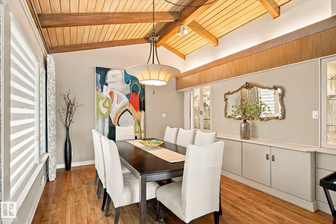
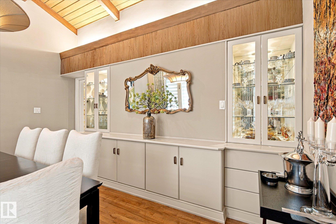
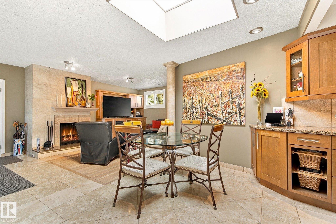
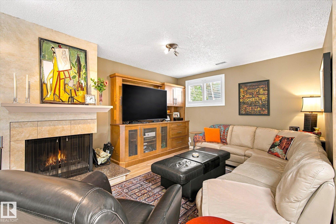
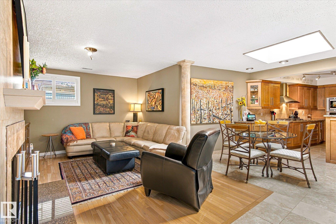
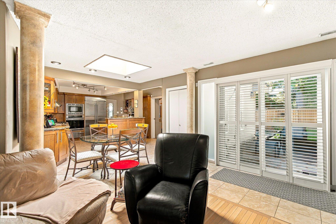
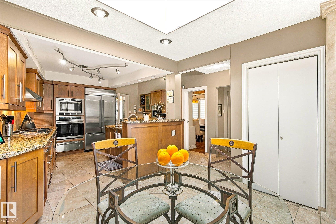
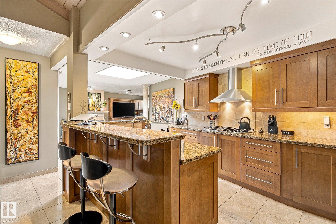
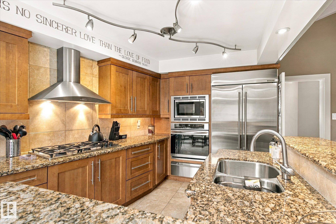
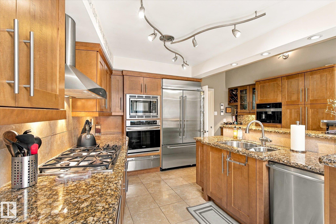
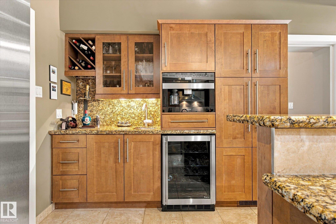
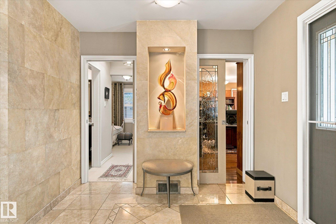
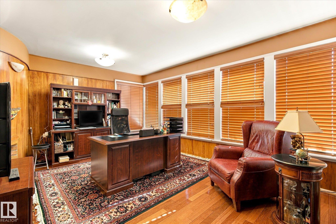
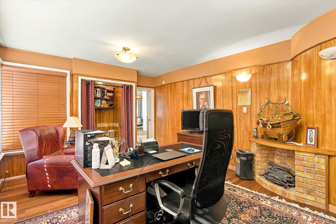
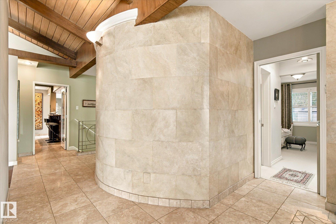
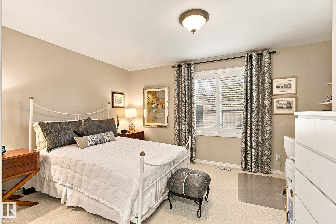
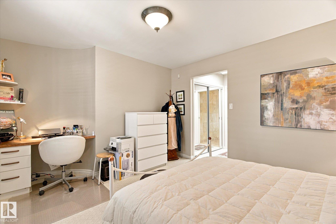
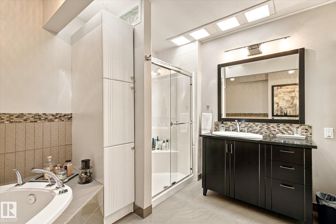
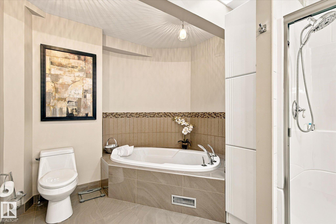
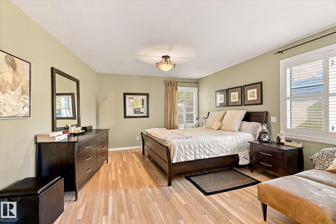
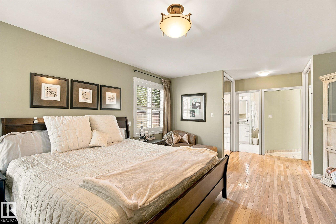
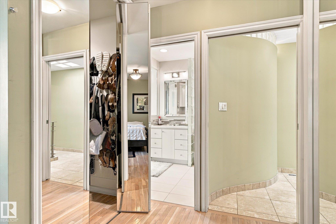
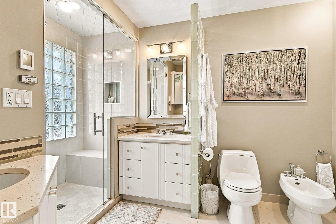
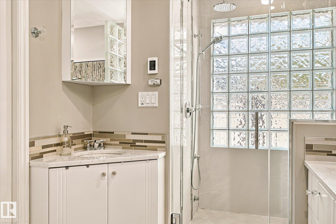
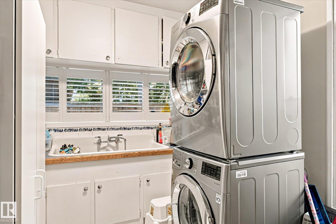
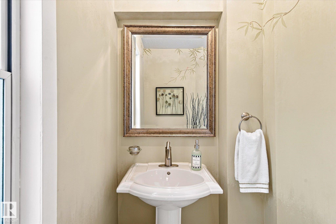
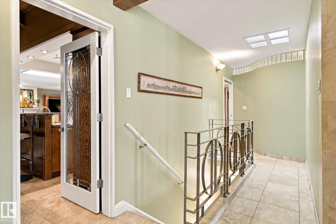
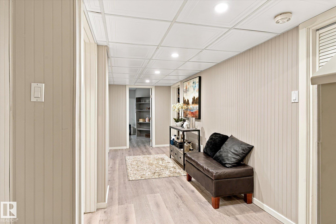
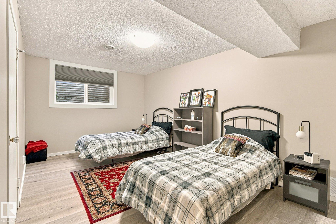
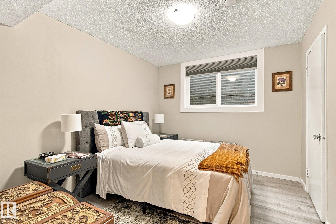
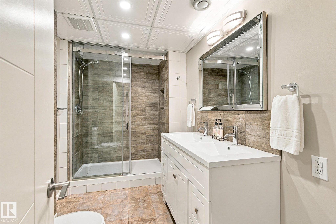
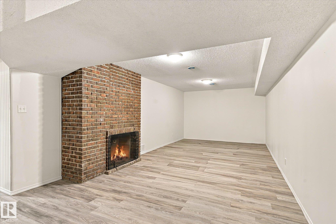
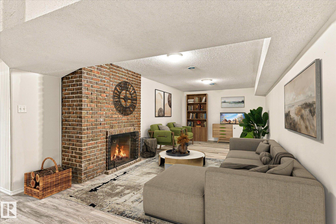
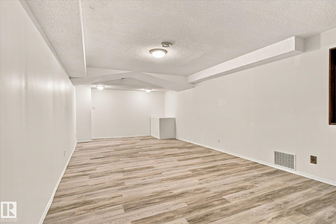
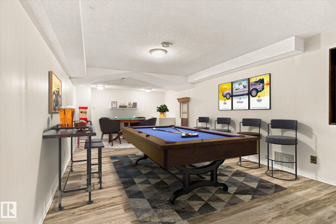
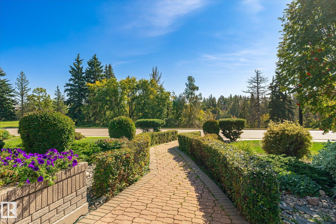
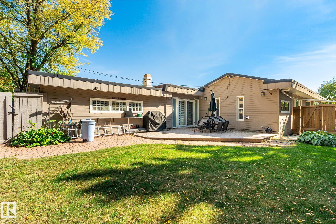
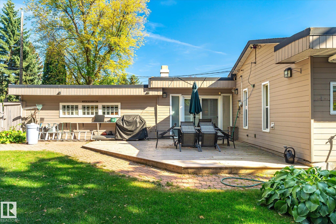
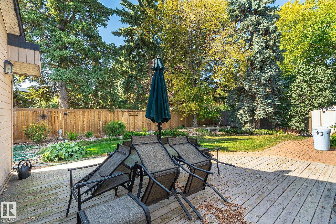
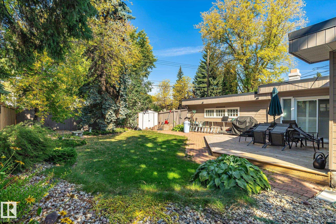
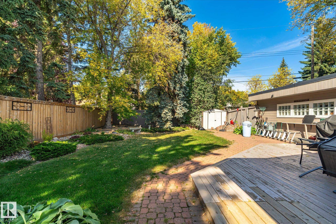
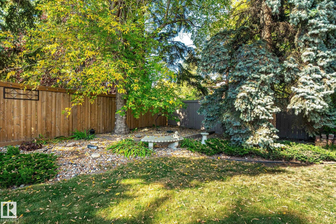
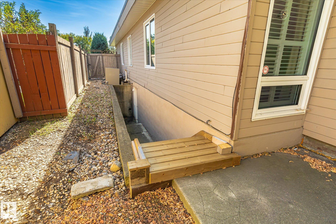
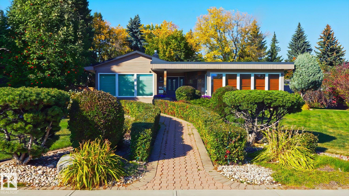
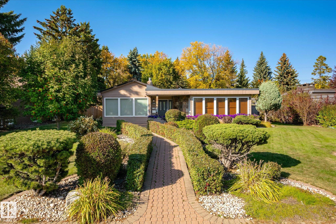
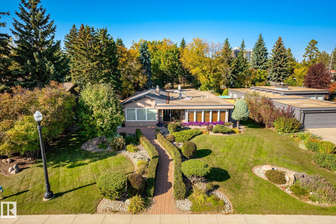
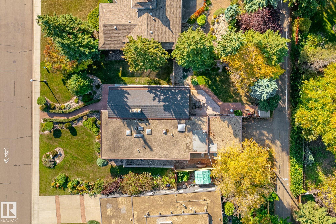
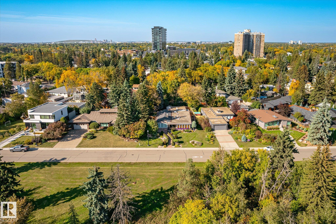
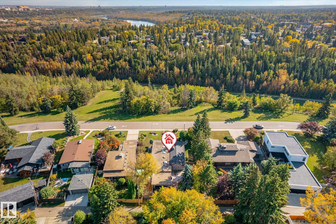
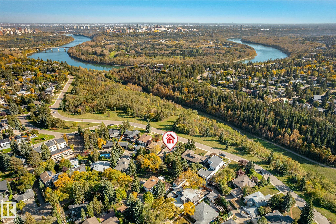
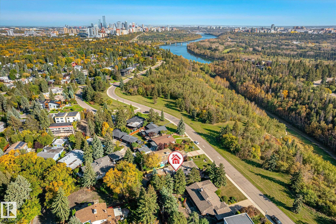
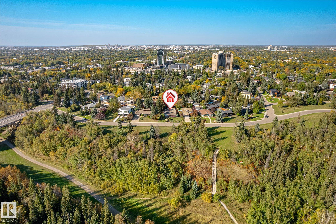
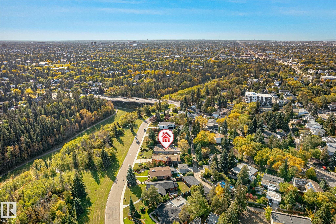
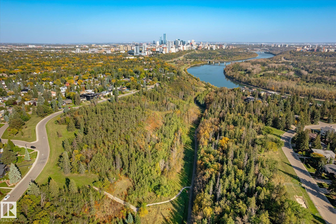
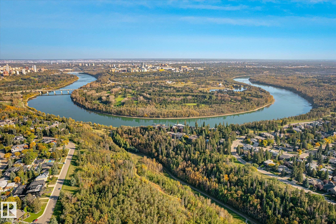
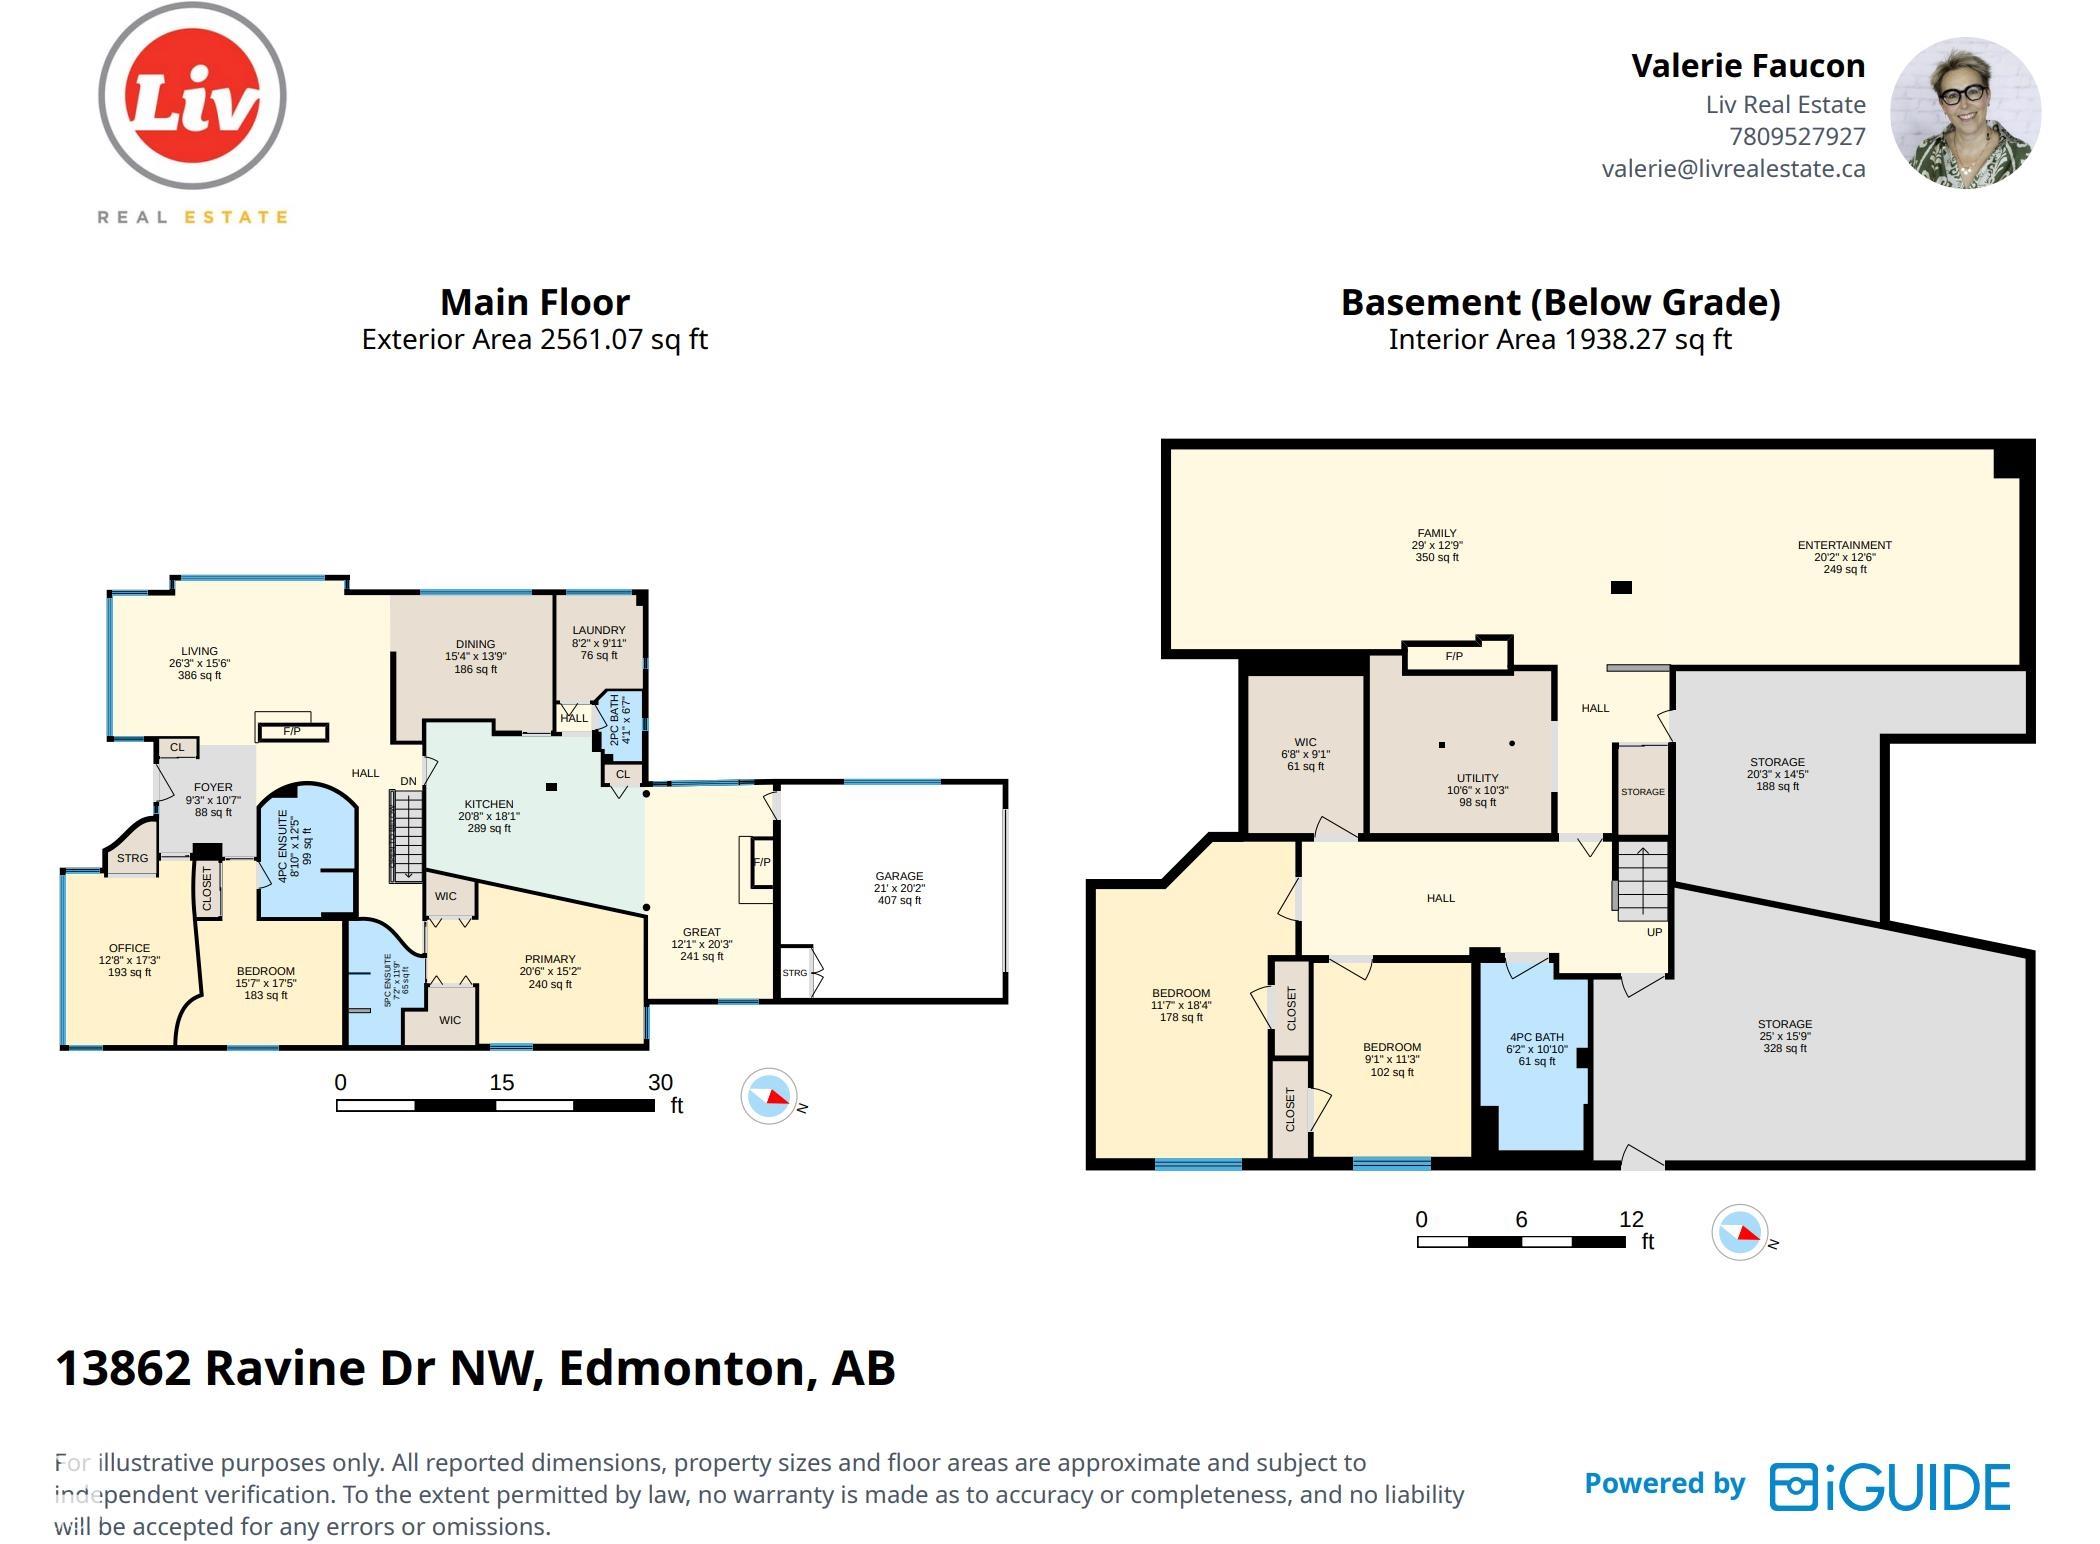
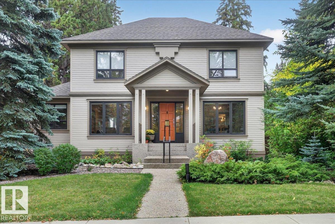
Impeccably maintained & truly exceptional, this 2,550 sq ft executive bungalow offers over 4,300 sq ft of refined living space, ideally positioned across from the ravine. A striking natural slate entry opens to elegant hardwood and limestone floors, soaring cathedral ceilings, 5 skylights and 5 pocket glass doors that bathe the home in natural light. The impressive main floor features 4 bedrooms + a private office, 4 bathrooms, 2 fireplaces and exquisite built-ins. The gourmet kitchen showcases custom maple cabinetry, thick granite counters, premium appliances, a built-in Miele coffee station and bar nook, flowing seamlessly into the family room. The luxurious primary retreat boasts a 6-p ensuite with steam shower & bidet. Heated bathroom floors & a spacious laundry room w/double sinks elevate everyday living. The fully finished basement offers a spectacular entertainment space, 2 oversized bedrooms, abundant storage and a convenient side entrance. Stunning landscapping with underground sprinklers. 10/10!Features for 13862 Ravine Drive
General
MLS® #
E4511090
Price
$1,600,000
Square Footage
2,431
Year Built
1952
Type
Single Family
Sub-Type
Detached Single Family
Style
Bungalow
Neighbourhood
Glenora
City
Edmonton
Province
AB
Postal Code
T5N 3M1
Bedrooms
Total Bedrooms
4
Bedrooms Above Grade
2
Bathrooms
Full Bathrooms
3
Half Bathrooms
1
Total Bathrooms
3.5
Interior Features
Appliances
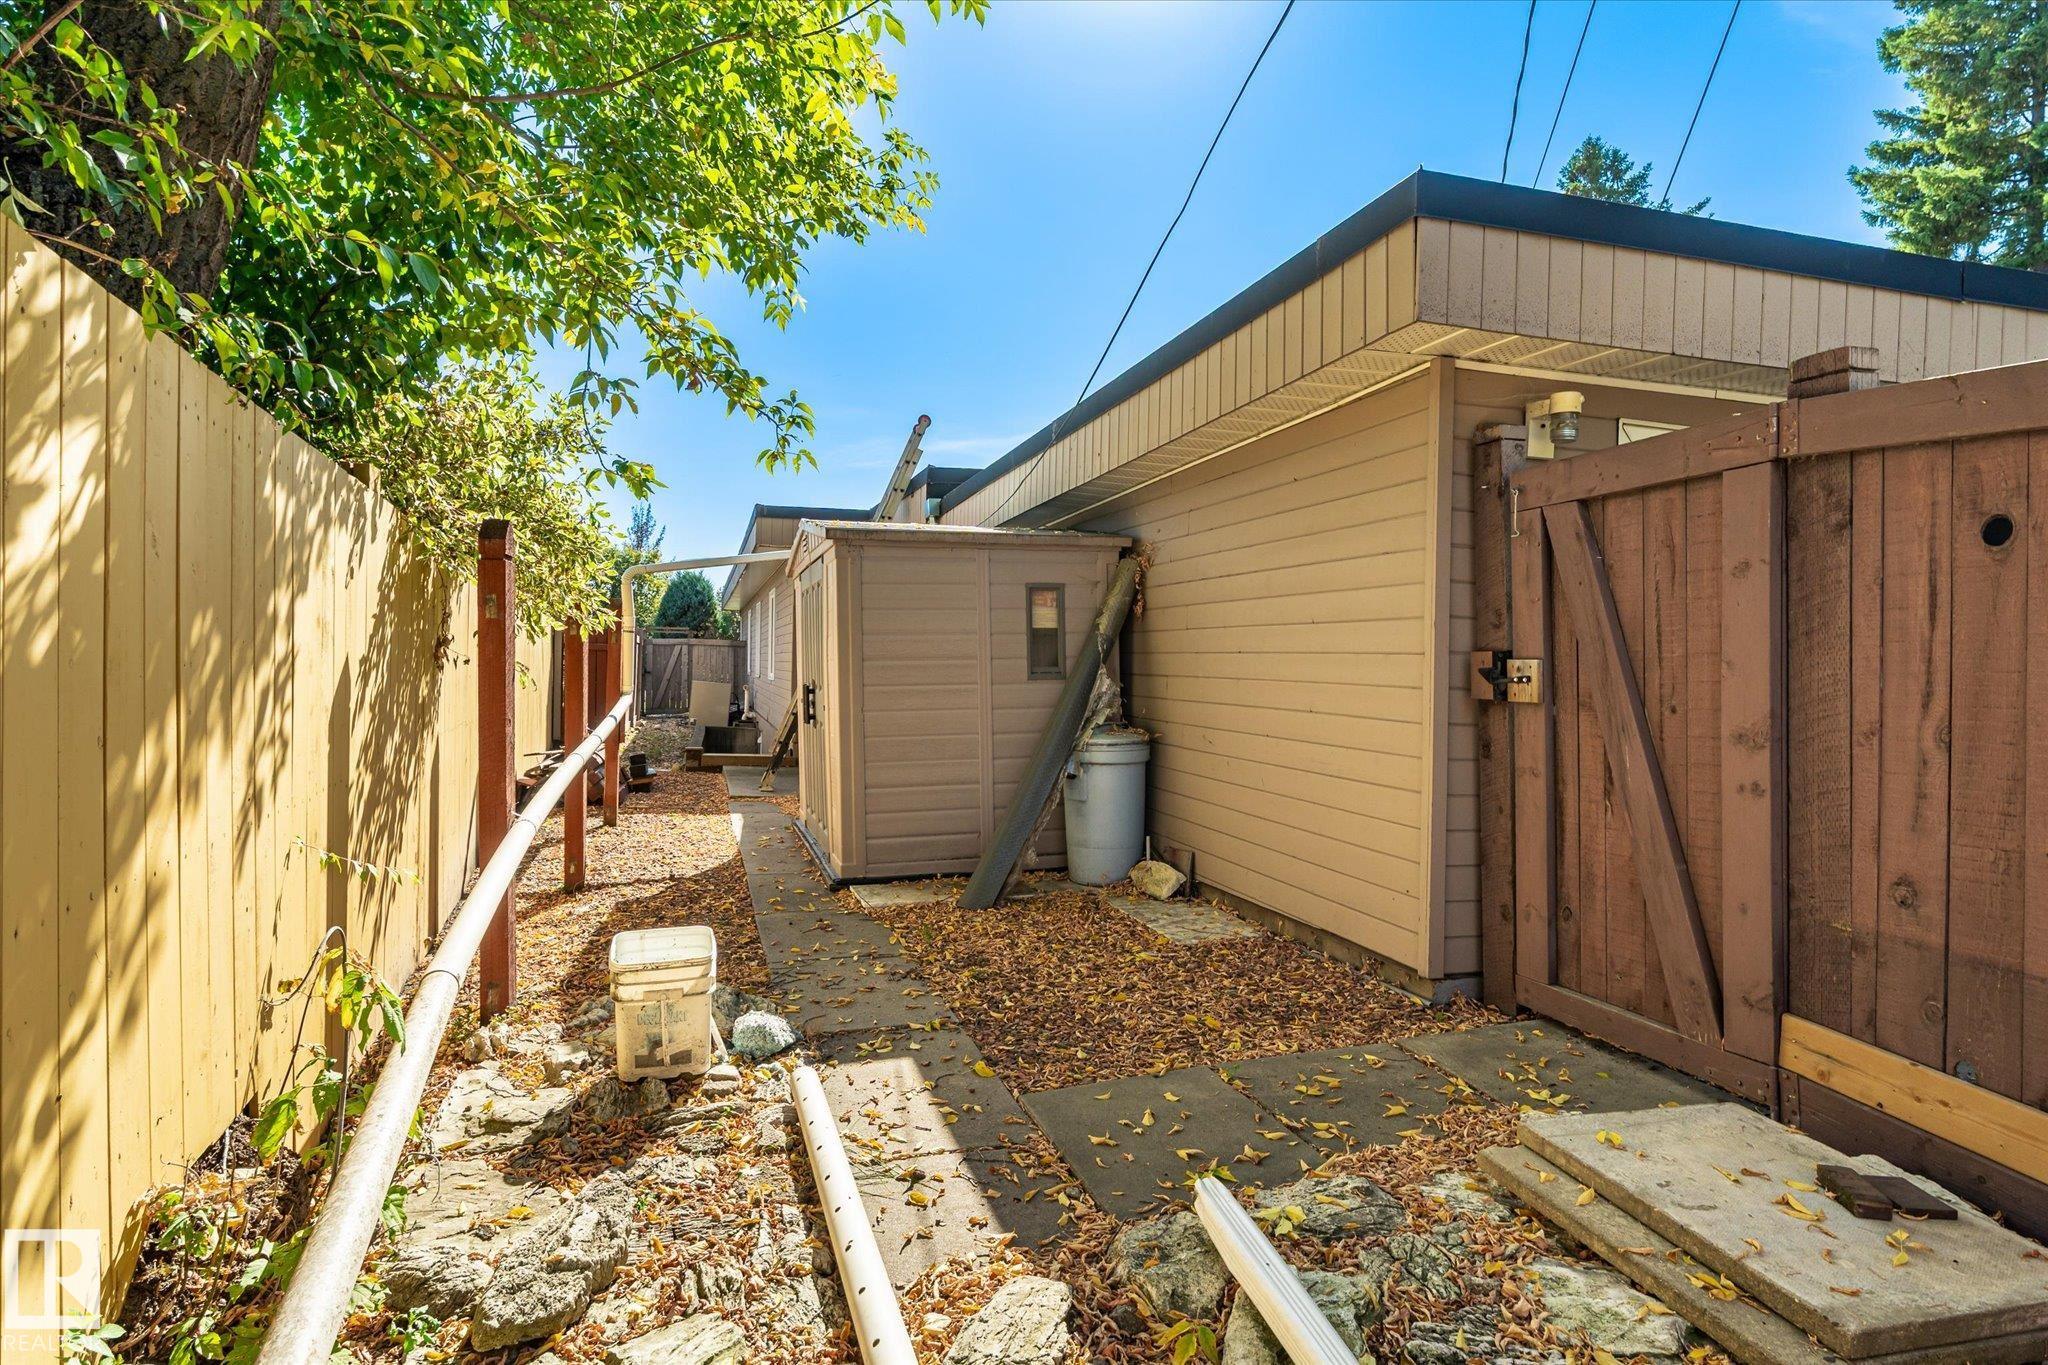
Air Conditioning-Central, Alarm/Security System, Dishwasher-Built-In, Dryer, Hood Fan, Oven-Microwave, Storage Shed, Stove-Countertop Gas, Vacuum Systems, Washer, Water Softener, All Window Coverings, Wine/Beverage Cooler, Refrigerators-Two, Oven Built-In-Two
Heating
Forced Air-1, Natural Gas
Fireplace
Yes
Basement
Full, Finished
Amenities
Amenities
On Street Parking, Air Conditioner, Ceiling 10 ft., Deck, Exercise Room, Front Porch, No Animal Home, No Smoking Home, Open Beam, R.V. Storage, Skylight, Sprinkler Sys-Underground, Vaulted Ceiling, Walk-up Basement, Natural Gas BBQ Hookup
Parking
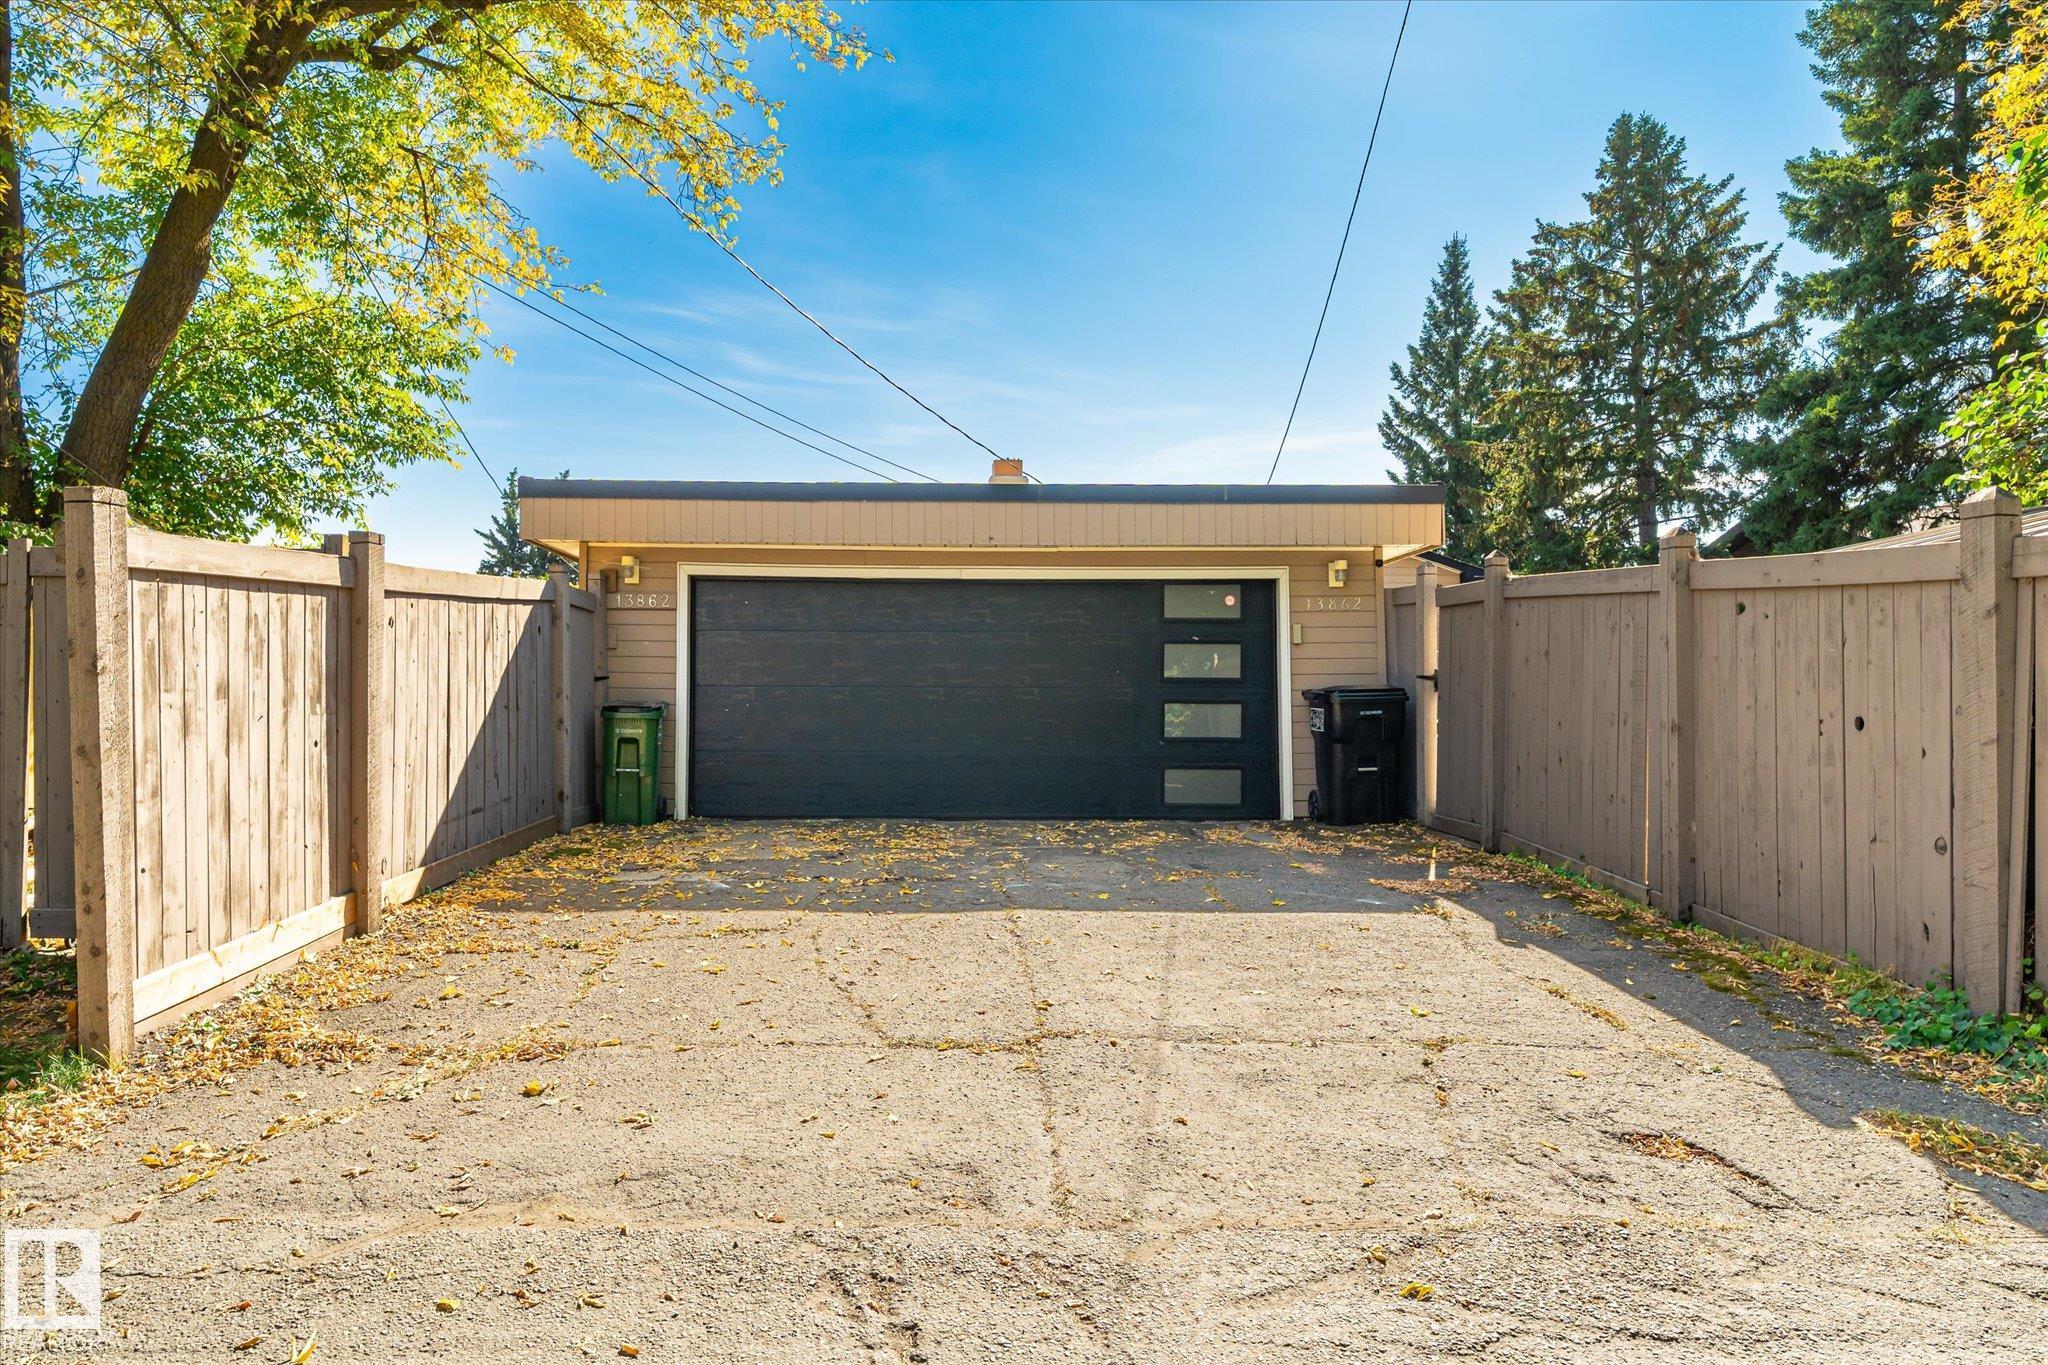
Double Garage Attached, RV Parking
Exterior Features
Exterior
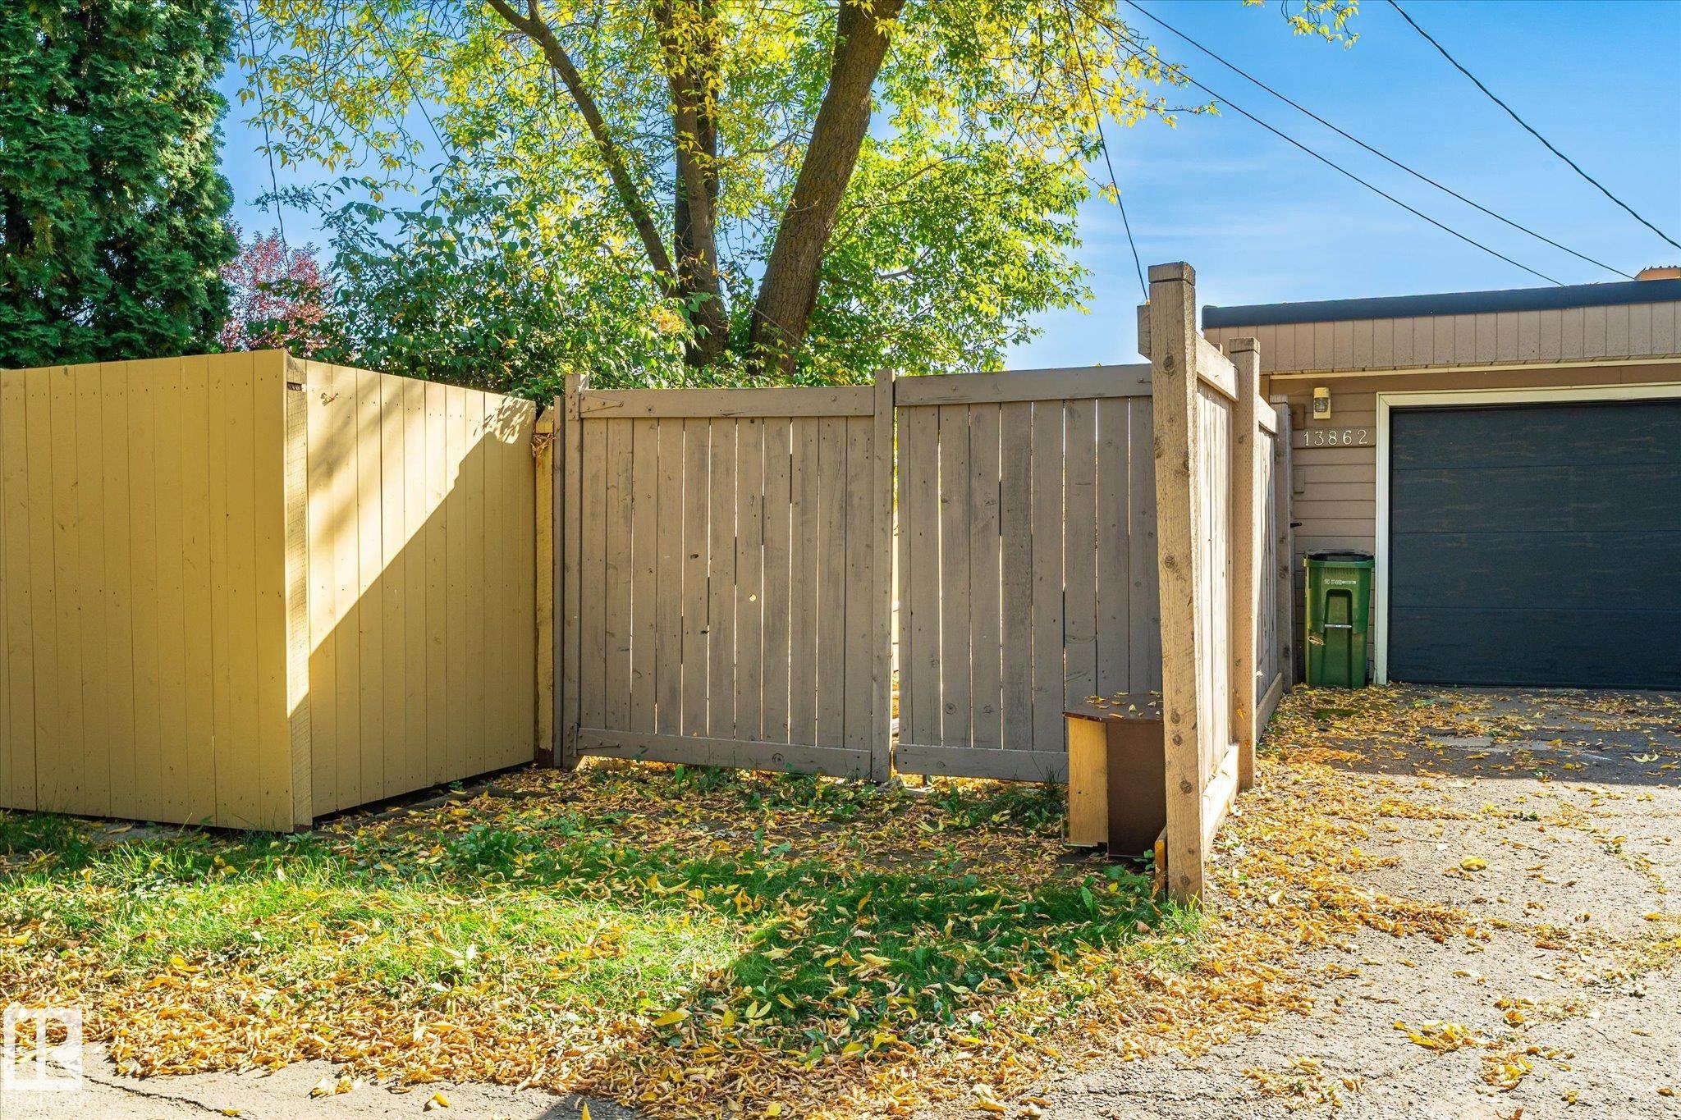
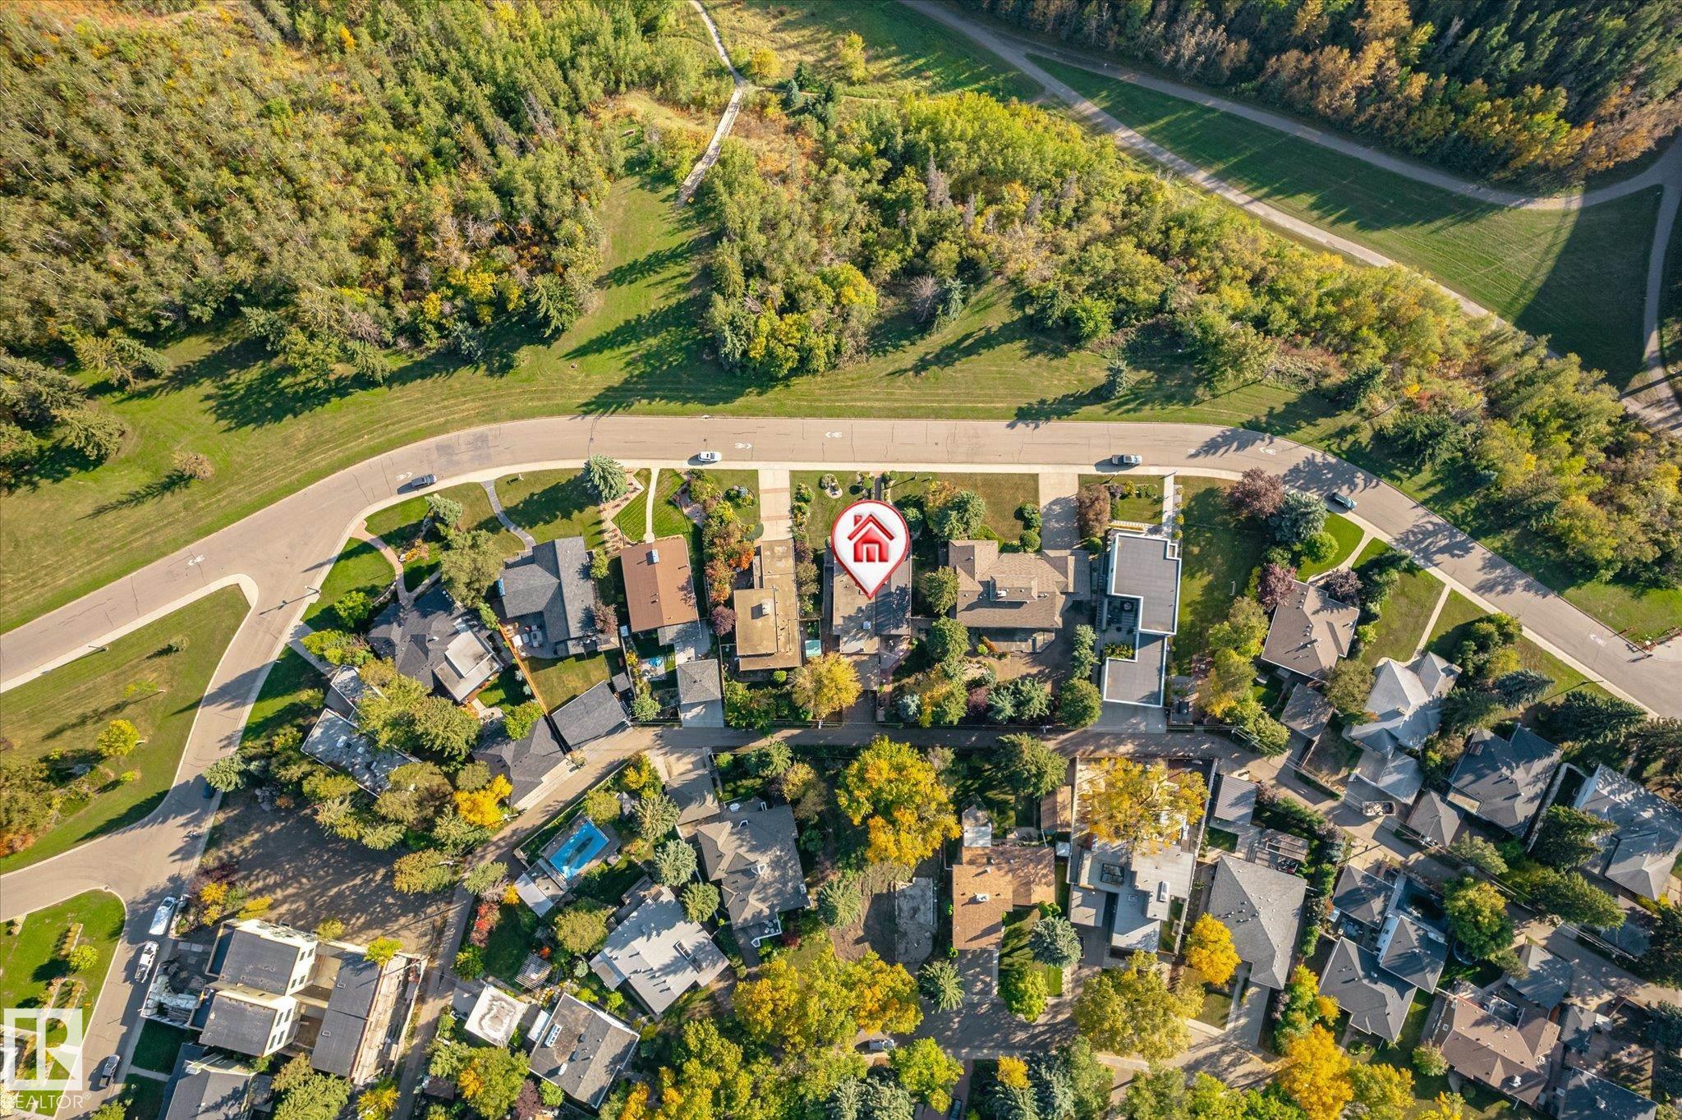
Back Lane, Fully Fenced, Flat Site, Landscaped, Low Maintenance Landscape, Paved Lane, Ravine View, Treed Lot
Roof
Asphalt Shingles, Flat
Foundation
Concrete Perimeter
Construction Materials
Wood, Stone
Additional Information
Zoning
Zone 11
Ownership
Private
Restrictions
None Known
Schools
Elementary School
Glenora School
Similar Listings

Courtesy of Alshan Sabz Ali Vand of Sable Realty
$1,629,000
14013 101A Avenue
Edmonton, AB, T5N 0L2
Single Family
4 beds • 3.5 baths • 2,646 sqft
4 beds • 3.5 baths • 2,646 sqft
Courtesy of Alshan Sabz Ali Vand of Sable Realty
$1,619,000
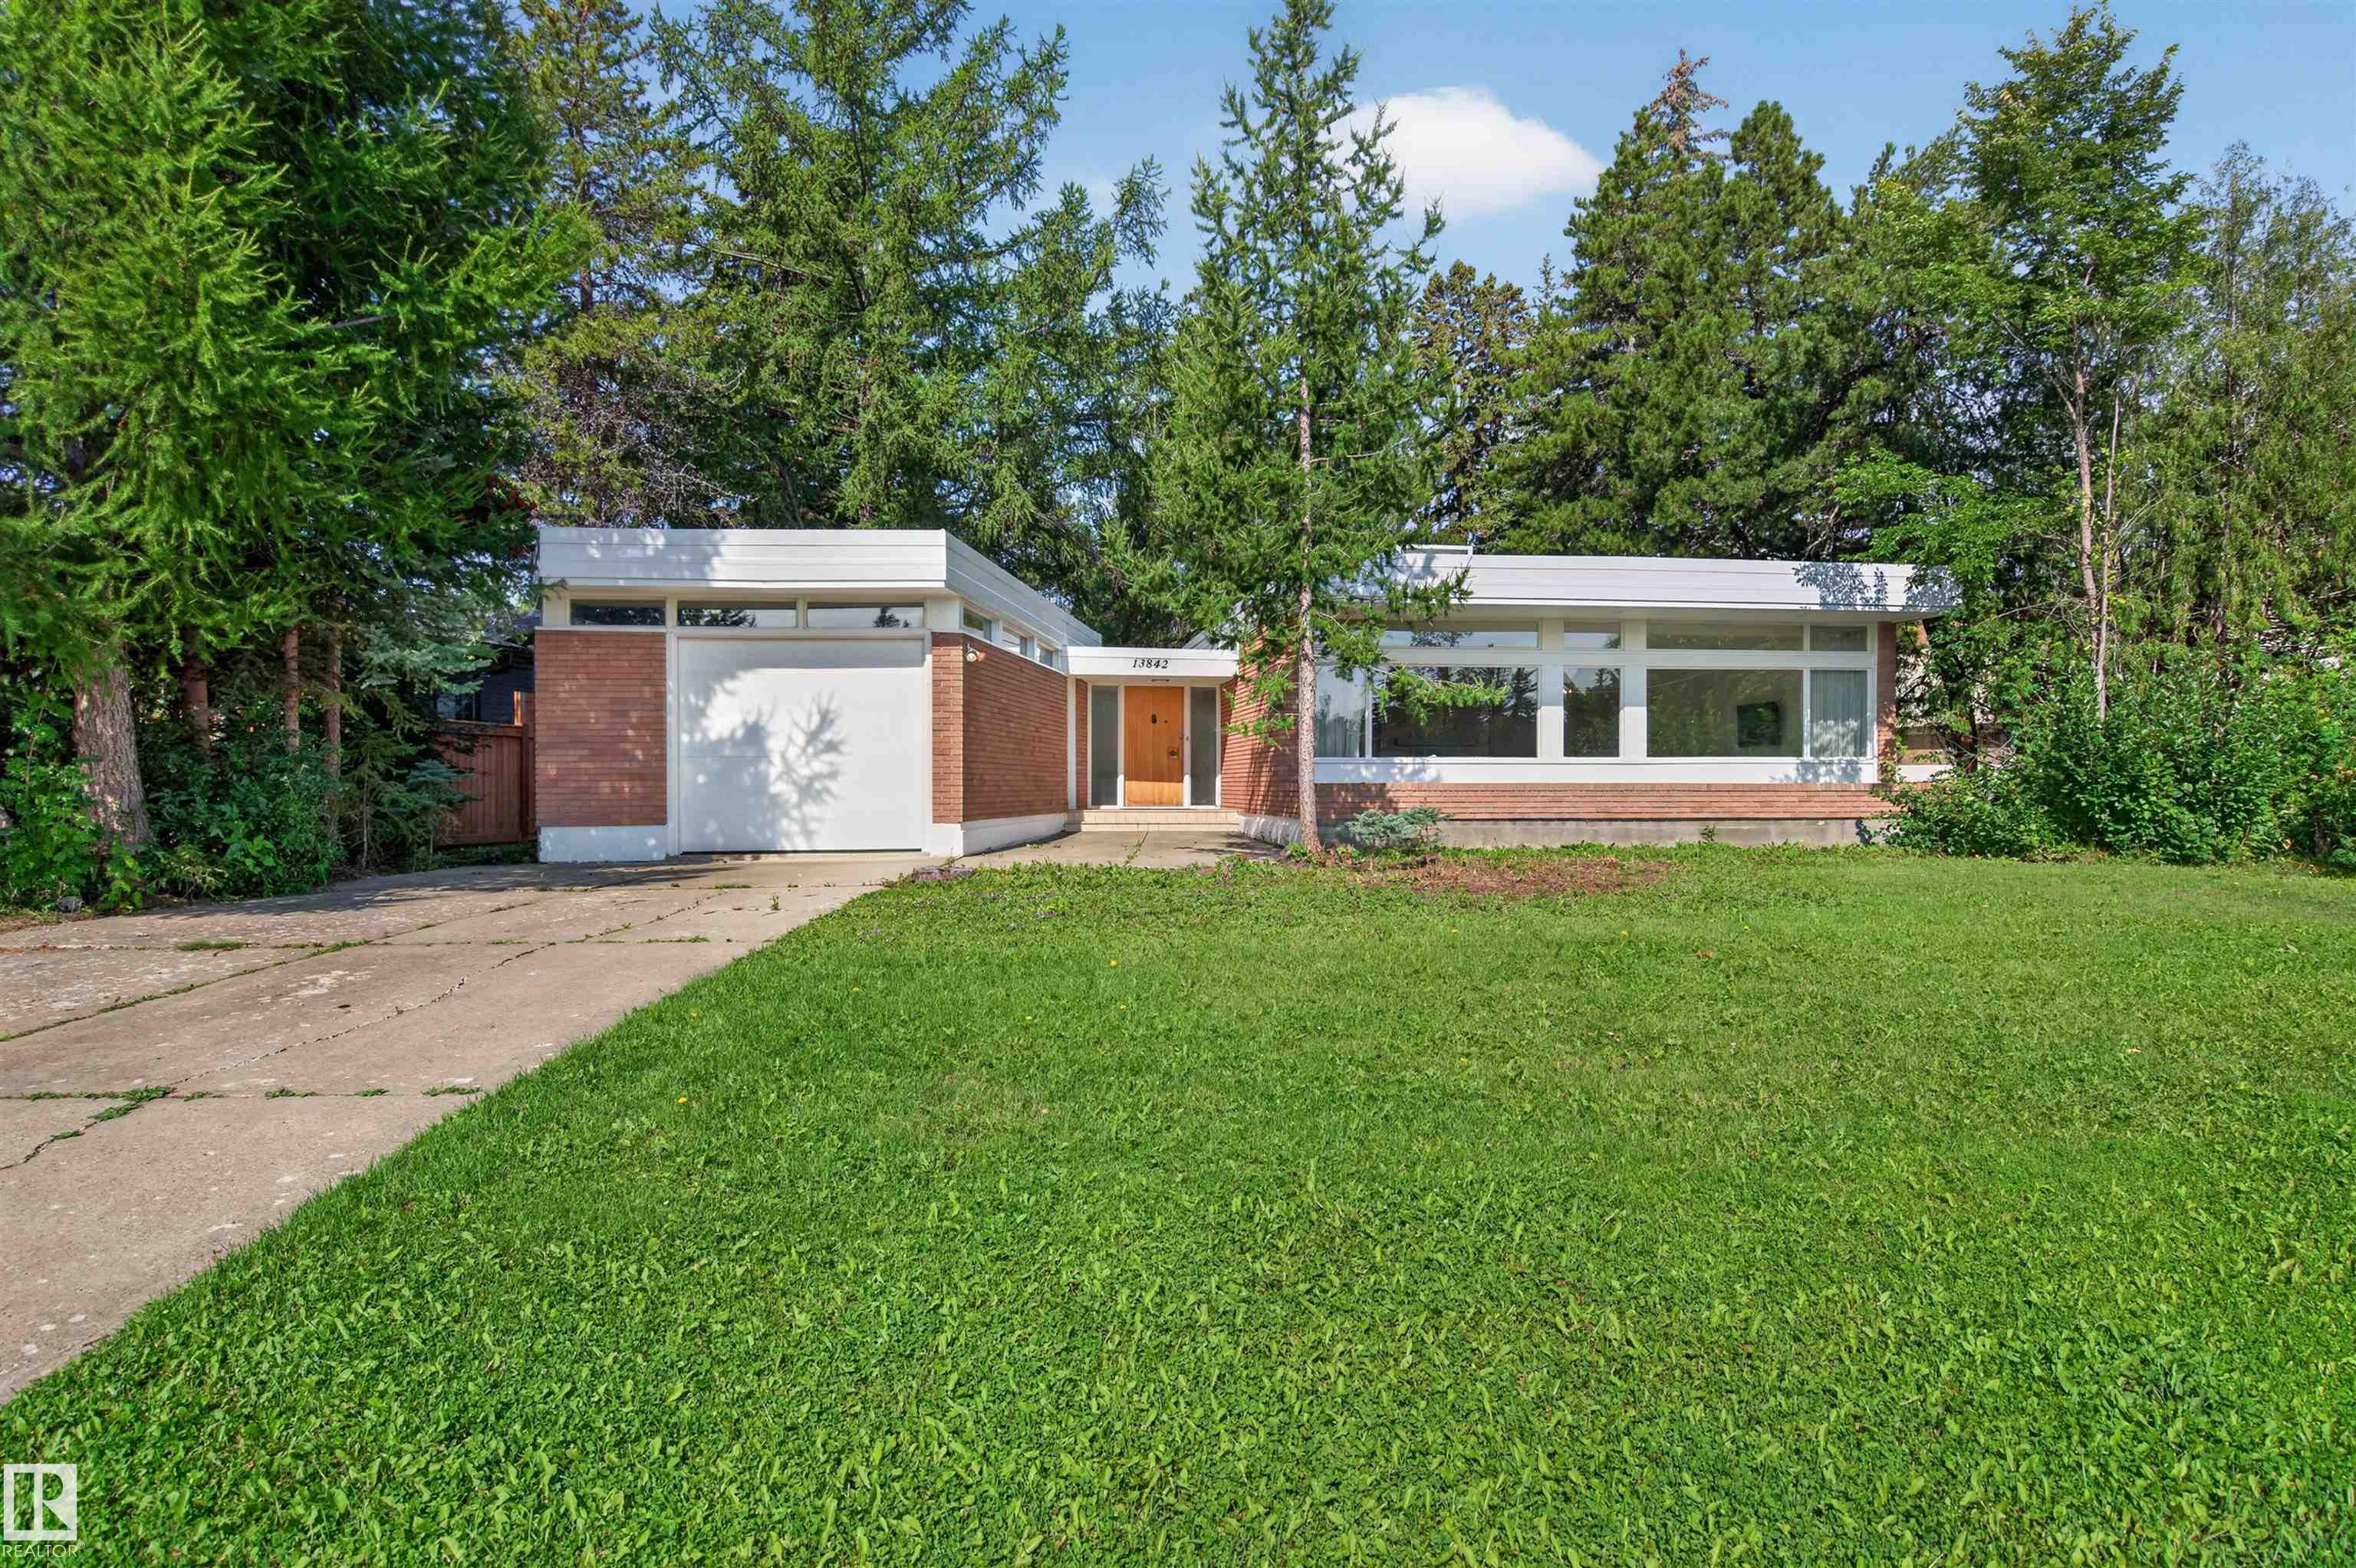
13842 RAVINE Drive
Edmonton, AB, T5N 3M1
Single Family
4 beds • 3 baths • 2,006 sqft
4 beds • 3 baths • 2,006 sqft
Courtesy of Michael Calverley of MaxWell Progressive
$1,575,000
30 ST GEORGE'S Crescent
Edmonton, AB, T5N 3M7
Single Family
3 beds • 2.5 baths • 2,517 sqft
3 beds • 2.5 baths • 2,517 sqft