



























Presented by: Ricky Aujla of Century 21 Bravo Realty.
MLS® # E449736207/6/2026
Home Details
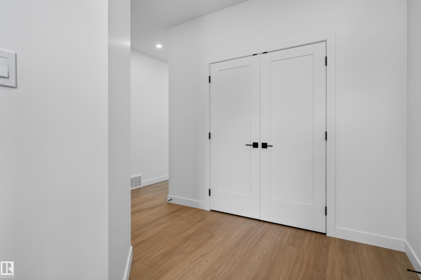
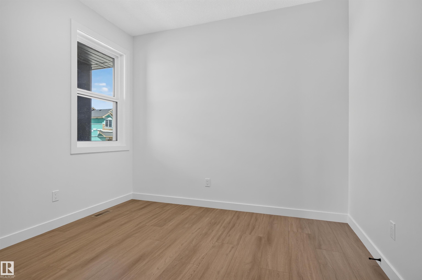
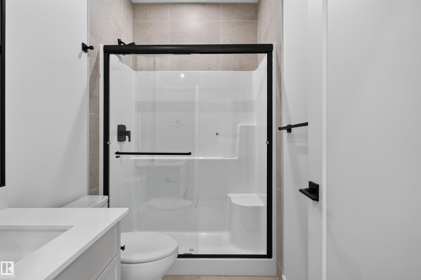
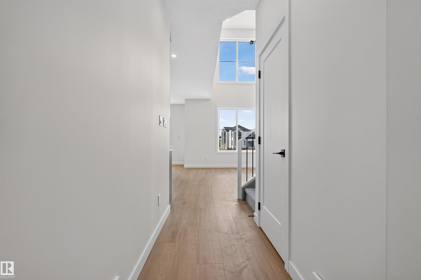
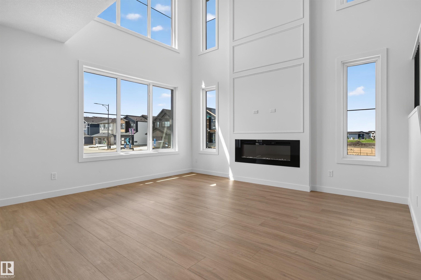
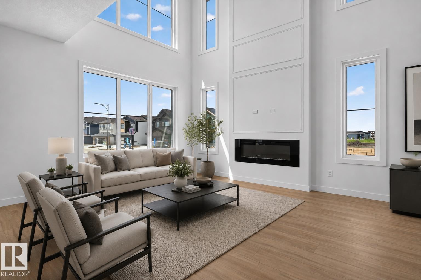
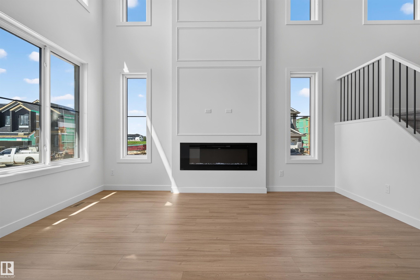
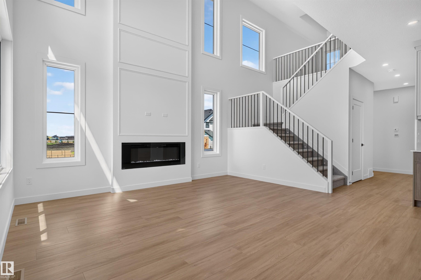
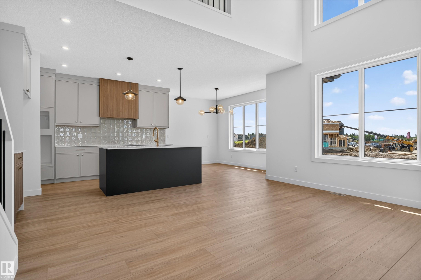
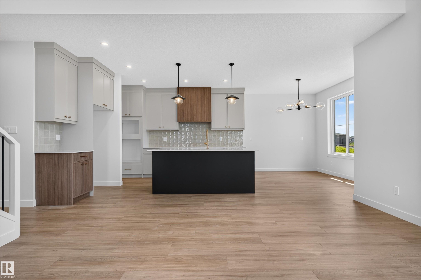
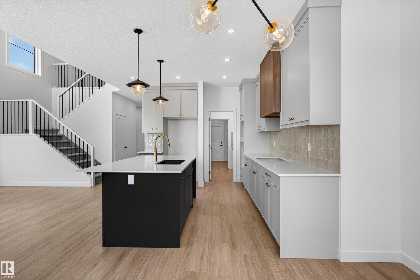
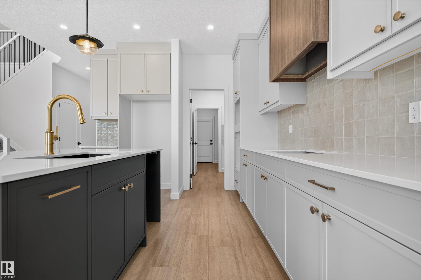
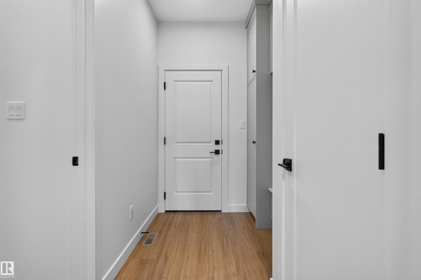
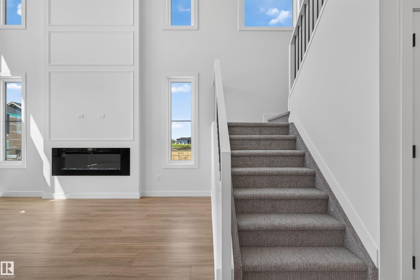
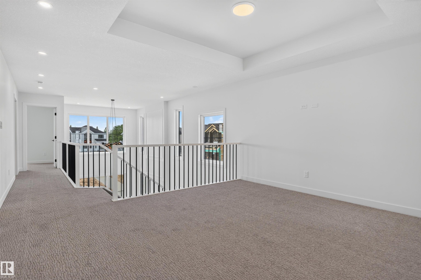
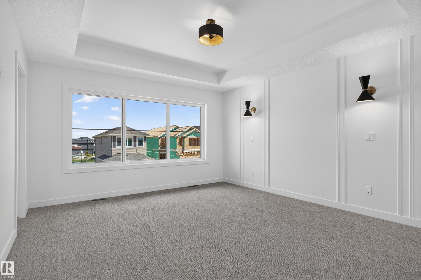
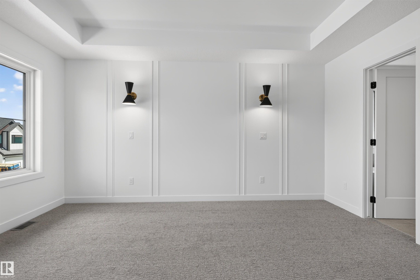
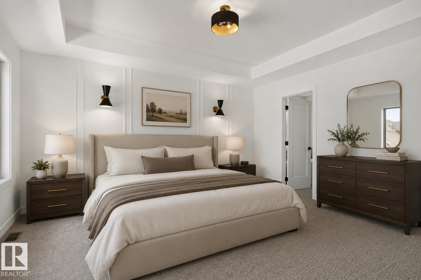
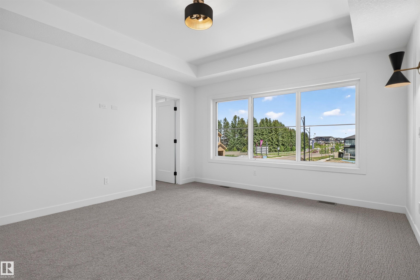
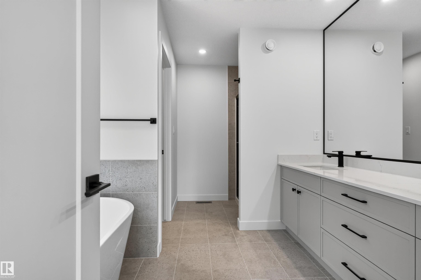
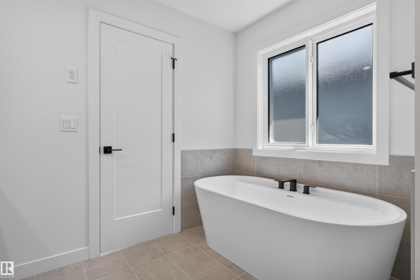
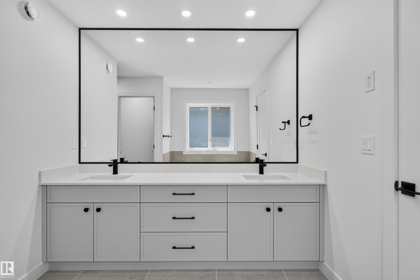
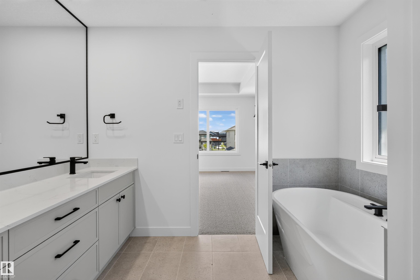
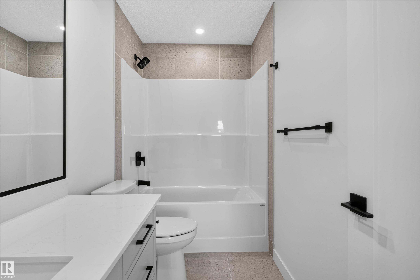
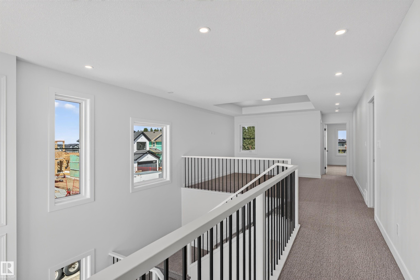
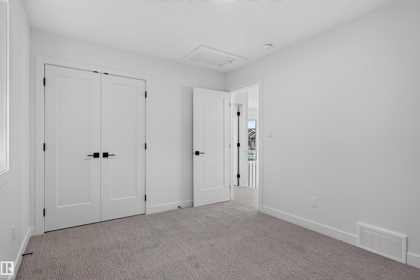
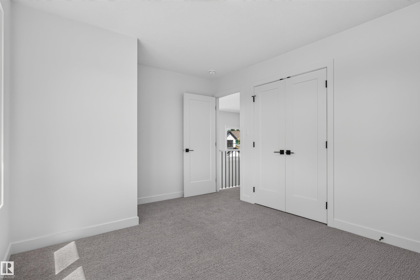
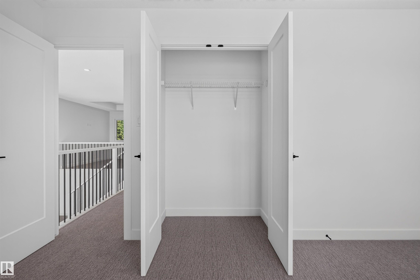
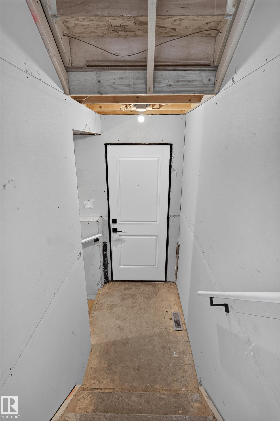
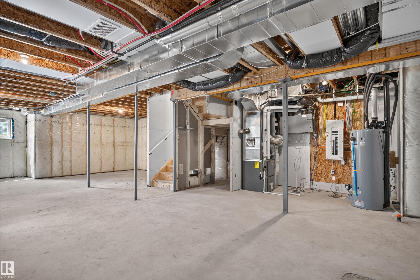
Edgemont has a way of giving families the space they need without losing the quiet they want. This 2251 SF front-attached garage home backs onto trees and a walking path, giving you a calmer setting the moment you step outside. It gives you room to spread out today, and a real plan for tomorrow. A separate side entry sets up future basement development. Inside, 9 ft ceilings and an open-to-above living area make the main floor feel bigger than the numbers suggest. A main floor den with full bath works as a guest room, office, or space for aging parents. The kitchen is built for people who actually cook, with quartz counters, gas cooktop, and a walk-in pantry with rough-ins for a spice kitchen. LVP flooring runs through the main level, while the custom mudroom keeps backpacks and boots under control. Upstairs, three bedrooms and a large bonus room give the family space to unwind, with the trees and walking path add calmness. Please note, some pictures have been virtually staged.Features for 1866 EATON Wynd
General
MLS® #
E4497362
Price
$729,999
Square Footage
2,253
Year Built
2026
Type
Single Family
Sub-Type
Detached Single Family
Style
2 Storey
Neighbourhood
Edgemont (Edmonton)
City
Edmonton
Province
AB
Postal Code
T6M 3R3
Bedrooms
Total Bedrooms
3
Bedrooms Above Grade
3
Bathrooms
Full Bathrooms
3
Half Bathrooms
0
Total Bathrooms
3
Interior Features
Appliances
Garage Control, Garage Opener, Builder Appliance Credit
Heating
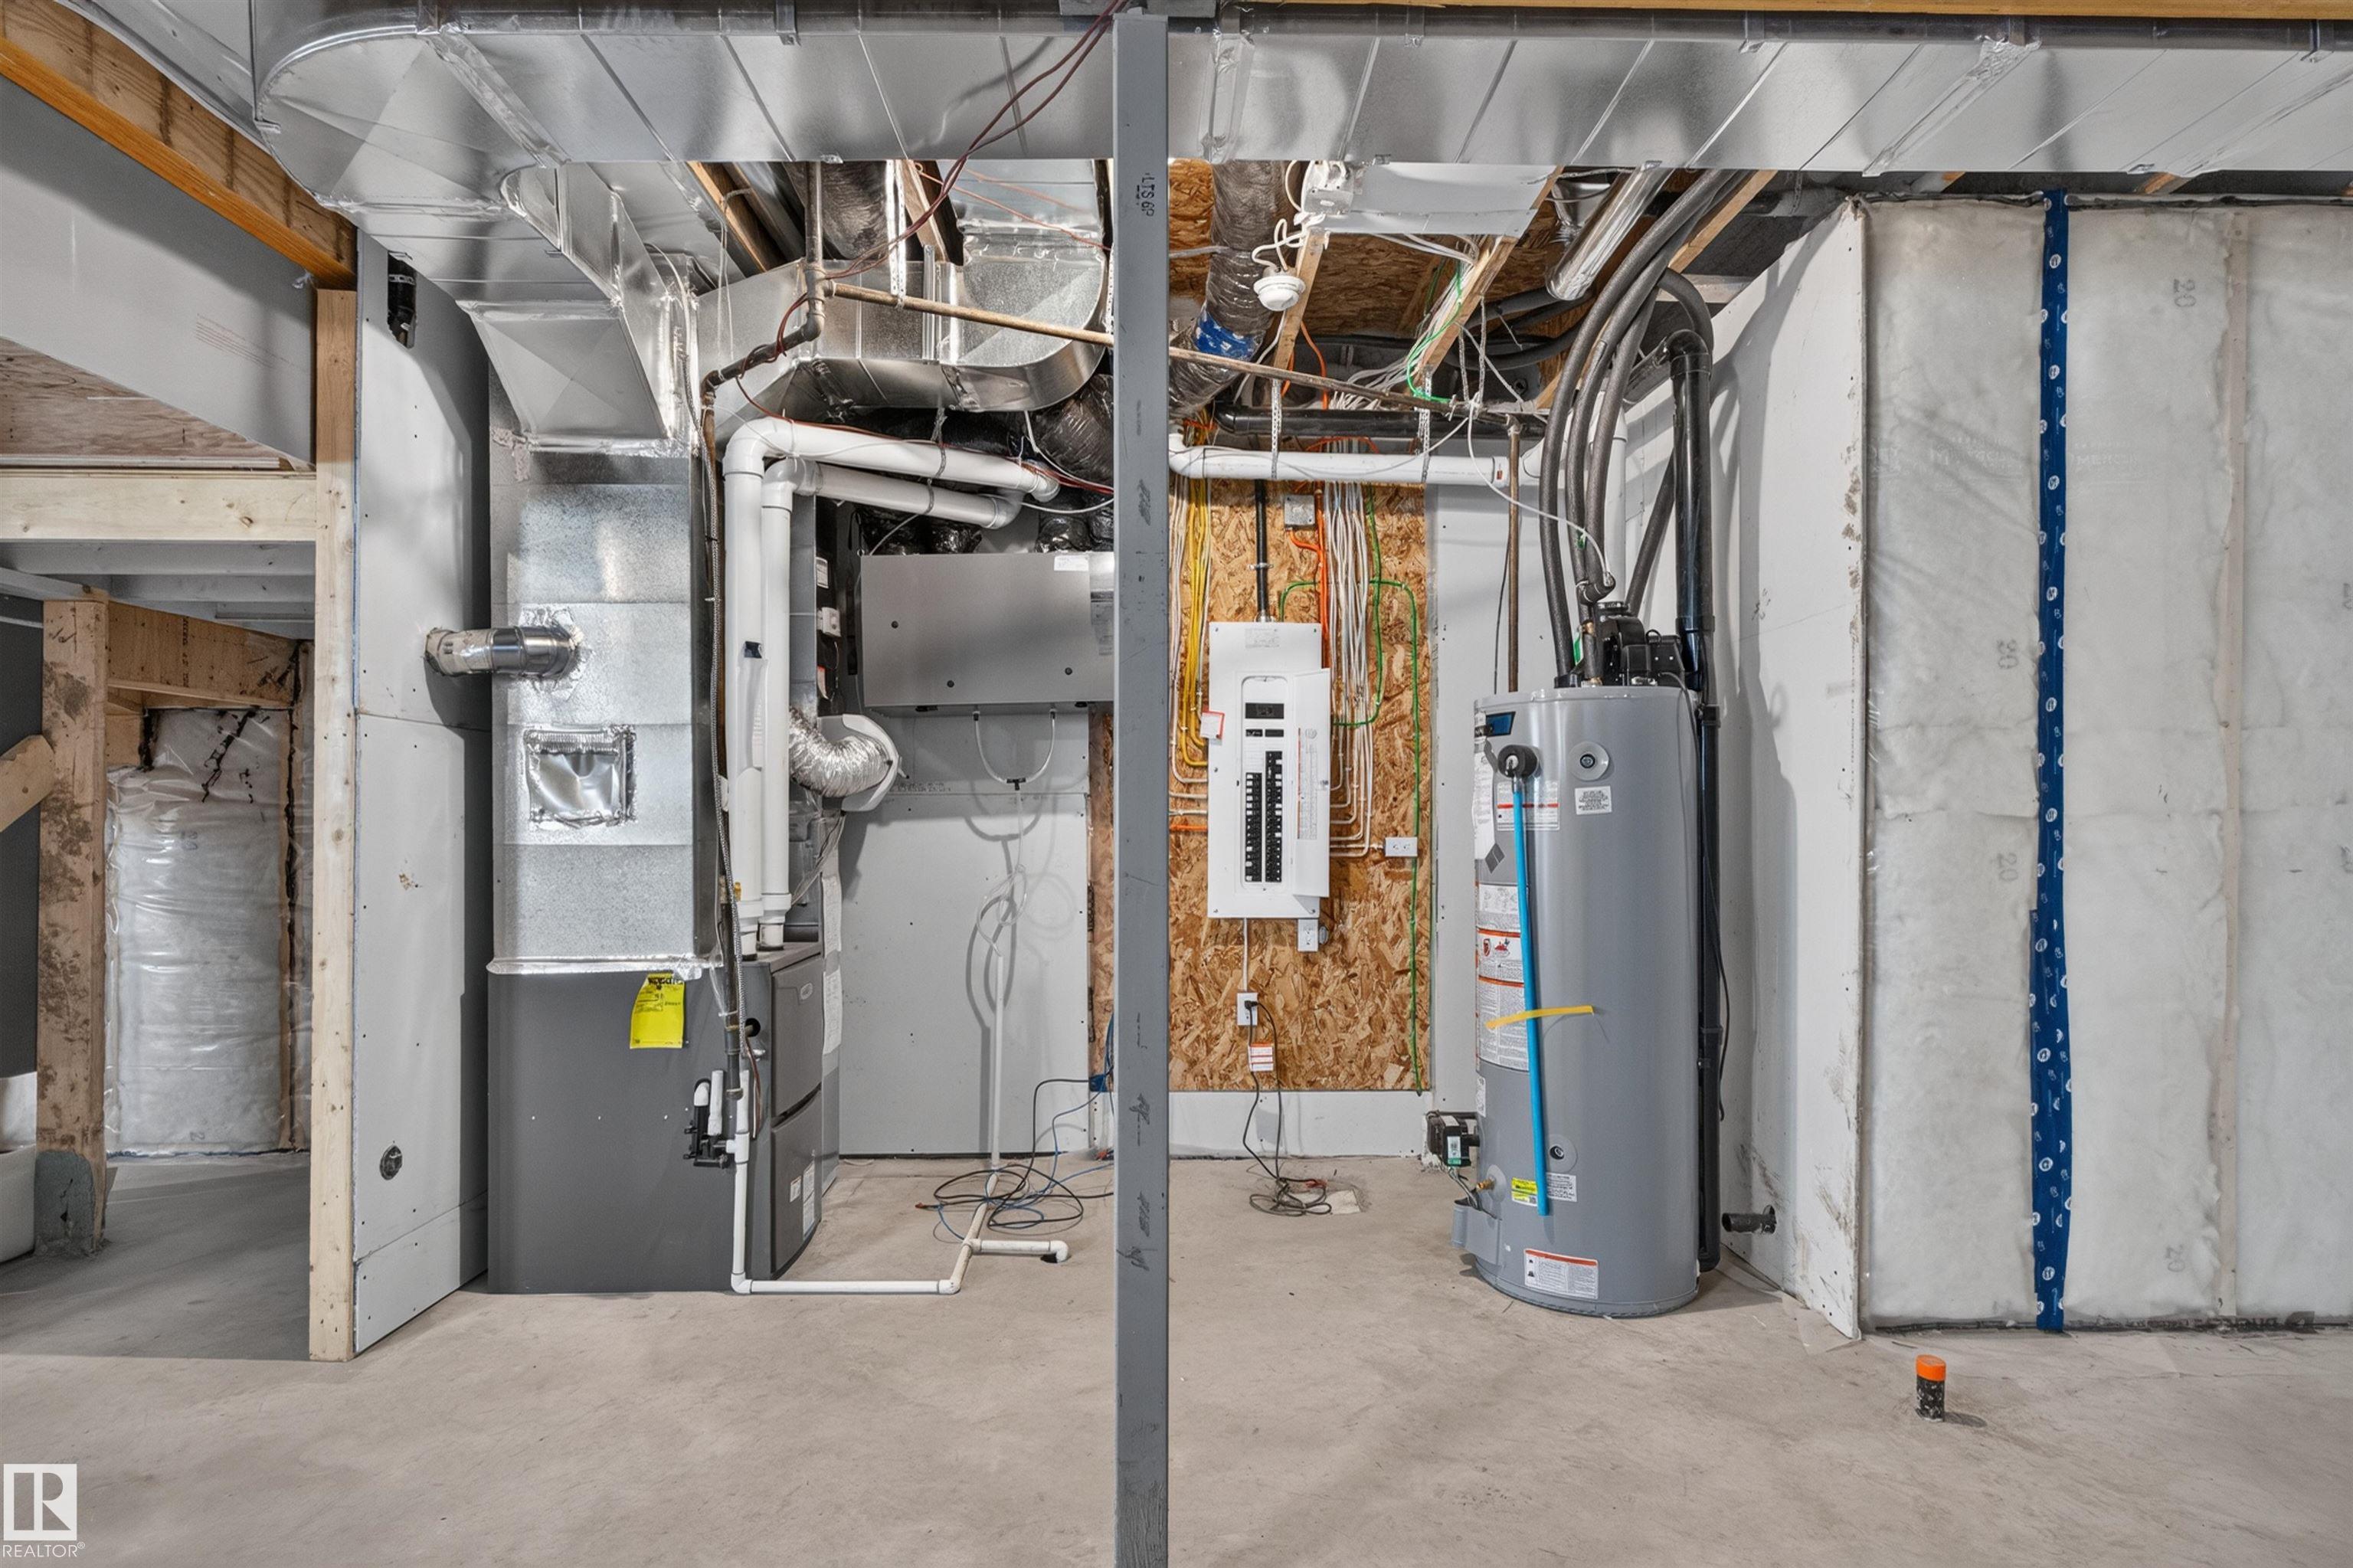
Forced Air-1, Natural Gas
Fireplace
No
Basement
Full, Unfinished
Amenities
Amenities
On Street Parking, Ceiling 9 ft., Closet Organizers, Hot Water Natural Gas, HRV System, 9 ft. Basement Ceiling
Parking
Double Garage Attached
Exterior Features
Exterior
Backs Onto Park/Trees, Flat Site, Not Landscaped, Shopping Nearby, Partially Fenced
Roof
Asphalt Shingles
Foundation
Concrete Perimeter
Construction Materials
Wood, Stone, Vinyl
Additional Information
Zoning
Zone 57
Ownership
Private
Restrictions
None Known
Similar Listings

Courtesy of Ricky Aujla of Century 21 Bravo Realty
$749,999
3734 ERLANGER Drive
Edmonton, AB, T6M 3G5
Single Family
7 beds • 4.5 baths • 1,936 sqft
7 beds • 4.5 baths • 1,936 sqft

Courtesy of George M Fahmy of Mozaic Realty Group
$749,800
957 Elderberry Landing
Edmonton, AB, T6M 3J6
Single Family
4 beds • 4 baths • 2,442 sqft
4 beds • 4 baths • 2,442 sqft

Courtesy of George M Fahmy of Mozaic Realty Group
$749,800
812 Elderberry Court
Edmonton, AB, T6M 3J6
Single Family
4 beds • 3 baths • 1,736 sqft
4 beds • 3 baths • 1,736 sqft