

Presented by: Darlene Strang of RE/MAX Real Estate.
MLS® # E450294908/9/2026
Home Details
DOWNTOWN VIEWS from this 875 sq.ft. 2 bedroom bathroom END UNIT in the ENCORE TOWER conveniently located steps away from the LRT, the Ice District, Rogers Place & all the amenities. Spectacular views with floor to ceiling windows with east & south views. This OPEN CONCEPT layout features 9' ceilings with floor to ceiling windows with lots of natural light. The designer kitchen offers an eating bar, stainless steel appliances & quartz countertops in the kitchen & bathrooms. High end luxury vinyl plank flooring. Included is the fridge, glass top stove, built-in microwave, dishwasher, INSUITE WASHER & DRYER, all window coverings, A/C, TWO TITLED UNDERGROUND PARKING STALLS & a 17ft x 13ft STORAGE LOCKER beside the 2 stalls. The Encore Tower has a 3 storey gorgeous lobby with CONCIERGE SERVICE & expansive amenity floor with a fitness facility & indoor/outdoor entertaining lounge. Pet friendly. Shows very well!Features for 2804 10180 103 Street
General
MLS® #
E4502949
Price
$469,800
Square Footage
875
Year Built
2020
Type
Condo
Sub-Type
Apartment
Style
Single Level Apartment
Neighbourhood
Downtown (Edmonton)
City
Edmonton
Province
AB
Postal Code
T5J 0L1
Bedrooms
Total Bedrooms
2
Bedrooms Above Grade
2
Bathrooms
Full Bathrooms
2
Half Bathrooms
0
Total Bathrooms
2
Interior Features
Appliances
Air Conditioning-Central, Dishwasher-Built-In, Dryer, Microwave Hood Fan, Refrigerator, Stove-Electric, Washer, Window Coverings
Heating
Heat Pump, Natural Gas
Fireplace
No
Basement
None, No Basement
Amenities
Amenities
Air Conditioner, Ceiling 9 ft., Exercise Room, Party Room, Patio, Secured Parking, Security Door, Storage-In-Suite, Concierge Service, Storage Cage, Natural Gas BBQ Hookup
Parking
Underground
Parking Spaces
2
Exterior Features
Exterior
Public Transportation, Schools, Shopping Nearby, View City, View Downtown
Roof
EPDM Membrane
Foundation
Concrete Perimeter
Construction Materials
Concrete, Stucco
Additional Information
Zoning
Zone 12
Ownership
Private
Restrictions
Pets Subject to Board App
Condo Fee
940.95
Condo Fee Includes
Amenities w/Condo, Exterior Maintenance, Heat, Insur. for Common Areas, Janitorial Common Areas, Landscape/Snow Removal, Parking, Professional Management, Reserve Fund Contribution, Utilities Common Areas, Water/Sewer
Similar Listings
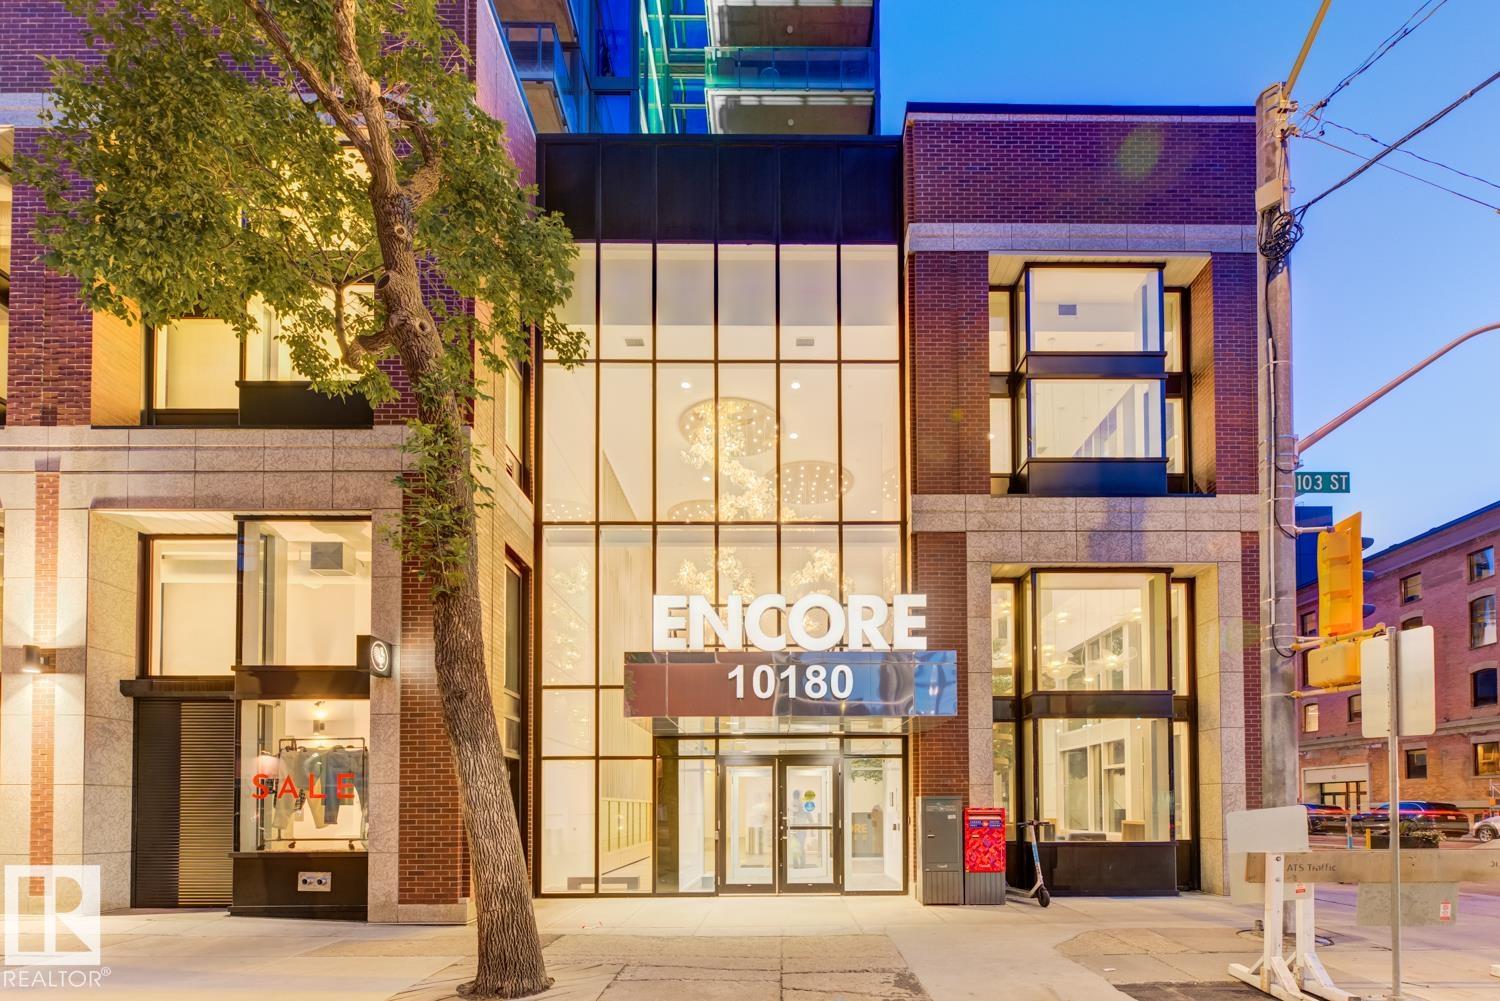
Courtesy of Stefanie R Seidel of Real Broker
$425,000
2902 10180 103 Street
Edmonton, AB, T5J 0L1
Condo
2 beds • 2 baths • 724 sqft
2 beds • 2 baths • 724 sqft
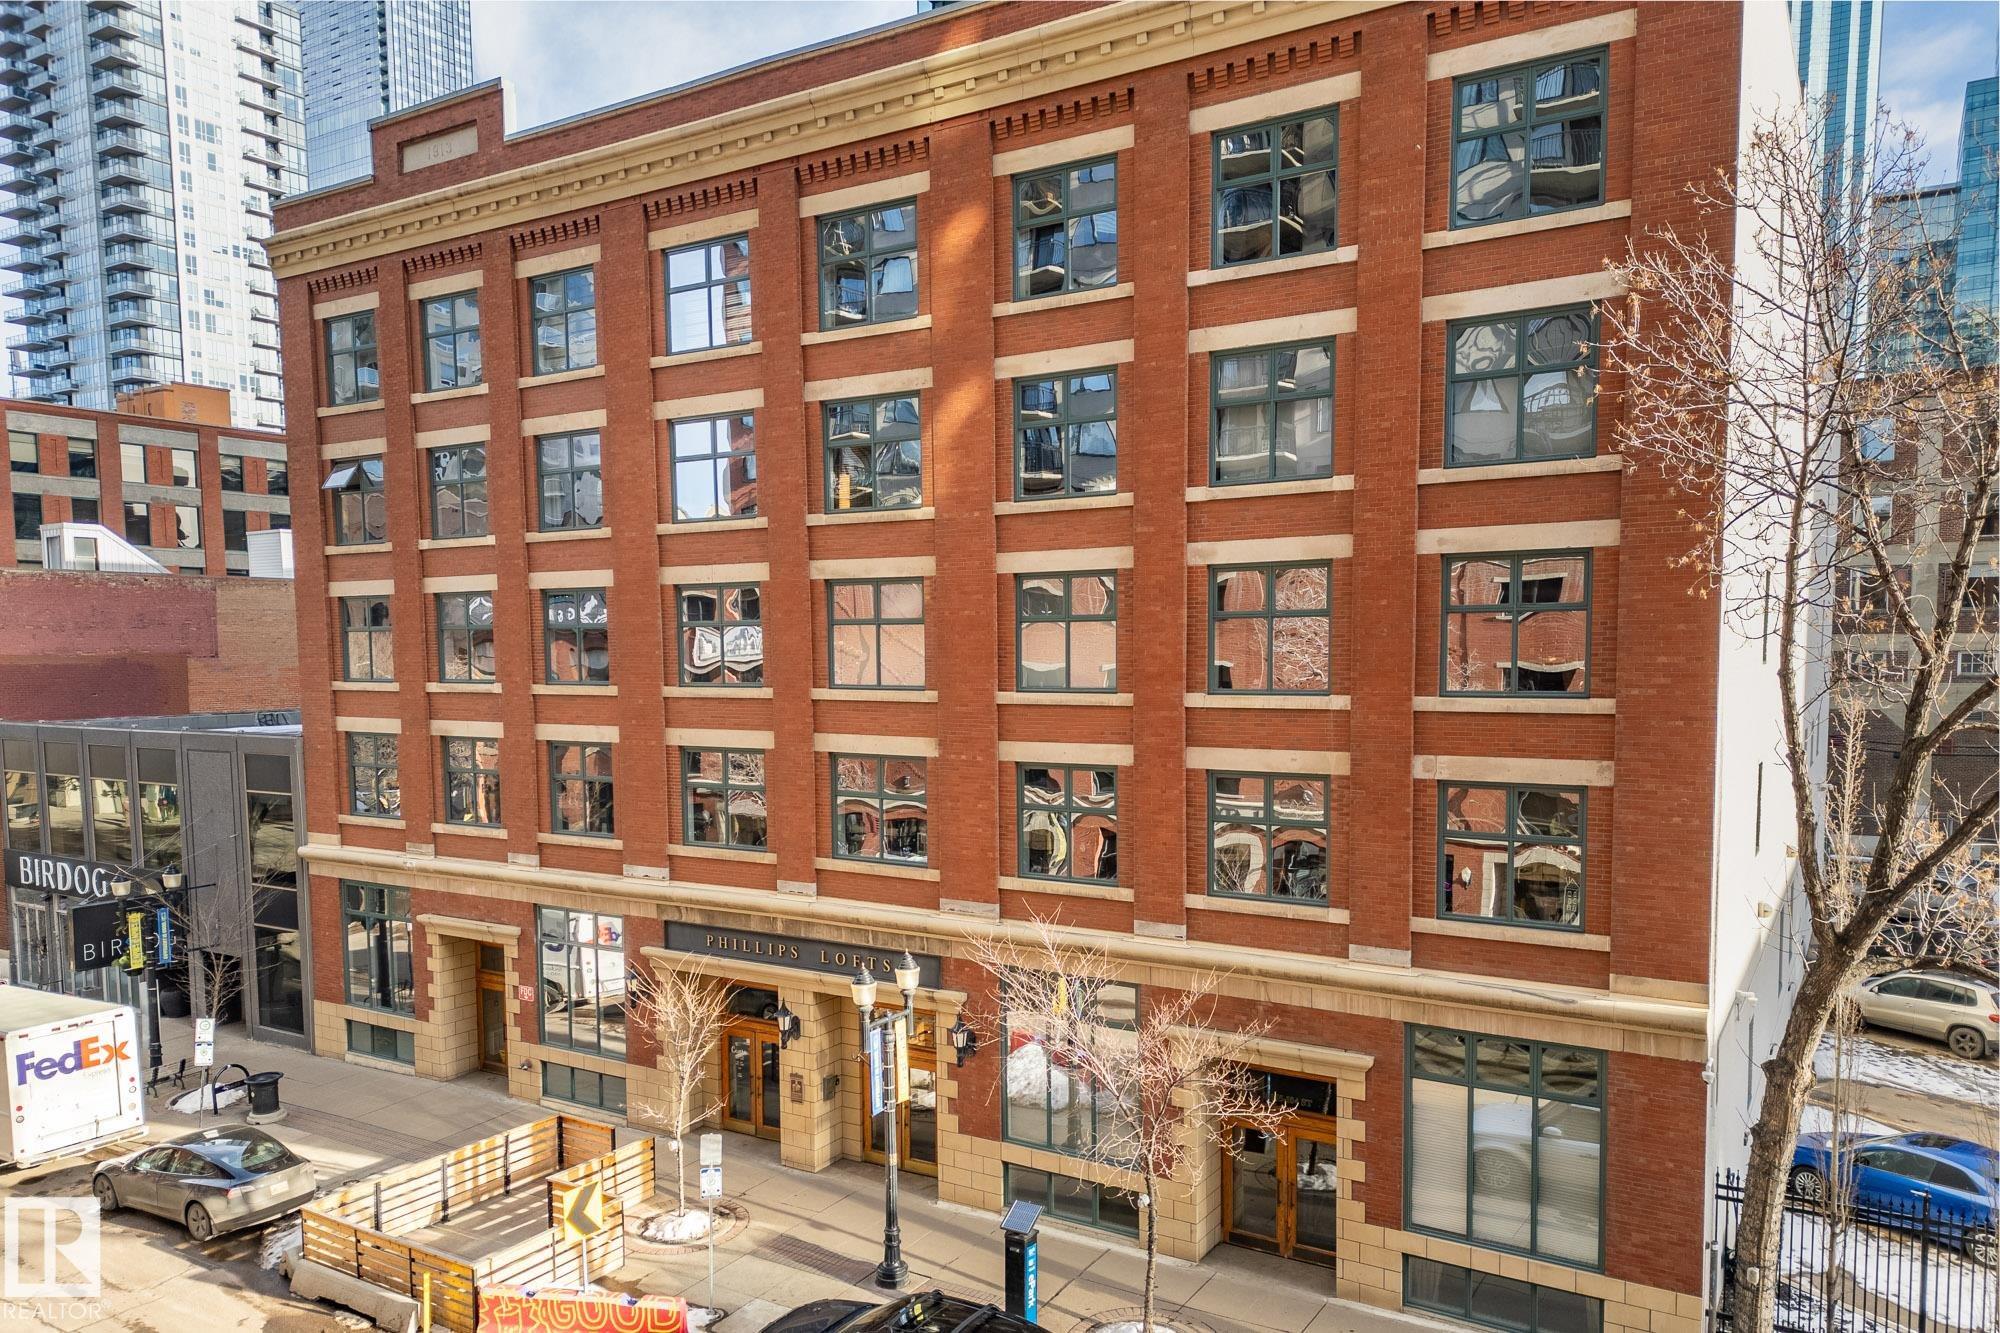
Courtesy of Duane Ritter of RE/MAX Real Estate
$499,900
302 10169 104 Street
Edmonton, AB, T5J 1A5
Condo
1 beds • 1.5 baths • 1,506 sqft
1 beds • 1.5 baths • 1,506 sqft

Courtesy of June Wu of Mozaic Realty Group
$498,800
2703 10360 102 Street
Edmonton, AB, T5J 0K9
Condo
2 beds • 2 baths • 904 sqft
2 beds • 2 baths • 904 sqft