


Presented by: Terrie M Reekie of REMAX River City.
MLS® # E449709307/3/2026
Home Details
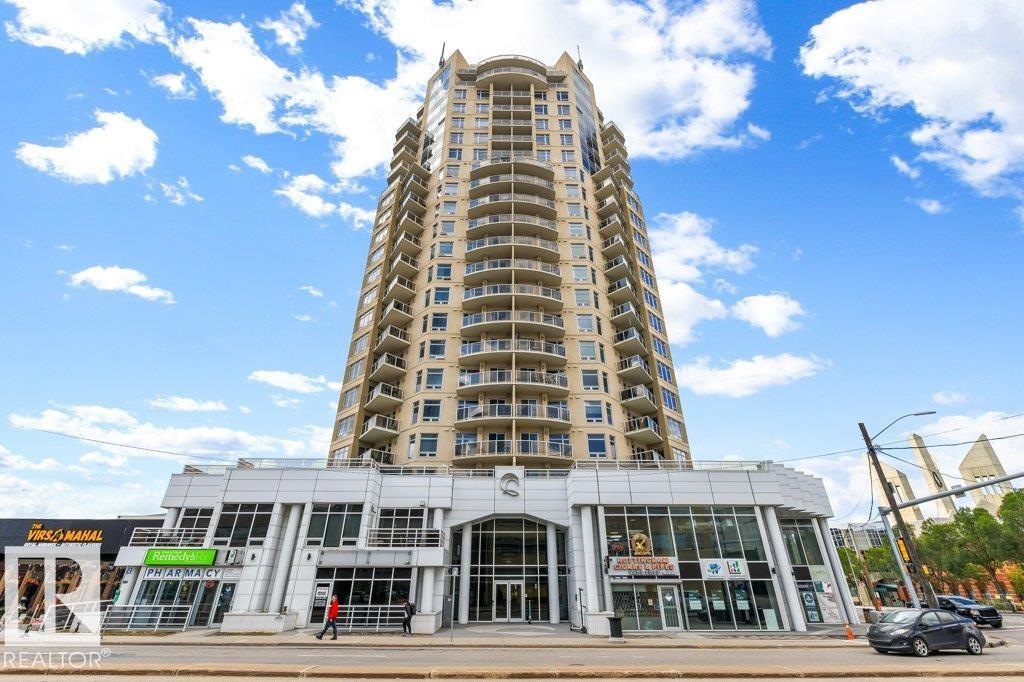
Views and more incredible views meet function and beauty in this two-bedroom and two full bath home in an ideal location. On the 22nd floor featuring a curtain wall of glass, facing Downtown and SE River Valley. Enjoy the open concept living with a functional, cozy plan appointed with engineered hardwood, ceramic tile, granite, sleek cabinets, modern decor, stainless steel appliances, upgraded baseboards and fixtures. Boasting a spacious balcony with gas line and complemented by one secured heated parking stall. Live the Urban lifestyle on a street filled with restaurants, shops, cafes, with the Saturday Farmer's Market from May through to October. With the Business/Financial Hub, Fine/Casual Dining, Theater, Arts, Fitness, Shopping, Transportation, River Valley, Macewan within minutes, LRT a few paces away connecting you with the city, including the U of A and Nait. Walk to the Ice District and take in all it offers. Some things never change Icon II and the allure of 104th st, a lifestyle you will love.Features for 2204 10152 104 Street
General
MLS® #
E4497093
Price
$265,000
Square Footage
867
Year Built
2009
Type
Condo
Sub-Type
Apartment
Style
Single Level Apartment
Neighbourhood
Downtown (Edmonton)
City
Edmonton
Province
AB
Postal Code
T5J 0B6
Bedrooms
Total Bedrooms
2
Bedrooms Above Grade
2
Bathrooms
Full Bathrooms
2
Half Bathrooms
0
Total Bathrooms
2
Interior Features
Appliances
Dishwasher-Built-In, Microwave Hood Fan, Refrigerator, Stacked Washer/Dryer, Stove-Electric, All Window Coverings
Heating
Baseboard, Hot Water, Natural Gas
Fireplace
No
Basement
None, No Basement
Amenities
Amenities
Ceiling 9 ft., Detectors Smoke, Hot Water Natural Gas, Intercom, Parking-Visitor, Secured Parking, Security Door, Sprinkler System-Fire, Natural Gas BBQ Hookup
Parking
Heated, Parkade, Underground
Parking Spaces
1
Exterior Features
Exterior
Back Lane, Golf Nearby, Level Land, Park/Reserve, Paved Lane, Playground Nearby, Public Swimming Pool, Public Transportation, River Valley View, Schools, Shopping Nearby, View City, View Downtown
Roof
EPDM Membrane
Foundation
Concrete Perimeter
Construction Materials
Concrete, Brick, Stucco
Additional Information
Zoning
Zone 12
Ownership
Private
Restrictions
Pets Subject to Board App
Condo Fee
753.33
Condo Fee Includes
Exterior Maintenance, Heat, Insur. for Common Areas, Janitorial Common Areas, Parking, Professional Management, Reserve Fund Contribution, Utilities Common Areas, Water/Sewer, Land/Snow Removal Common
Similar Listings

Courtesy of Jeannine E Wilson of Homelife Guaranteed Realty
$264,900
2506 10360 102 Street
Edmonton, AB, T5J 4Y8
Condo
1 beds • 1 baths • 469 sqft
1 beds • 1 baths • 469 sqft

Courtesy of Sydney Bober of McLeod Realty & Management LTD
$259,900
401 10238 103 Street
Edmonton, AB, T5J 0G6
Condo
1 beds • 1 baths • 773 sqft
1 beds • 1 baths • 773 sqft
Courtesy of Carrie A Banham-Posty of RE/MAX Excellence
$249,900
1102 10388 105 Street
Edmonton, AB, T5J 0C2
Condo
2 beds • 2 baths • 819 sqft
2 beds • 2 baths • 819 sqft