

Presented by: Donna A Kliachik of NOW Real Estate Group.
MLS® # E449529506/24/2026
Home Details
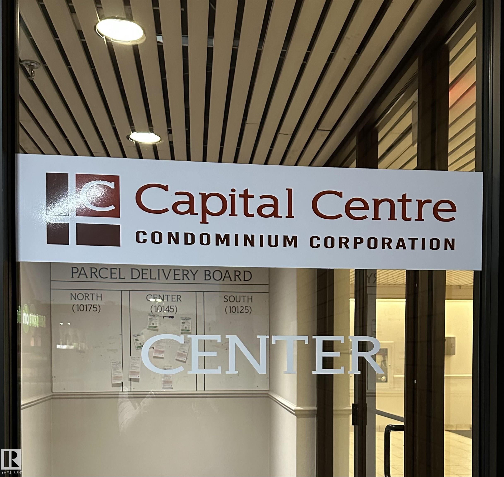
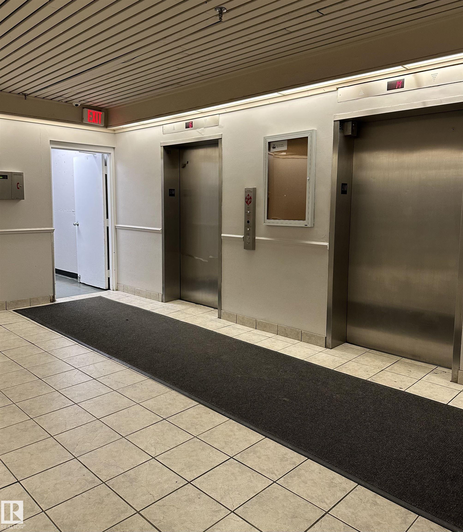
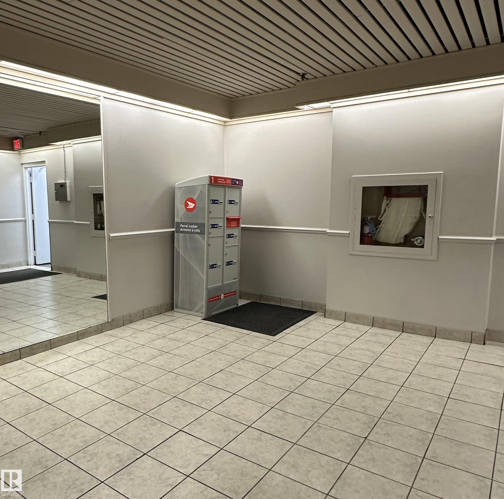
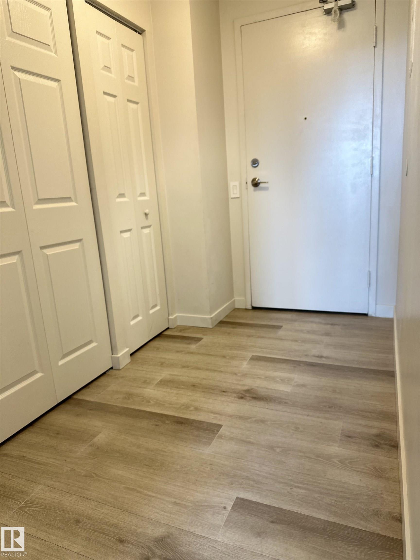
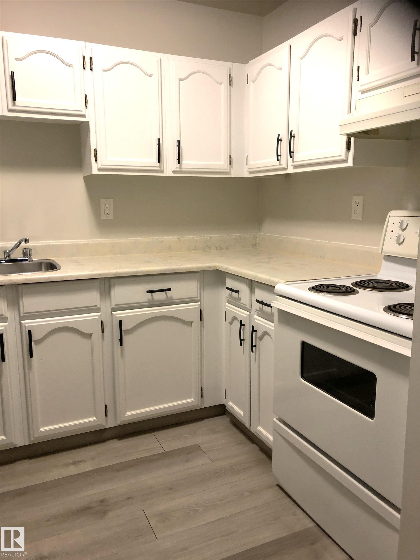
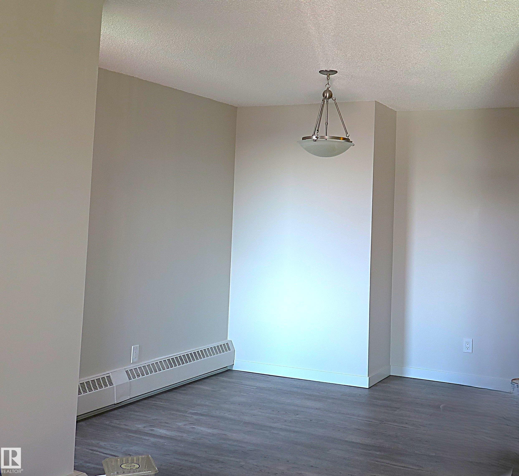
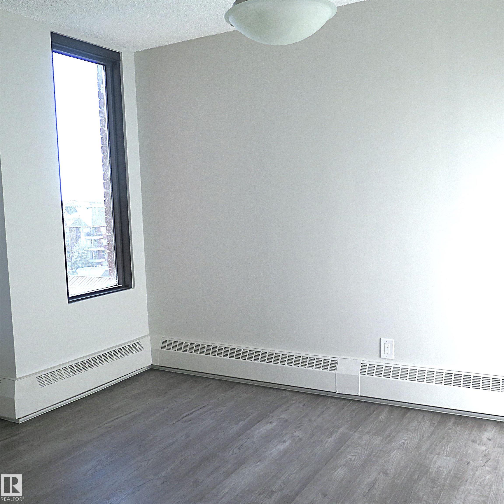
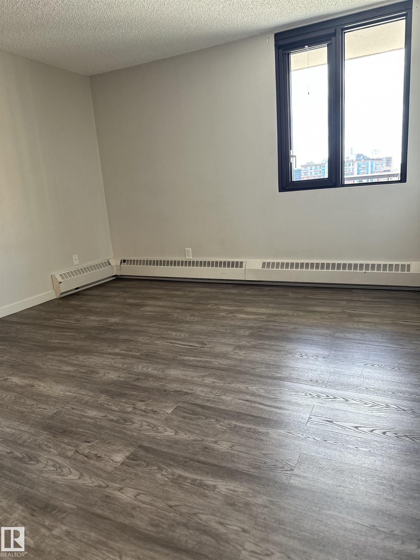
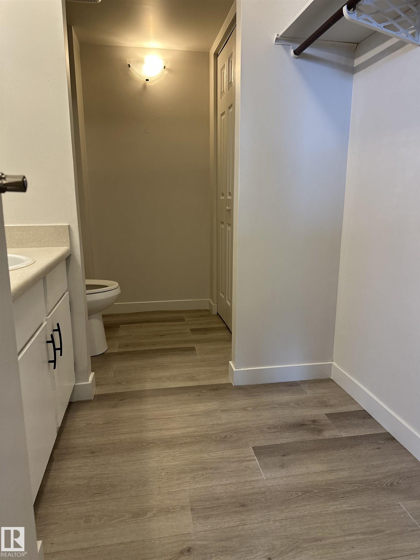
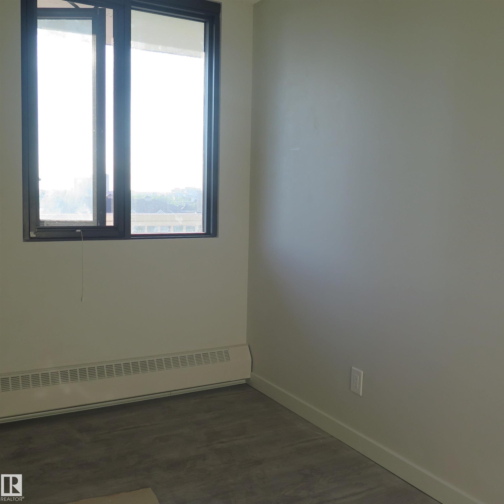
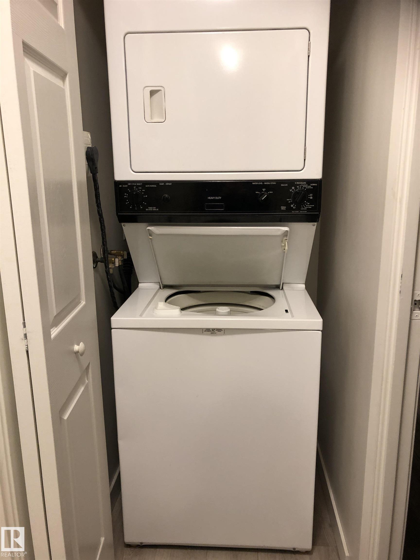
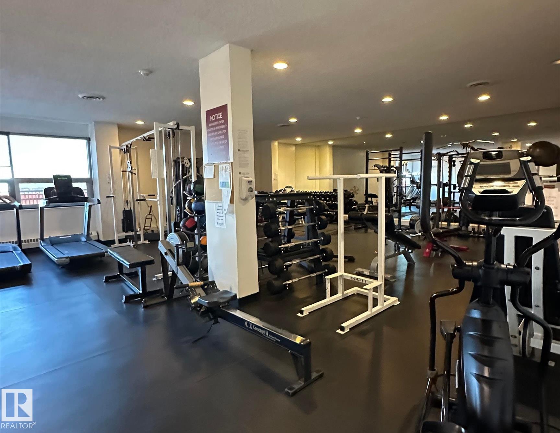
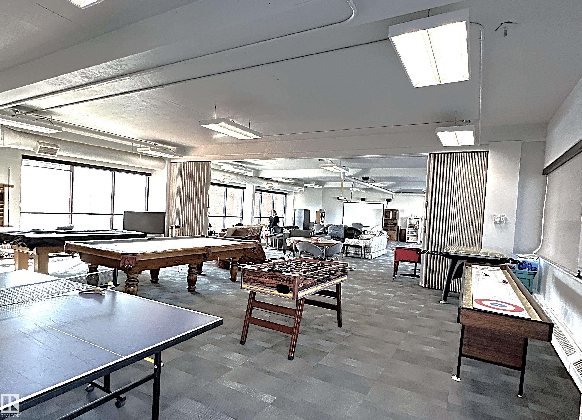
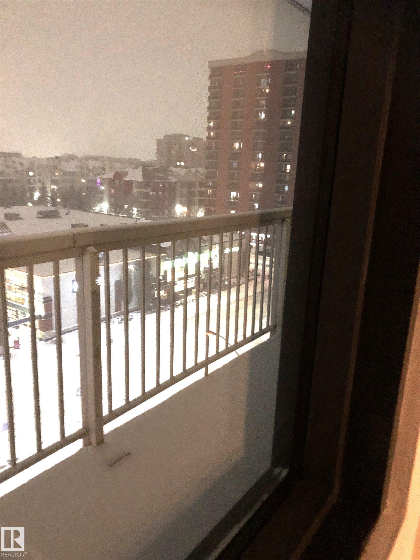
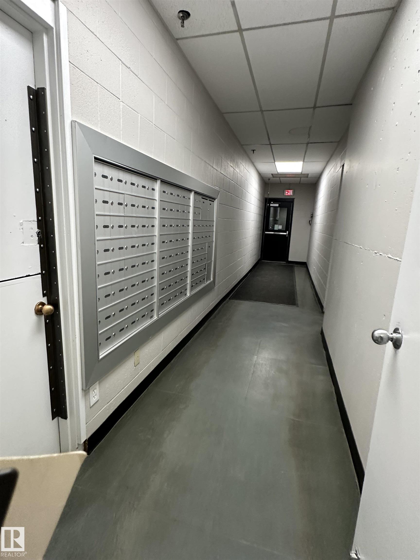
Edmonton’s vibrant downtown living | Capital Centre | updated 2 Bed-2 Bath | 862 Sq Ft. Spacious high rise apartment style condo offers comfortable urban living. IN SUITE laundry, STORAGE rm off the balcony perfect for bikes & hiking gear. ON SITE management & daycare. Huge Soc/Rec rm & Gym with current equipment. Soak in the sunset-west-facing deck or relax on the roof top patio. Conveniently located for MacEwan University, UofA, NAIT, shopping, restaurants, Rogers Place, Public transit & LRT. TITLED undrgrd heated parking. Very secure building. Recent UPGRADES-Vinyl plank flooring, new windows & patio door (2023), hallway carpet & paint within the last 4 years, balcony & parkade waterproofing, water eff toilets, water shut off valves, zone heating shut off, balconies, parkade waterproof coating, reseal brick & expansion joints. Pro-active Condo Board makes this bldg perfect for families, seniors, professionals & investors. You'll love living here.......close to everything!Features for 706 10145 109 Street
General
MLS® #
E4495295
Price
$182,900
Square Footage
862
Year Built
1981
Type
Condo
Sub-Type
Apartment
Style
Single Level Apartment
Neighbourhood
Downtown (Edmonton)
City
Edmonton
Province
AB
Postal Code
T5J 3M5
Bedrooms
Total Bedrooms
2
Bedrooms Above Grade
2
Bathrooms
Full Bathrooms
1
Half Bathrooms
1
Total Bathrooms
1.5
Interior Features
Appliances
Dishwasher-Built-In, Euro Washer/Dryer Combo, Hood Fan, Refrigerator, Stove-Electric
Heating
Baseboard, Hot Water, Water
Fireplace
No
Basement
None, No Basement
Amenities
Amenities
No Animal Home, No Smoking Home, Parking-Visitor, Recreation Room/Centre, Sauna; Swirlpool; Steam, Secured Parking, Security Door, Security Personnel, Social Rooms, Storage-In-Suite
Parking
Heated, Underground
Exterior Features
Exterior
Back Lane, Schools, Shopping Nearby, View City, View Downtown, See Remarks
Roof
Tar & Gravel
Foundation
Concrete Perimeter
Construction Materials
Concrete, Brick
Additional Information
Zoning
Zone 12
Ownership
Private
Restrictions
None Known, Pets Subject to Board App
Condo Fee
775.68
Condo Fee Includes
Caretaker, Exterior Maintenance, Heat, Insur. for Common Areas, Janitorial Common Areas, Landscape/Snow Removal, Recreation Facility, Reserve Fund Contribution, Security Personnel, Utilities Common Areas, Water/Sewer, See Remarks, Self Managed
Similar Listings

Courtesy of Shawn Moore-Lyons of Professional Realty Group
$178,000
310 10606 102 Avenue
Edmonton, AB, T5J 5E9
Condo
2 beds • 1 baths • 902 sqft
2 beds • 1 baths • 902 sqft

Courtesy of Darcy R Torhjelm of RE/MAX Real Estate
$195,000
1005 10152 104 Street
Edmonton, AB, T5J 0B6
Condo
1 beds • 1 baths • 685 sqft
1 beds • 1 baths • 685 sqft

Courtesy of Deanne E Miketon of 2% Realty Pro
$170,000
508 9918 101 Street
Edmonton, AB, T5K 2L1
Condo
1 beds • 1 baths • 718 sqft
1 beds • 1 baths • 718 sqft