


5318 48 Avenue
Wetaskiwin, AB T9A 0N5
$319,000
- Beds • 3
- Baths • 2
- SQFT • 1,703
Presented by: Trevor Bearchell of RE/MAX Discover.
MLS® # E448808205/15/2026
Home Details
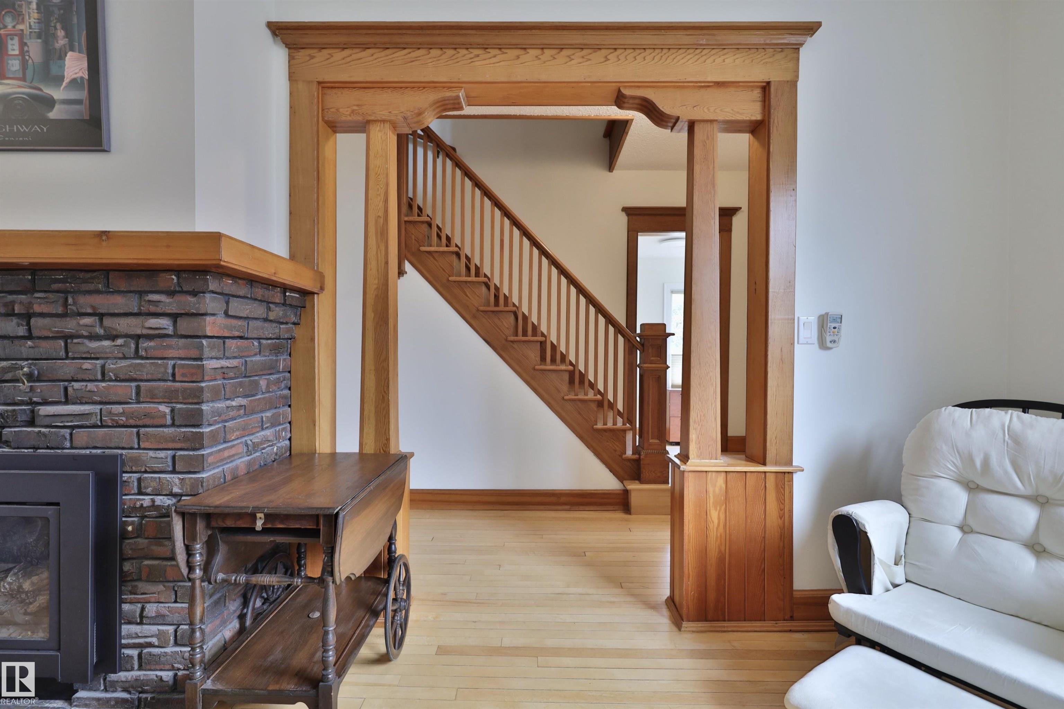
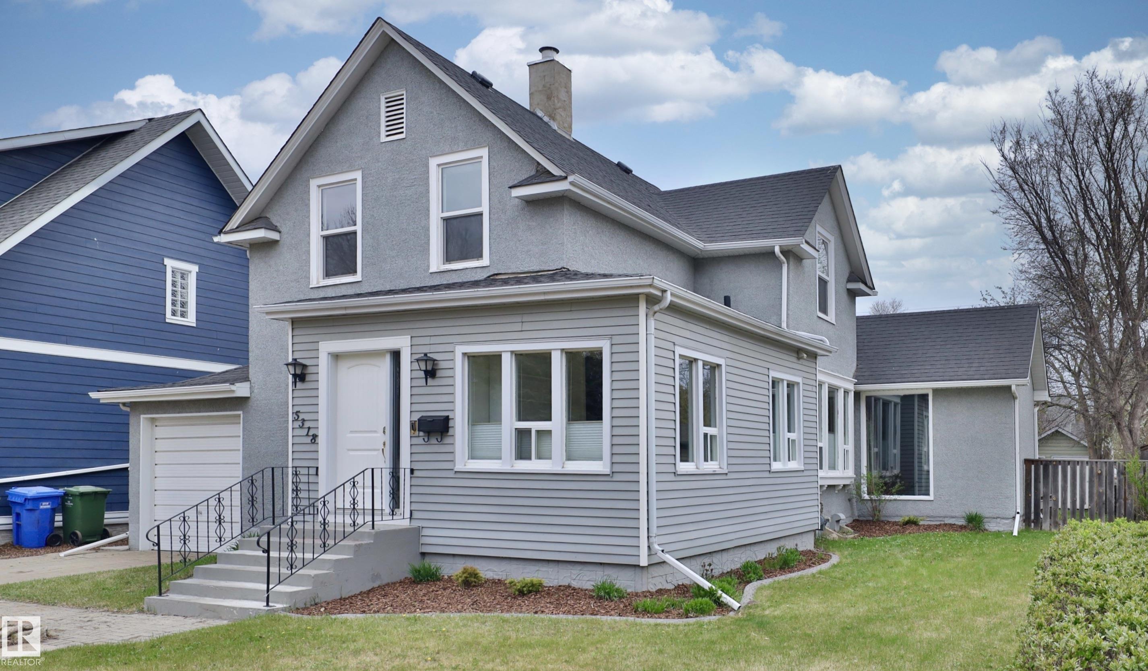
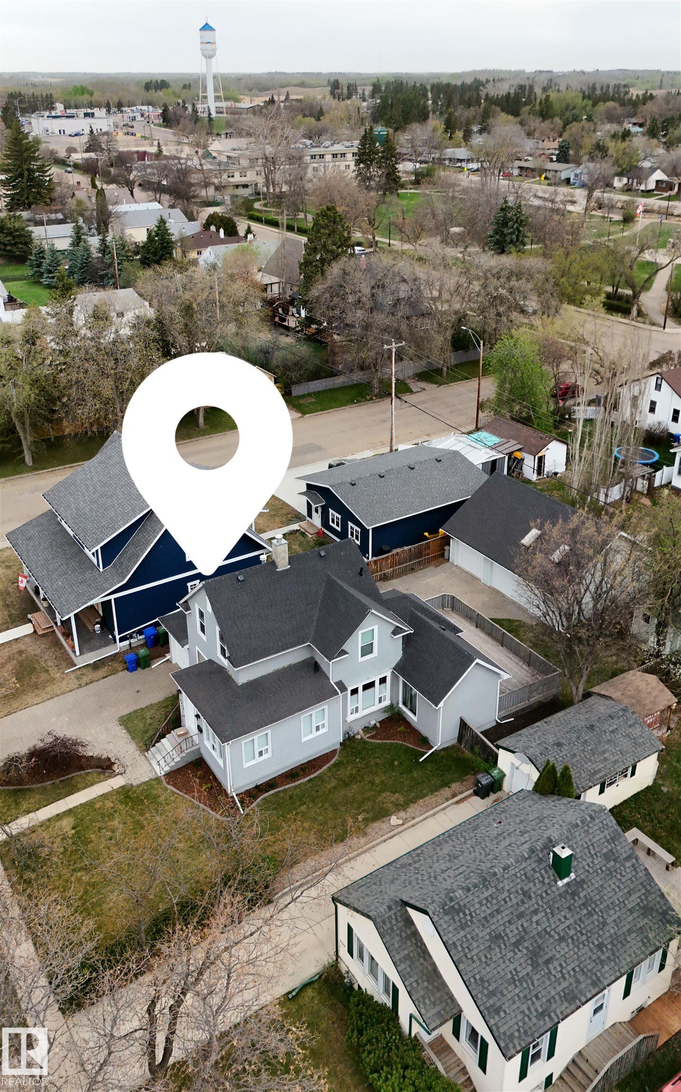
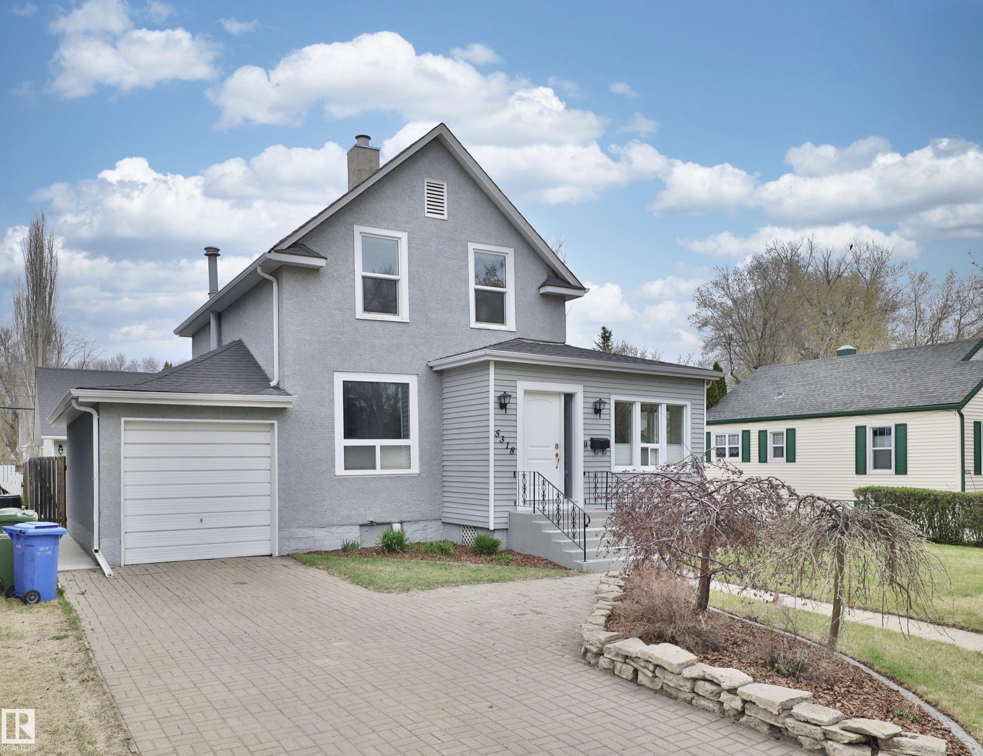
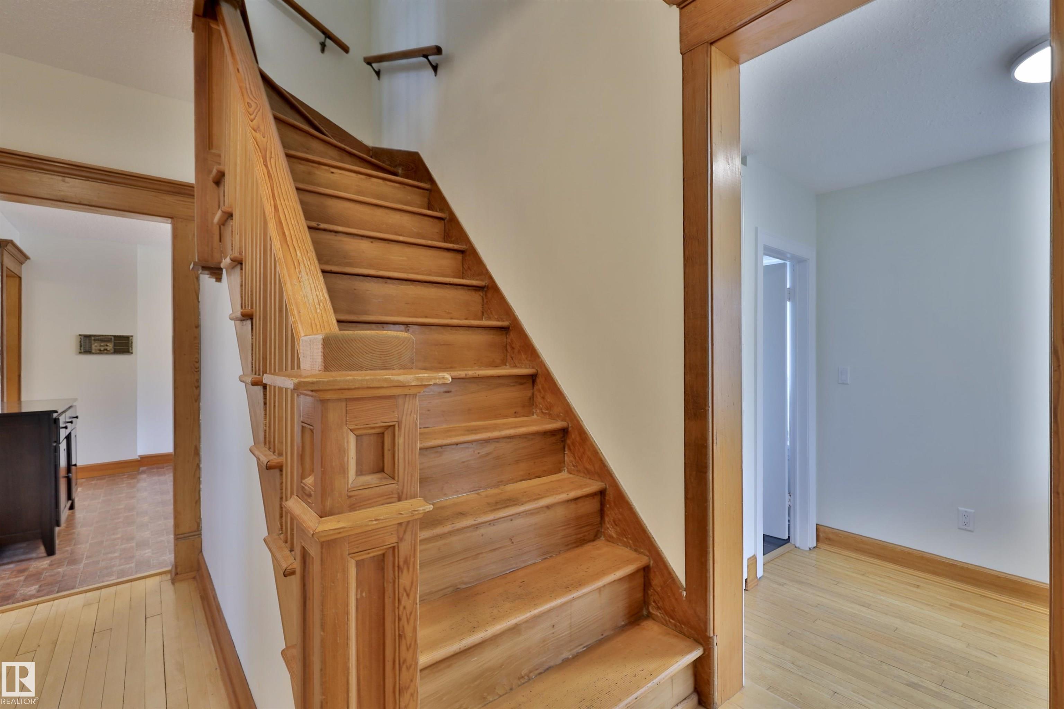
Step into timeless charm with this beautifully preserved 1935 character home in Wetaskiwin. Offering 1750 square feet of living space, this property blends classic craftsmanship with thoughtful upgrades. Rich trim work and elegant detailing showcase the home’s original character, while updated vinyl windows flood the interior with natural light. The stone clad gas fireplace, installed in 2016, creates the perfect focal point for relaxing evenings. Significant mechanical updates provide peace of mind, including boiler 1990 and hot water tank 2015, roof 2018, R40 blow-in insulation for year-round efficiency and comfort. Outside, the large yard and fantastic deck create a private courtyard setting for entertaining or unwinding. The attached single garage provides a unique thoroughfare and secure access to a showstopping garage- a dream setup for hobbyists, mechanics, storage, or creative projects. Beautiful Hardwoods! Oak Cabinets! Hot water heat! Upgraded electrical! Vinyl windows! Quick Possession!Features for 5318 48 Avenue
General
MLS® #
E4488082
Price
$319,000
Square Footage
1,703
Year Built
1935
Type
Single Family
Sub-Type
Detached Single Family
Style
1 and Half Storey
Neighbourhood
Jubilee
City
Wetaskiwin
Province
AB
Postal Code
T9A 0N5
Bedrooms
Total Bedrooms
3
Bedrooms Above Grade
3
Bathrooms
Full Bathrooms
2
Half Bathrooms
0
Total Bathrooms
2
Interior Features
Appliances
Dishwasher-Built-In, Dryer, Garage Control, Garage Opener, Hood Fan, Refrigerator, Storage Shed, Stove-Electric, Washer, Window Coverings
Heating
Hot Water, Natural Gas
Fireplace
Yes
Basement
Partial, Unfinished
Amenities
Amenities
On Street Parking, Deck, Insulation-Upgraded, No Smoking Home, Vinyl Windows
Parking
Single Garage Attached, Triple Garage Detached
Exterior Features
Exterior
Fenced, Landscaped, Level Land, Low Maintenance Landscape, No Back Lane, Playground Nearby
Roof
Asphalt Shingles
Foundation
Block, Brick, See Remarks
Construction Materials
Wood, Stucco, Vinyl
Additional Information
Zoning
Zone 80
Ownership
Private
Restrictions
None Known
