


5749 43 Avenue
St. Paul Town, AB T0A 3A1
$1,366,000
- Beds • 6
- Baths • 5.5
- SQFT • 4,104
Presented by: Tyler J Poirier of Century 21 Poirier Real Estate.
MLS® # E449262906/9/2026
Home Details
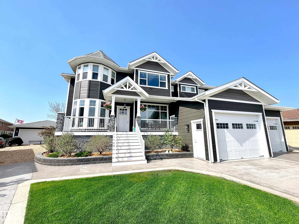
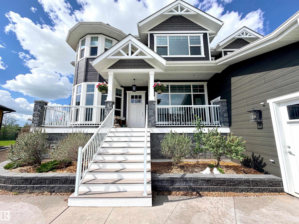
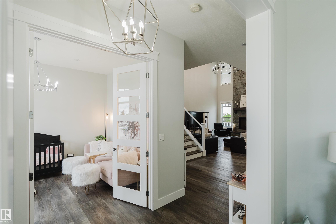
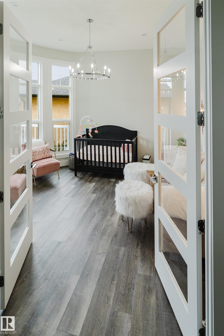
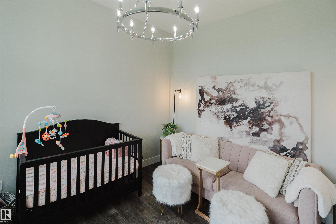
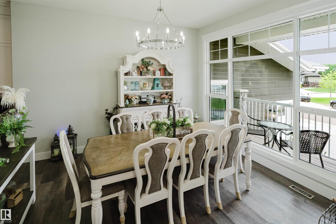
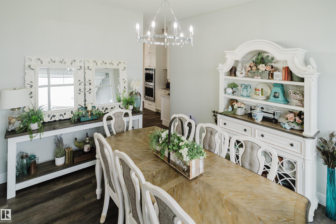
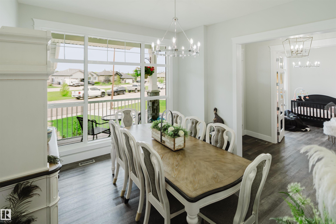
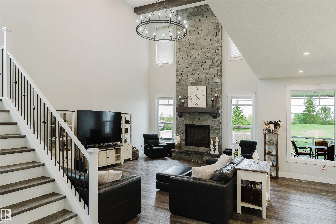
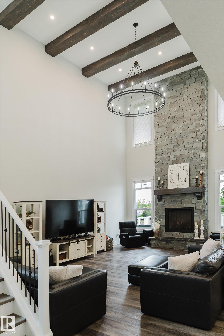
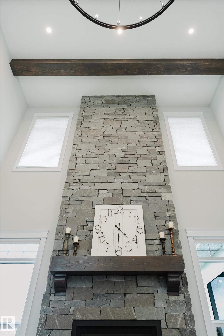
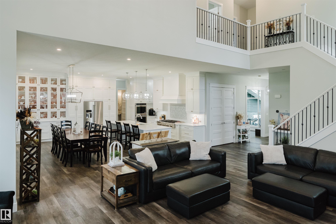
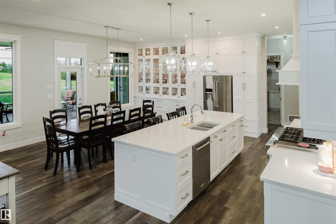
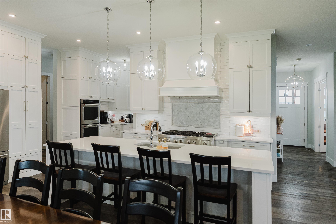
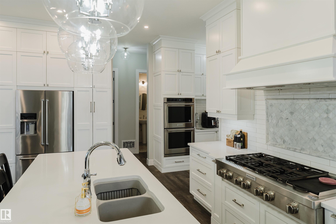
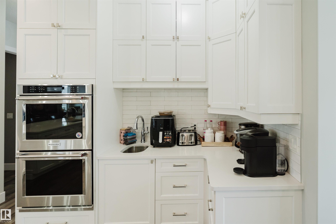
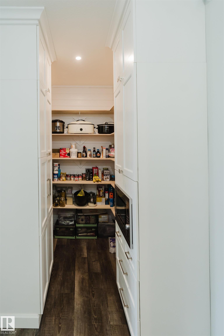
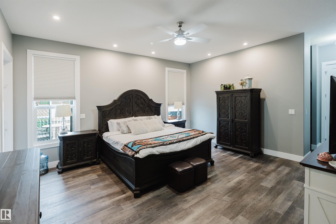
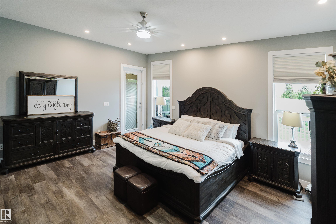
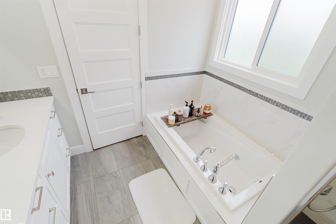
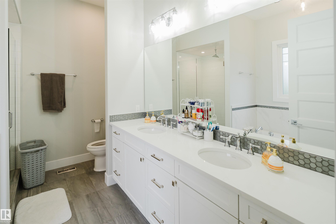
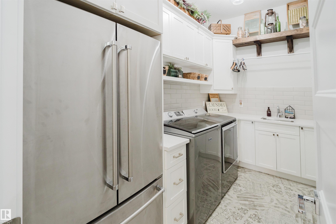
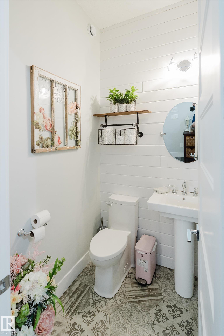
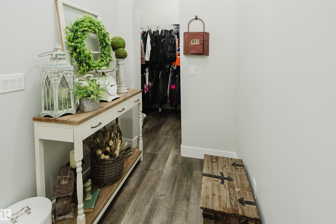
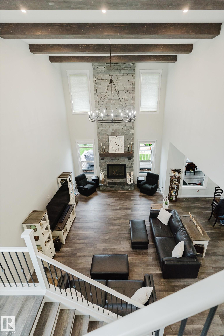
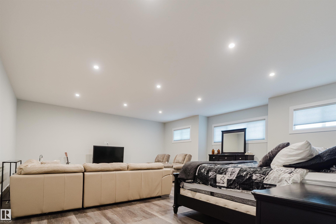
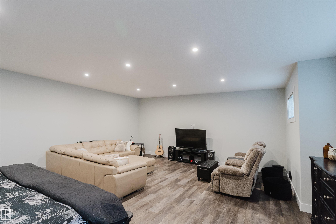
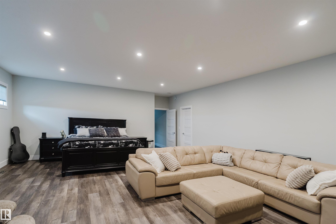
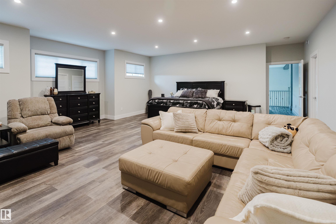
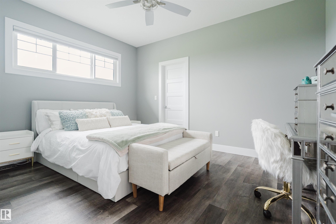
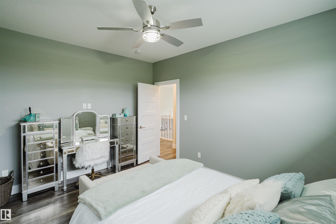
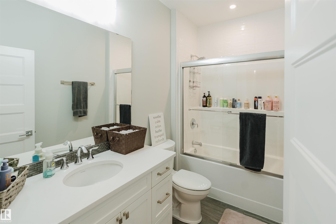
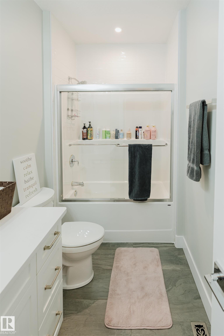
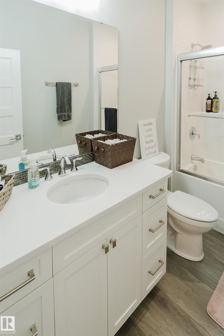
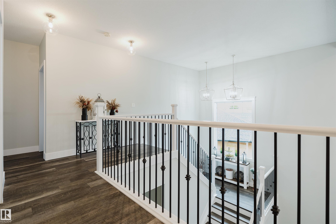
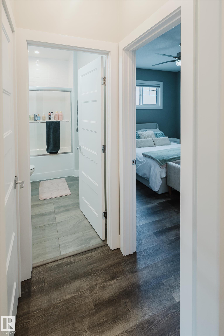
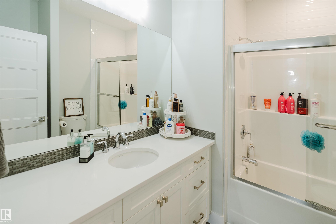
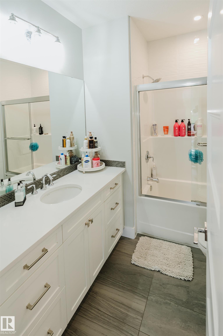
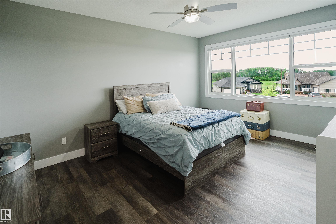
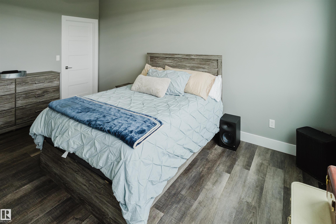
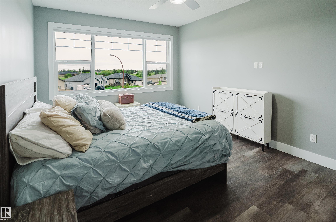
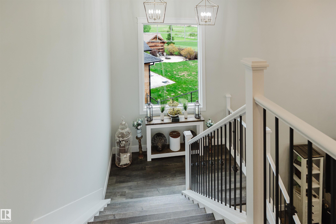
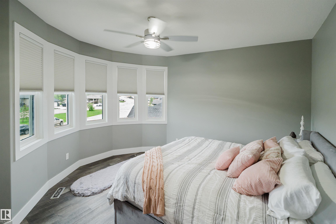
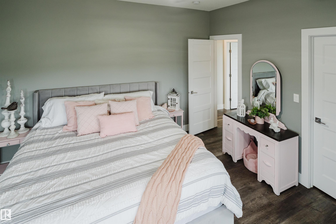
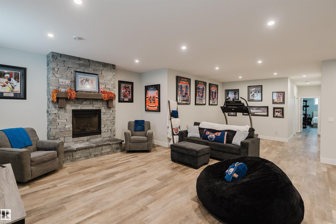
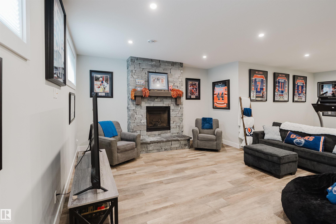
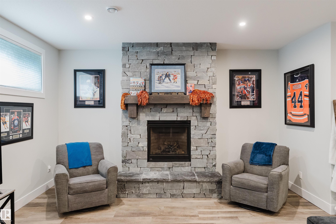
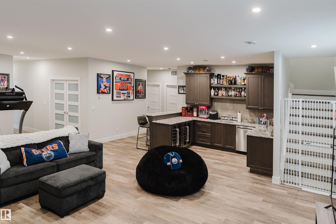
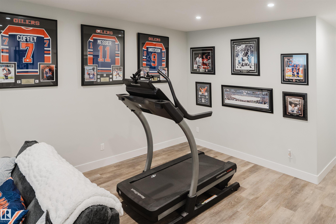
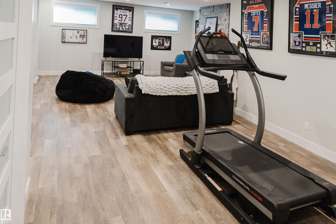
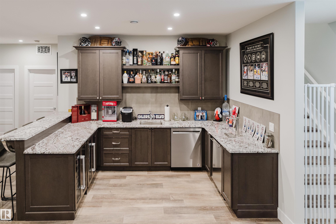
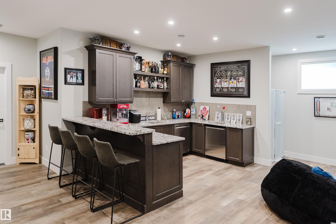
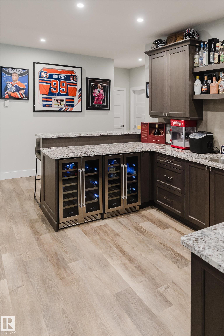
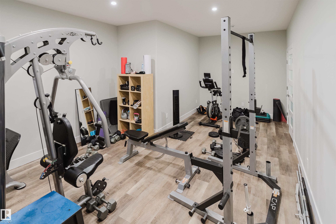
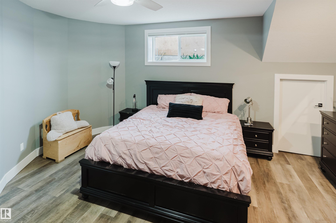
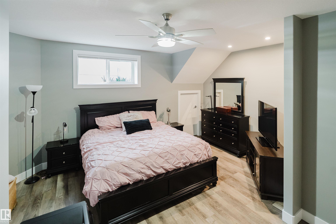
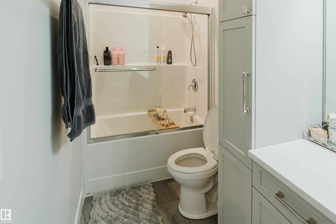
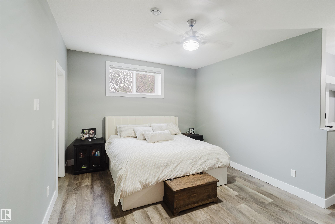
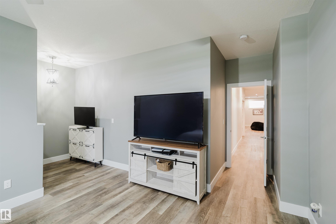
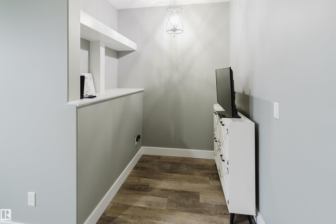
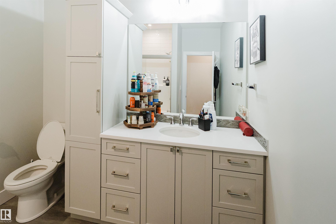
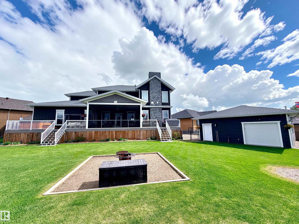
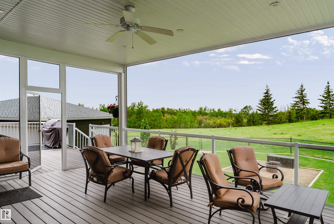
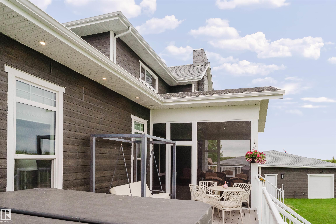
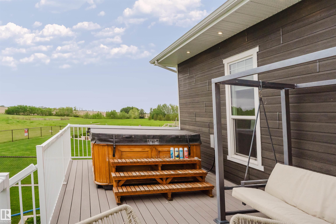
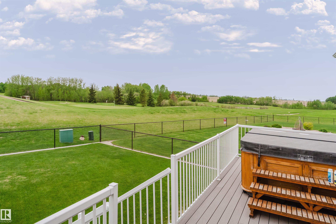
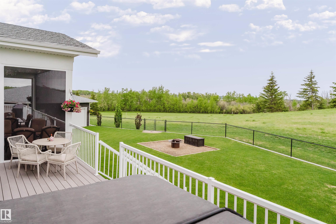
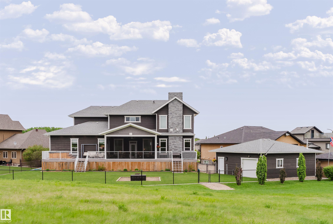
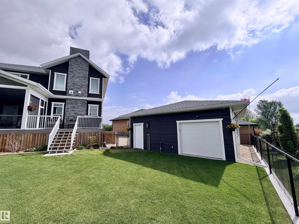
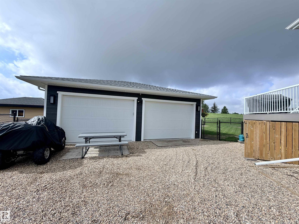
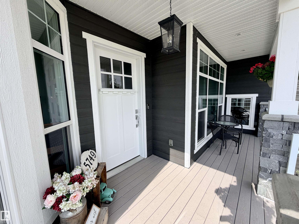
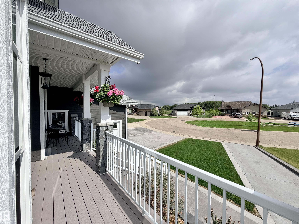
Elevated golf course living — Stunning 1½-storey home on a quiet cul-de-sac. Soaring 21-ft ceilings, an ICF foundation & an open-concept main living area anchored by a feature fireplace. The entertainer's dream kitchen boasts white cabinetry, quartz countertops, a gas range, stainless appliances, butler's pantry, and both a casual dining area & formal dining room. A bright main-floor office with floor-to-ceiling windows adds flexible workspace. The main-floor primary suite offers a spa-inspired 5 pc ensuite & private walkout to the deck. Main-floor laundry, A/C & custom flooring throughout add everyday luxury. Upstairs, a generous bonus room provides the perfect flex space. The fully developed lower level features a stylish wet bar, TV/family room & dedicated home gym. With 6 beds & 6 baths, everyone has their own space. Outside: oversized heated dble garage, shop, fenced yard, hot tub, screened-in deck, charming front porch, and low-maintenance landscaping — all framed by breathtaking golf course views.Features for 5749 43 Avenue
General
MLS® #
E4492629
Price
$1,366,000
Square Footage
4,104
Year Built
2019
Type
Single Family
Sub-Type
Detached Single Family
Style
1 and Half Storey
Neighbourhood
St. Paul Town
City
St. Paul Town
Province
AB
Postal Code
T0A 3A1
Bedrooms
Total Bedrooms
6
Bedrooms Above Grade
4
Bathrooms
Full Bathrooms
5
Half Bathrooms
1
Total Bathrooms
5.5
Interior Features
Appliances
See Remarks
Heating
Forced Air-1, In Floor Heat System, Natural Gas
Fireplace
Yes
Basement
Full, Finished
Amenities
Amenities
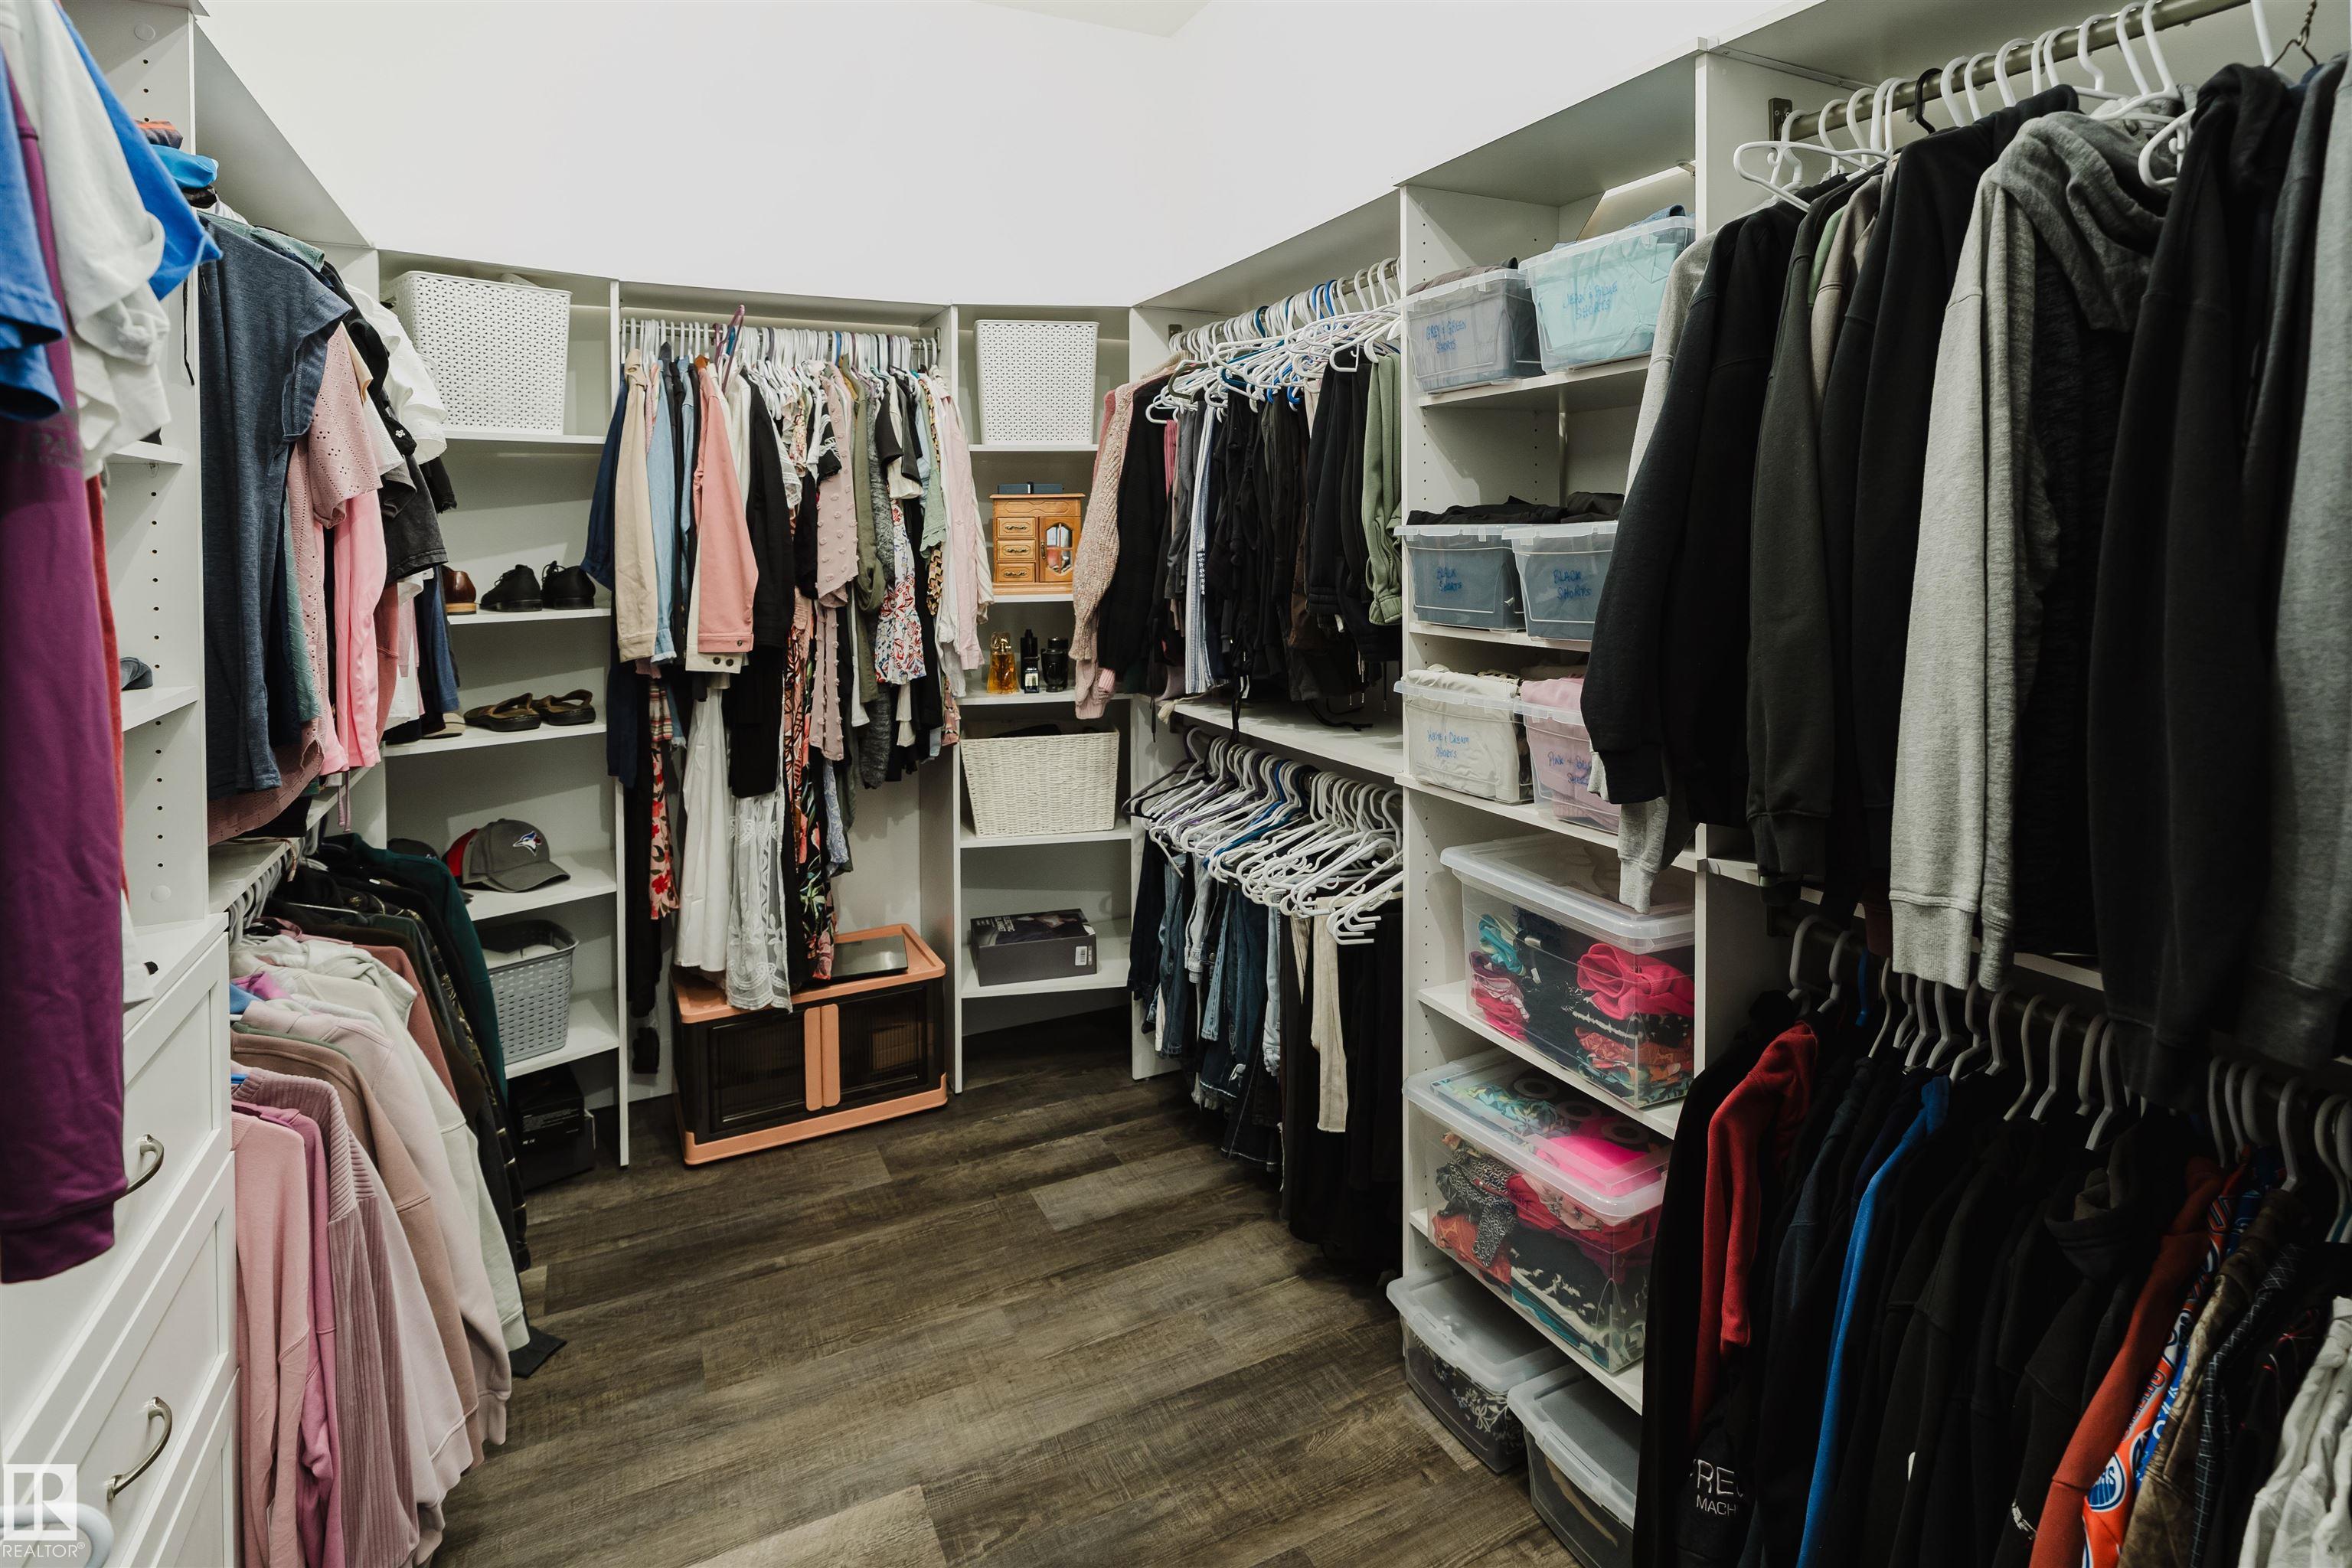
Closet Organizers, Deck, Exterior Walls- 2"x6", Fire Pit, Front Porch, Hot Tub, R.V. Storage, Vaulted Ceiling, Vinyl Windows, Wet Bar, Natural Gas BBQ Hookup
Parking
220 Volt Wiring, Heated, Shop, Triple Garage Attached
Exterior Features
Exterior
Cul-De-Sac, Fenced, Fruit Trees/Shrubs, Golf Nearby, Landscaped, Low Maintenance Landscape
Roof
Asphalt Shingles
Foundation
Insulated Concrete Form
Construction Materials
Wood, Fiber Cement
Additional Information
Zoning
Zone 60
Ownership
Private
Restrictions
Utility Right Of Way
Similar Listings
There are no matching listings