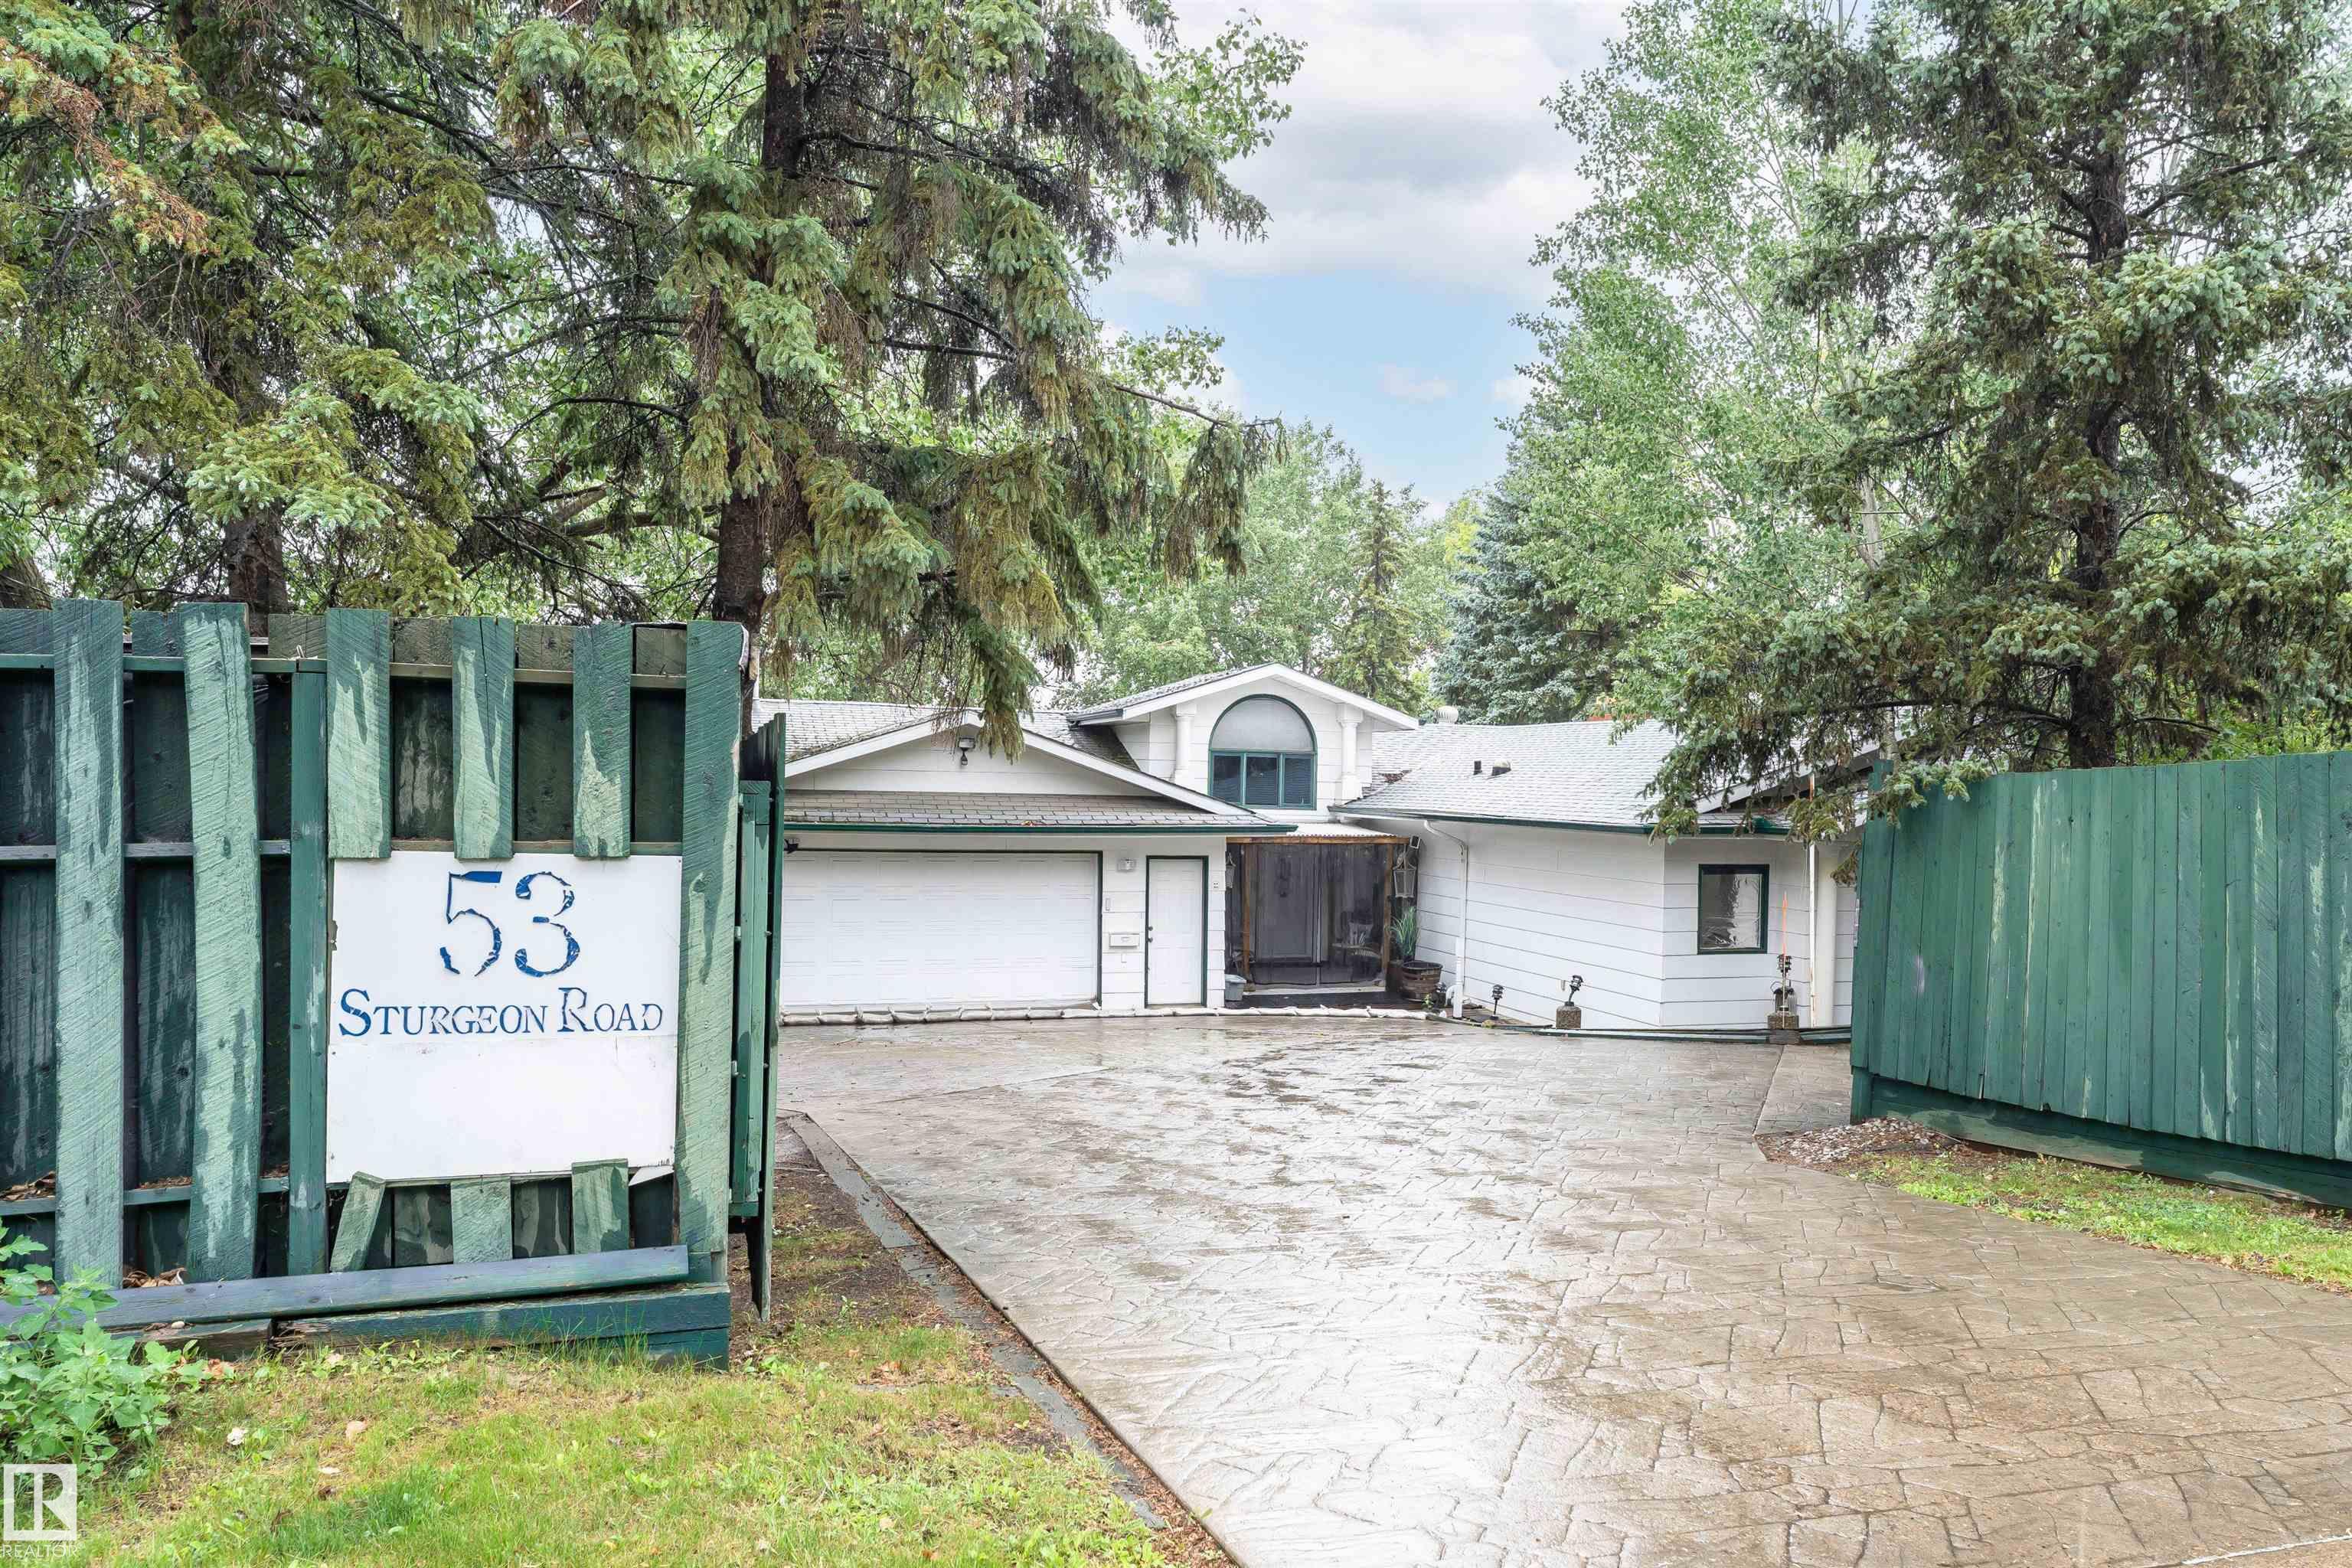
53 STURGEON Road
St. Albert, AB T8N 0E8
$975,000
- Beds • 6
- Baths • 4.5
- SQFT • 2,684
Presented by: Patti Holtz of RE/MAX Elite.
MLS® # E449487406/19/2026
Home Details
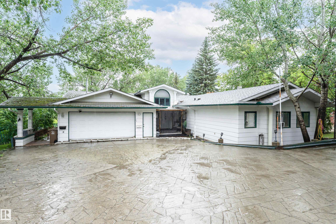
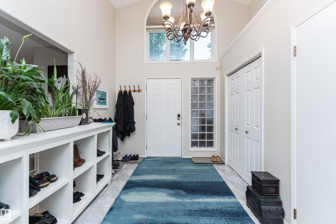
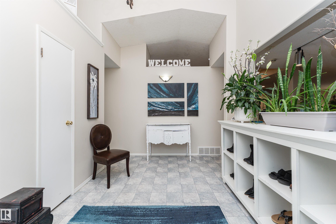
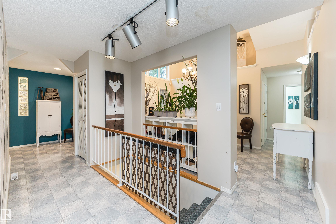
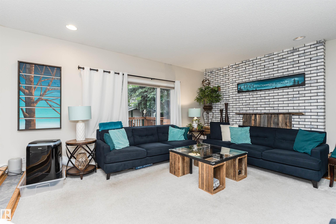
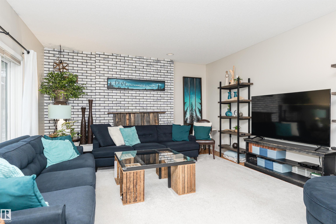
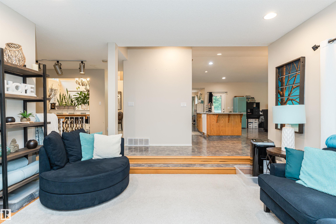
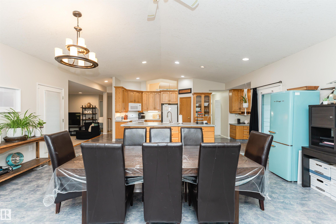
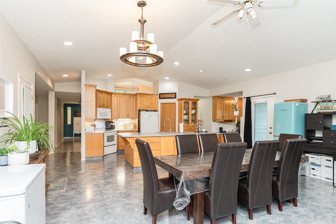
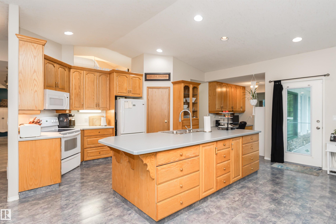
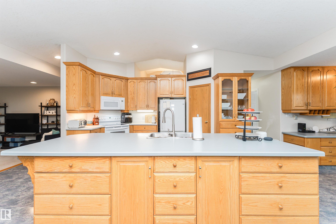
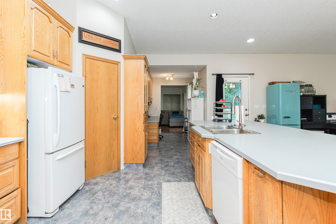
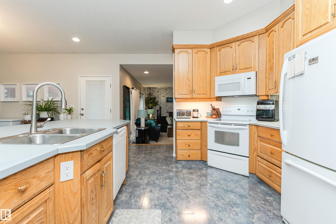
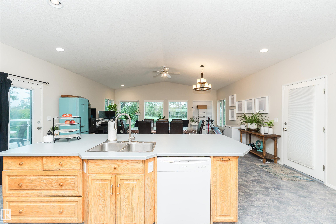
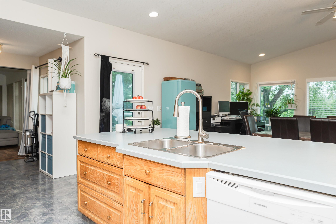
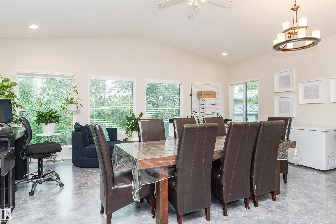
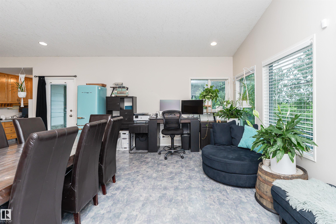
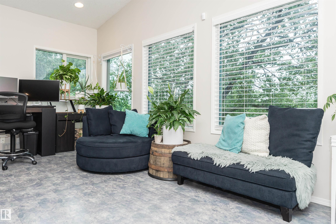
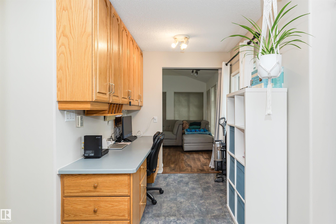
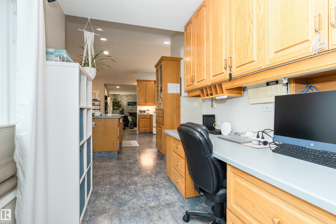
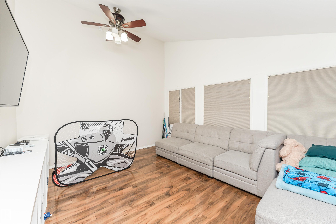
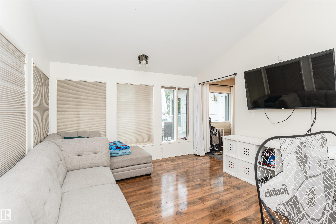
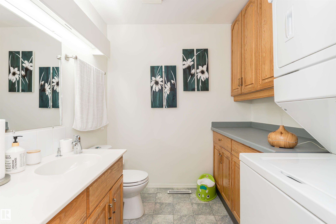
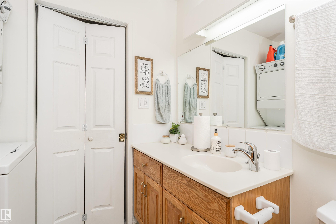
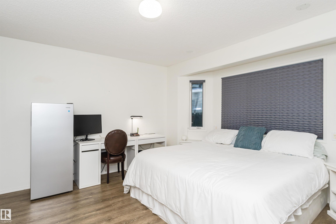
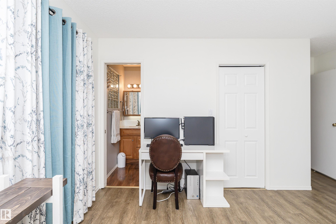
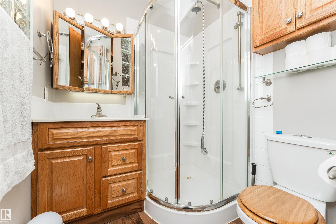
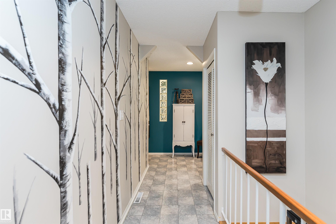
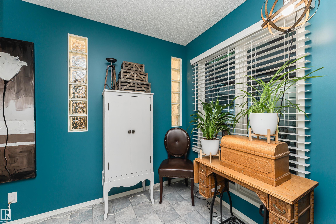
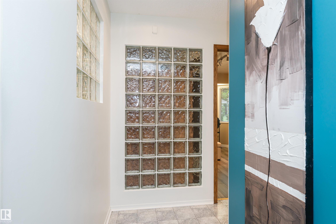
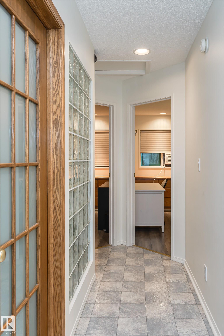
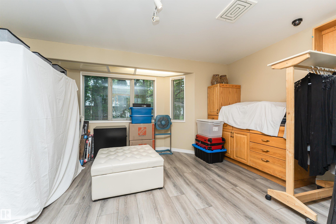
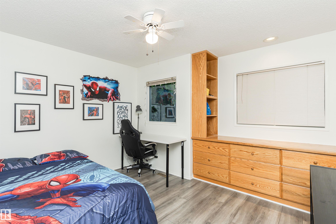
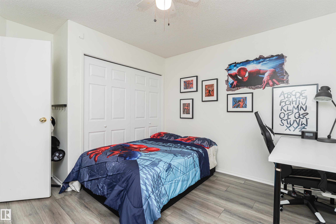
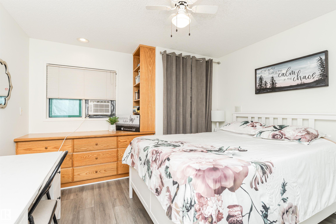
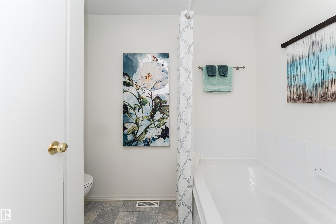
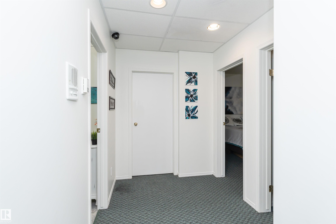
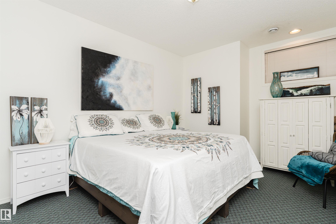
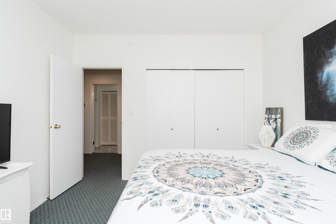
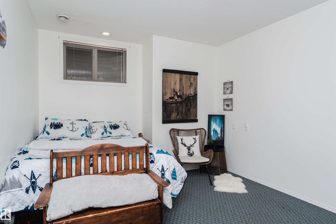
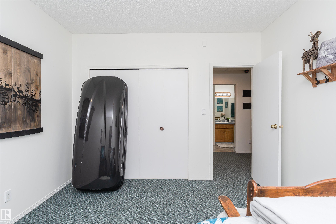
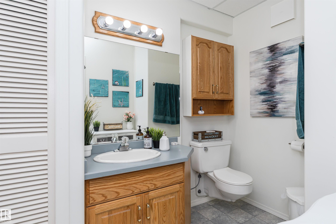
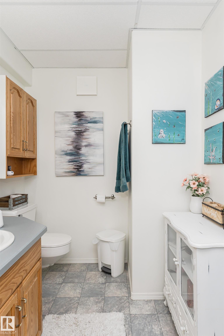
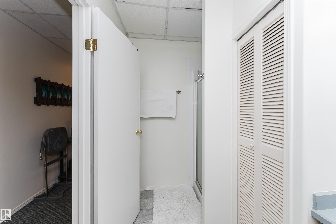
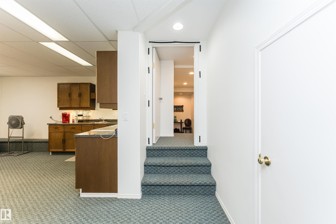
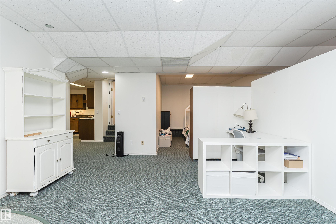
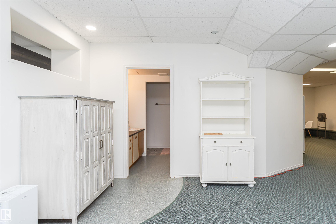
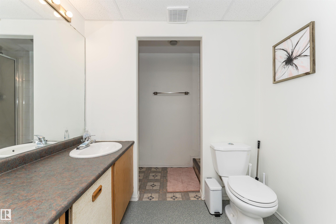
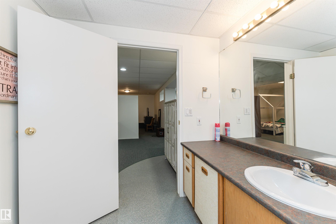
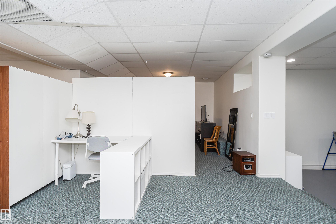
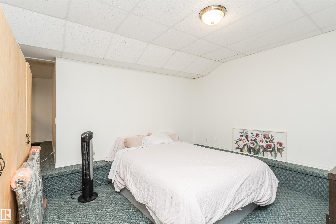
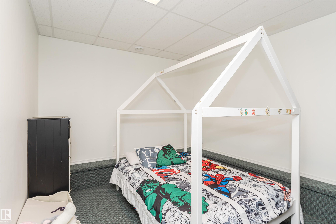
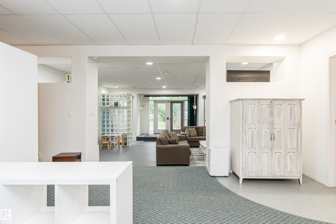
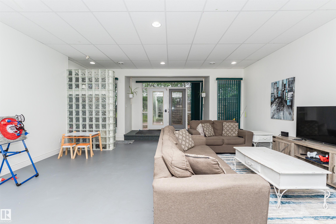
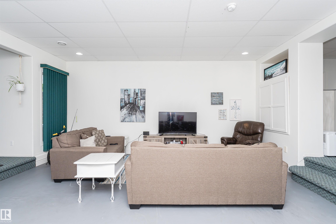
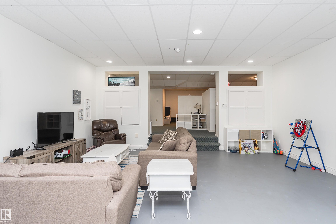
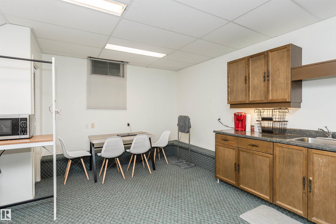
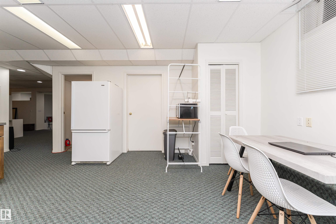
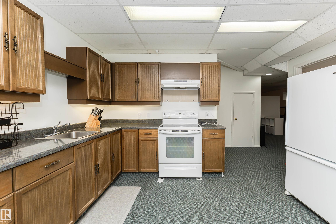
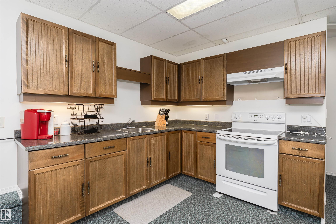
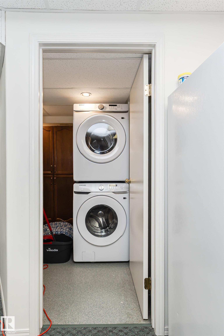
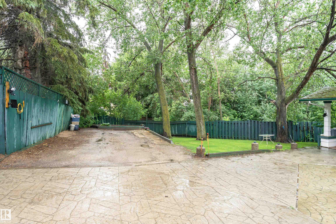
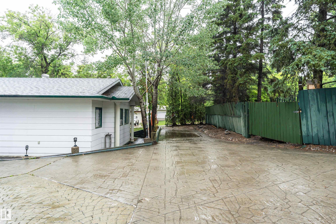
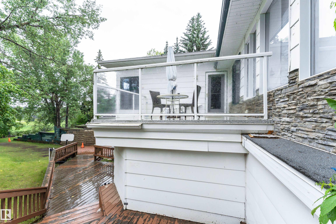
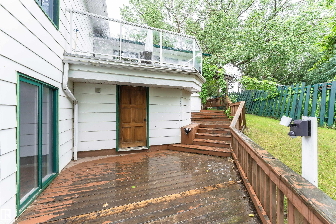
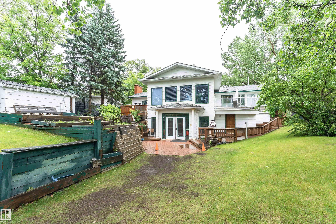
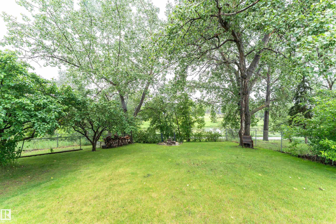
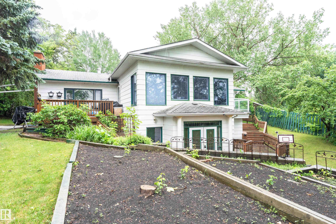
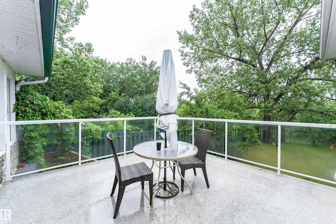
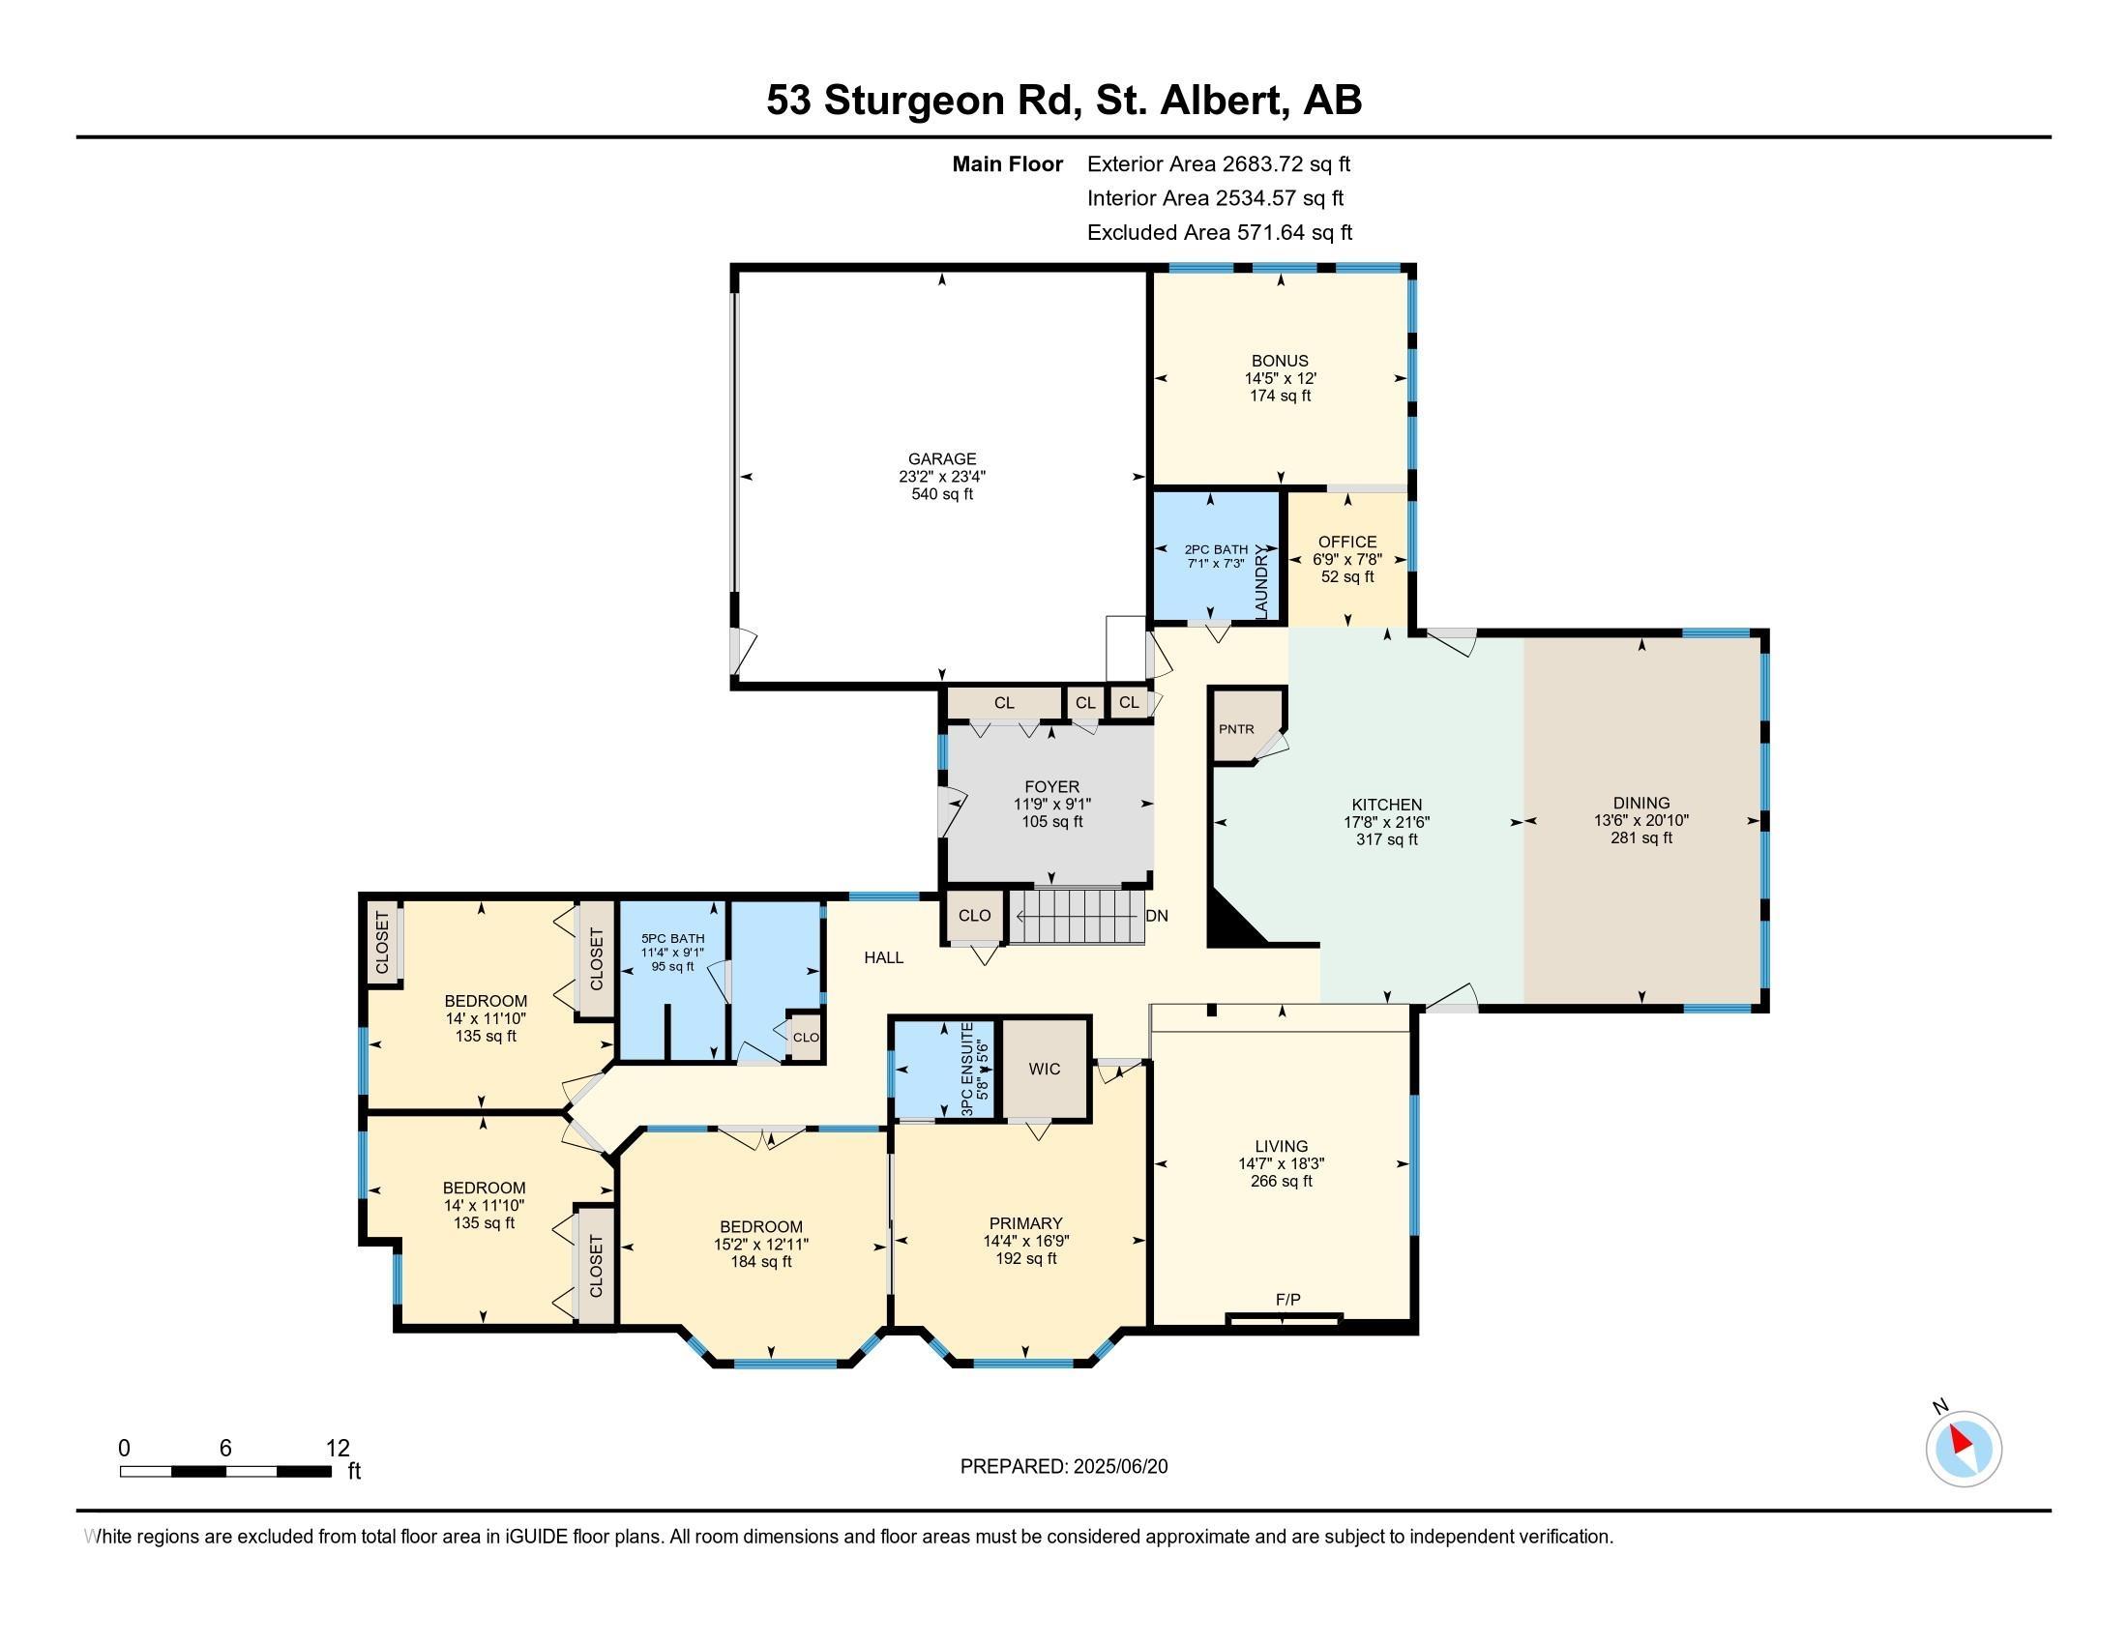
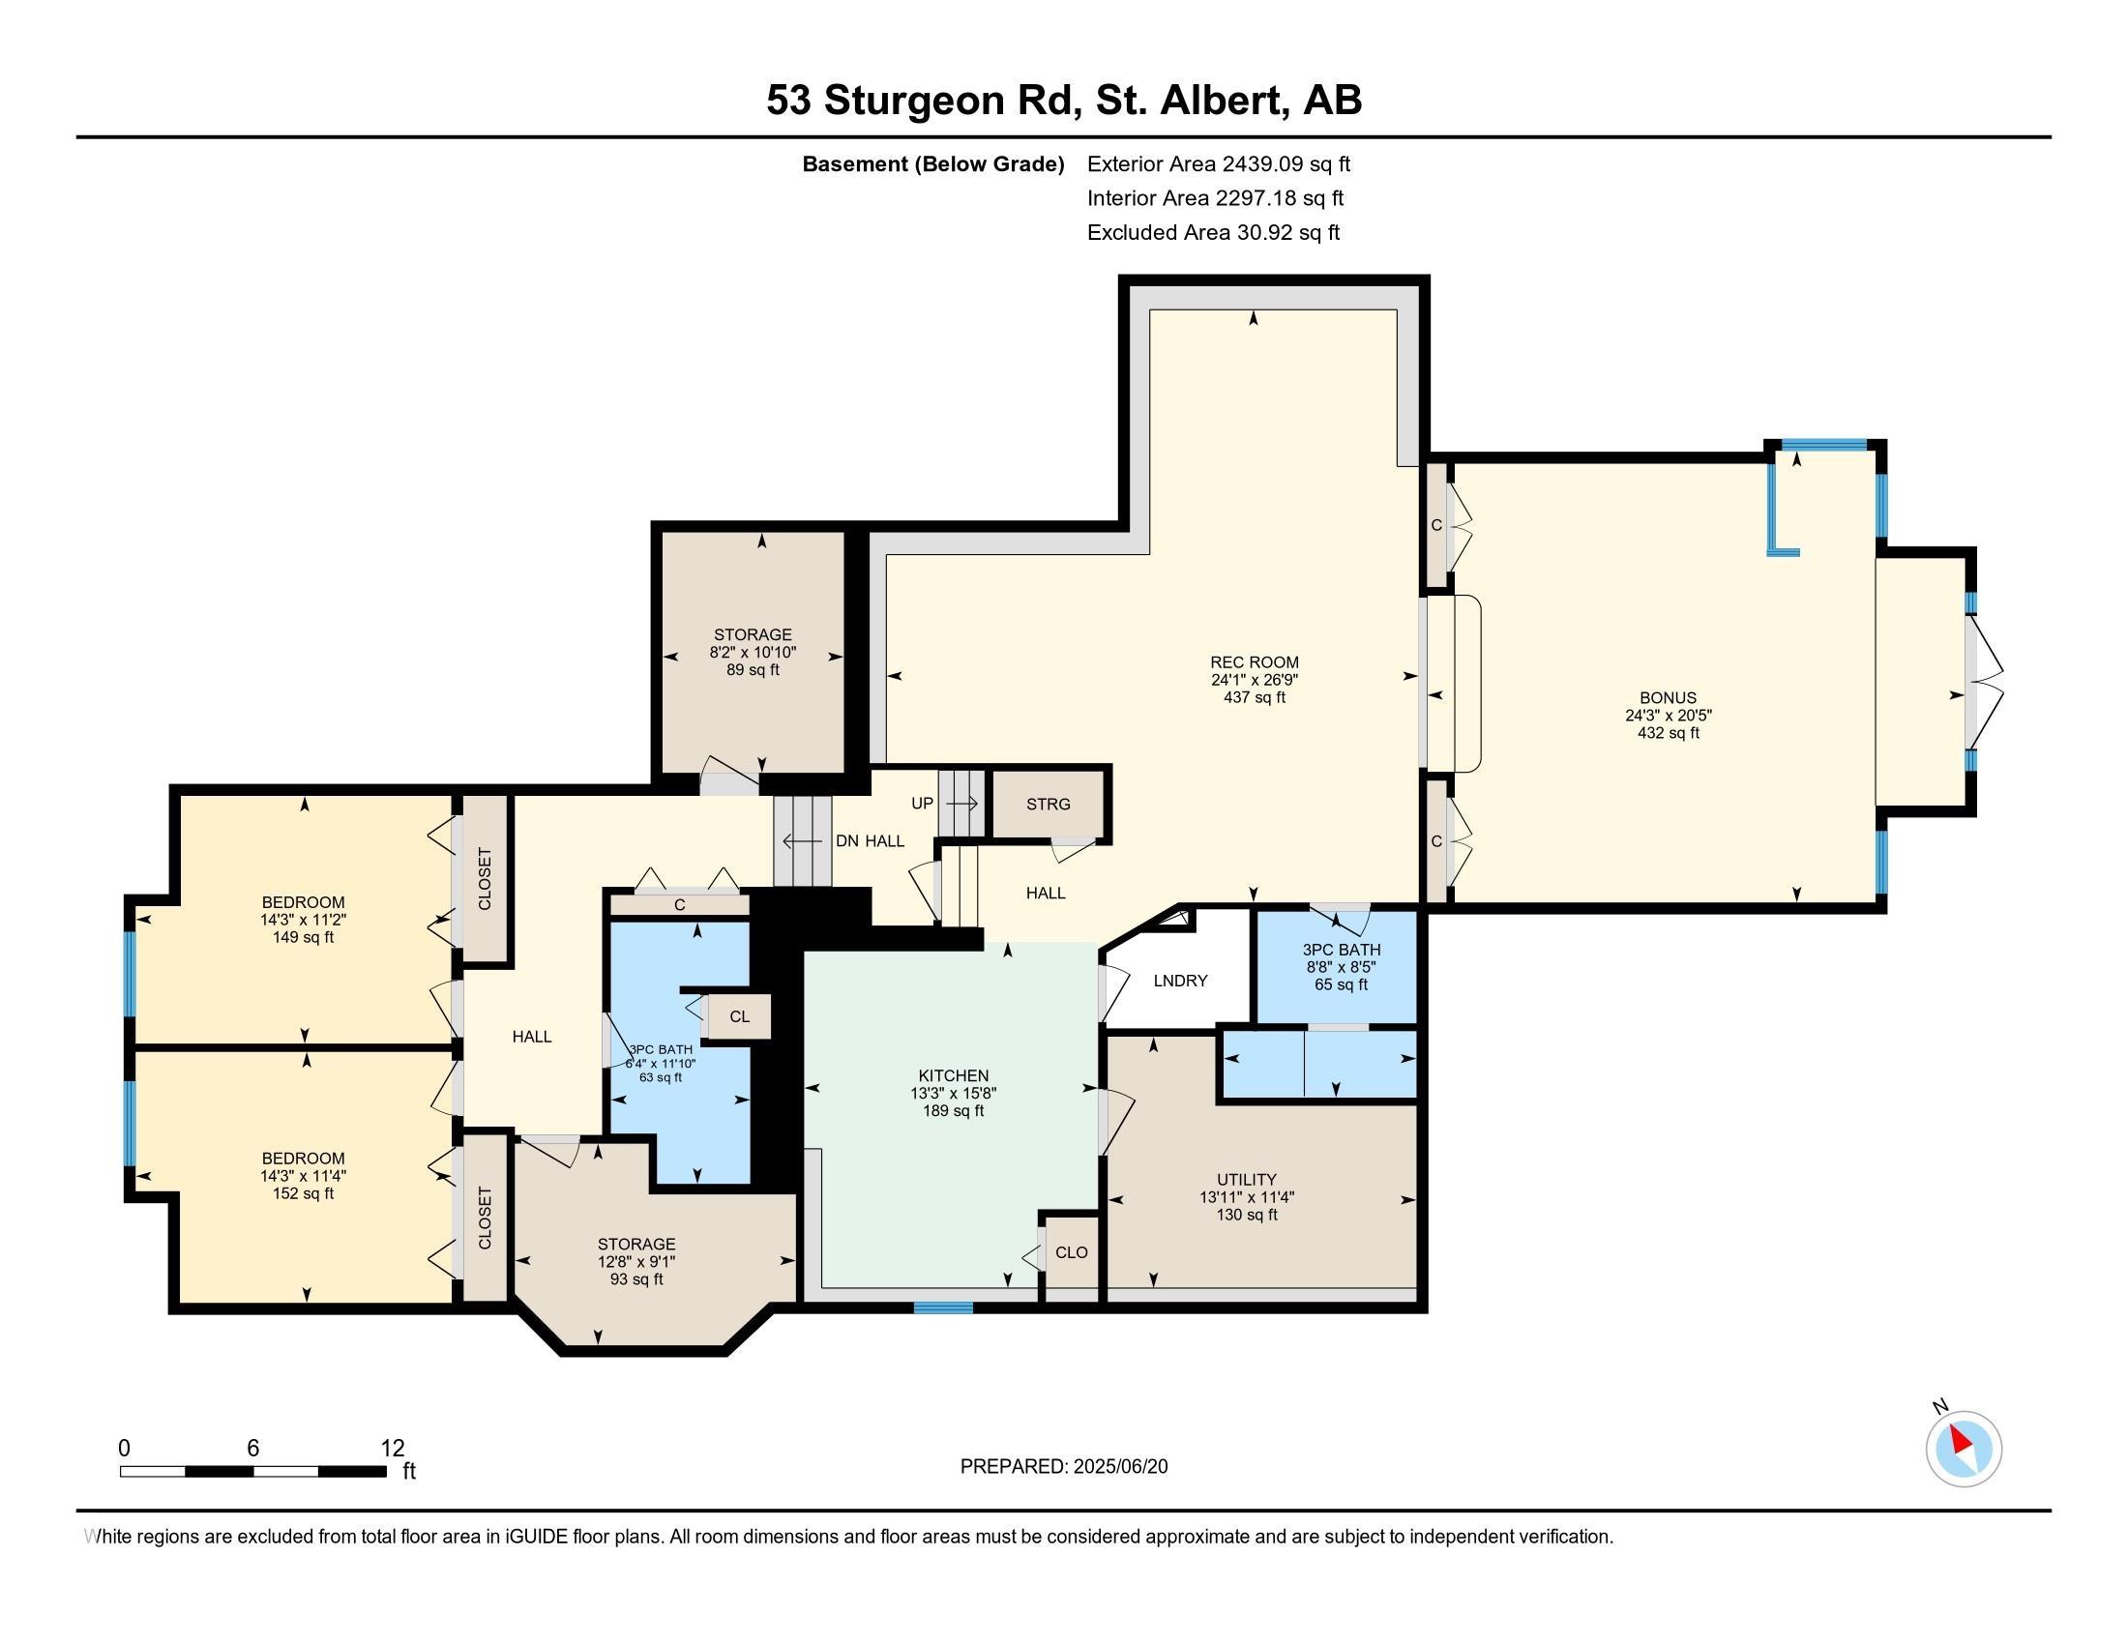
Take advantage of this RARE opportunity on the picturesque Sturgeon River! Situated on a private 0.41acre pie-shaped lot, this property offers excellent potential for medium-density residential development (zoned R3A) or the perfect canvas to transform into a custom dream home. You'll LOVE the stunning river views, mature surroundings & one-of-a-kind location, just steps from scenic trails & the renowned St. Albert Farmers' Market. The home includes a self-contained, bachelor-style basement living area w/ separate entrance, making it ideal for extended family & guests. Inside, the main residence features 5 generously sized bedrooms-3 on the upper level, 2 in the basemt, plus a versatile FLEX room that can serve as a BEDRM or OFFICE. Separate laundry on each level adds everyday convenience. With 3.5 BATHRMS in the main home, an extra bath & kitchen in the basement & abundant STORAGE, the layout is both practical & adaptable. A DBL ATTACHED garage & expansive outdoor space complete this exceptional propertyFeatures for 53 STURGEON Road
General
MLS® #
E4494874
Price
$975,000
Square Footage
2,684
Year Built
1969
Type
Single Family
Sub-Type
Detached Single Family
Style
Bungalow
Neighbourhood
Braeside
City
St. Albert
Province
AB
Postal Code
T8N 0E8
Bedrooms
Total Bedrooms
6
Bedrooms Above Grade
4
Bathrooms
Full Bathrooms
4
Half Bathrooms
1
Total Bathrooms
4.5
Interior Features
Appliances
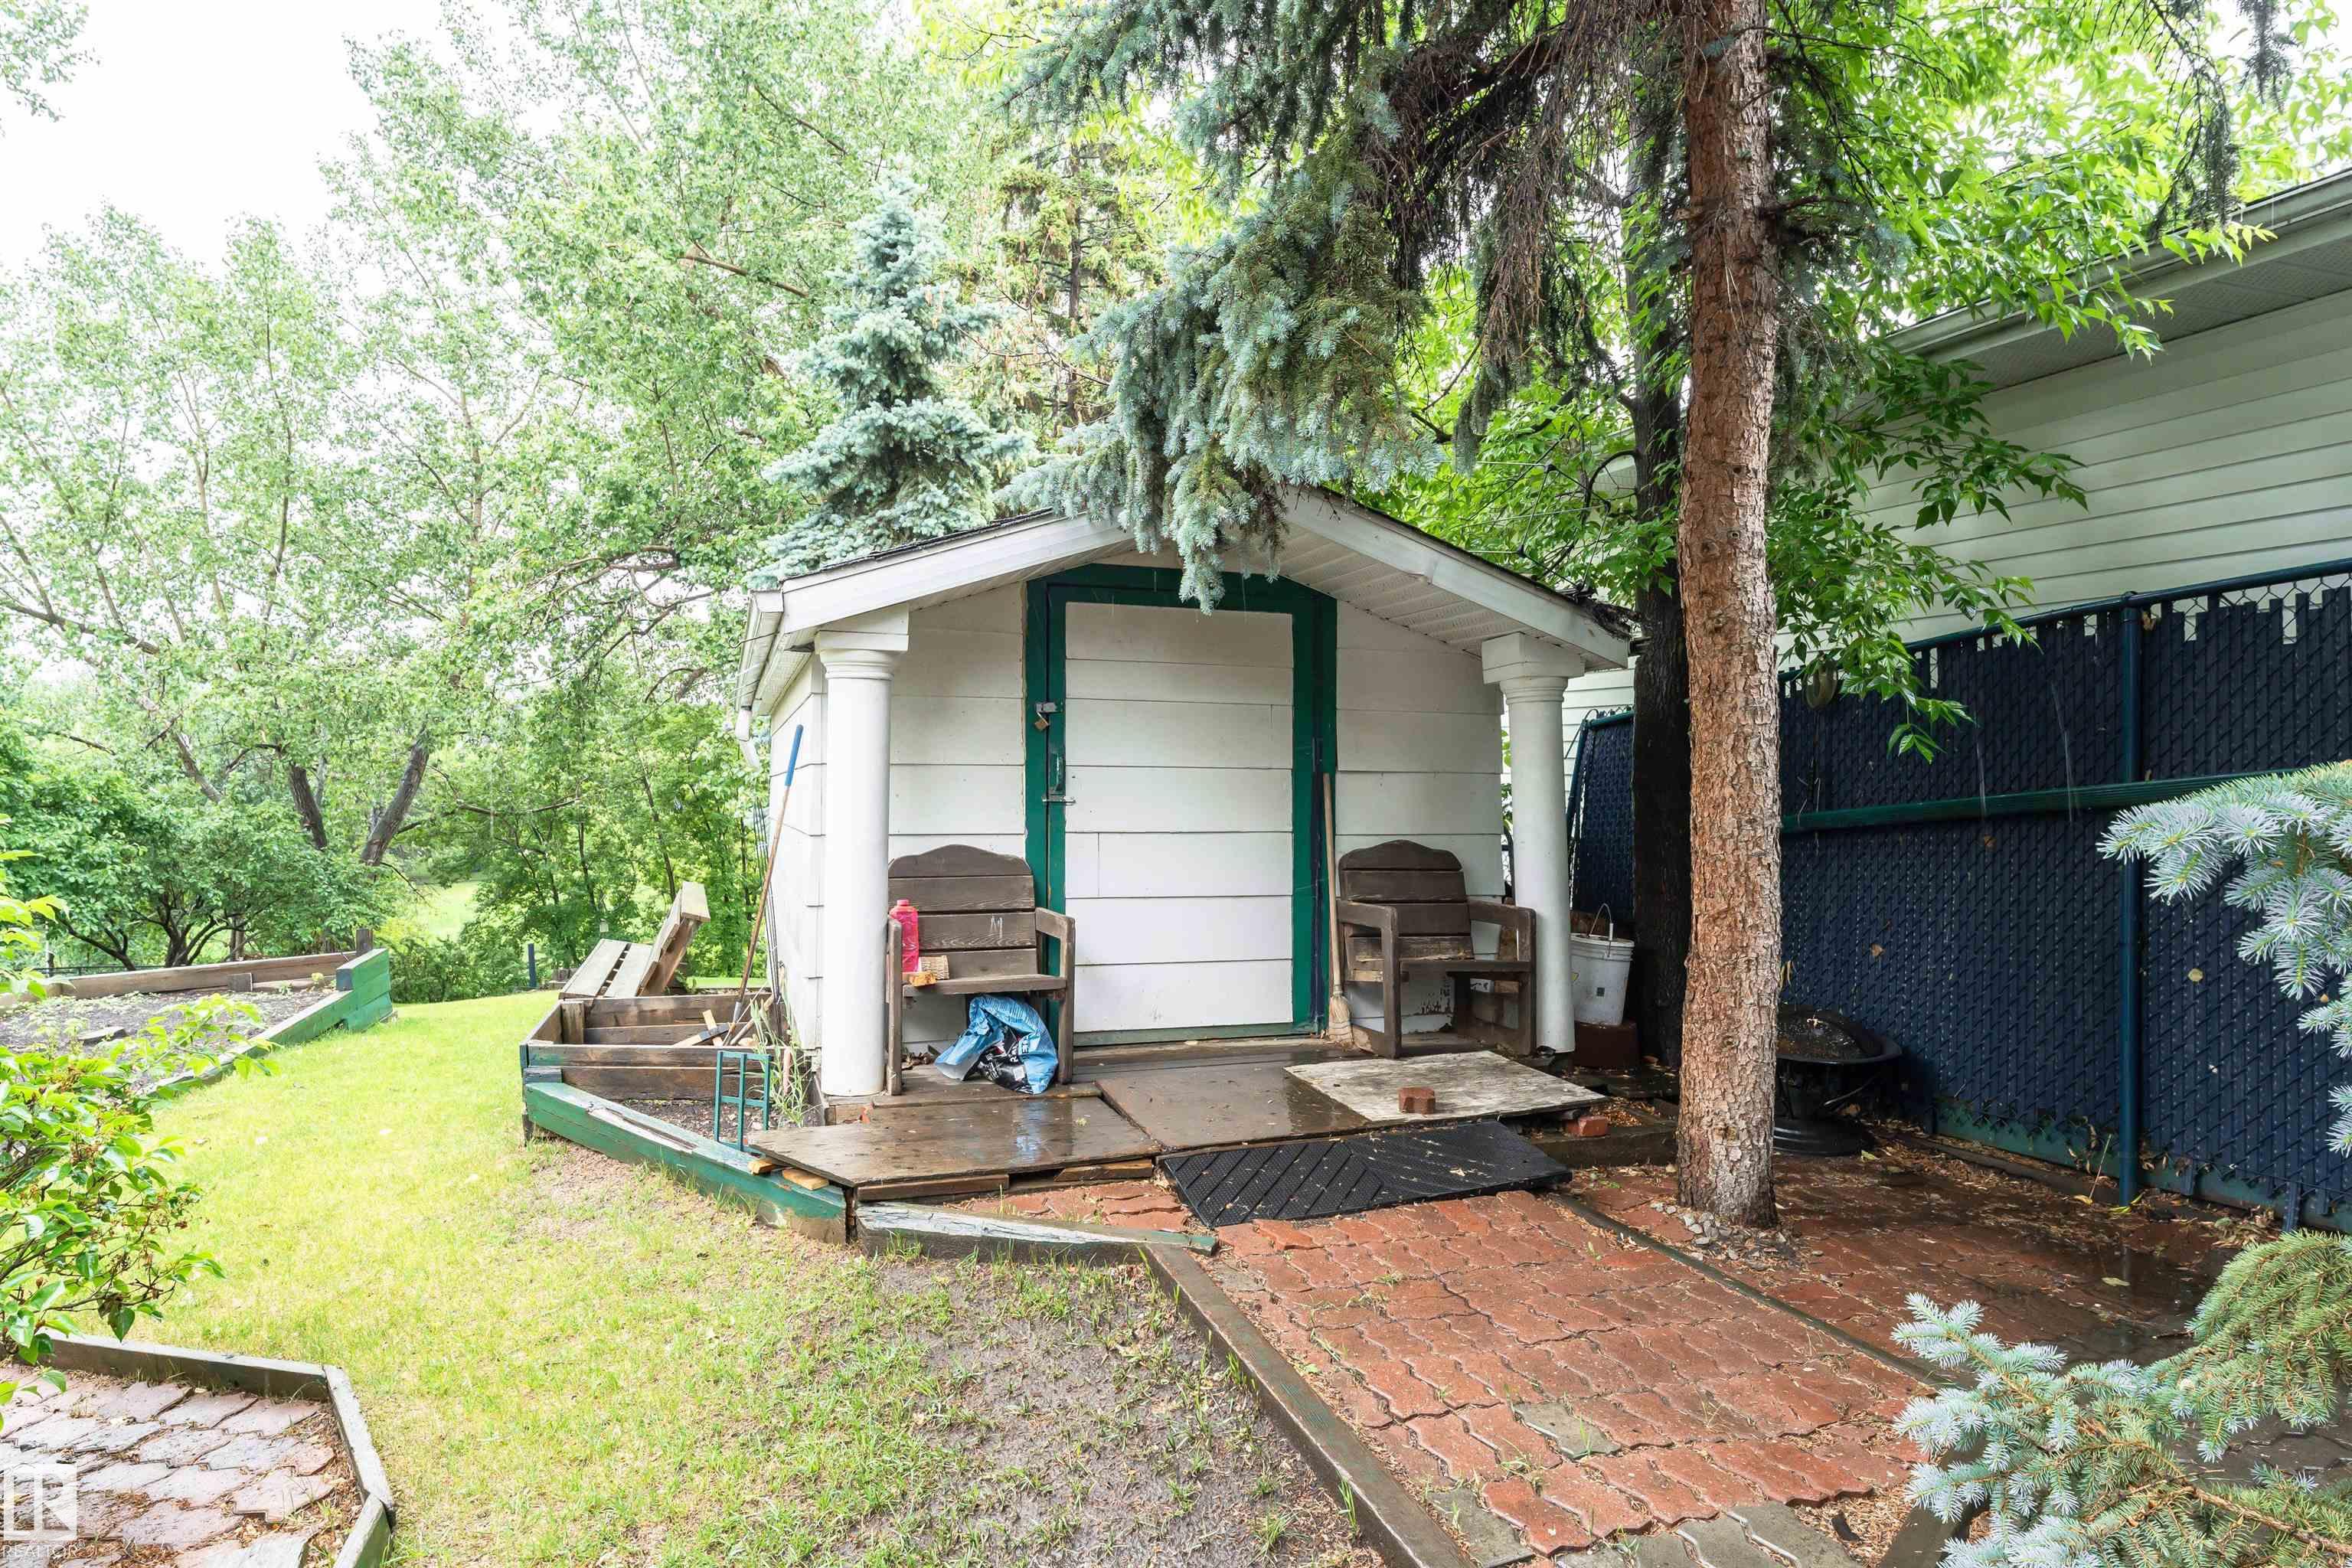
Dishwasher-Built-In, Garage Control, Garage Opener, Hood Fan, Microwave Hood Fan, Storage Shed, Dryer-Two, Refrigerators-Two, Stoves-Two, Washers-Two
Heating
Hot Water, Natural Gas
Fireplace
Yes
Basement
Full, Finished
Amenities
Amenities
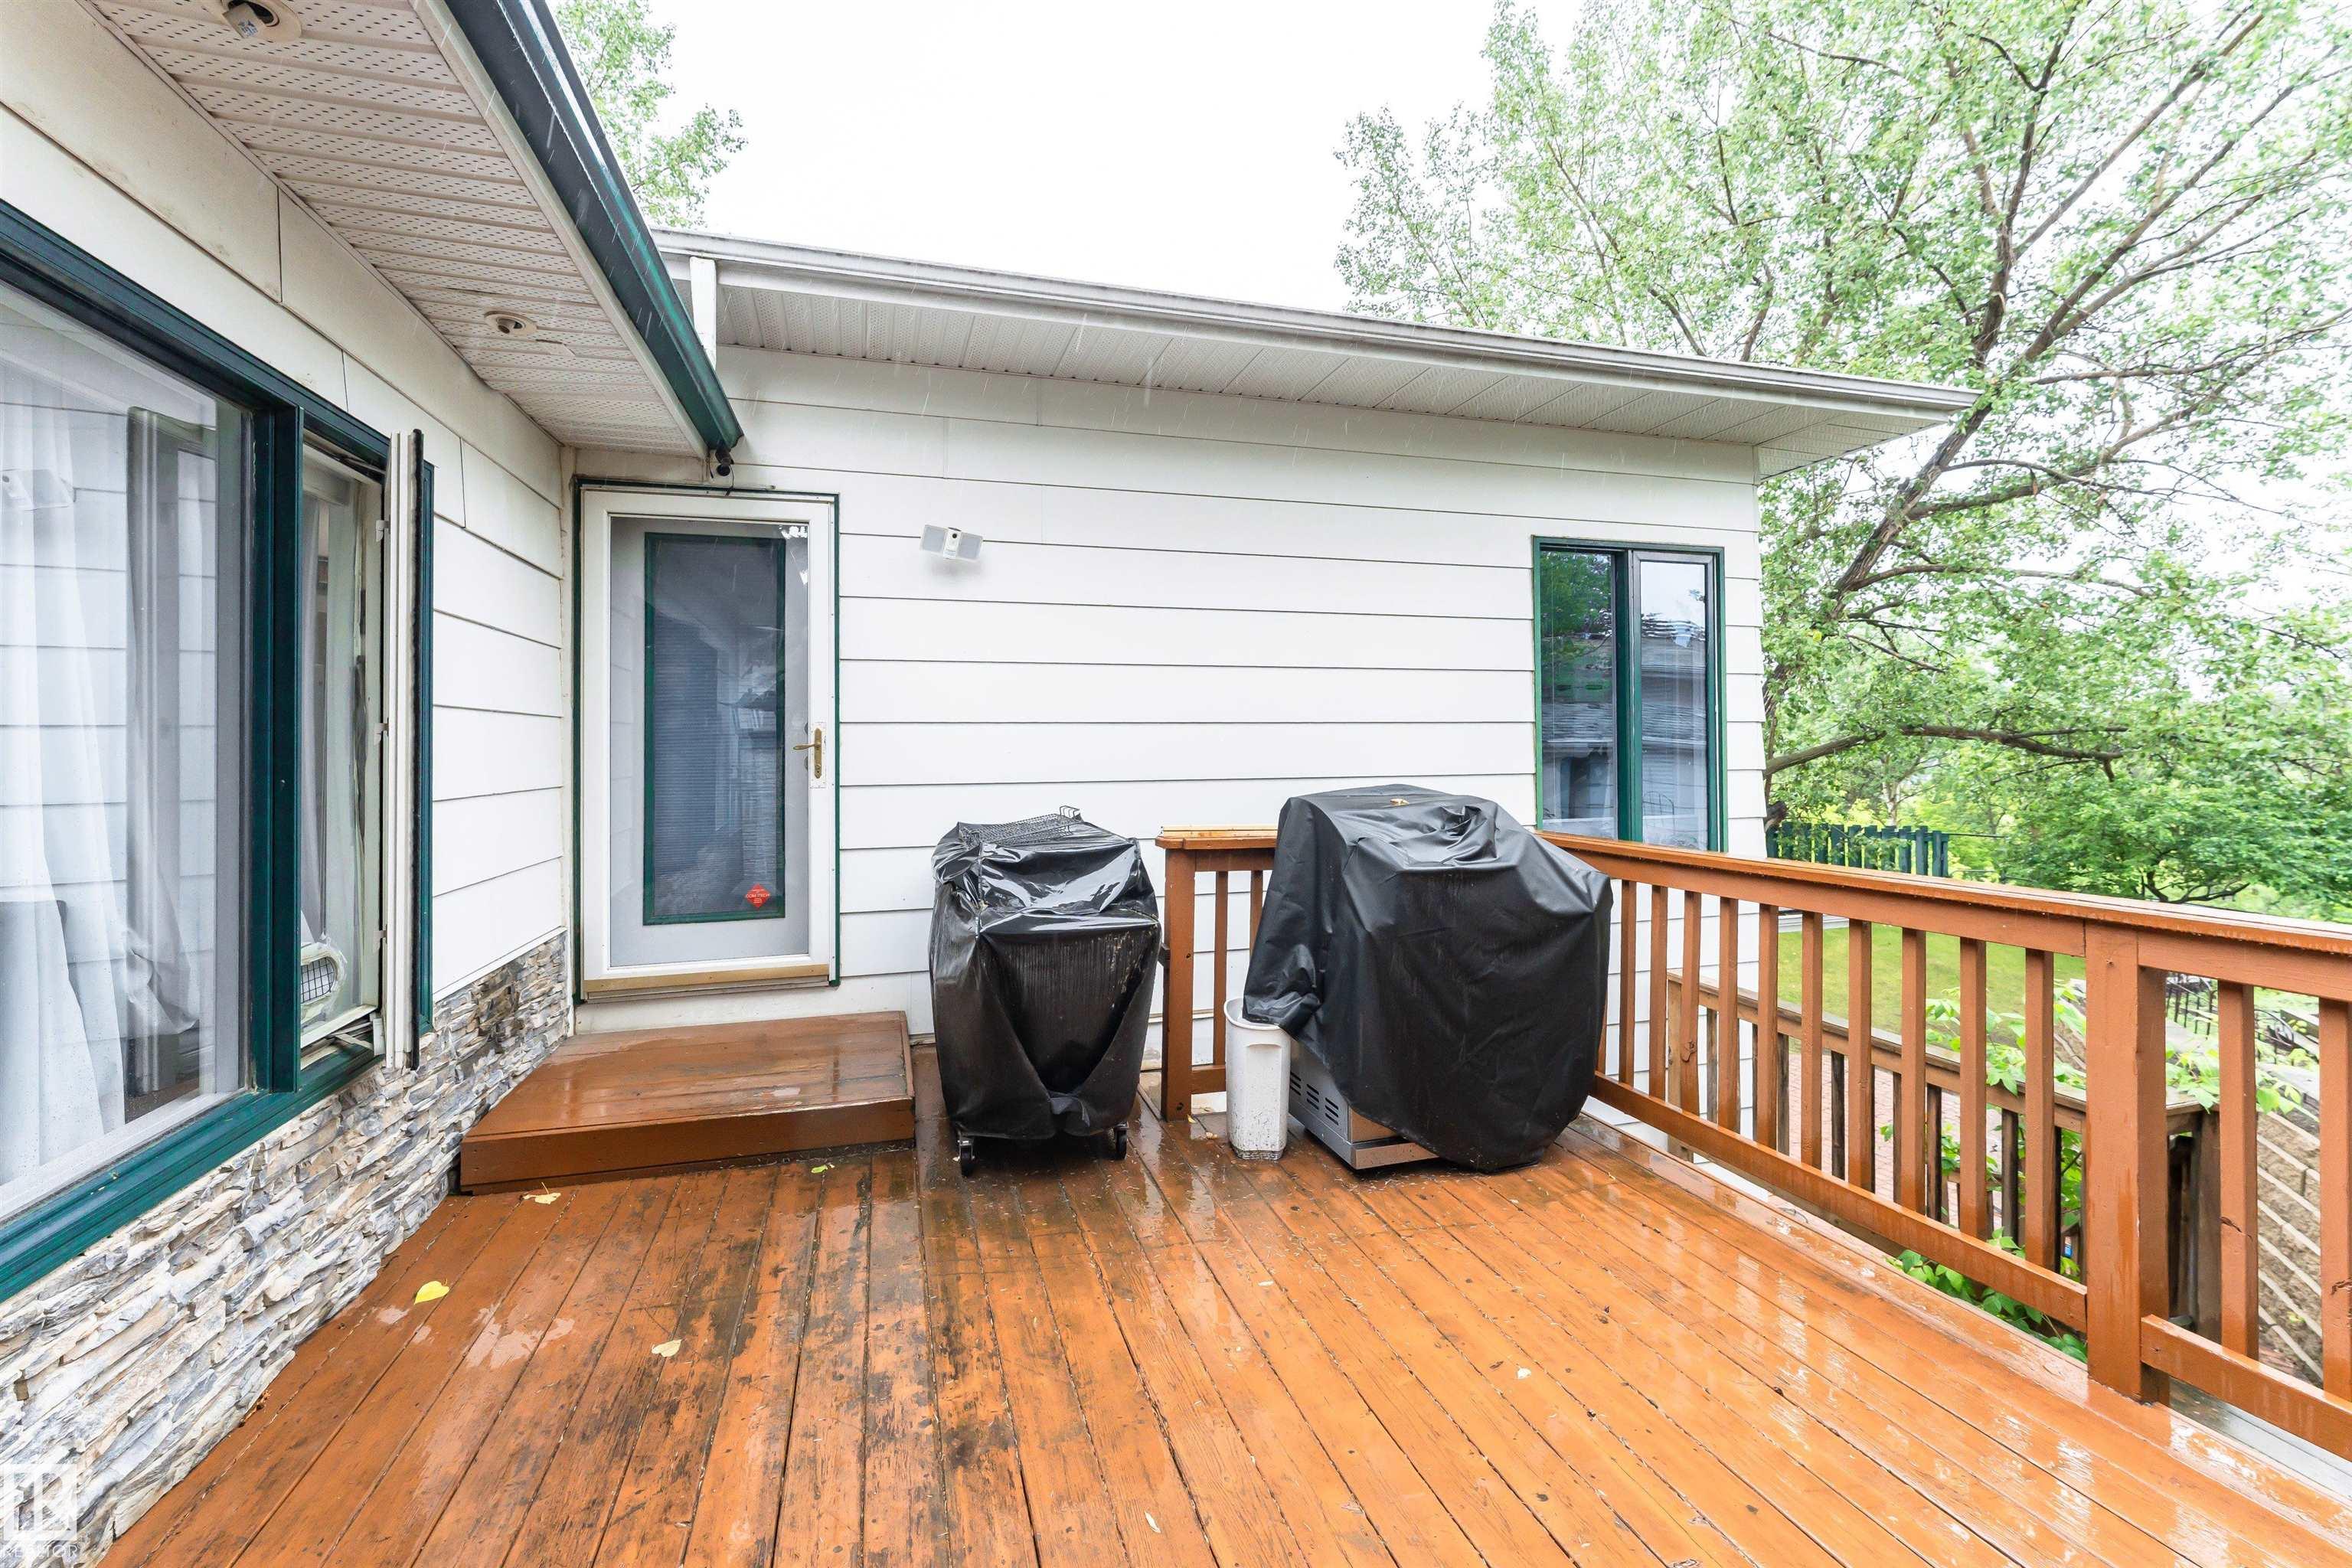
Deck, Vaulted Ceiling, Wall Unit-Built-In, See Remarks
Parking
Double Garage Attached
Exterior Features
Exterior
Fully Fenced, Fruit Trees/Shrubs, Landscaped, Park/Reserve, Playground Nearby, Private Setting, Public Transportation, River View, Schools, Shopping Nearby, View City, See Remarks
Roof
Asphalt Shingles
Foundation
Concrete Perimeter
Construction Materials
Wood, Vinyl
Additional Information
Zoning
Zone 24
Ownership
Private
Restrictions
None Known
Similar Listings
There are no matching listings