


12 GABLE Common
Spruce Grove, AB T7X 2W2
$600,000
- Beds • 3
- Baths • 2.5
- SQFT • 2,235
Presented by: John Rota of Exp Realty.
MLS® # E448598905/6/2026
Home Details
Open-concept living, a separate side entrance for future suite potential, and 3 bedrooms, 2.5 bathrooms—all in this 2,235 sq. ft. Step inside to a bright, open main floor where the kitchen anchors the space and flows seamlessly into the great room, creating the perfect setting for both everyday life and entertaining, with large windows bringing in lots of natural light. A versatile den with a custom glass wall offers an ideal home office or study space while still feeling connected to the home. Upstairs, the layout is designed with family living in mind, featuring a private primary suite with a spa-inspired ensuite complete with a freestanding tub and tiled shower, along with two additional bedrooms and convenient upper-floor laundry. Built with quality and attention to detail, this home includes energy-efficient triple-pane windows and a garage equipped with a floor drain and hot/cold water, delivering comfort, practicality, & future income potential! Some photos are virtually staged.Features for 12 GABLE Common
General
MLS® #
E4485989
Price
$600,000
Square Footage
2,235
Year Built
2026
Type
Single Family
Sub-Type
Detached Single Family
Style
2 Storey
Neighbourhood
Greenbury
City
Spruce Grove
Province
AB
Postal Code
T7X 2W2
Bedrooms
Total Bedrooms
3
Bedrooms Above Grade
3
Bathrooms
Full Bathrooms
2
Half Bathrooms
1
Total Bathrooms
2.5
Interior Features
Appliances
See Remarks
Heating
Forced Air-1, Natural Gas
Fireplace
Yes
Basement
Full, Unfinished
Amenities
Amenities
Carbon Monoxide Detectors, Ceiling 9 ft., Detectors Smoke, No Animal Home, No Smoking Home
Parking
Double Garage Attached, Insulated
Parking Spaces
4
Exterior Features
Exterior
Golf Nearby, Playground Nearby, Public Swimming Pool, Public Transportation, Schools, Shopping Nearby
Roof
Asphalt Shingles
Foundation
Concrete Perimeter
Construction Materials
Wood, Stone, Vinyl
Additional Information
Zoning
Zone 91
Ownership
Private
Restrictions
None Known
Schools
Elementary School
Prescott Learning Centre
Junior High School
Greystone Centennial
High School
Brookwood School
Similar Listings
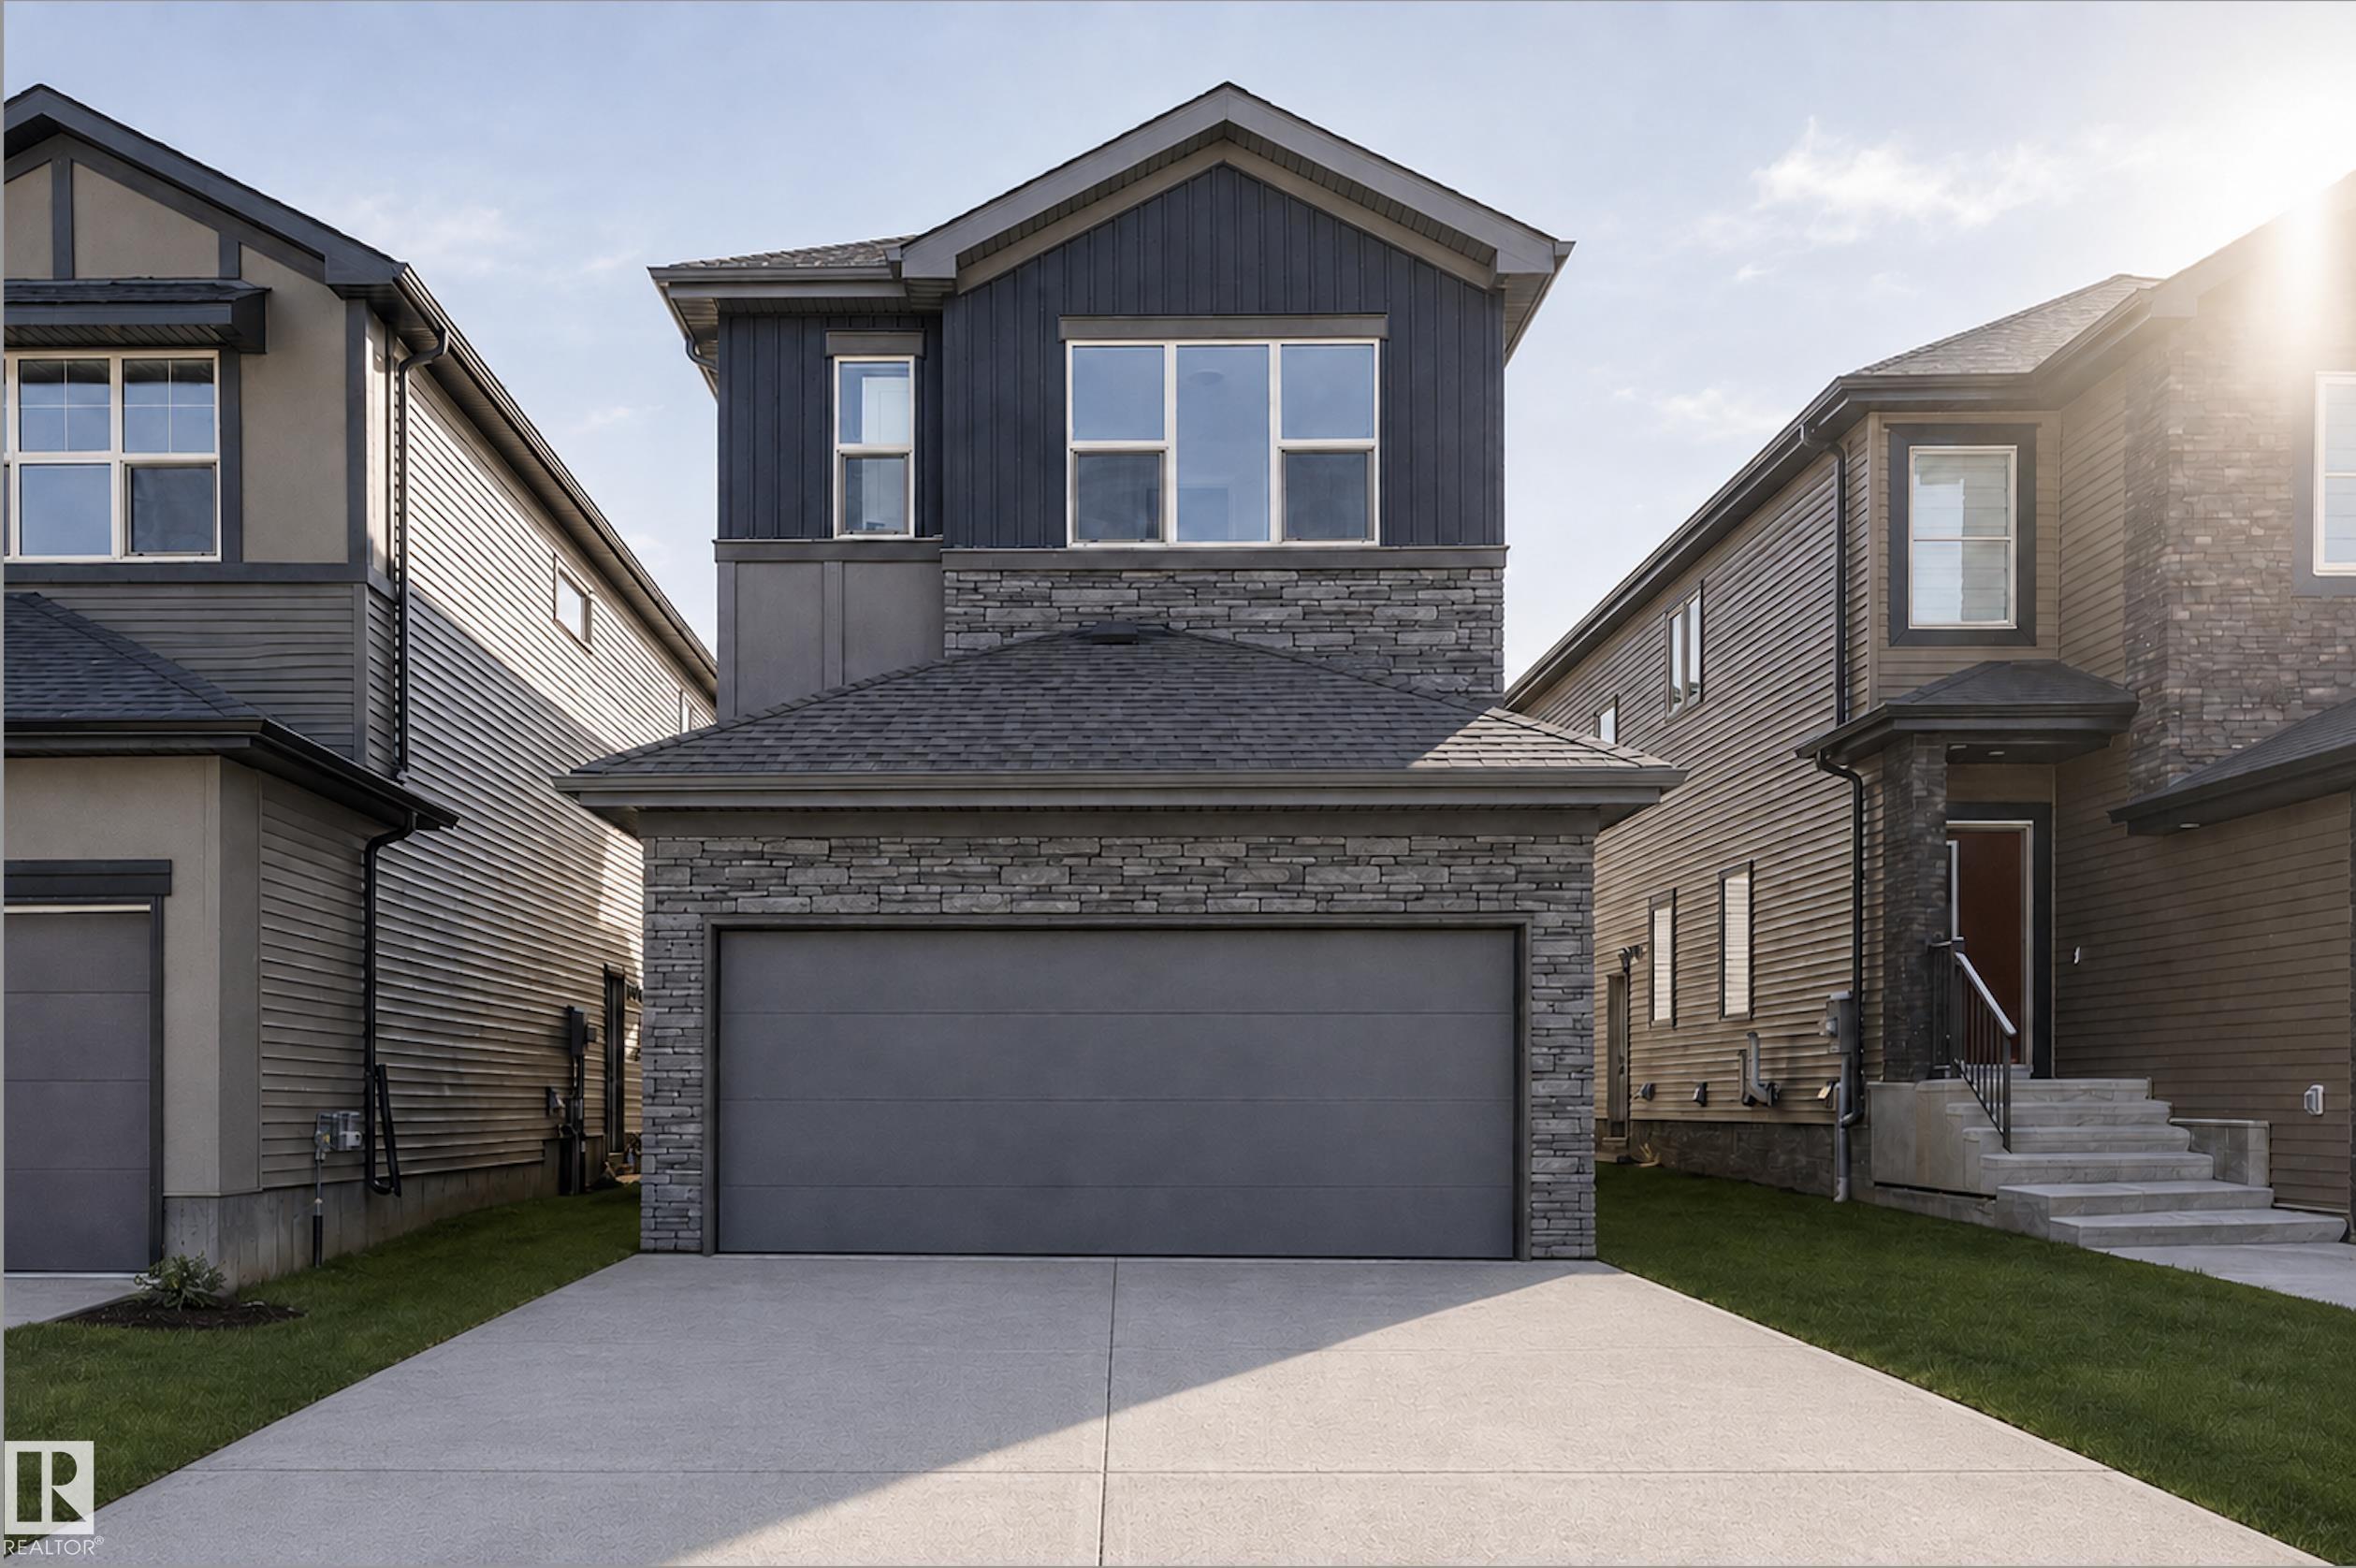
Courtesy of John Rota of Exp Realty
$600,000
10 GABLE Common
Spruce Grove, AB, T7X 2W2
Single Family
3 beds • 2.5 baths • 2,266 sqft
3 beds • 2.5 baths • 2,266 sqft
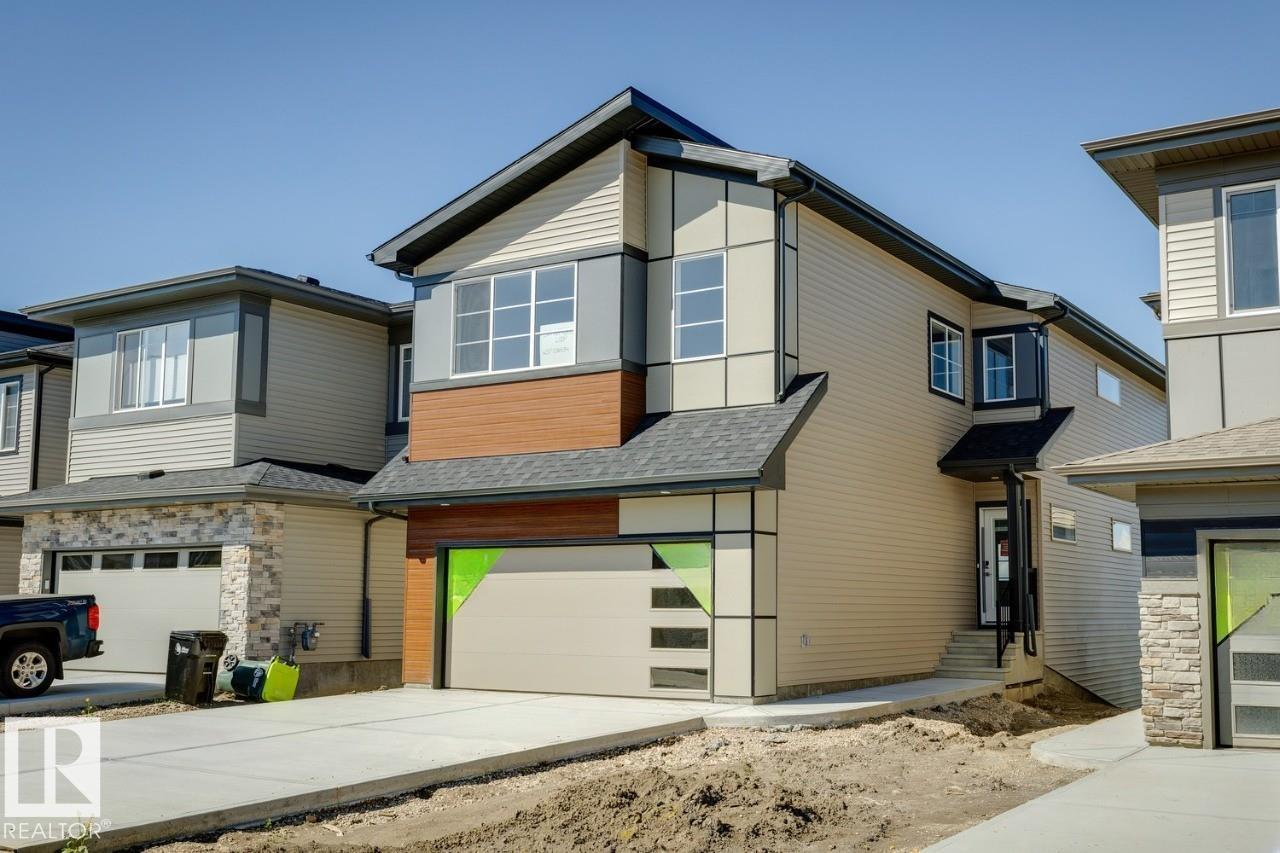
Courtesy of David Lofthaug of Bode
$629,895
50 Gambel Loop
Spruce Grove, AB, T7X 0C9
Single Family
3 beds • 2.5 baths • 2,300 sqft
3 beds • 2.5 baths • 2,300 sqft
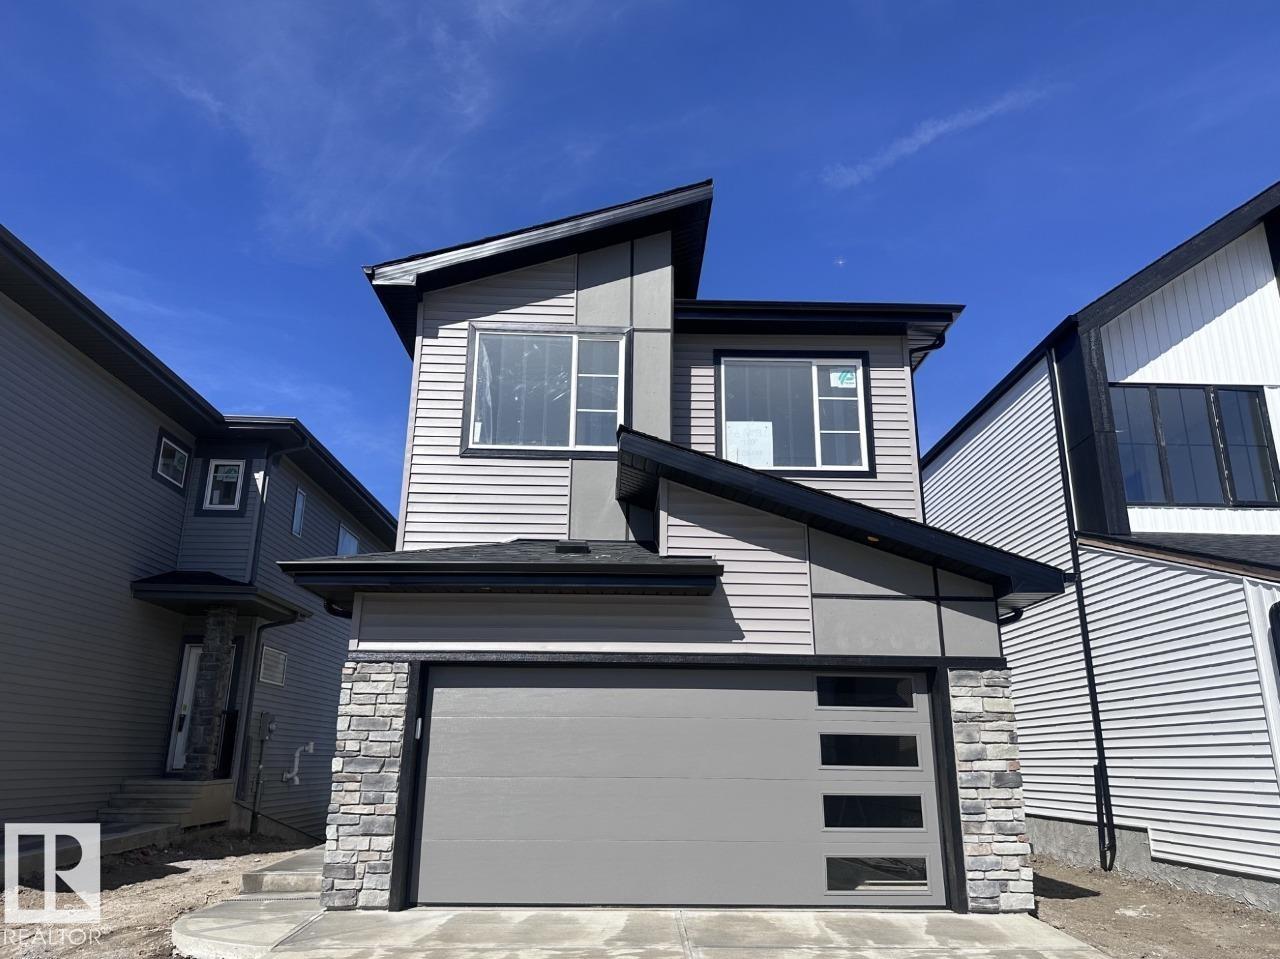
Courtesy of David Lofthaug of Bode
$608,895
66 gambel Loop
Spruce Grove, AB, T7X 0C9
Single Family
3 beds • 2.5 baths • 2,367 sqft
3 beds • 2.5 baths • 2,367 sqft