



















74 BEAUVISTA Drive
Sherwood Park, AB T8A 3X1
$949,900
- Beds • 5
- Baths • 3
- SQFT • 2,592
Presented by: Danelle L Bolinski of NOW Real Estate Group.
MLS® # E449178106/4/2026
Home Details
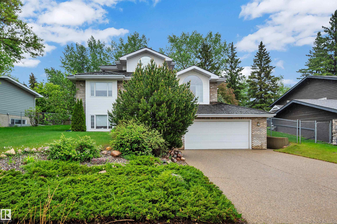
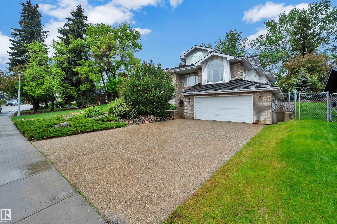
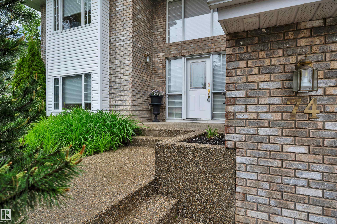
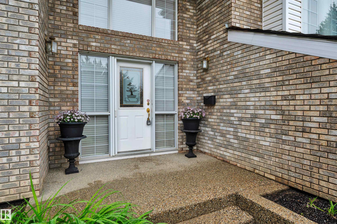
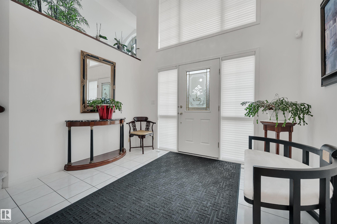
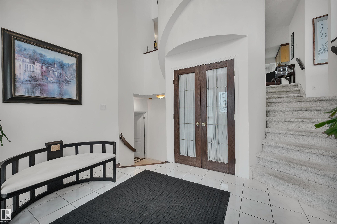
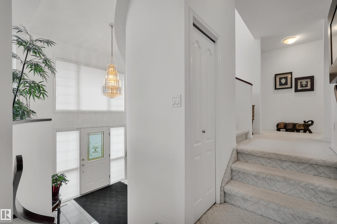
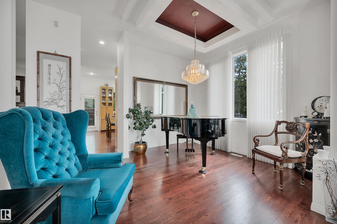
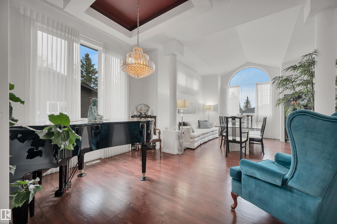
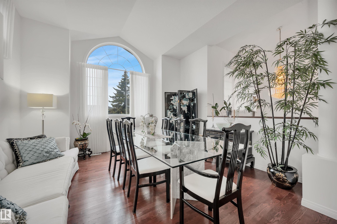
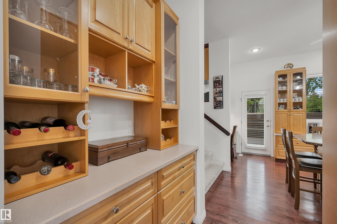
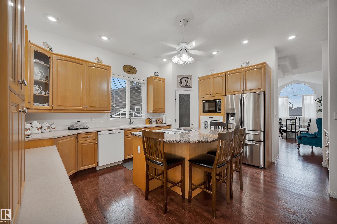
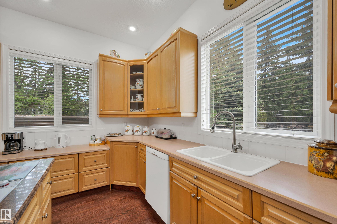
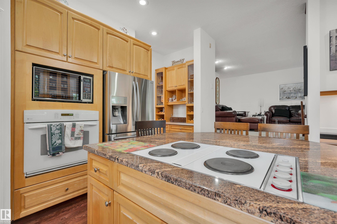
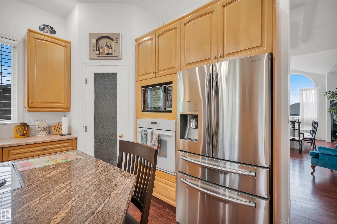
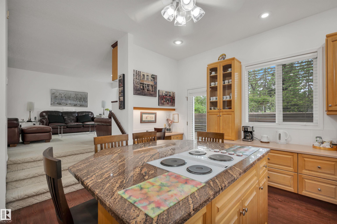
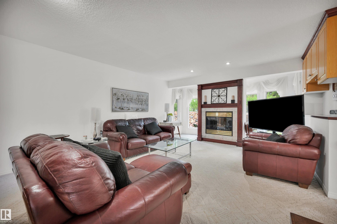
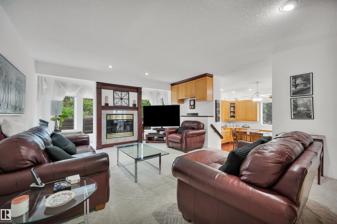
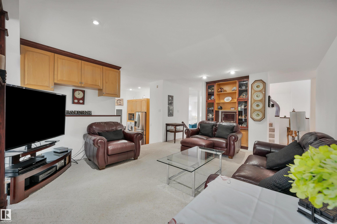
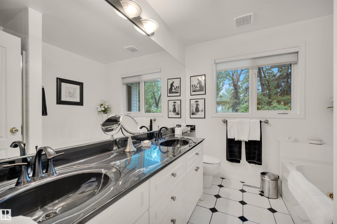
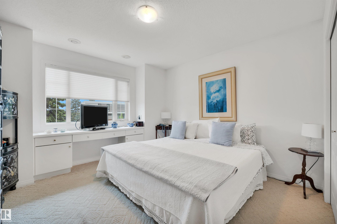
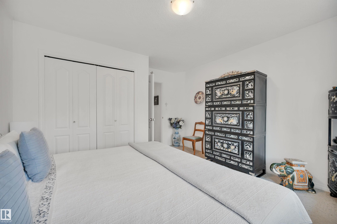
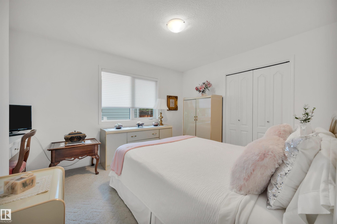
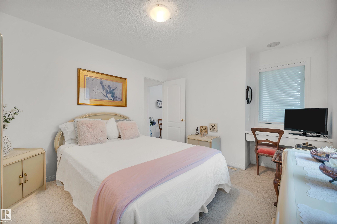
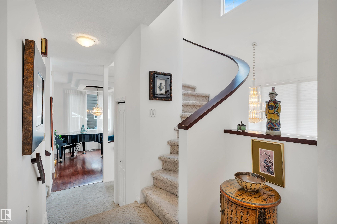
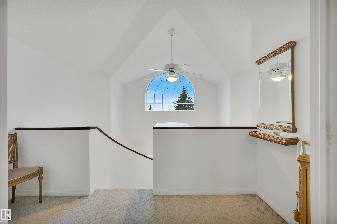
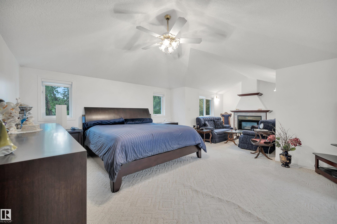
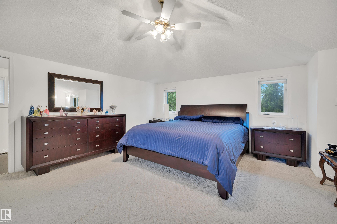
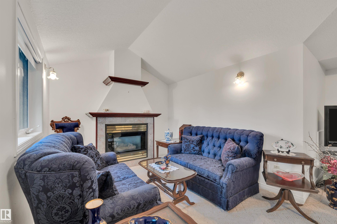
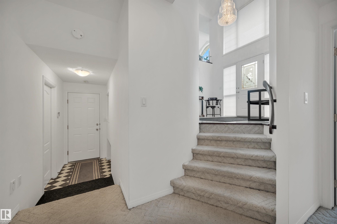
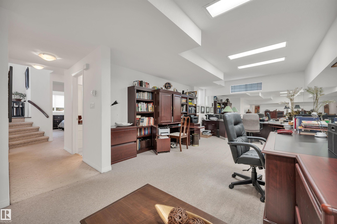
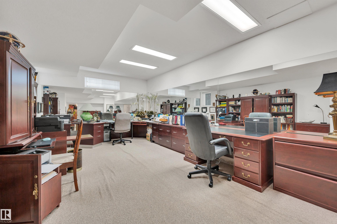
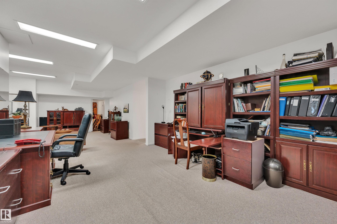
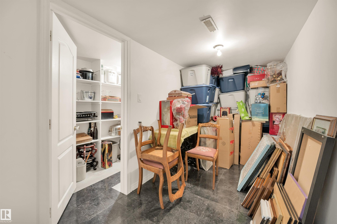
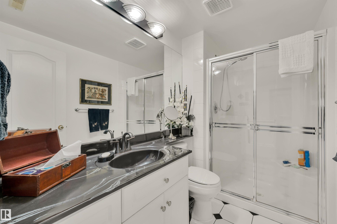
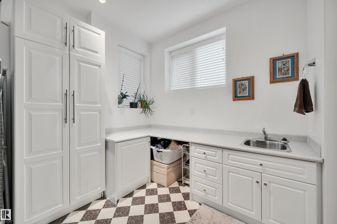
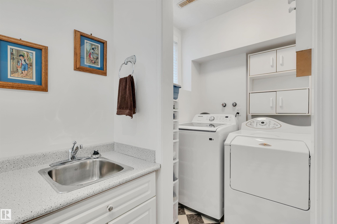
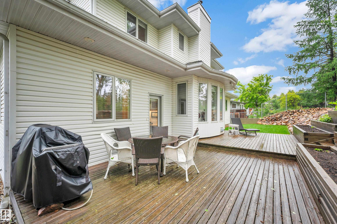
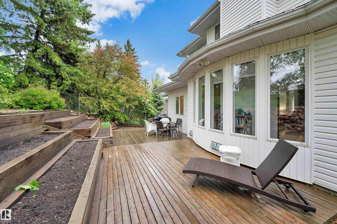
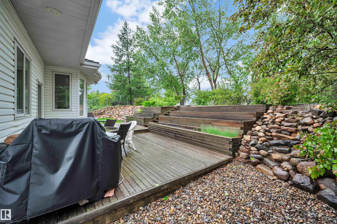
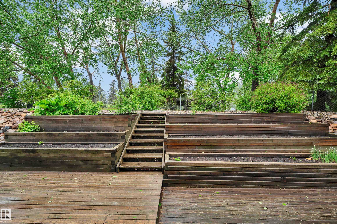
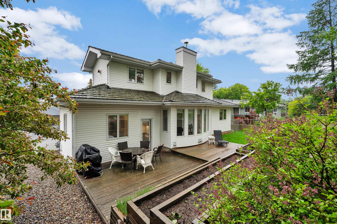
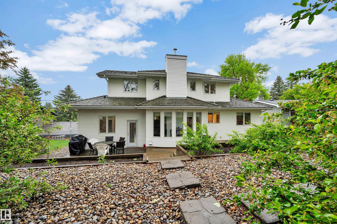
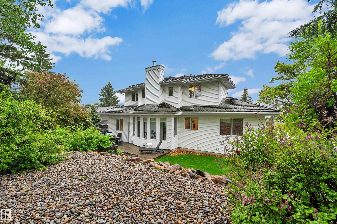
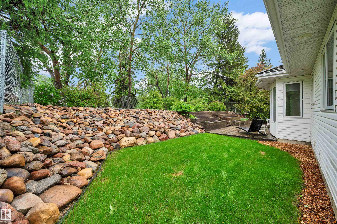
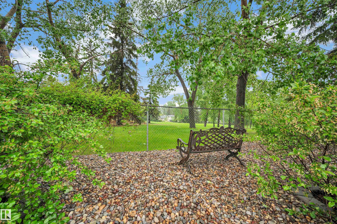
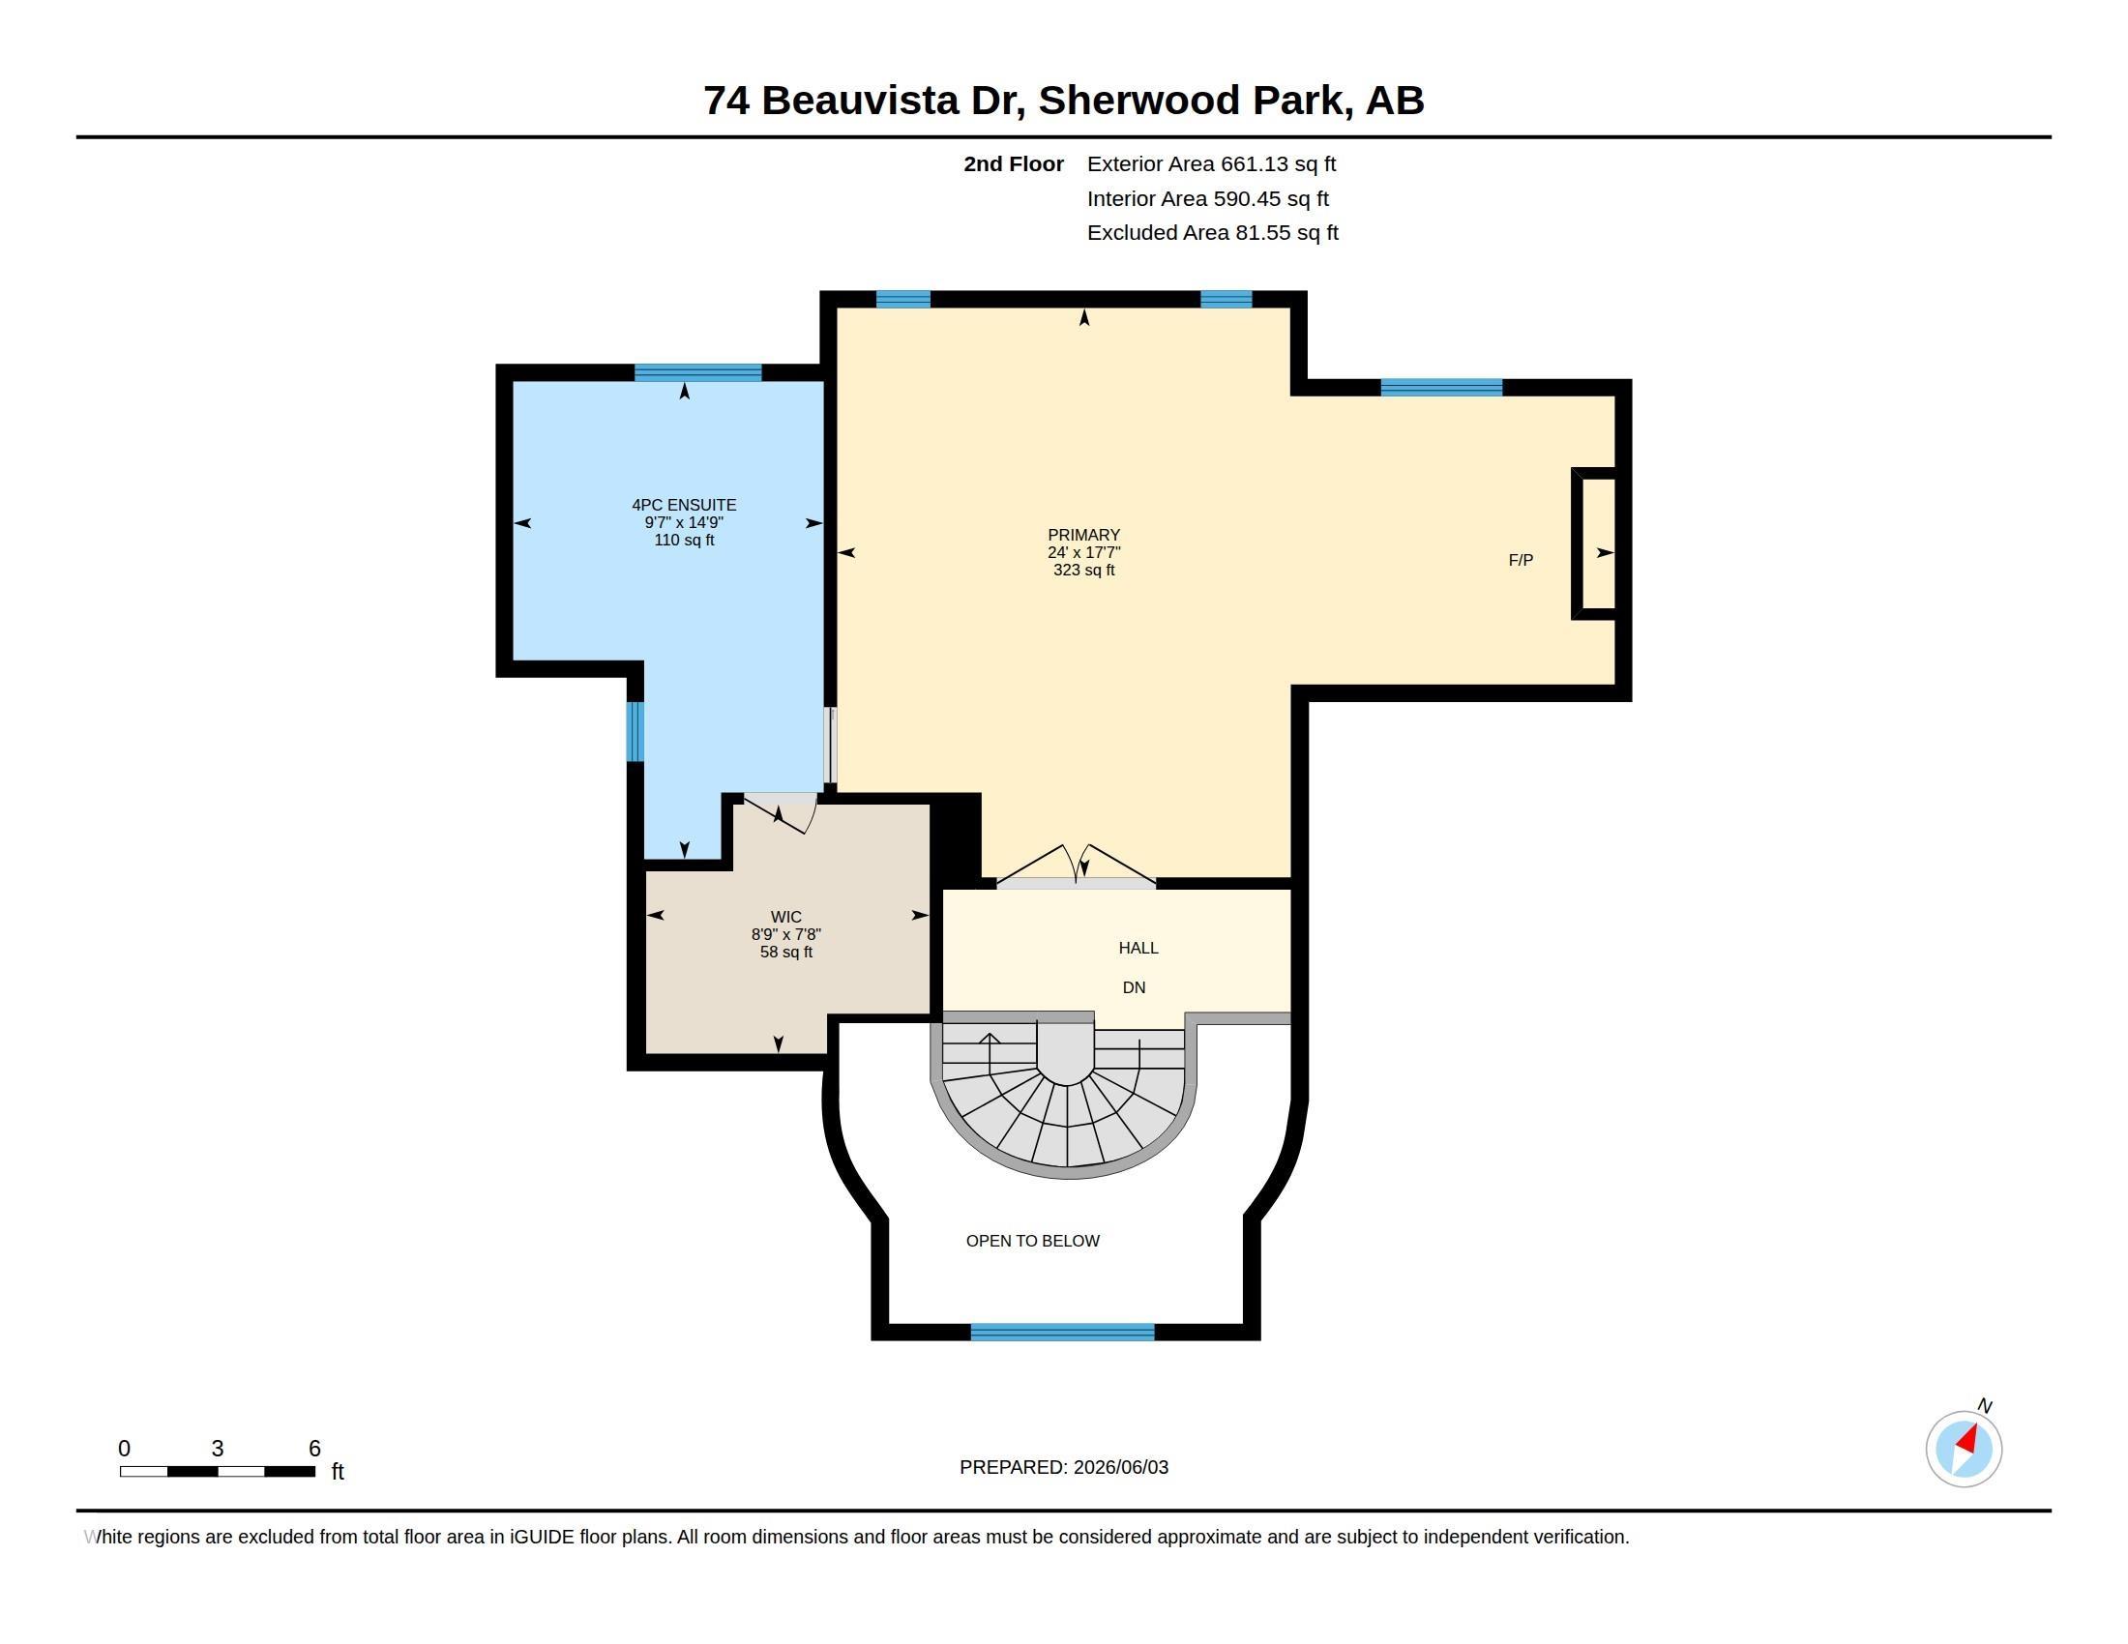
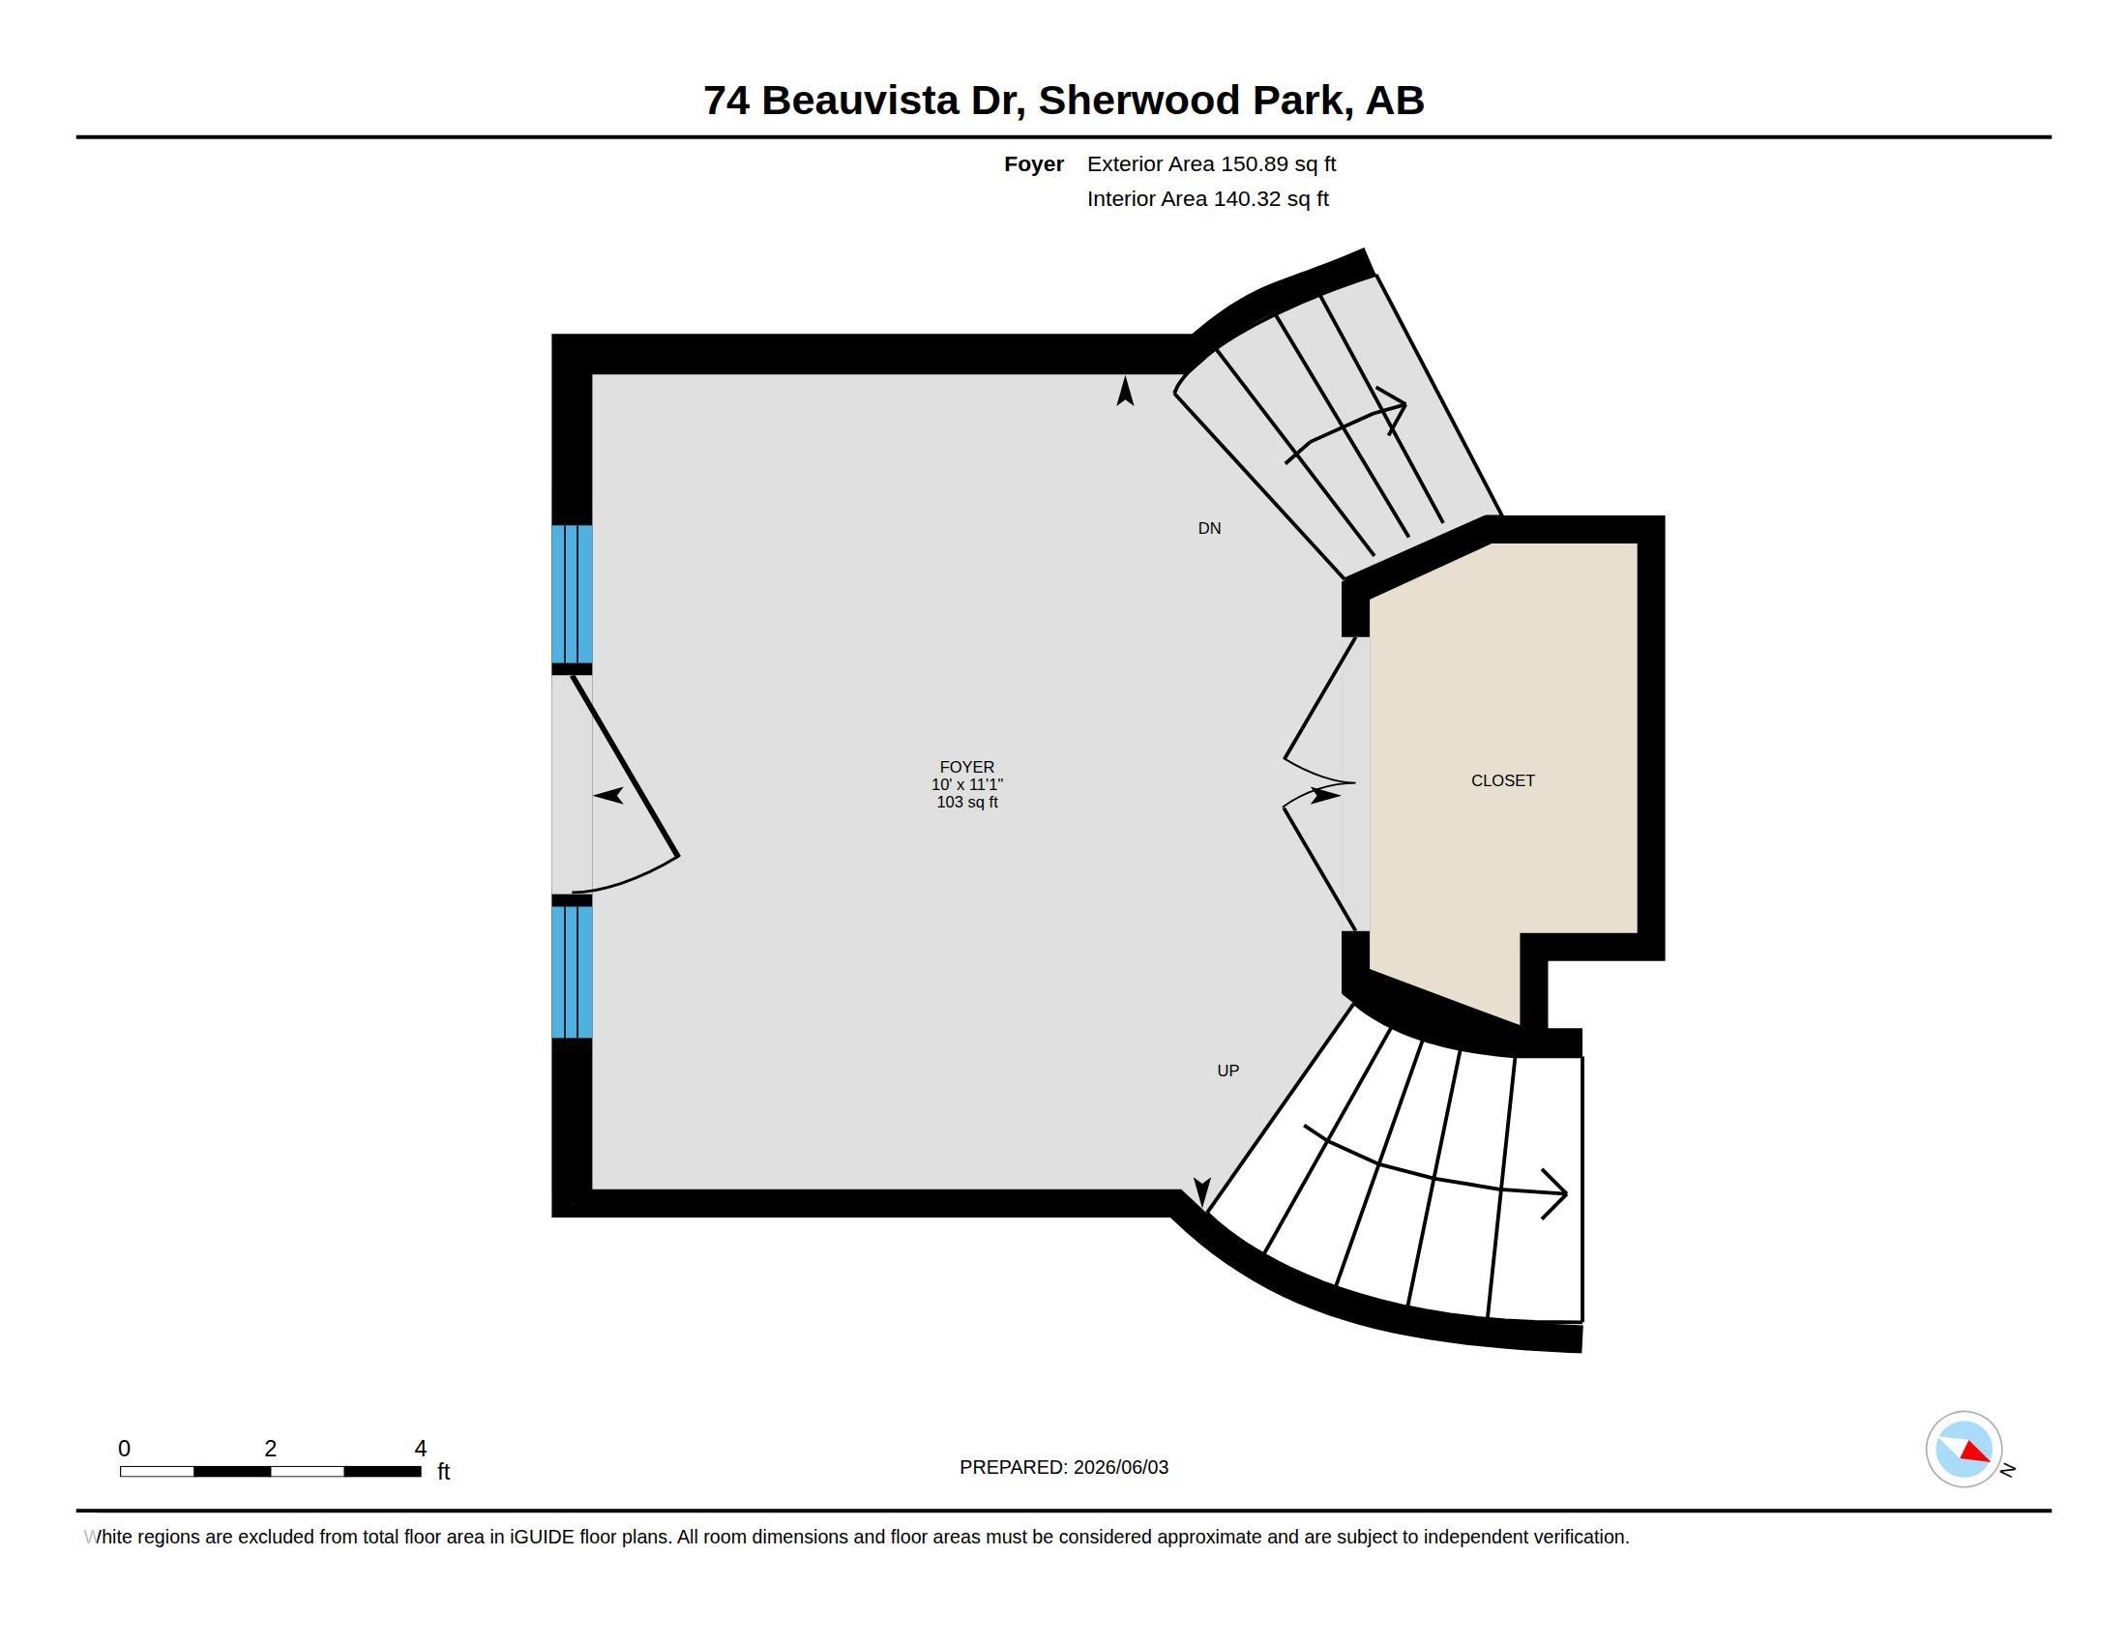
Welcome to this beautifully maintained custom home backing the golf course in Broadmoor Estates! Exceptional curb appeal, cedar shingles, aggregate concrete driveway & built-in flower boxes, with low maintenance landscaping. A grand foyer with chandelier & spiral staircase leads to the spacious primary retreat featuring French doors, fireplace, sitting area, walk-in closet, jetted tub ensuite & golf course views. Designed for entertaining, the main floor offers formal dining, fireplace, custom built-in shelves, China cabinet & kitchen desk. The bright kitchen offers island cooktop, wall oven, microwave, & walk-in pantry. Three bedrooms with built-in desks & a 5-piece bath with jetted tub complete the main floor. The fully finished basement has a 5th bedroom, rec room, 3-piece bath, & large windows. Heated oversized attached tandem garage with room for 3 vehicles plus crawl space. Additional highlights: 2 furnaces, central vac, cold storage, silhouette blinds, & 1" water connection for future sprinklers.Features for 74 BEAUVISTA Drive
General
MLS® #
E4491781
Price
$949,900
Square Footage
2,592
Year Built
1995
Type
Single Family
Sub-Type
Detached Single Family
Style
2 Storey
Neighbourhood
Broadmoor Estates
City
Sherwood Park
Province
AB
Postal Code
T8A 3X1
Bedrooms
Total Bedrooms
5
Bedrooms Above Grade
4
Bathrooms
Full Bathrooms
3
Half Bathrooms
0
Total Bathrooms
3
Interior Features
Appliances
Alarm/Security System, Dishwasher-Built-In, Dryer, Fan-Ceiling, Oven-Built-In, Oven-Microwave, Refrigerator, Stove-Countertop Electric, Vacuum System Attachments, Vacuum Systems, Washer, Window Coverings
Heating
Forced Air-2, Natural Gas
Fireplace
Yes
Basement
Full, Finished
Amenities
Amenities
On Street Parking, Air Conditioner, No Smoking Home, Wall Unit-Built-In
Parking
Heated, Over Sized, Tandem, Triple Garage Attached
Parking Spaces
5
Exterior Features
Exterior
Backs Onto Park/Trees, Fenced, Golf Nearby, Hillside, Landscaped, Public Swimming Pool, Public Transportation, Schools, Shopping Nearby
Roof
Cedar Shakes
Foundation
Concrete Perimeter
Construction Materials
Wood, Brick, Vinyl
Additional Information
Zoning
Zone 25
Ownership
Private
Restrictions
Utility Right Of Way
Schools
Elementary School
Woodbridge Farms
Junior High School
Clover Bar Jr High
High School
Salisbury Composite High
Similar Listings
There are no matching listings