


Presented by: Jas Ahluwalia of Real Broker.
MLS® # E449656507/1/2026
Home Details
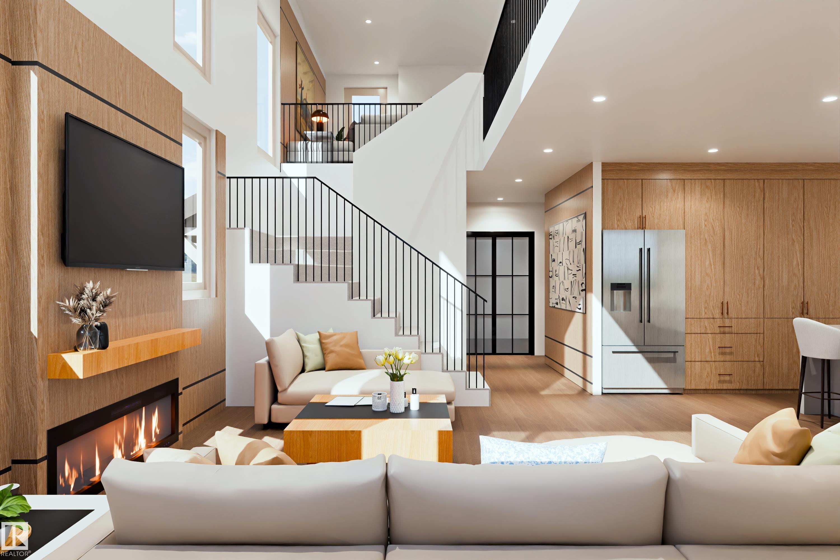
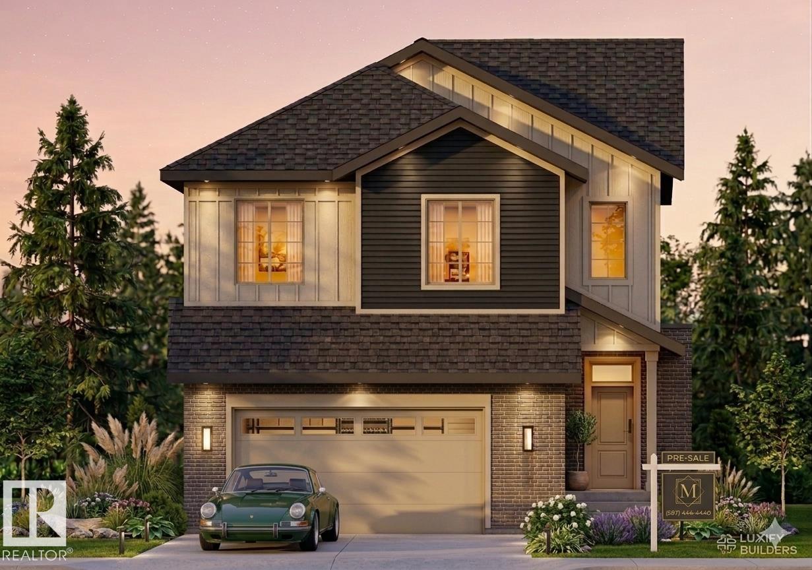
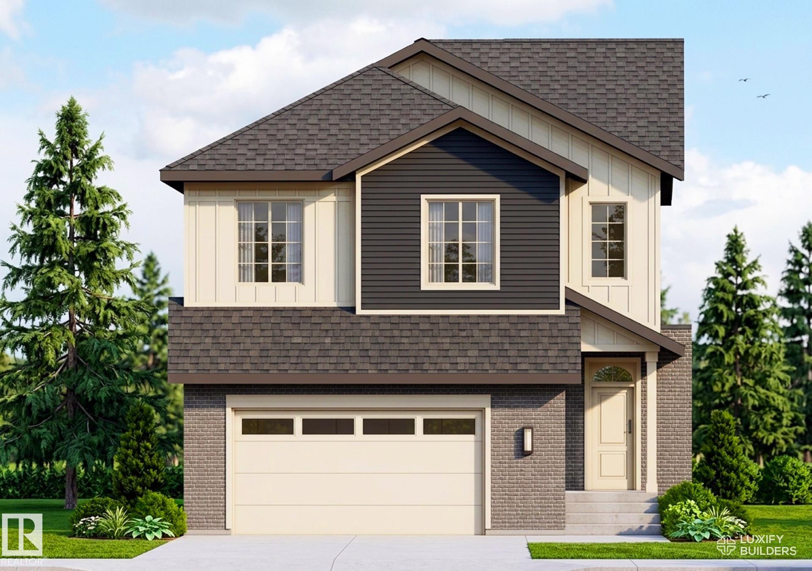
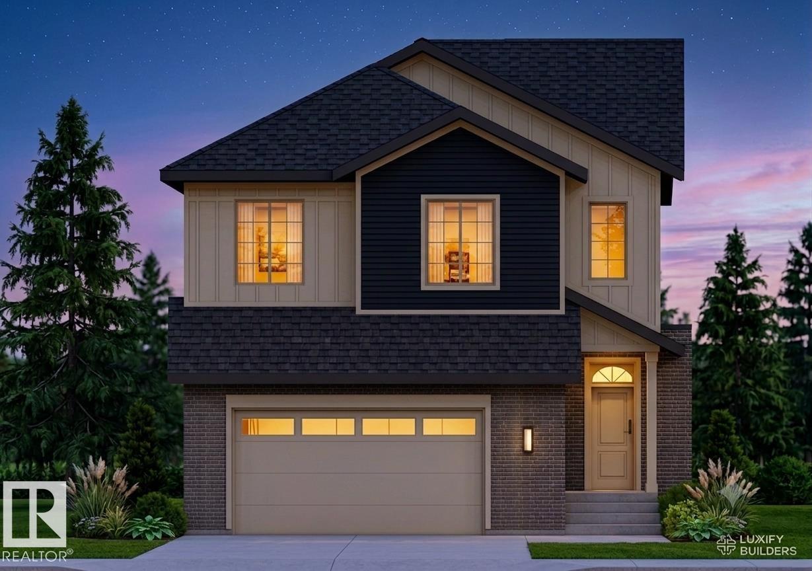
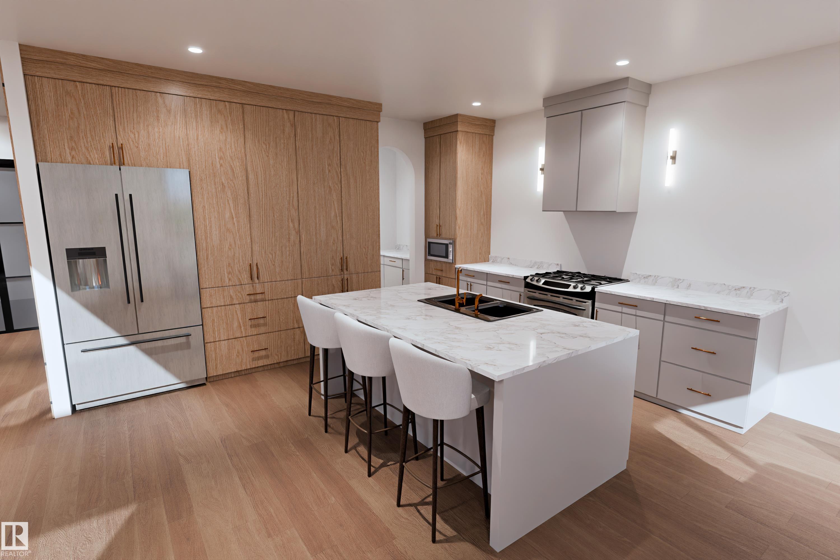
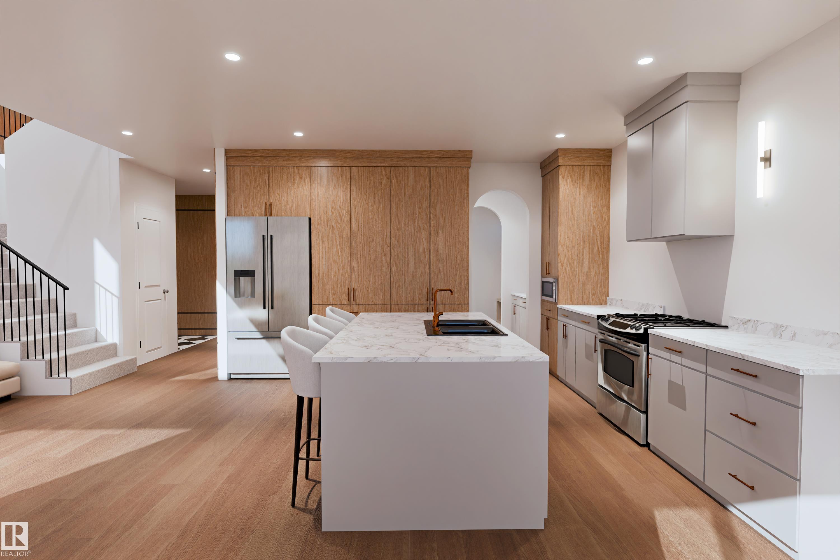
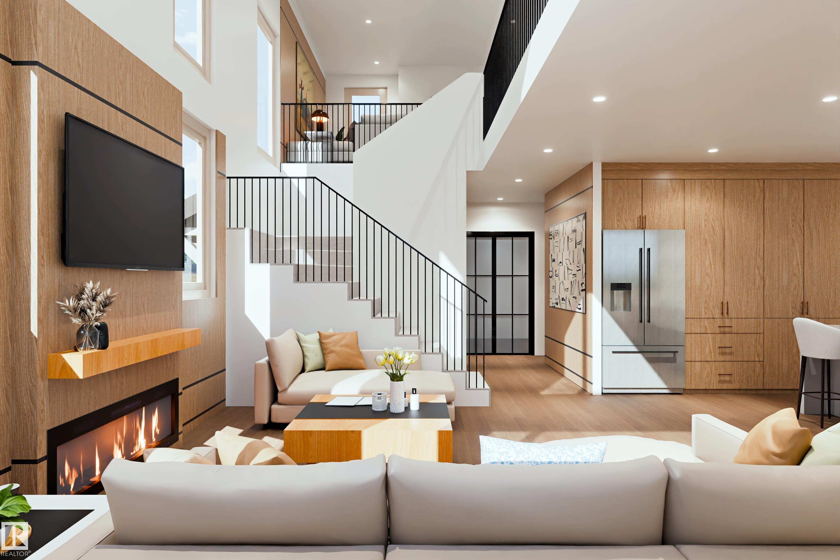
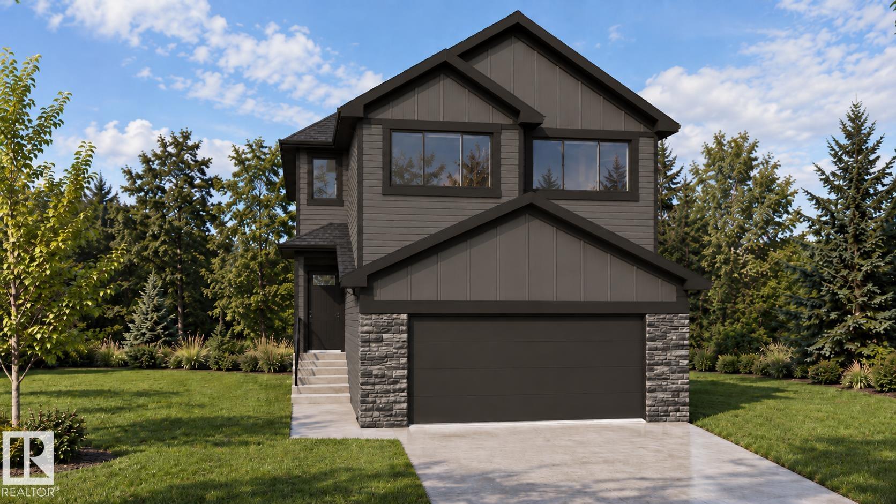
Welcome to this stunning brand-new home backing onto the POND, currently under construction with possession expected in Oct 2026! Offering over 2520 sq.ft. of thoughtfully designed living space on a massive 7720.2 ft² pie shaped CORNER lot, this home features 4 bedrooms, 3 full bathrooms, and a bright open-to-above living area that creates a grand, airy feel. The main floor includes a bedroom, full bathroom, and an open-concept layout, perfect for guests or multigenerational living. Upstairs, you'll find 3 spacious bedrooms, a convenient laundry room, and a luxurious primary suite with a walk-in closet and a spa-inspired 5-piece ensuite. Situated on a beautiful pie-shaped lot, this home also offers a separate side entrance to the basement for future development potential. Complete with an oversized 22' x 23' garage, this is a fantastic opportunity to own a beautifully designed new home in a growing community.Features for 9142 104 Street
General
MLS® #
E4496565
Price
$719,900
Square Footage
2,523
Year Built
2026
Type
Single Family
Sub-Type
Detached Single Family
Style
2 Storey
Neighbourhood
Morinville
City
Morinville
Province
AB
Postal Code
T8R 1C9
Bedrooms
Total Bedrooms
4
Bedrooms Above Grade
4
Bathrooms
Full Bathrooms
3
Half Bathrooms
0
Total Bathrooms
3
Interior Features
Appliances
See Remarks
Heating
Forced Air-1, Natural Gas
Fireplace
No
Basement
Full, Unfinished
Amenities
Amenities
No Animal Home, No Smoking Home, Parking-Extra
Parking
Double Garage Attached
Parking Spaces
2
Exterior Features
Exterior
Backs Onto Park/Trees, Schools, Shopping Nearby
Roof
Asphalt Shingles
Foundation
Concrete Perimeter
Construction Materials
Wood, Brick, Vinyl
Additional Information
Zoning
Zone 61
Ownership
Private
Restrictions
None Known
Similar Listings
Courtesy of Jas Ahluwalia of Real Broker
$739,900
9138 104 Street
Morinville, AB, T8R 1C9
Single Family
4 beds • 3 baths • 2,540 sqft
4 beds • 3 baths • 2,540 sqft
Courtesy of Jas Ahluwalia of Real Broker
$649,900
9134 104 Street
Morinville, AB, T8R 1C9
Single Family
4 beds • 3 baths • 2,200 sqft
4 beds • 3 baths • 2,200 sqft
Courtesy of Celeste M Plaizier of Real Broker
$674,900
10409 104 Street
Morinville, AB, T8R 1C9
Single Family
4 beds • 2.5 baths • 2,223 sqft
4 beds • 2.5 baths • 2,223 sqft