

















Presented by: Deep Nirwan of LPT Realty.
MLS® # E449159806/3/2026
Home Details
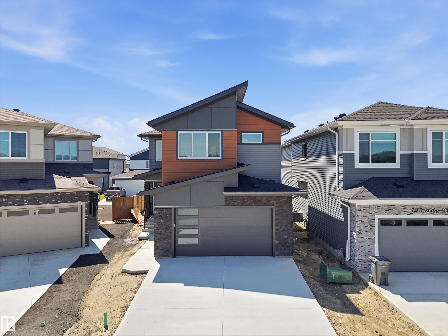
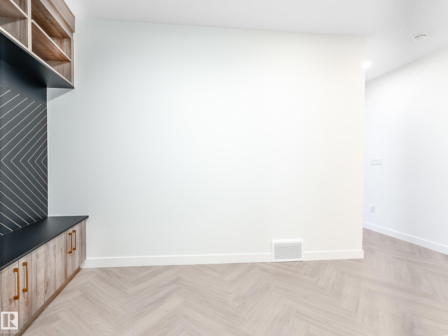
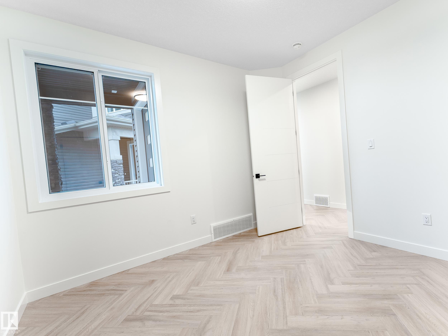
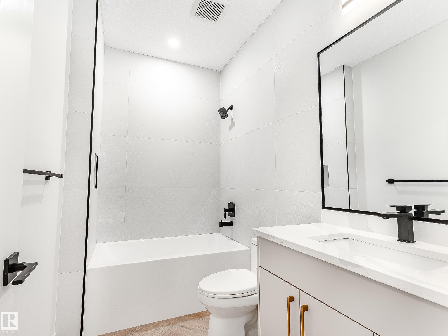
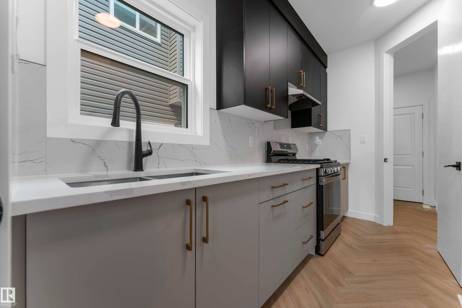
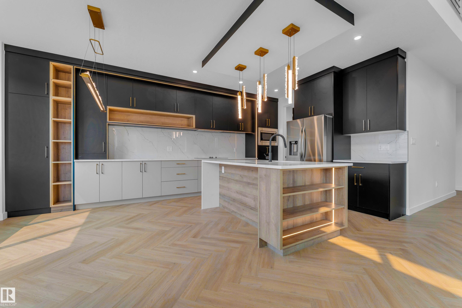
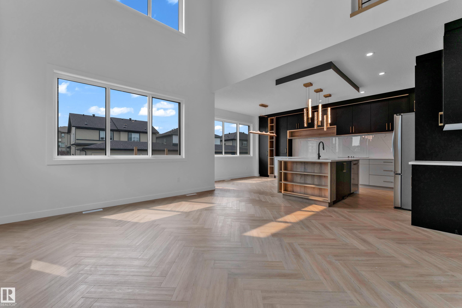
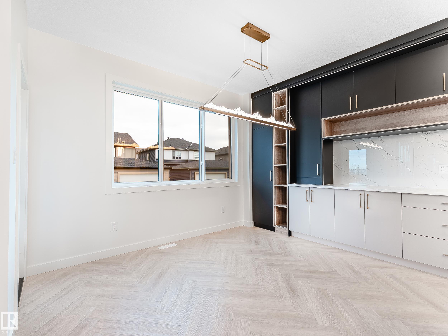
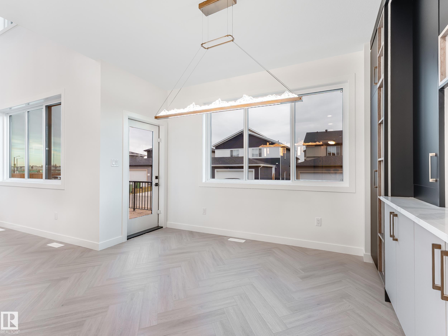
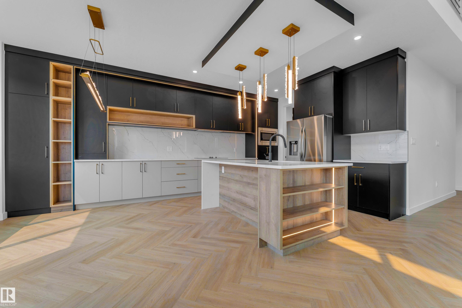
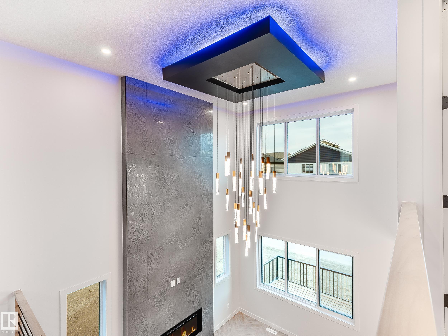
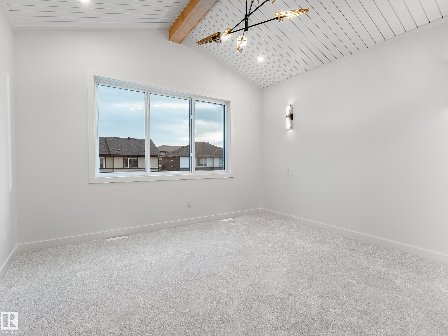
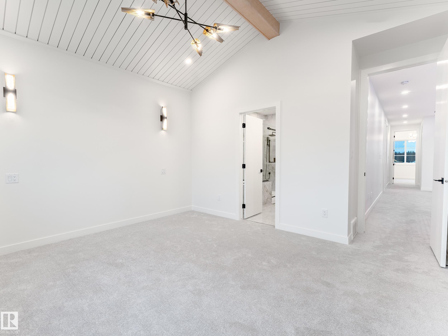
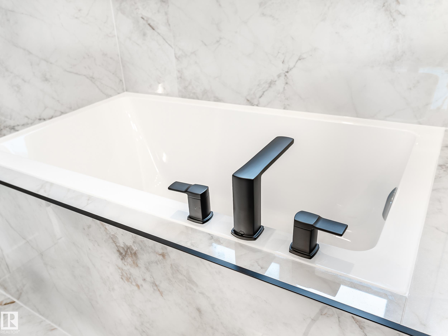
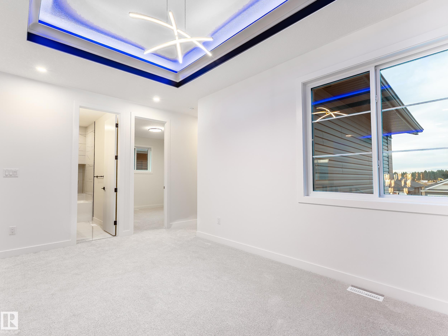
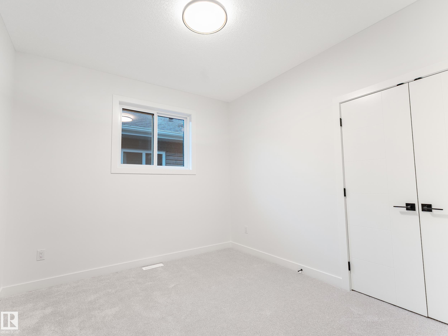
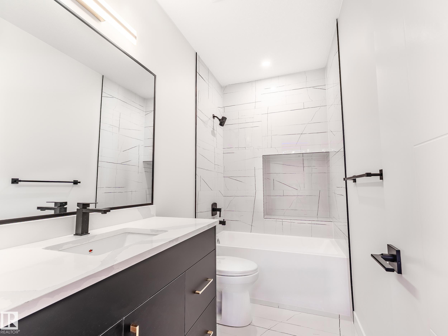
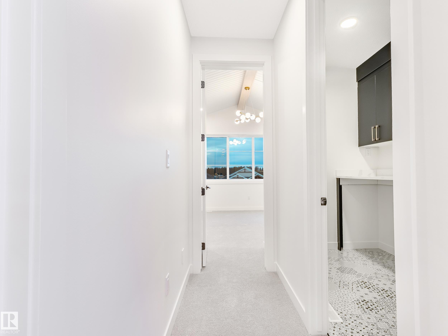
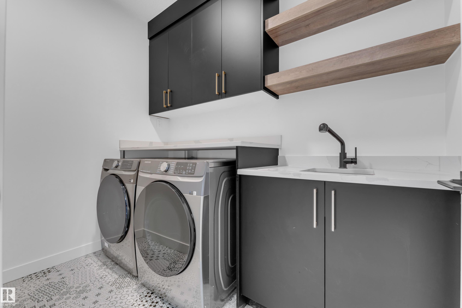
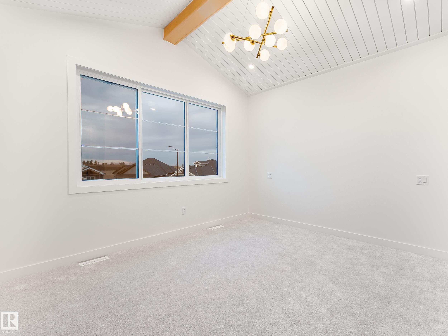
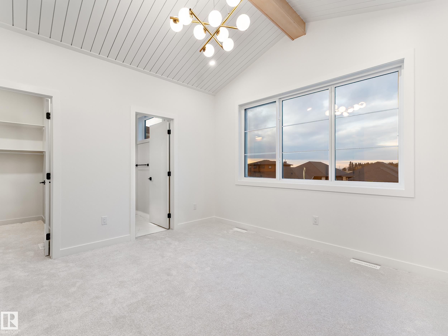
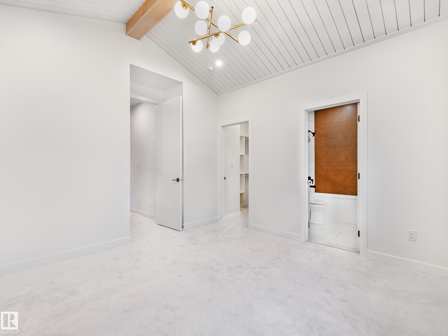
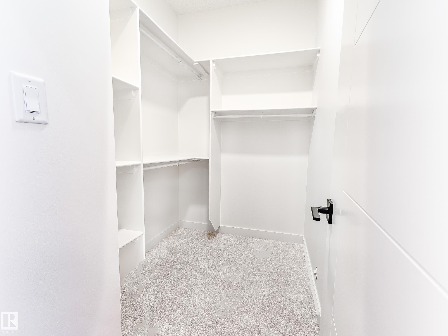
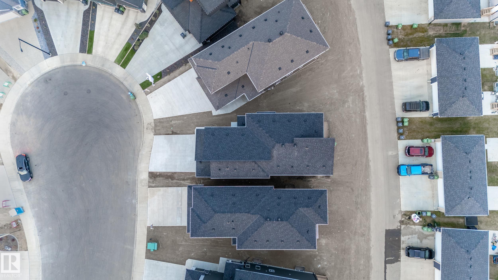
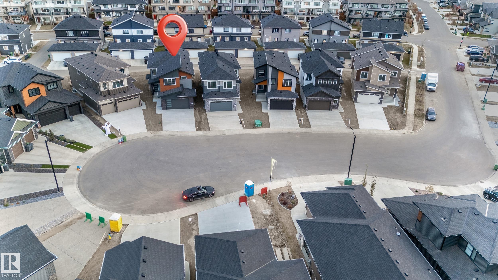
OPEN TO ABOVE | MAIN-FLOOR BEDROOM + BATH | EXTENDED KITCHEN | SPICE KITCHEN This brand-new upgraded detached home with a double-car garage offers an exceptional blend of luxury and functionality. The home features a spacious living area open to above, including a cozy family area with a beautiful feature wall and fireplace. The main floor also includes a bedroom with a full bathroom. The stunning extended kitchen boasts a large centre island and a massive spice kitchen with abundant cabinetry, while the dining nook provides easy access to the backyard. An elegant oak staircase leads to a bonus room accented with a stylish feature wall. The huge primary bedroom showcases an accent wall, tray ceiling, walk-in closet, and luxurious 5-piece custom ensuite. Another primary bedroom with ensuite, a third bedroom, and common bathroom complete the second floor. Second-floor laundry includes a sink. Completing the home is a side entrance.Features for 125 Lilac Close
General
MLS® #
E4491598
Price
$699,000
Square Footage
2,452
Year Built
2026
Type
Single Family
Sub-Type
Detached Single Family
Style
2 Storey
Neighbourhood
Woodbend
City
Leduc
Province
AB
Postal Code
T9E 1R3
Bedrooms
Total Bedrooms
4
Bedrooms Above Grade
4
Bathrooms
Full Bathrooms
4
Half Bathrooms
0
Total Bathrooms
4
Interior Features
Appliances
None
Heating
Forced Air-1, Natural Gas
Fireplace
No
Basement
Full, Unfinished
Amenities
Amenities
Ceiling 9 ft., No Animal Home, No Smoking Home, 9 ft. Basement Ceiling
Parking
Double Garage Attached
Exterior Features
Exterior
Airport Nearby, Cul-De-Sac, Schools, Shopping Nearby
Roof
Asphalt Shingles
Foundation
Concrete Perimeter
Construction Materials
Wood, Stone, Vinyl
Additional Information
Zoning
Zone 81
Ownership
Private
Restrictions
None Known
Similar Listings

Courtesy of David C St. Jean of Exp Realty
$629,900
417 PINE Point(e)
Leduc, AB, T9E 1S7
Single Family
5 beds • 3 baths • 2,164 sqft
5 beds • 3 baths • 2,164 sqft

Courtesy of David C St. Jean of Exp Realty
$629,900
415 PINE Point(e)
Leduc, AB, T9E 1S7
Single Family
5 beds • 3 baths • 2,200 sqft
5 beds • 3 baths • 2,200 sqft

Courtesy of Deep Nirwan of LPT Realty
$659,000
119 Lilac Close
Leduc, AB, T9E 1R3
Single Family
4 beds • 3 baths • 2,281 sqft
4 beds • 3 baths • 2,281 sqft