
Presented by: Bozena Odyjewska of NOW Real Estate Group.
MLS® # E444313806/19/2025
Home Details
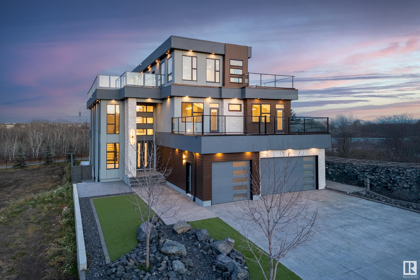
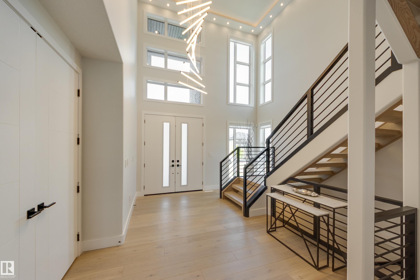
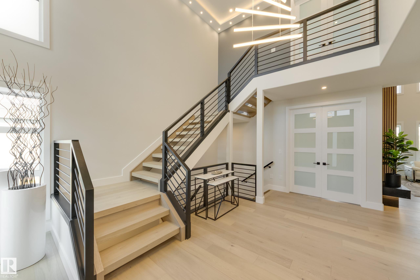
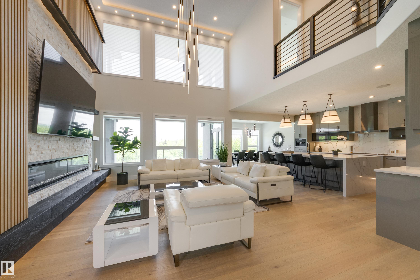
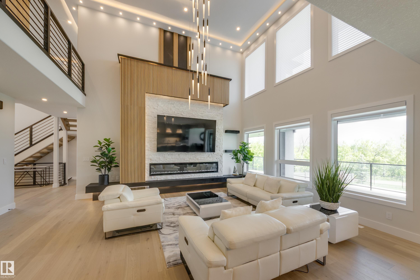
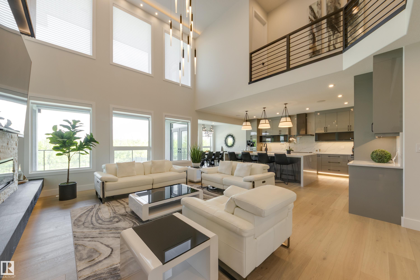
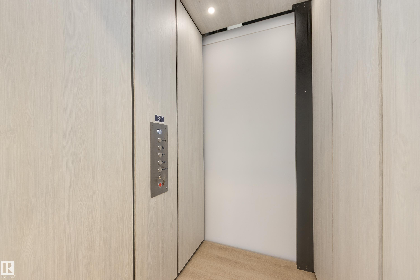
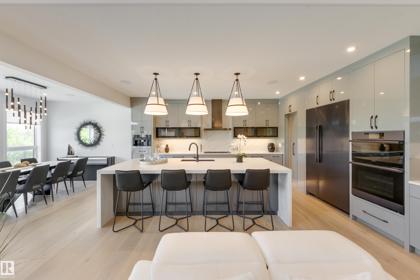
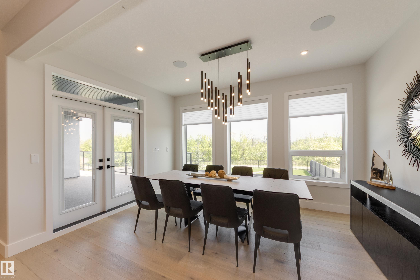
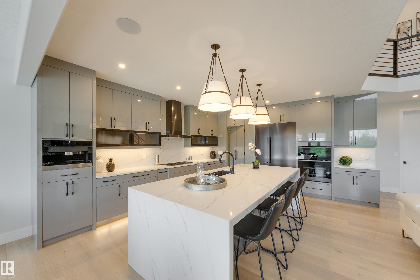
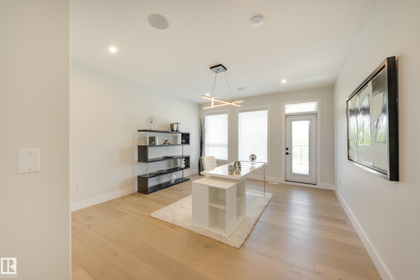
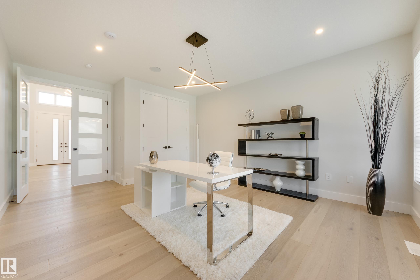
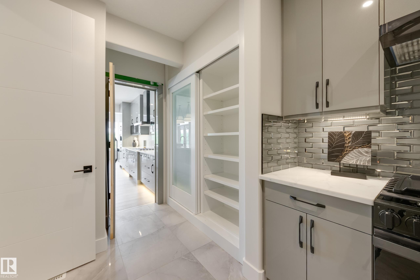
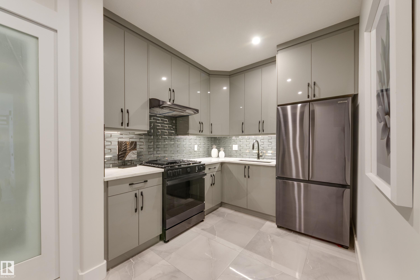
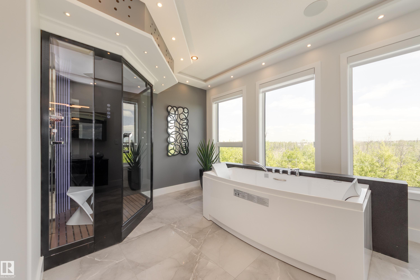
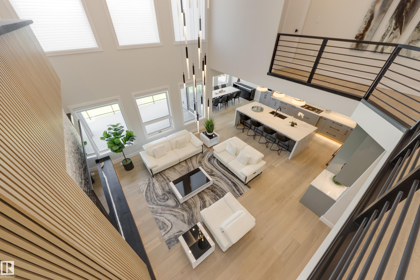
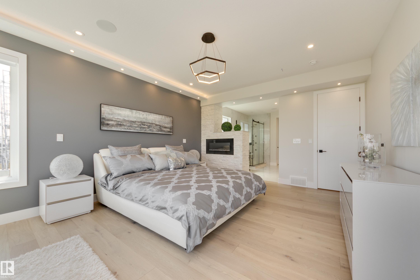
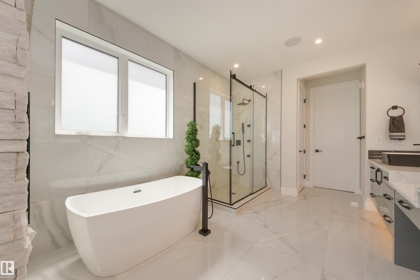
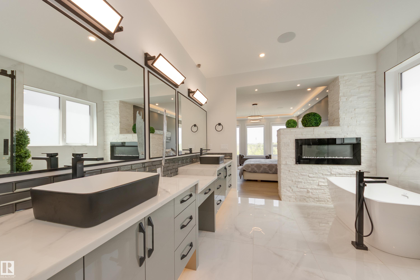
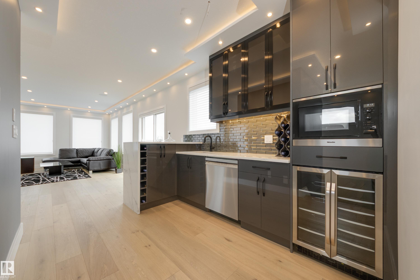
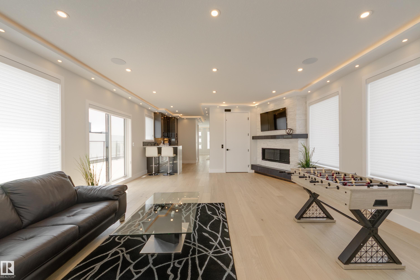
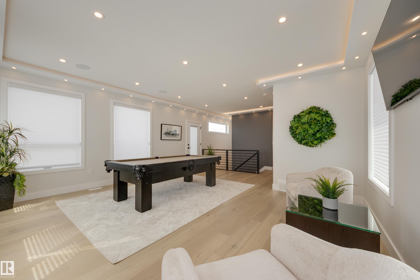
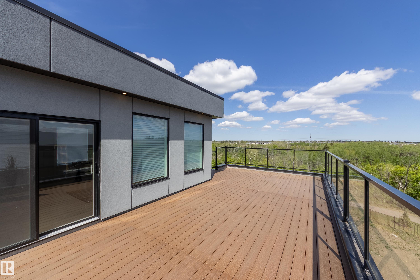
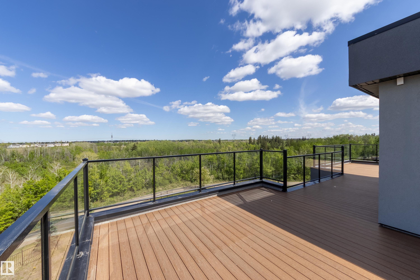
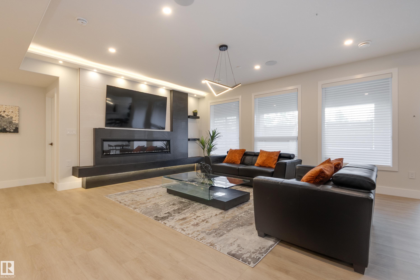
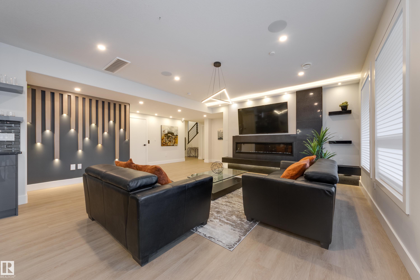
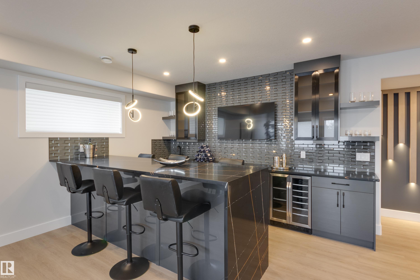
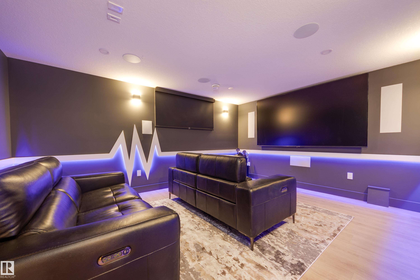
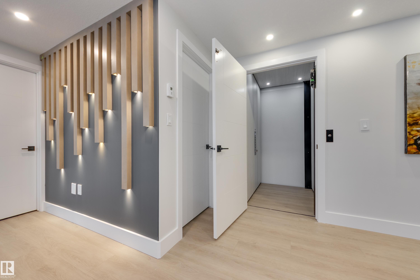
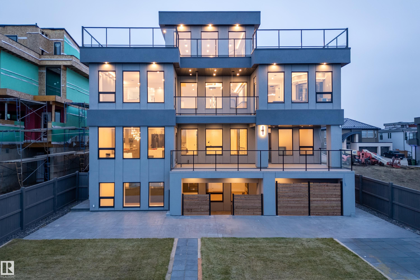
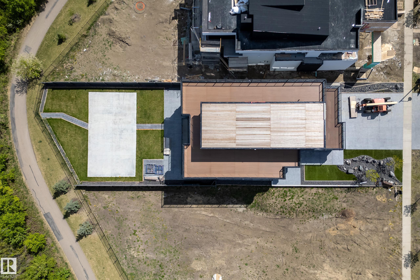
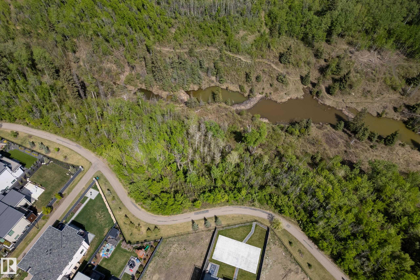
Absolutely Beautiful 3Storey home with 6650sq.ft living space. Rooftop patio overlooking the ravine & neighbourhood. 2900sq.ft of patios finished w/vinyl cover/composite planks. 5 stop elevator perfect for multigeneration users Beautiful kitchen&spice kitchen w/high end appliances. 8 washrooms, one a spa room w/jacuzzi, steam shower. Top floor great for entertaining w/pool table. 4 fireplaces. All rooms have patio access & bedrooms have ensuite bathrooms. Upgraded audio,speakers,camera system & window coverings. Many mini,rope & pot lights. Beautiful wood shelving & pillars w/mini lights, basement wall decoration. Theatre room w/amazing lighting elements. Wet bar w/black quartz, countertops, horizontal road railings. In floor heating on main floor,basement & in the 6 vehicle garage. Landscaping and large concrete pad in the backyard for any sport activity. Upgrade epoxy finish on garage floor. Concrete stairs to backyard. Many upgrades in this lovely home. Listing realtor is the seller's family memberFeatures for 4111 Whispering River Dr. Drive
General
MLS® #
E4443138
Price
$3,999,000
Square Footage
4,953
Year Built
2025
Type
Single Family
Sub-Type
Detached Single Family
Style
3 Storey
Neighbourhood
Windermere
City
Edmonton
Province
AB
Postal Code
T6W 2E1
Bedrooms
Total Bedrooms
4
Bedrooms Above Grade
3
Bathrooms
Full Bathrooms
6
Half Bathrooms
2
Total Bathrooms
7
Interior Features
Appliances
Alarm/Security System, Dryer, Garage Control, Garage Opener, Hood Fan, Oven-Built-In, Oven-Microwave, Refrigerator, Stove-Countertop Gas, Stove-Gas, Washer, Window Coverings, Wine/Beverage Cooler, Refrigerators-Two, Wet Bar
Heating
Forced Air-2, In Floor Heat System, Natural Gas
Fireplace
Yes
Basement
See Remarks, Finished
Amenities
Amenities
Air Conditioner, Bar, Ceiling 9 ft., Crawl Space, Dog Run-Fenced In, Hot Water Natural Gas, No Animal Home, Parking-Plug-Ins, Parking-Visitor, Sprinkler Sys-Underground, Storage-In-Suite, Television Connection, Walkout Basement, Heat Exchanger, 9 ft. Basement Ceiling
Parking
Heated, Insulated, Triple Garage Detached, Underground
Parking Spaces
12
Exterior Features
Exterior
Backs Onto Park/Trees, Fenced, Landscaped, Park/Reserve, Playground Nearby, Ravine View, Schools, See Remarks
Roof
Flat
Foundation
Concrete Perimeter
Construction Materials
Wood, Metal, Stone, Stucco
Additional Information
Zoning
Zone 56
Ownership
Agent/Seller has Interest
Restrictions
None Known
HOA Fee
$750.00
HOA Fee Frequency
Annually
Similar Listings
There are no matching listings