

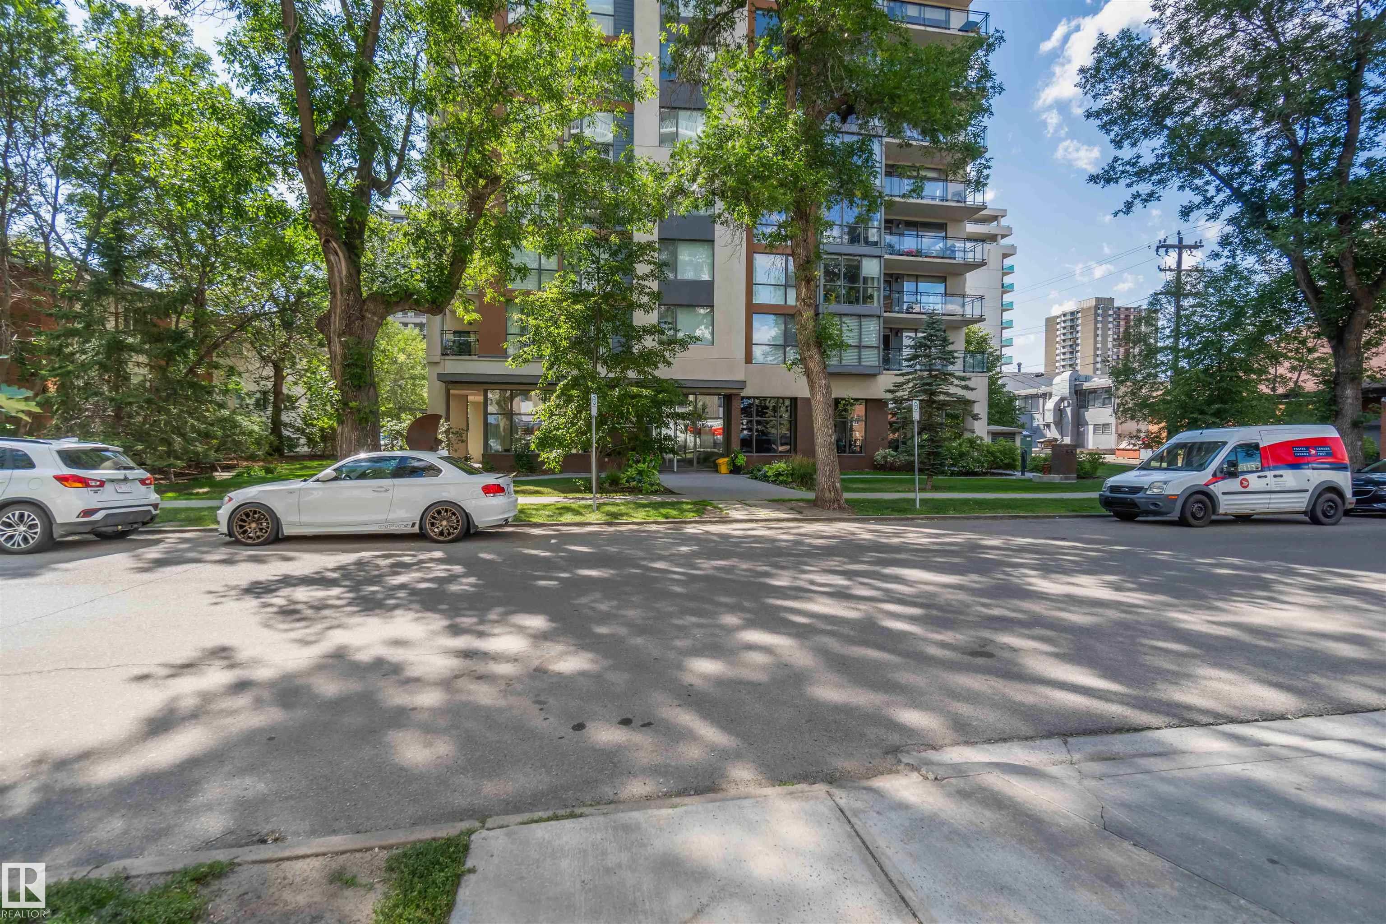

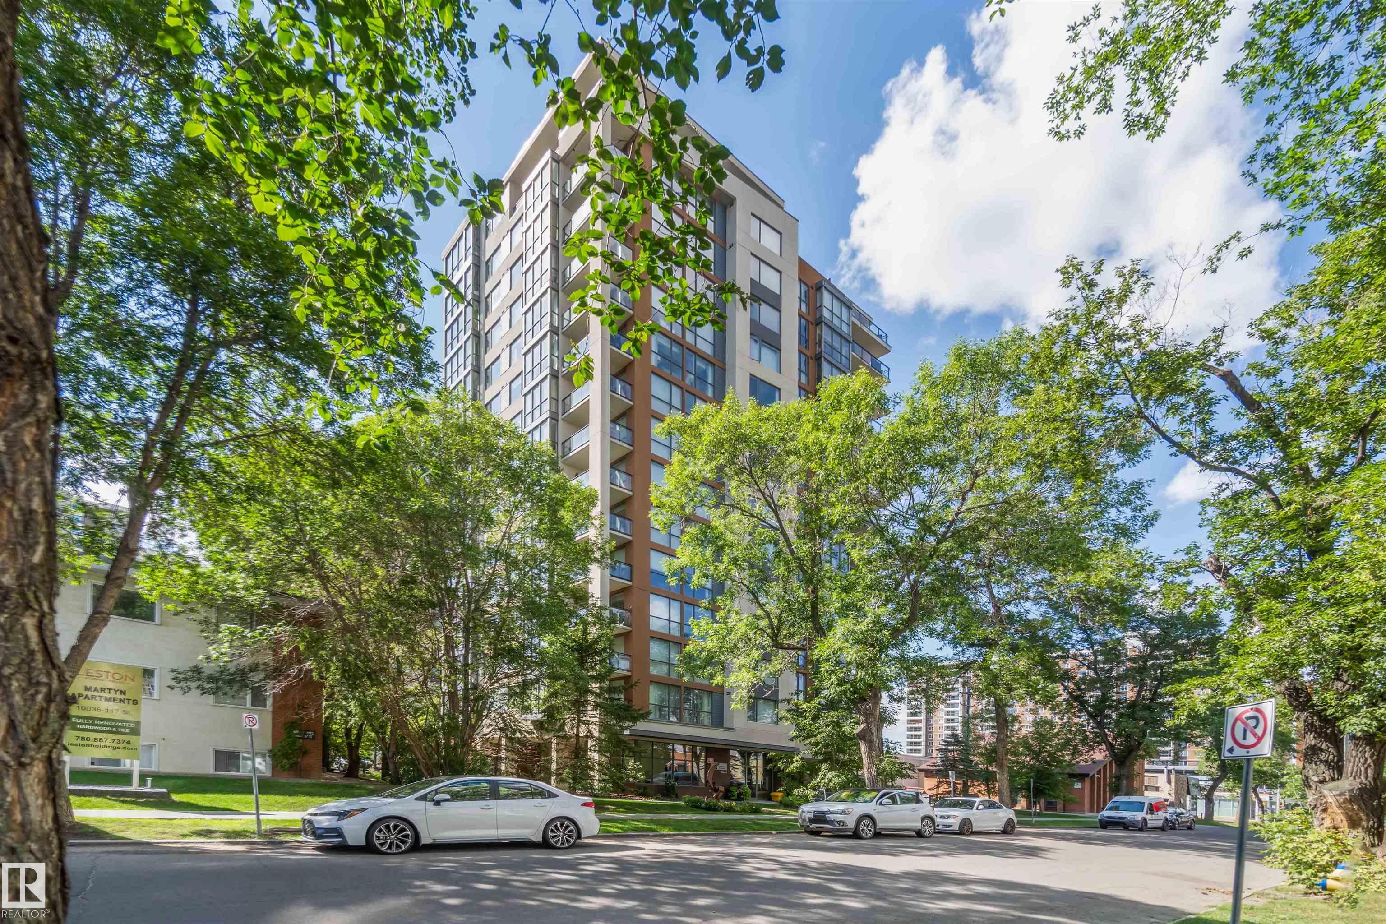
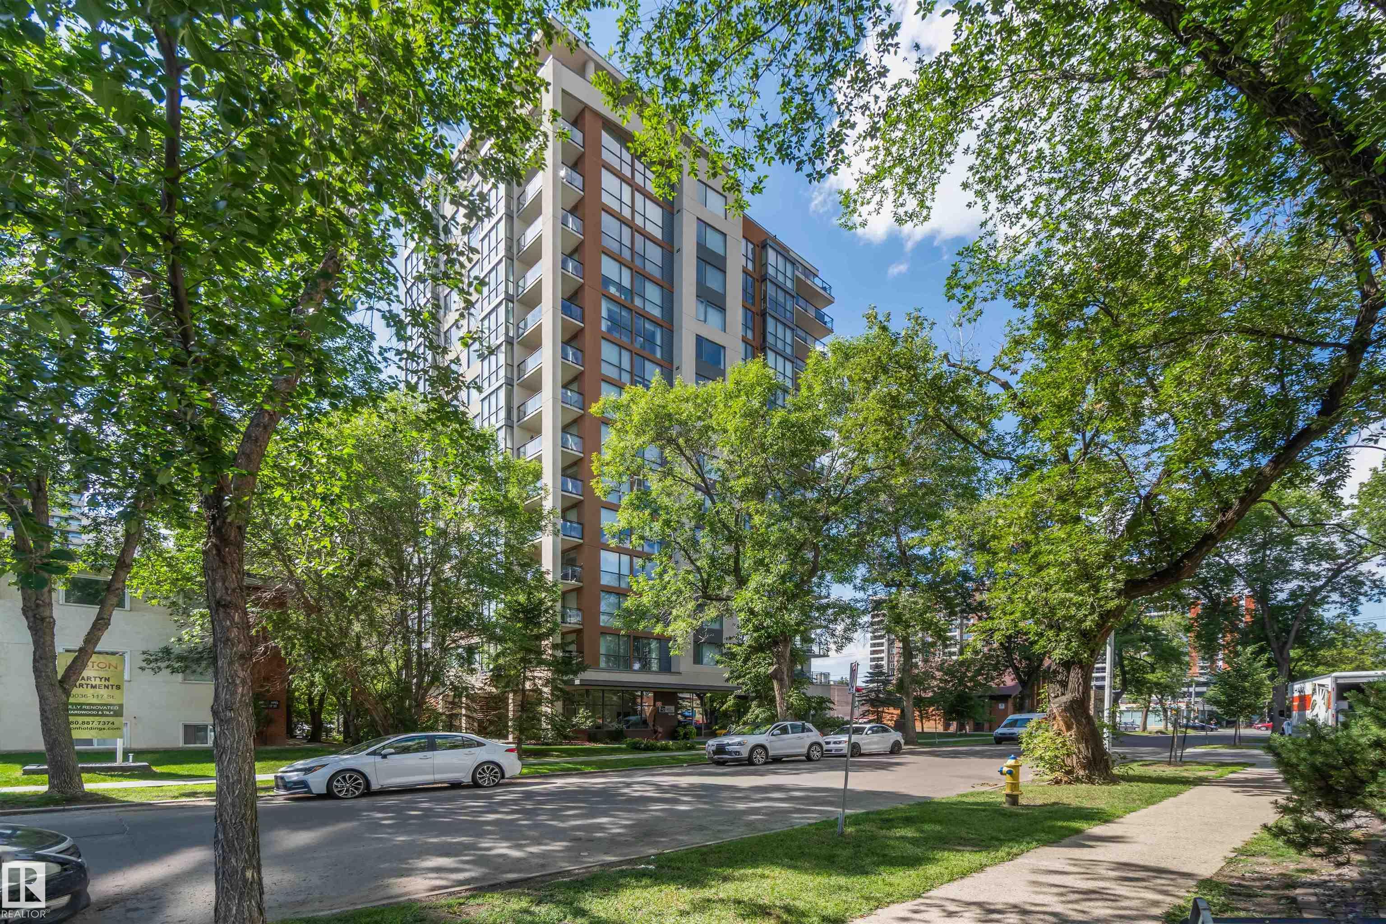


802 10046 117 Street
Edmonton, AB T5K 1X2
$429,900
- Beds • 2
- Baths • 2
- SQFT • 1,087
Presented by: Dan J Kiryluk of Royal LePage Noralta Real Estate.
MLS® # E449013205/27/2026
Home Details
TOTALLY UPGRADED! CONCRETE BUILDING! RIVER VALLEY VIEW! WELCOME TO ONE OF DOWNTOWN EDMONTON'S BEST; 802, 10046 117 STREET. THIS 8TH FLOOR UPTOWN ESTATES UNIT HAS ALMOST 1100 SQ FT OF LIVING SPACE, 2 BEDROOMS, 2 BATHS, AND TITLED PARKING. THE UPGRADED CUSTOM KITCHEN HAS A BREATHTAKING WATERFALL STYLE ISLAND WITH QUARTZ COUNTERTOPS, SOFT-CLOSE 2 TONED CABINETRY WITH BLACK-PEARL HARDWARE, NEW APPLIANCES, TILE FLOORS, AND NEW BACKSPLASH. UNIT HAS UPGRADED "PARK-LIGHTING" THROUGHOUT AND ELECTRIC BLINDS. LIVING AREA HAS ENGINEERED FLOORS. DINING AREA HAS EXTERIOR DECK ACCESS. PRIMARY BEDROOM IS MASSIVE WITH A LARGE WALK-IN CLOSET AND BARN DOOR ENSUITE ACCESS. ENSUITE OFFERS AN OVAL STAND-ALONE TUB, DOUBLE SINKS, AND A GLASS SHOWER. SECONDARY BEDROOM IS SPACIOUS WITH DOUBLE CLOSETS. UNIT ALSO HAS A FLEX AREA/STUDY, LAUNDRY, MAIN BATH WITH SHOWER, AND CENTRAL AIR CONDITIONING. BUILDING HAS A SHARED GYM, SOCIAL ROOM, AND SECURED UNDERGROUND PARKING. LOCATED STEPS FROM THE RIVER.Features for 802 10046 117 Street
General
MLS® #
E4490132
Price
$429,900
Square Footage
1,087
Year Built
2008
Type
Condo
Sub-Type
Apartment
Style
Single Level Apartment
Neighbourhood
Wîhkwêntôwin
City
Edmonton
Province
AB
Postal Code
T5K 1X2
Bedrooms
Total Bedrooms
2
Bedrooms Above Grade
2
Bathrooms
Full Bathrooms
2
Half Bathrooms
0
Total Bathrooms
2
Interior Features
Appliances
Air Conditioning-Central, Dishwasher-Built-In, Dryer, Garage Control, Intercom, Microwave Hood Fan, Refrigerator-Energy Star, Stove-Electric, Washer, Window Coverings
Heating
Heat Pump, Electric
Fireplace
No
Basement
None, No Basement
Amenities
Amenities
Air Conditioner, Closet Organizers, Deck, Detectors Smoke, No Animal Home, No Smoking Home, Parking-Visitor, Television Connection, Vinyl Windows
Parking
Heated, Underground, See Remarks
Exterior Features
Exterior
Flat Site, Fruit Trees/Shrubs, Golf Nearby, Landscaped, Low Maintenance Landscape, Playground Nearby, Ravine View, River Valley View, River View, Schools, Shopping Nearby, View City, View Downtown
Roof
Tar & Gravel
Foundation
Concrete Perimeter
Construction Materials
Concrete, Brick, Stucco
Additional Information
Zoning
Zone 12
Ownership
Private
Restrictions
No pets allowed, Restrictive Covenant-Bldg
Condo Fee
692
Condo Fee Includes
Amenities w/Condo, Caretaker, Exterior Maintenance, Heat, Insur. for Common Areas, Janitorial Common Areas, Landscape/Snow Removal, Parking, Professional Management, Recreation Facility, Reserve Fund Contribution, Utilities Common Areas, Water/Sewer, Land/Snow Removal Common

Similar Listings

Courtesy of Melissa Sabourin of Rimrock Real Estate
$399,900
701 10028 119 ST
Edmonton, AB, T5K 1Y8
Condo
2 beds • 2 baths • 1,557 sqft
2 beds • 2 baths • 1,557 sqft

Courtesy of David C St. Jean of Exp Realty
$465,000
12A 10050 118 Street
Edmonton, AB, T5K 2M8
Condo
2 beds • 2.5 baths • 2,327 sqft
2 beds • 2.5 baths • 2,327 sqft

Courtesy of Brad Warkentin of Century 21 All Stars Realty Ltd
$450,000
1403 11503 100 Avenue
Edmonton, AB, T5K 2K7
Condo
2 beds • 2 baths • 1,936 sqft
2 beds • 2 baths • 1,936 sqft