


1840 56 Street
Edmonton, AB T6X 1T6
$529,900
- Beds • 3
- Baths • 2.5
- SQFT • 2,070
Presented by: AK Abhyankar of Century 21 Quantum Realty.
MLS® # E449214606/5/2026
Home Details
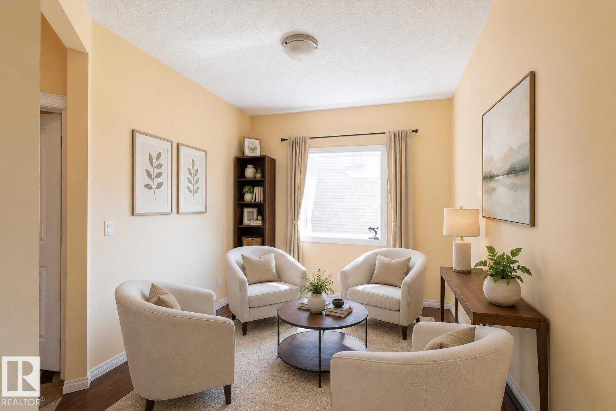
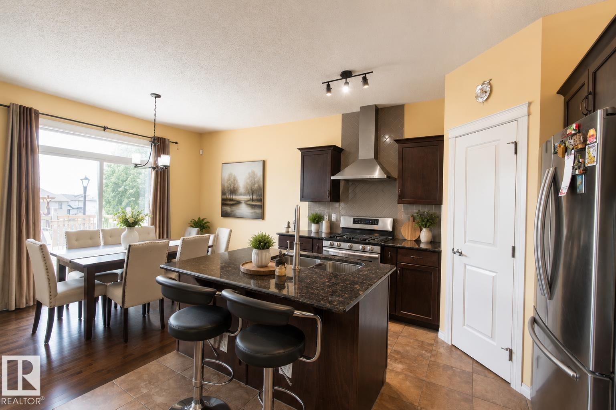
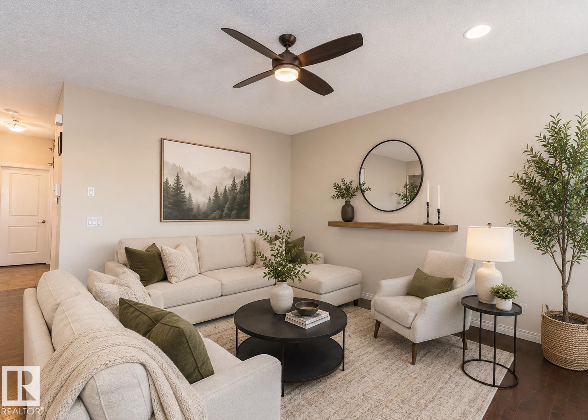
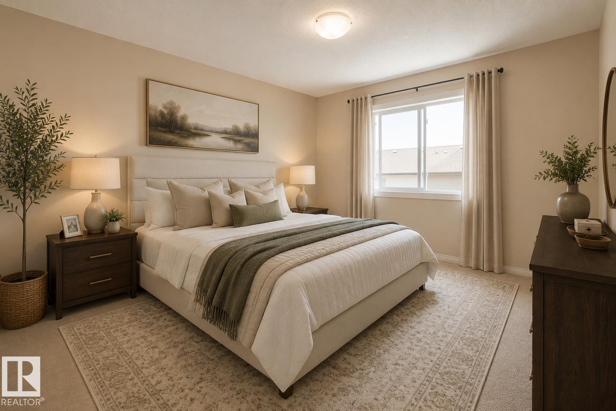
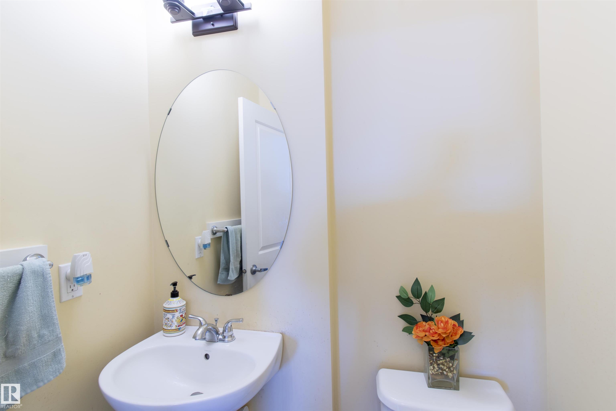
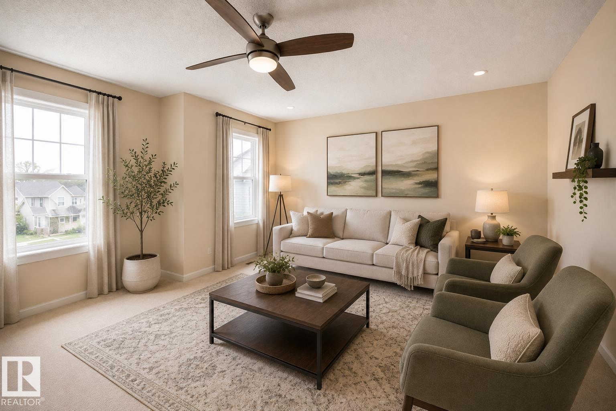
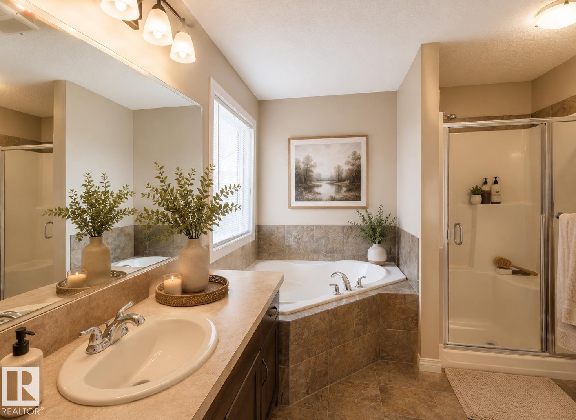
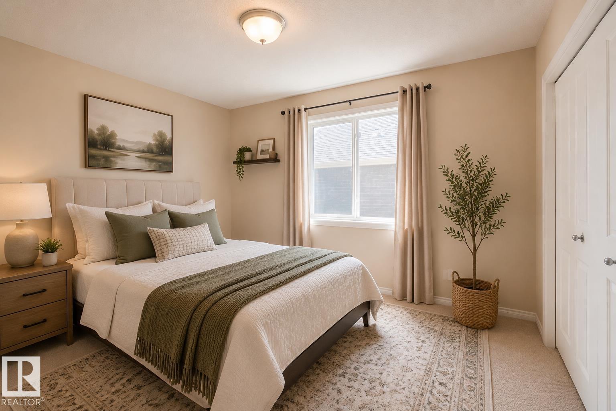
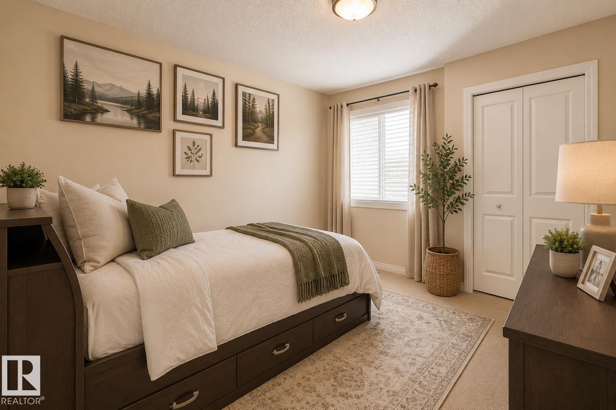
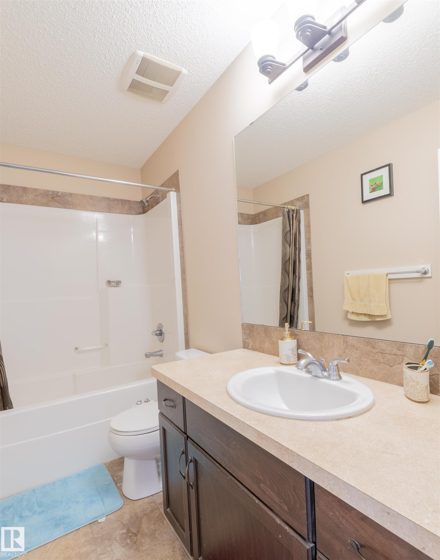
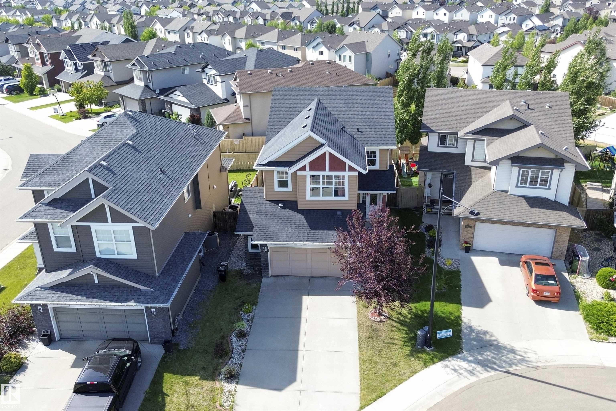
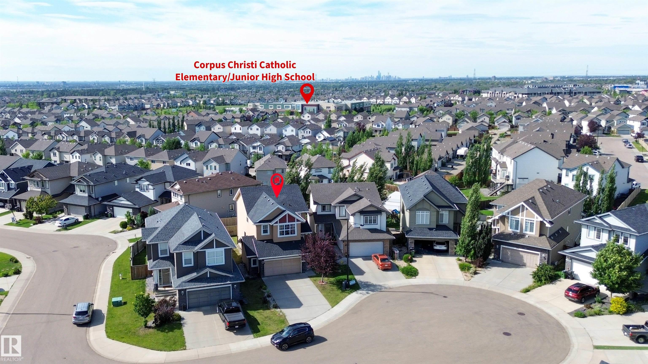
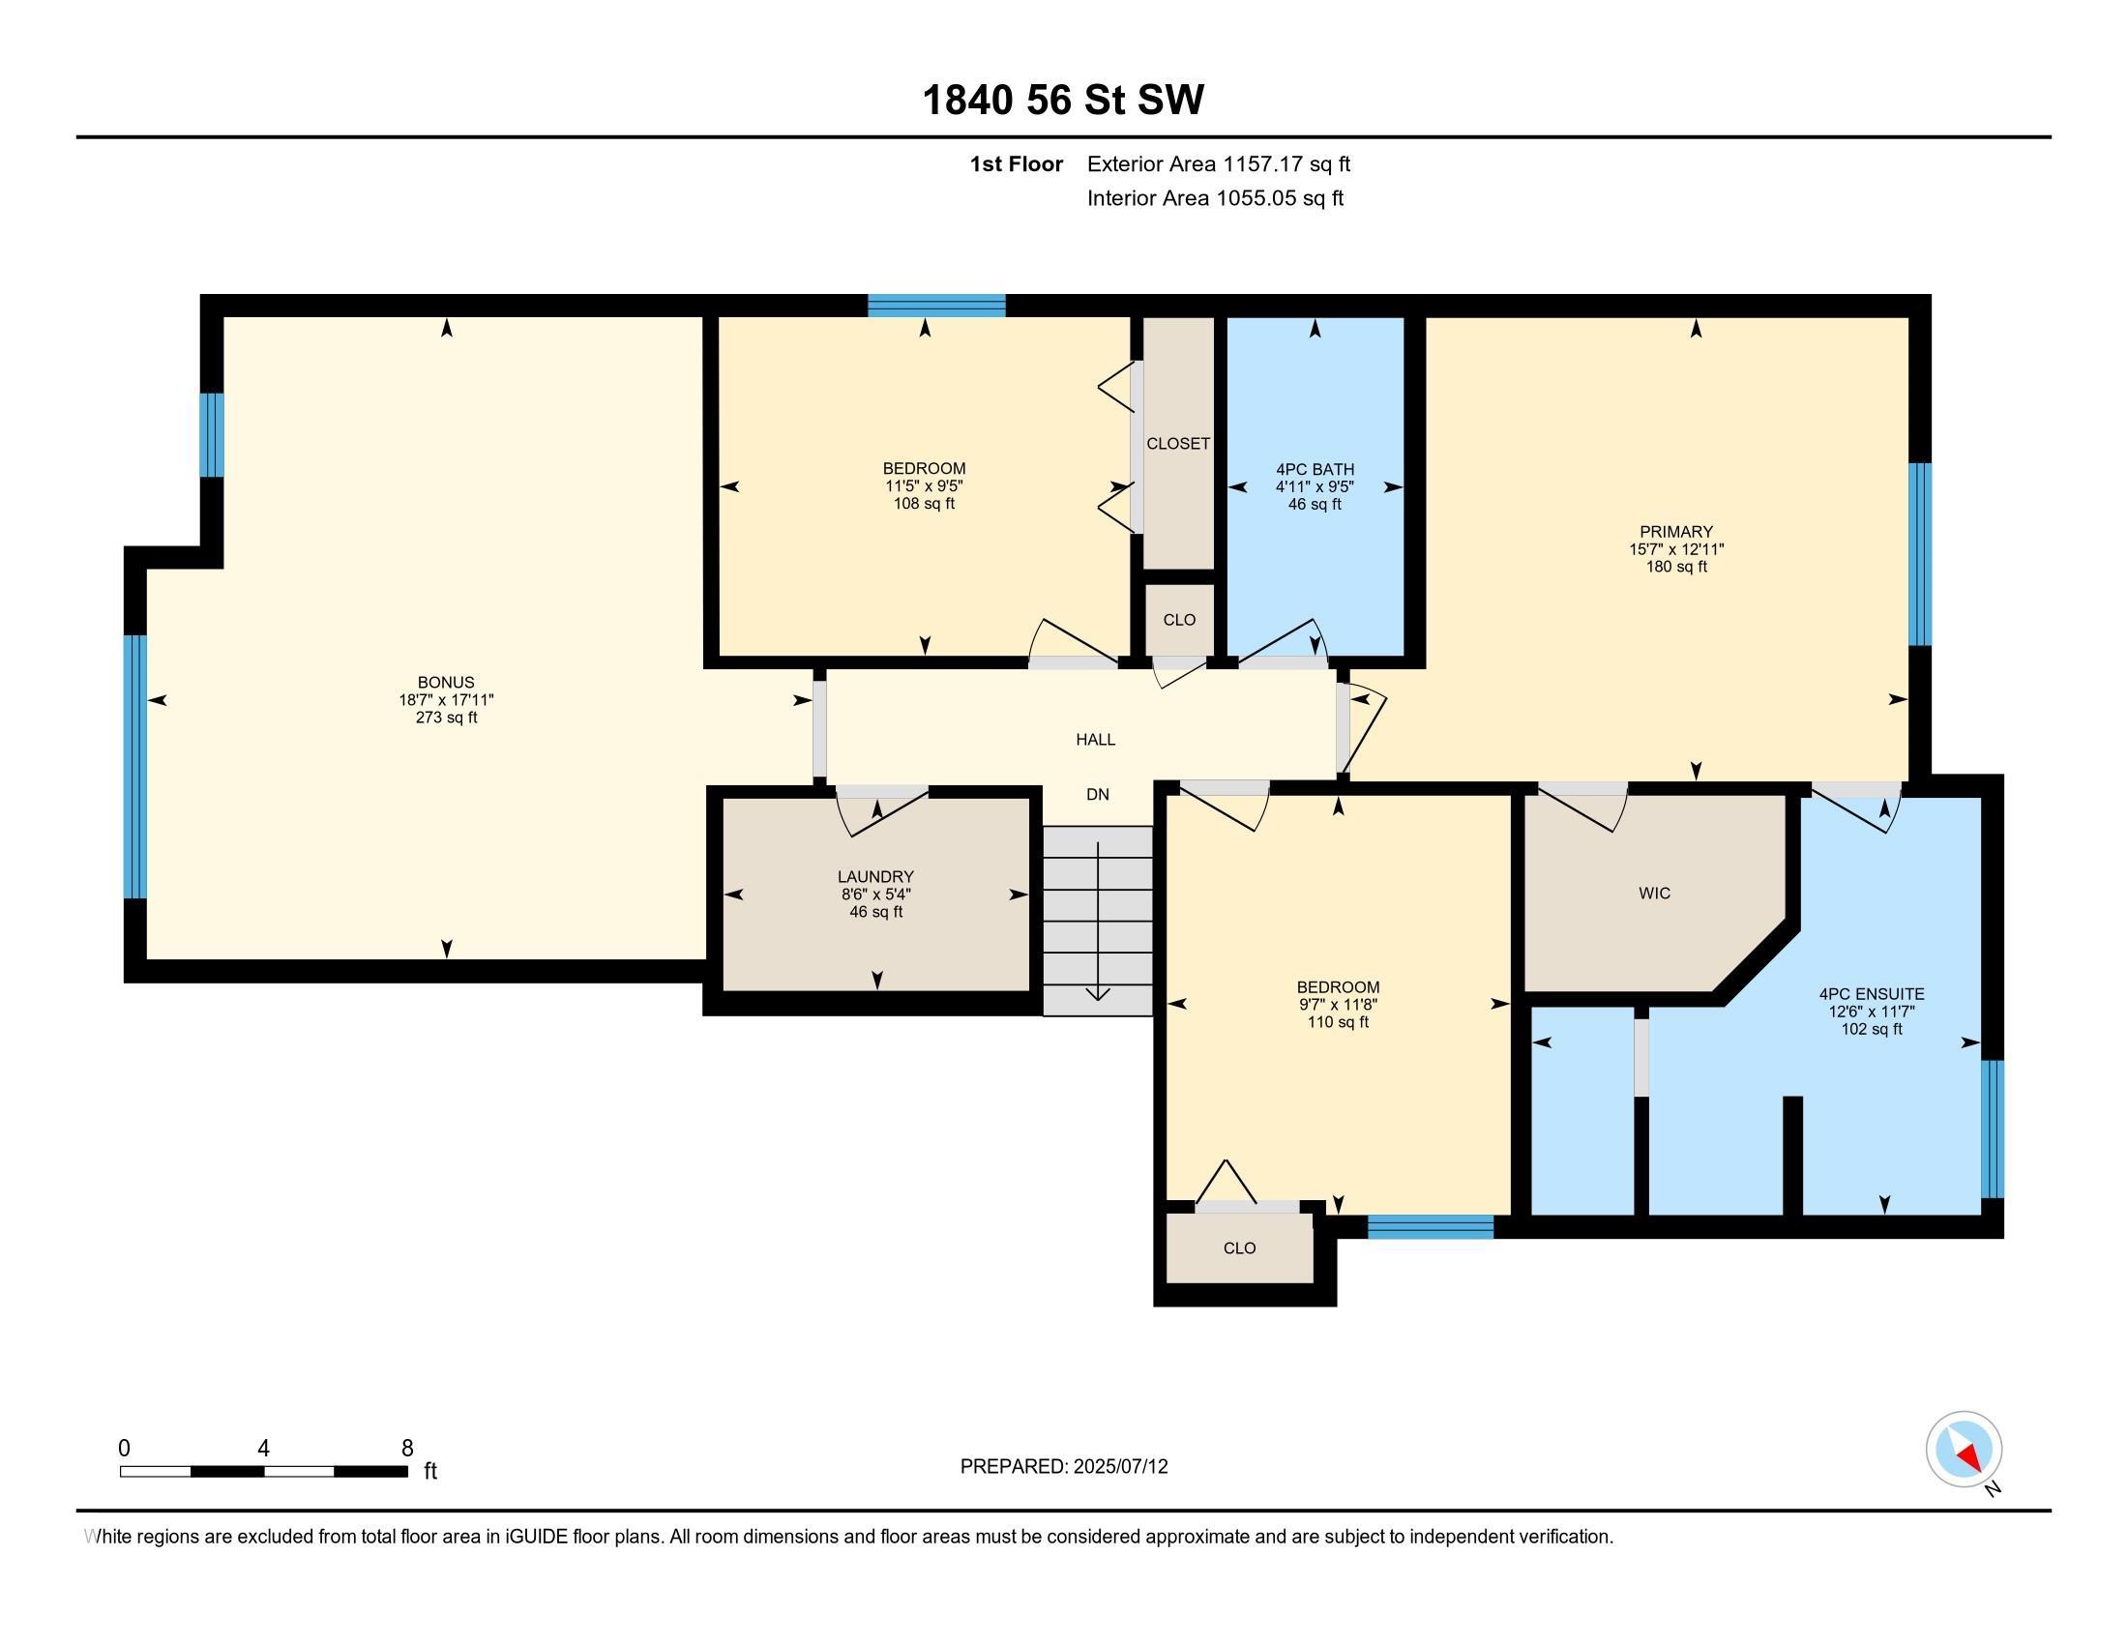
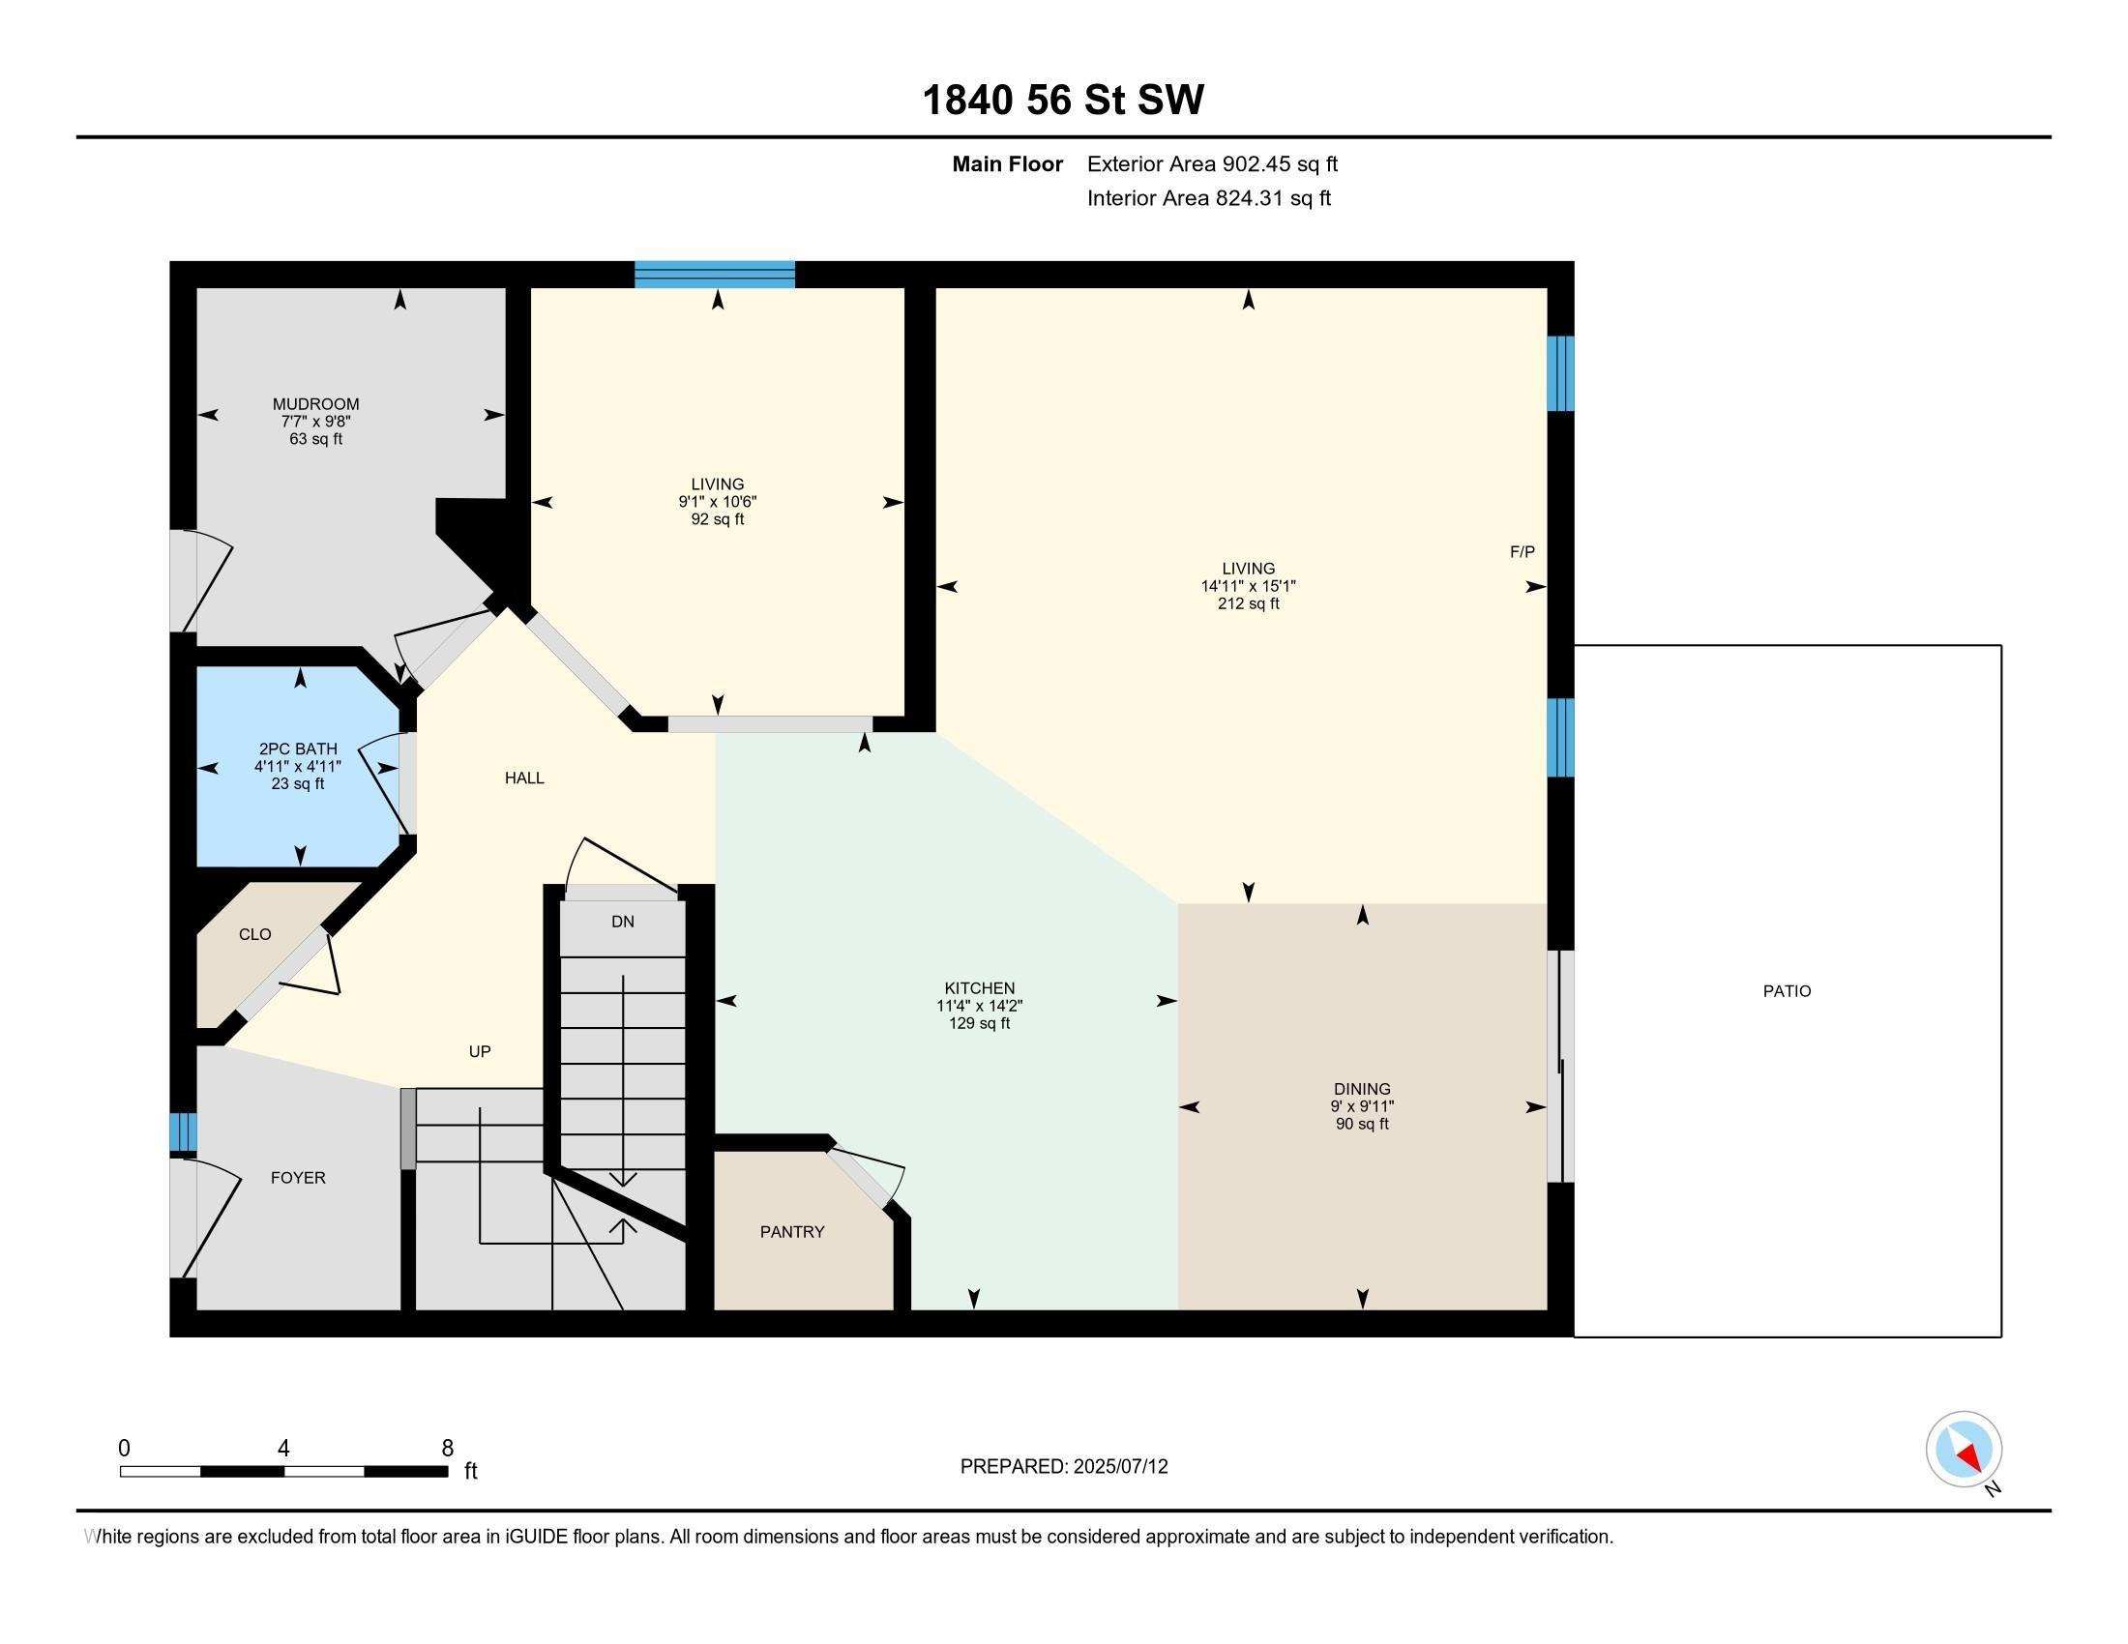
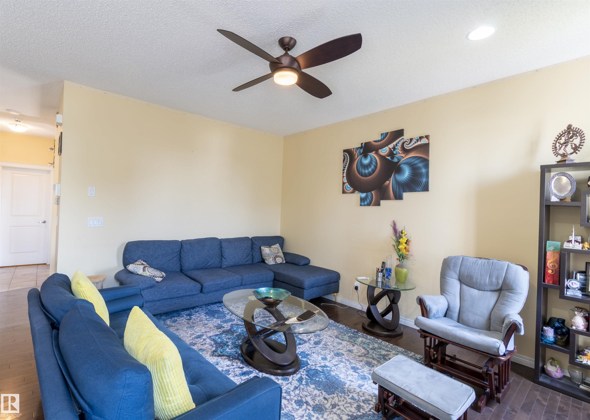
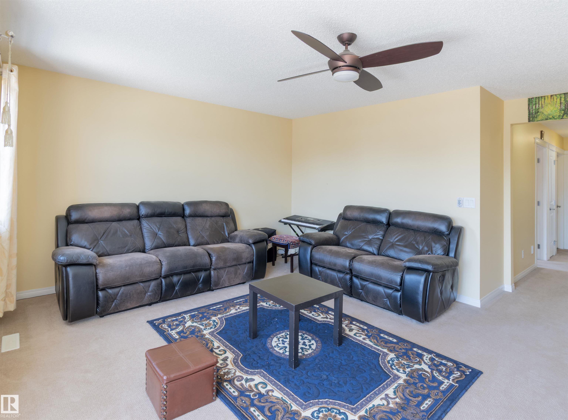
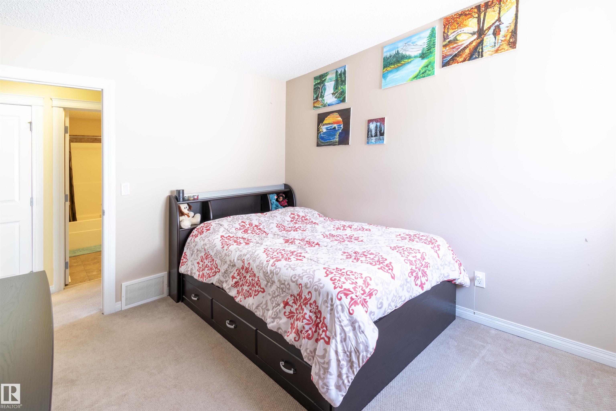
Look no further than this beautiful single-family home in Walker lakes, Edmonton! Located on Cul-De-Sac and backing into the walking lane with no direct neighbor in the back this home comes with a Massive drive way which can take up to four cars; this house features a open concept Main floor with high end finishes, there is a den on the main floor; fully updated kitchen counter tops, cabinets and Chimney hood fan, upgraded vinyl flooring on main floor. central vacuum rough-ins are there in the house. Upstairs has 3 bedrooms, 2 baths and a HUGE bonus room; Big master bedroom, ensuite and a huge walk-in closet. The location is amazing with easy access to Anthony Henday, Airport, plenty of amenities including shopping, restaurants, schools, walking paths and many more nearby.!Features for 1840 56 Street
General
MLS® #
E4492146
Price
$529,900
Square Footage
2,070
Year Built
2013
Type
Single Family
Sub-Type
Detached Single Family
Style
2 Storey
Neighbourhood
Walker
City
Edmonton
Province
AB
Postal Code
T6X 1T6
Bedrooms
Total Bedrooms
3
Bedrooms Above Grade
3
Bathrooms
Full Bathrooms
2
Half Bathrooms
1
Total Bathrooms
2.5
Interior Features
Appliances
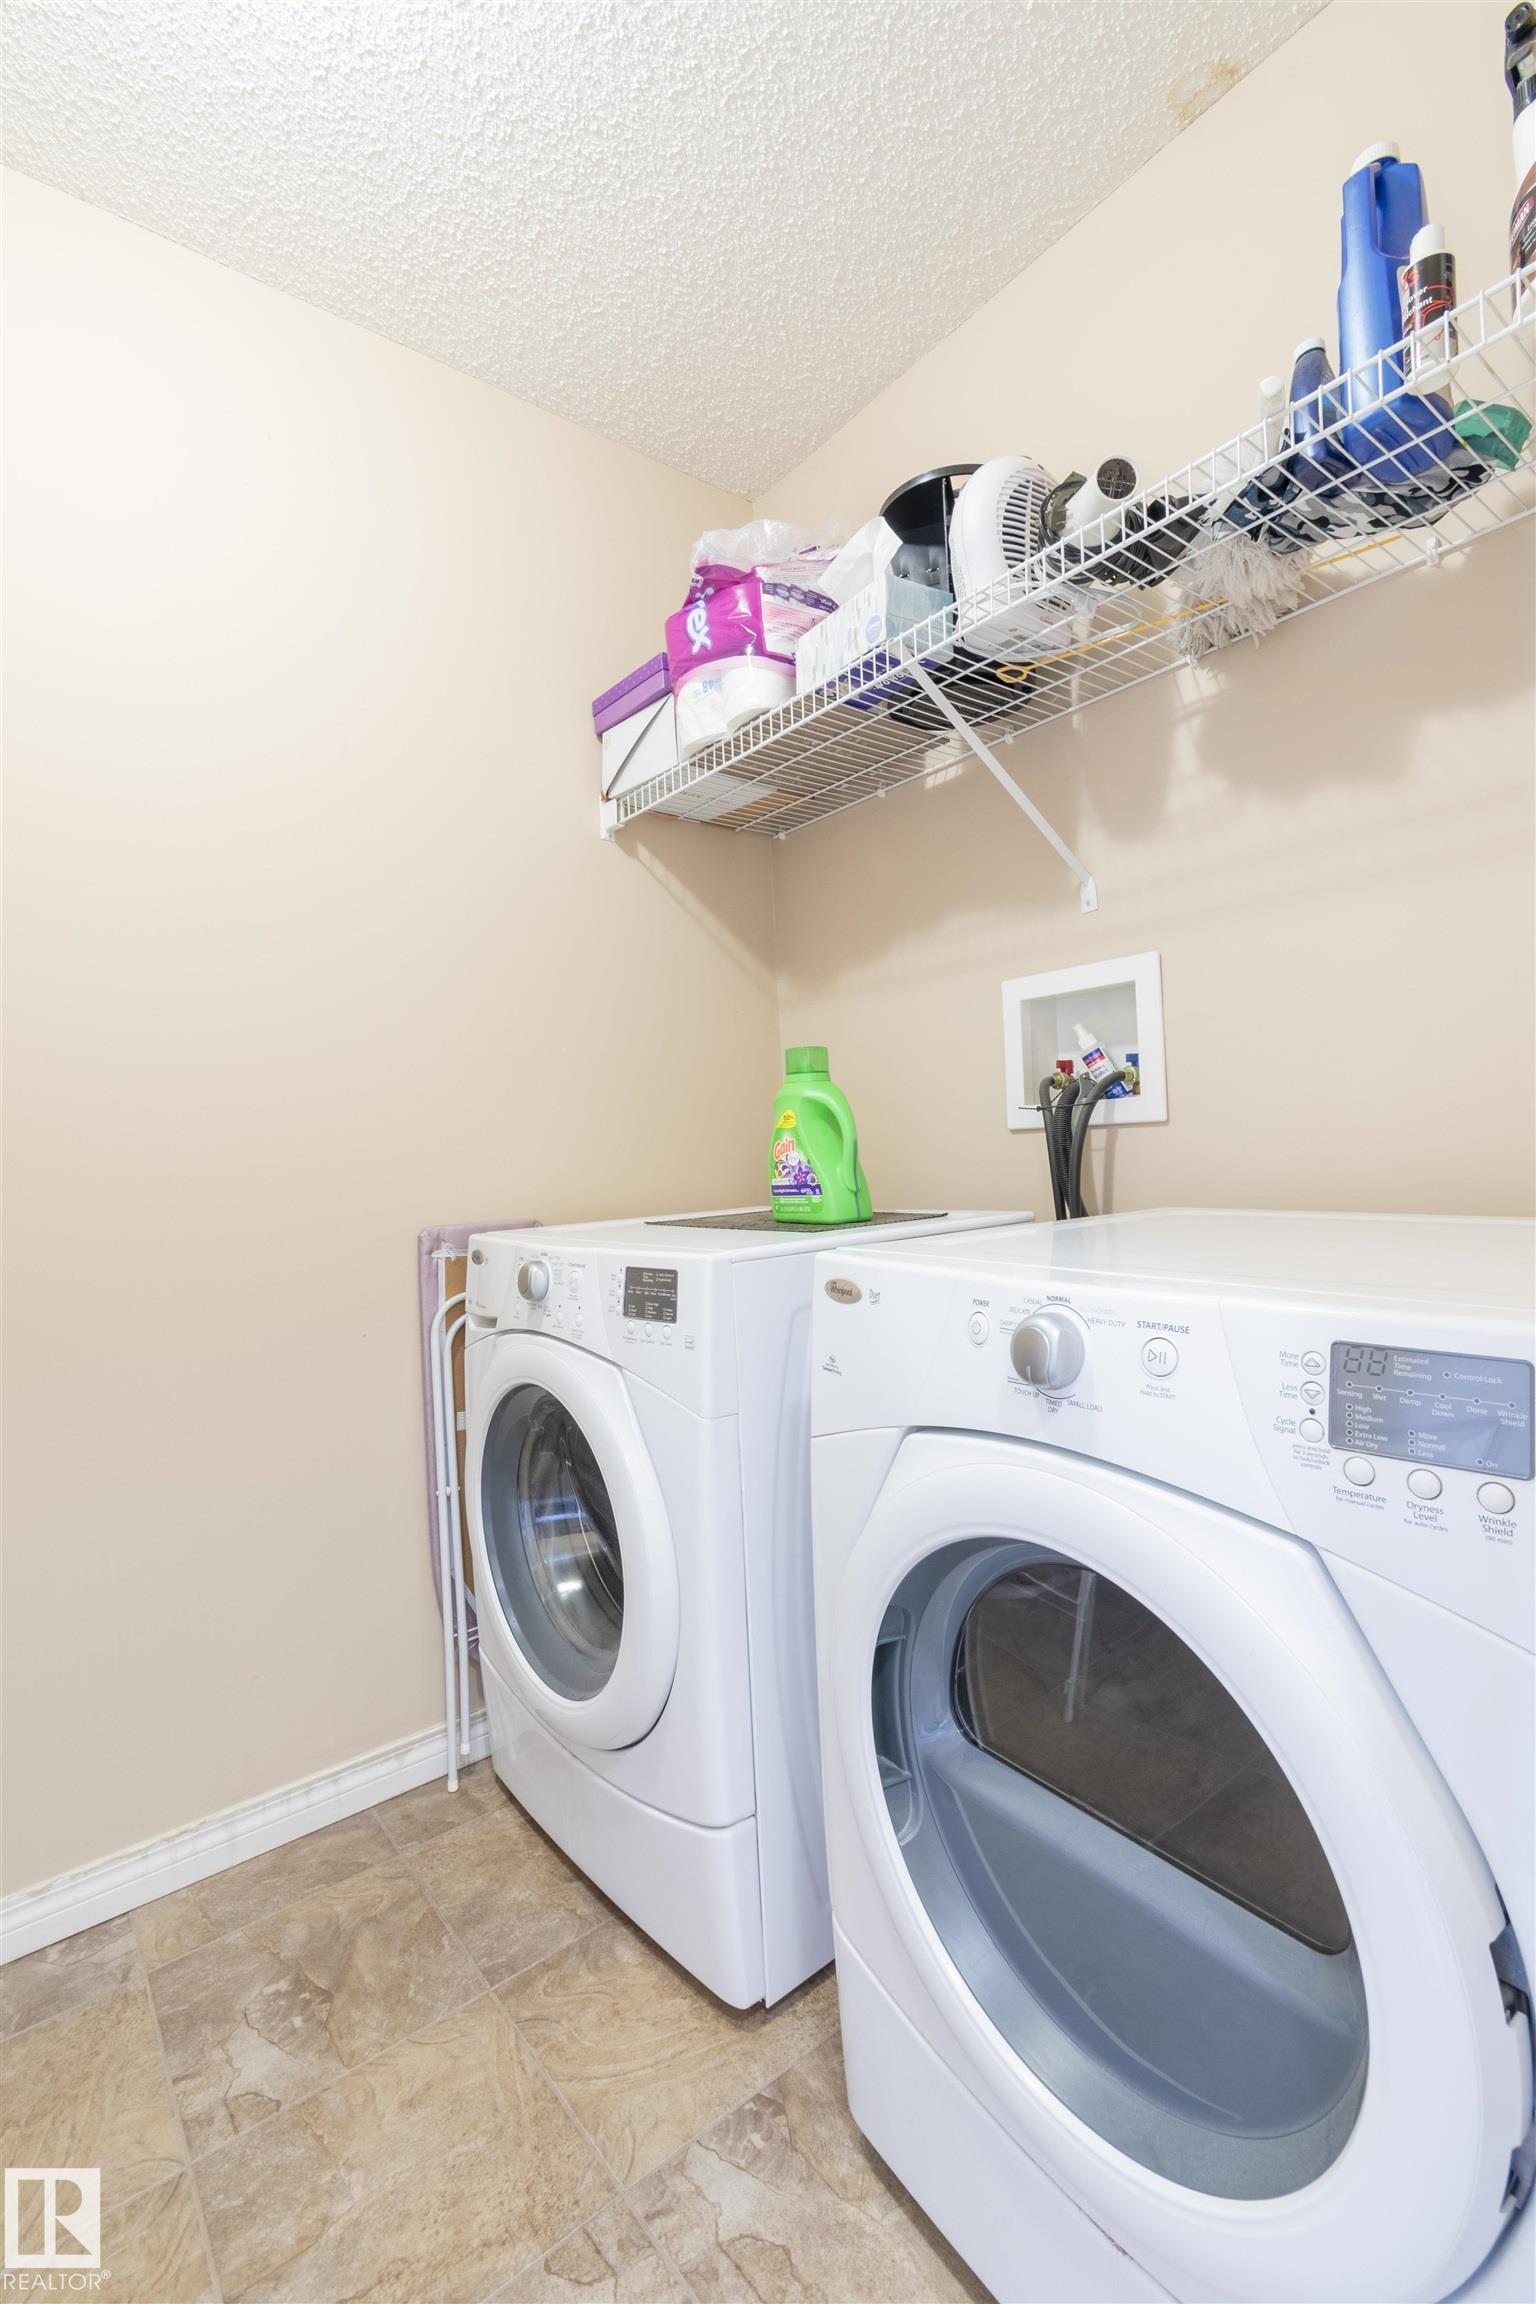
Dishwasher-Built-In, Dryer, Garage Control, Microwave Hood Fan, Refrigerator, Stove-Gas, Washer, Window Coverings
Heating
Forced Air-1, Natural Gas
Fireplace
No
Basement
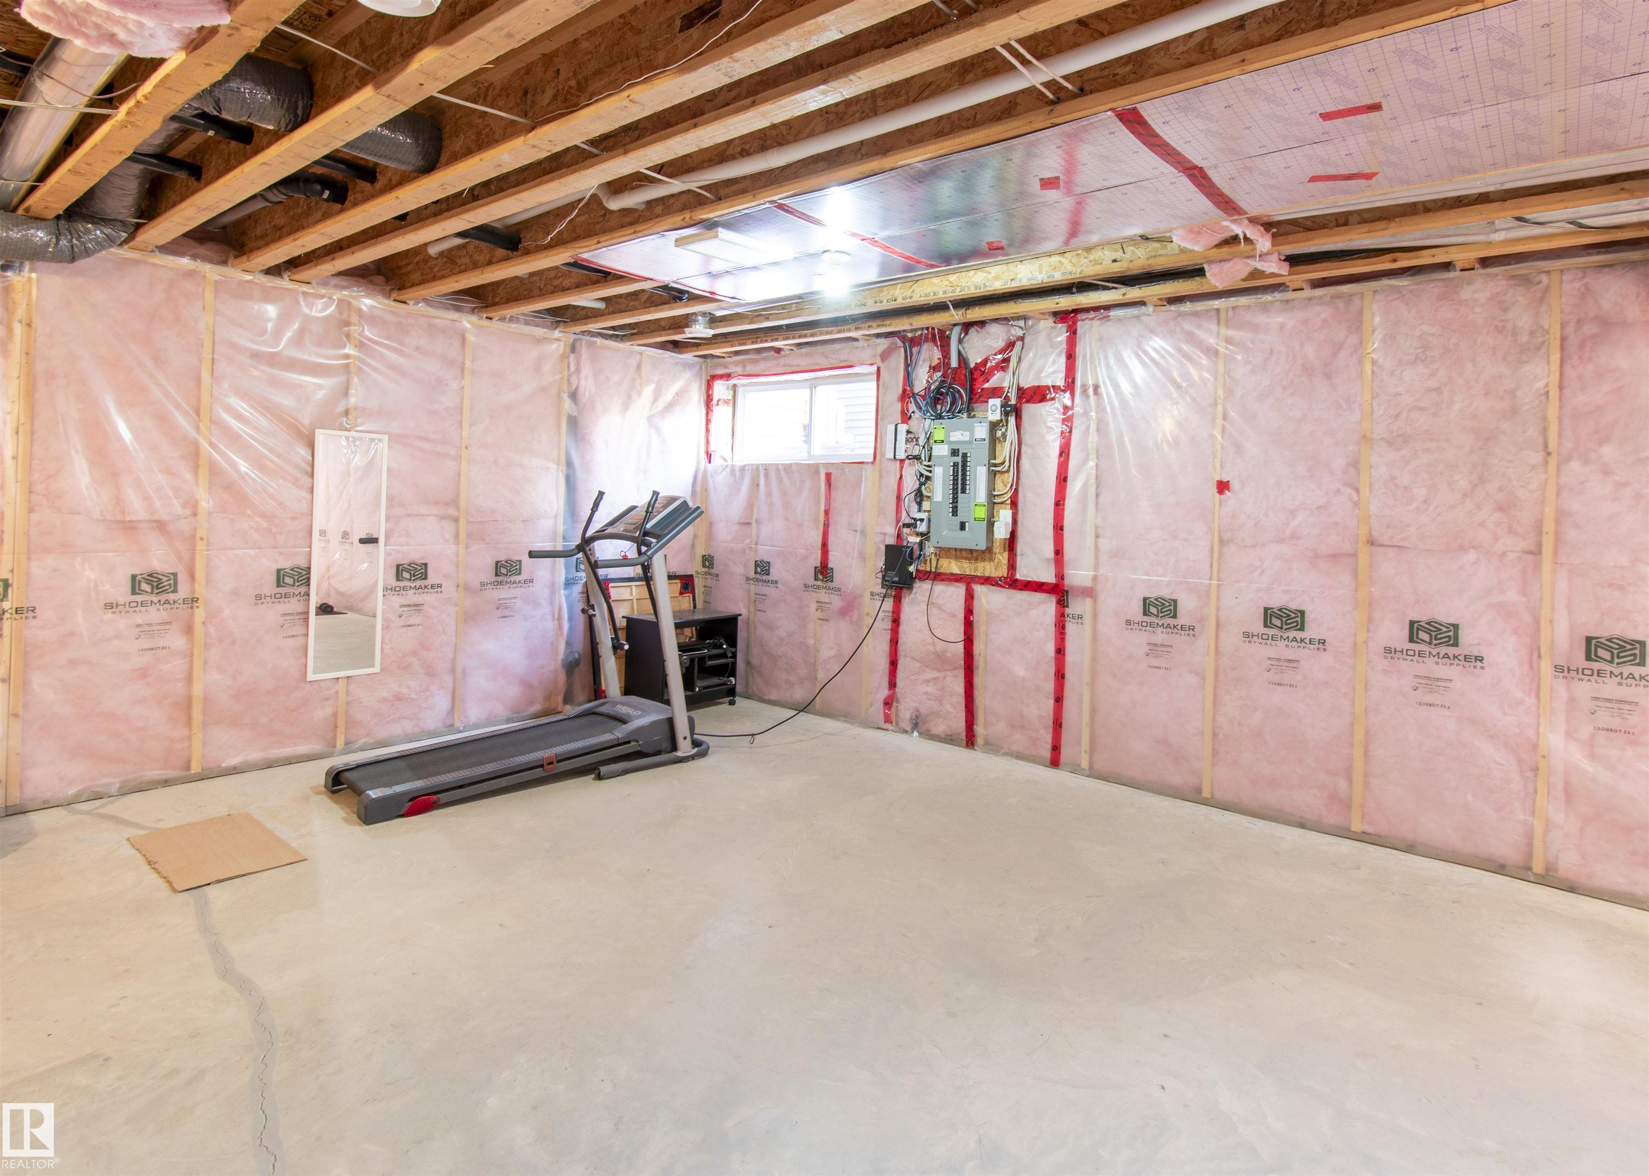
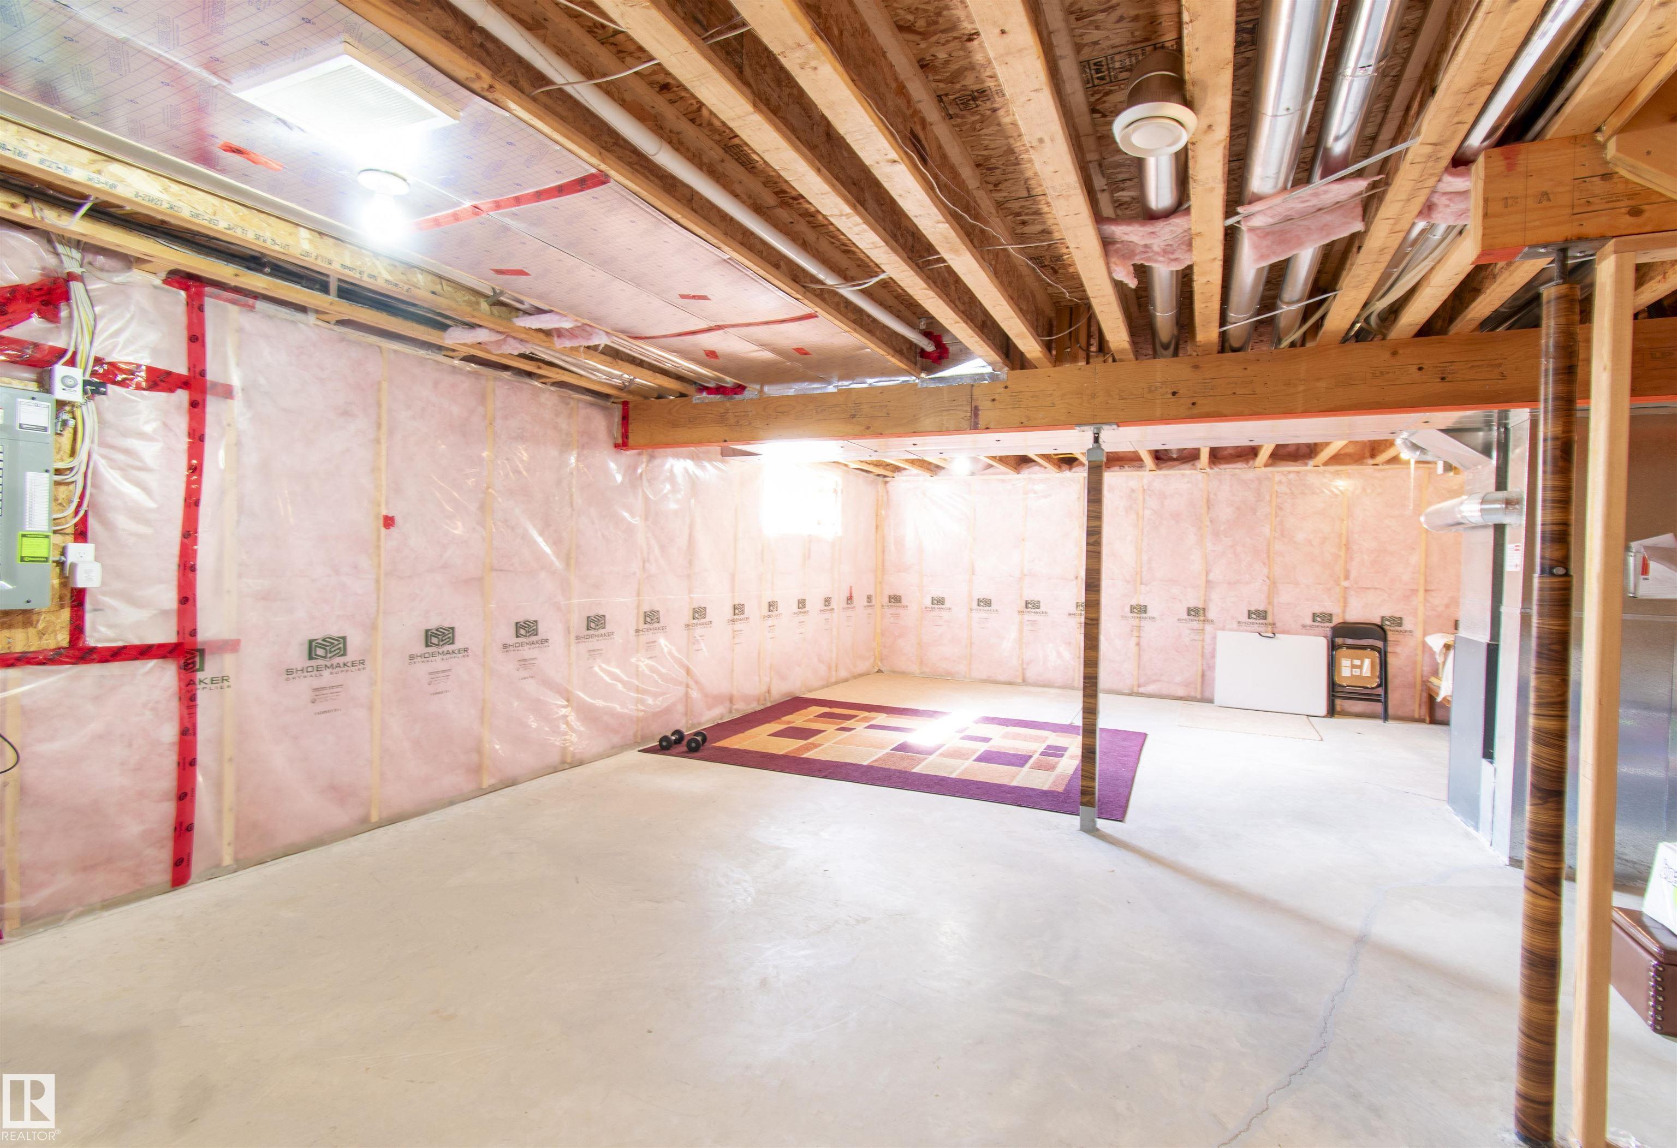
Full, Unfinished
Amenities
Amenities
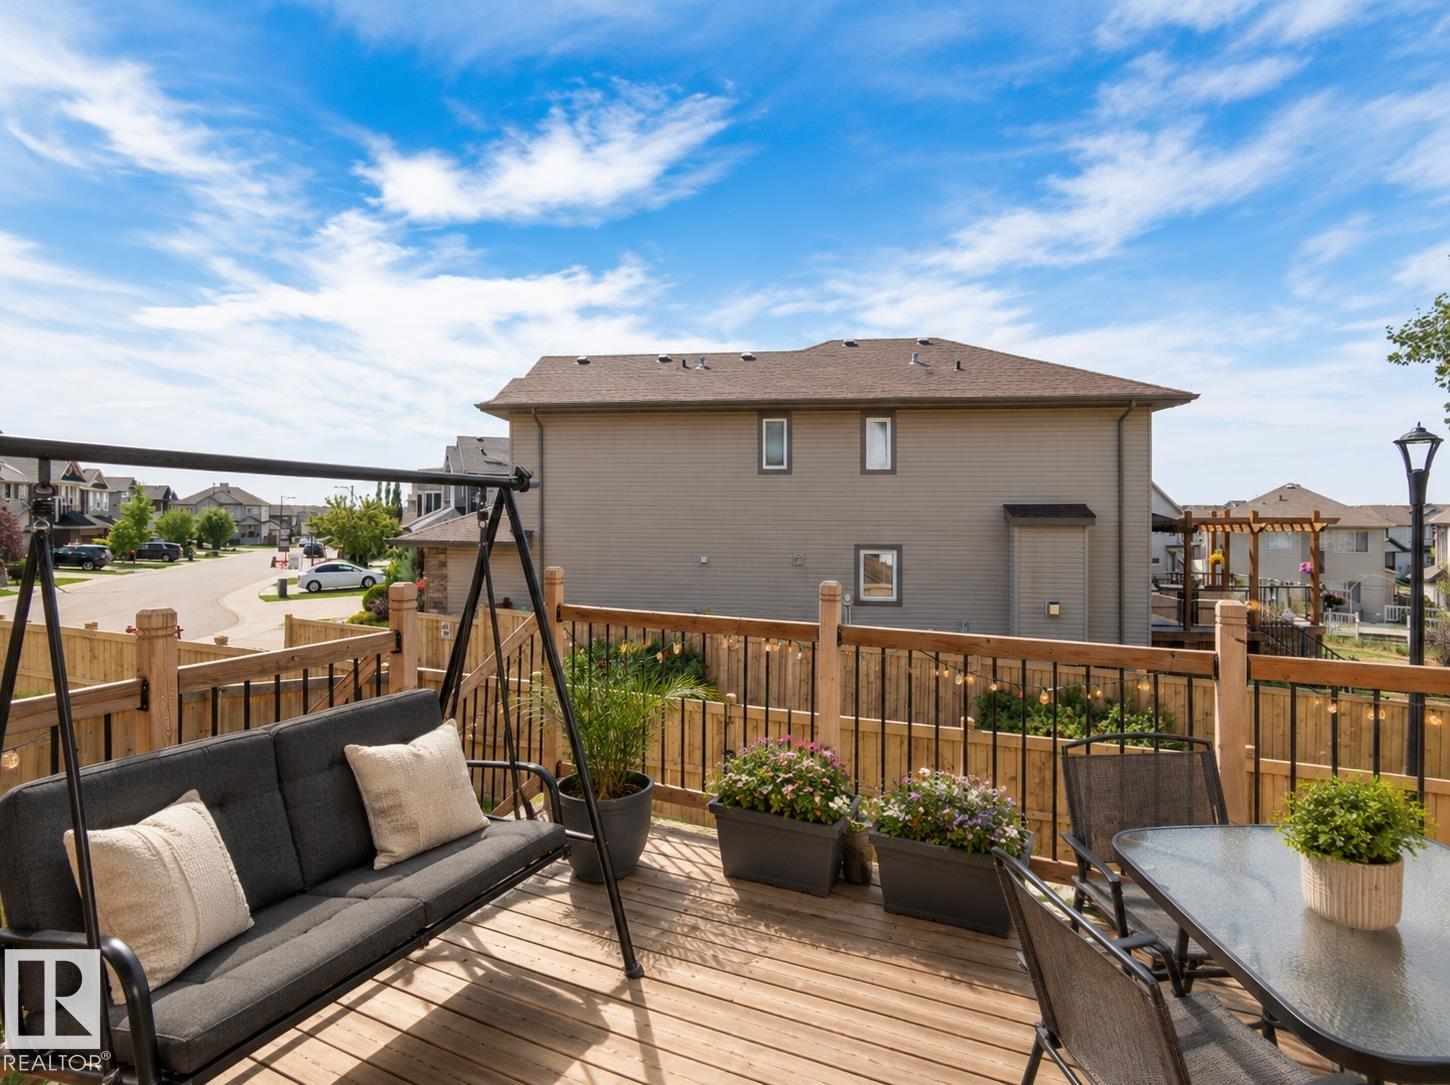
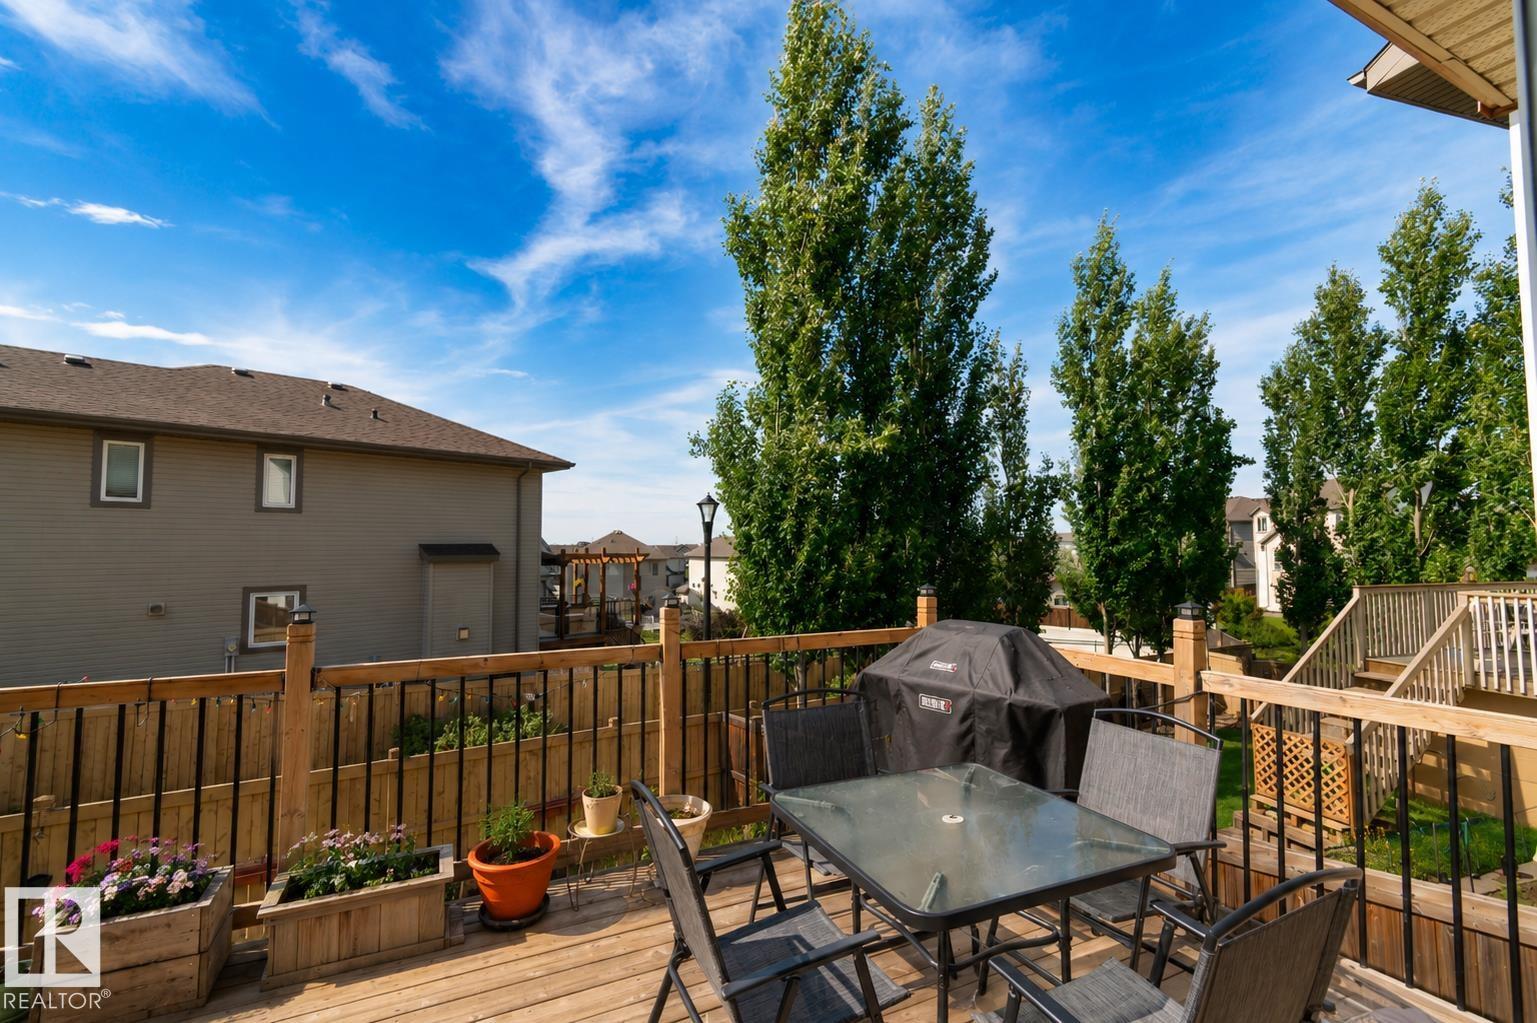
Ceiling 9 ft., Deck, See Remarks
Parking
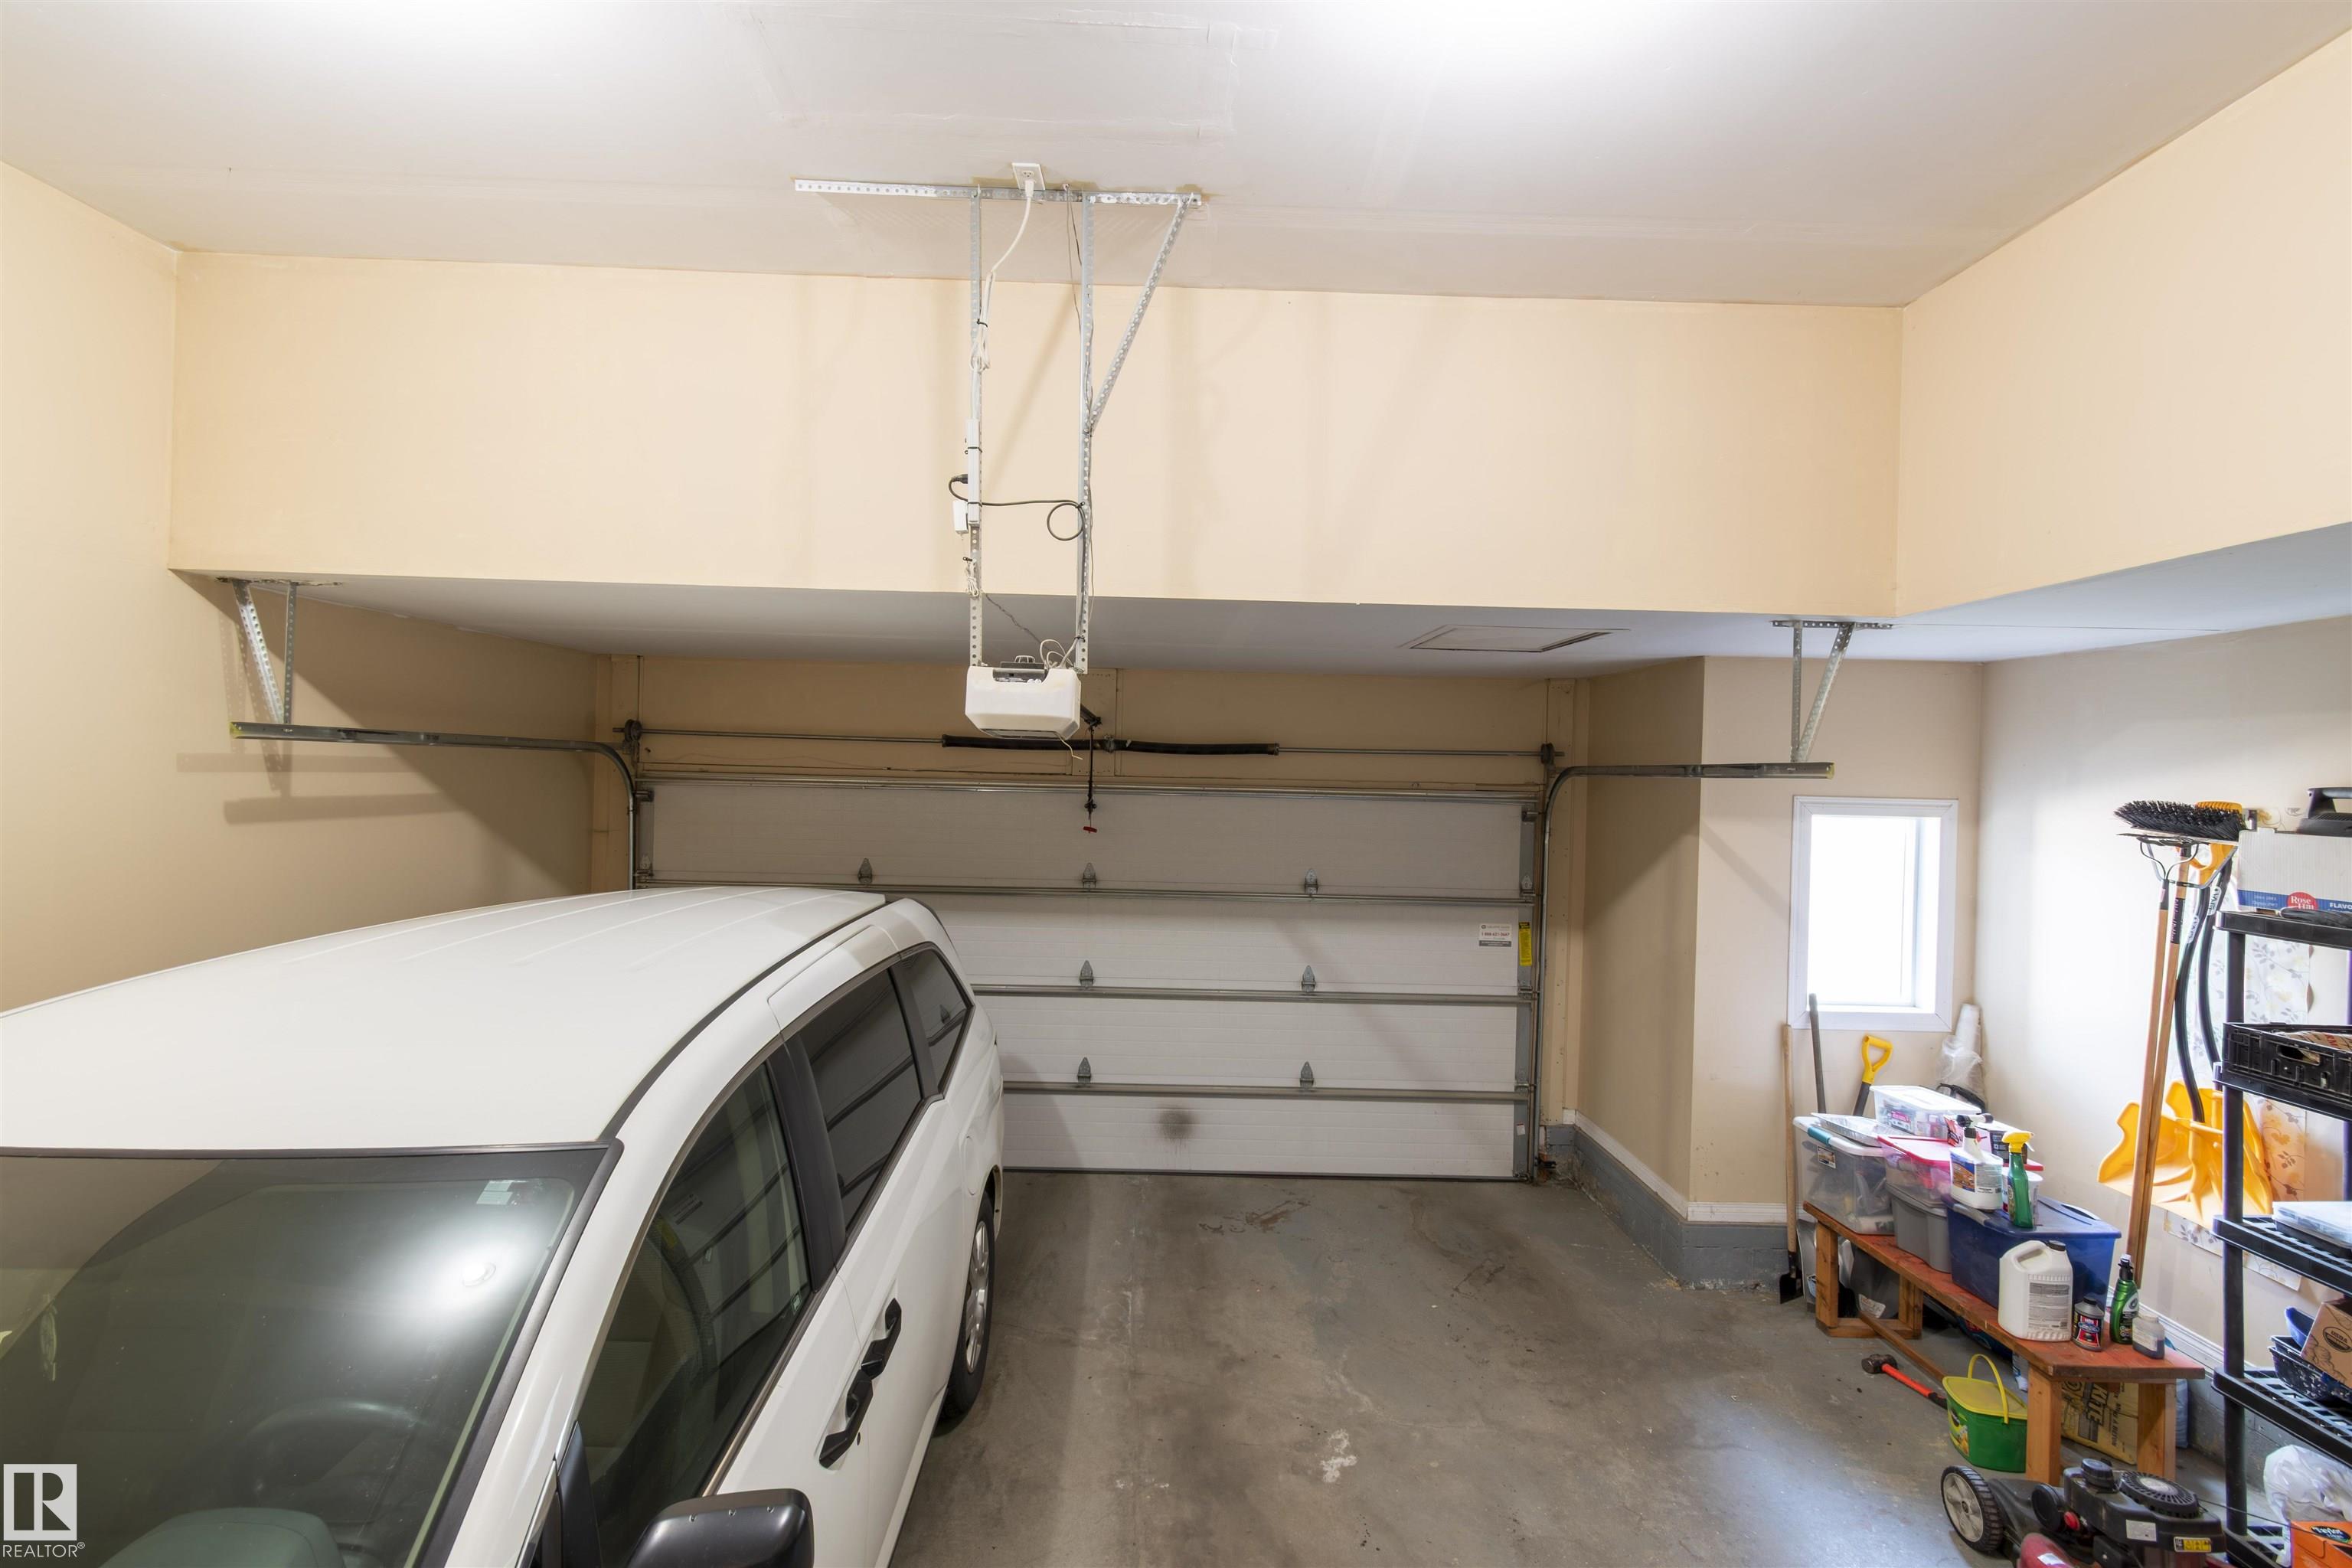
Double Garage Attached
Exterior Features
Exterior
Airport Nearby, Back Lane, Cul-De-Sac, Fenced, Hillside, Landscaped, Private Setting, Schools, Shopping Nearby, See Remarks
Roof
Asphalt Shingles
Foundation
Concrete Perimeter
Construction Materials
Wood, Vinyl
Additional Information
Zoning
Zone 53
Ownership
Private
Restrictions
None Known
Similar Listings

Courtesy of Jogy Mathew of MaxWell Devonshire Realty
$549,000
2131 51 SW
Edmonton, AB, T6T 1M1
Single Family
3 beds • 2.5 baths • 1,981 sqft
3 beds • 2.5 baths • 1,981 sqft

Courtesy of Vikas Pal of Sterling Real Estate
$559,990
1231 WATT Drive
Edmonton, AB, T6X 2H2
Single Family
5 beds • 4 baths • 1,640 sqft
5 beds • 4 baths • 1,640 sqft
Courtesy of Mani Bagga of Royal Lepage Magna
$564,800
6103 18 Avenue
Edmonton, AB, T6X 0W3
Single Family
4 beds • 3.5 baths • 2,048 sqft
4 beds • 3.5 baths • 2,048 sqft