


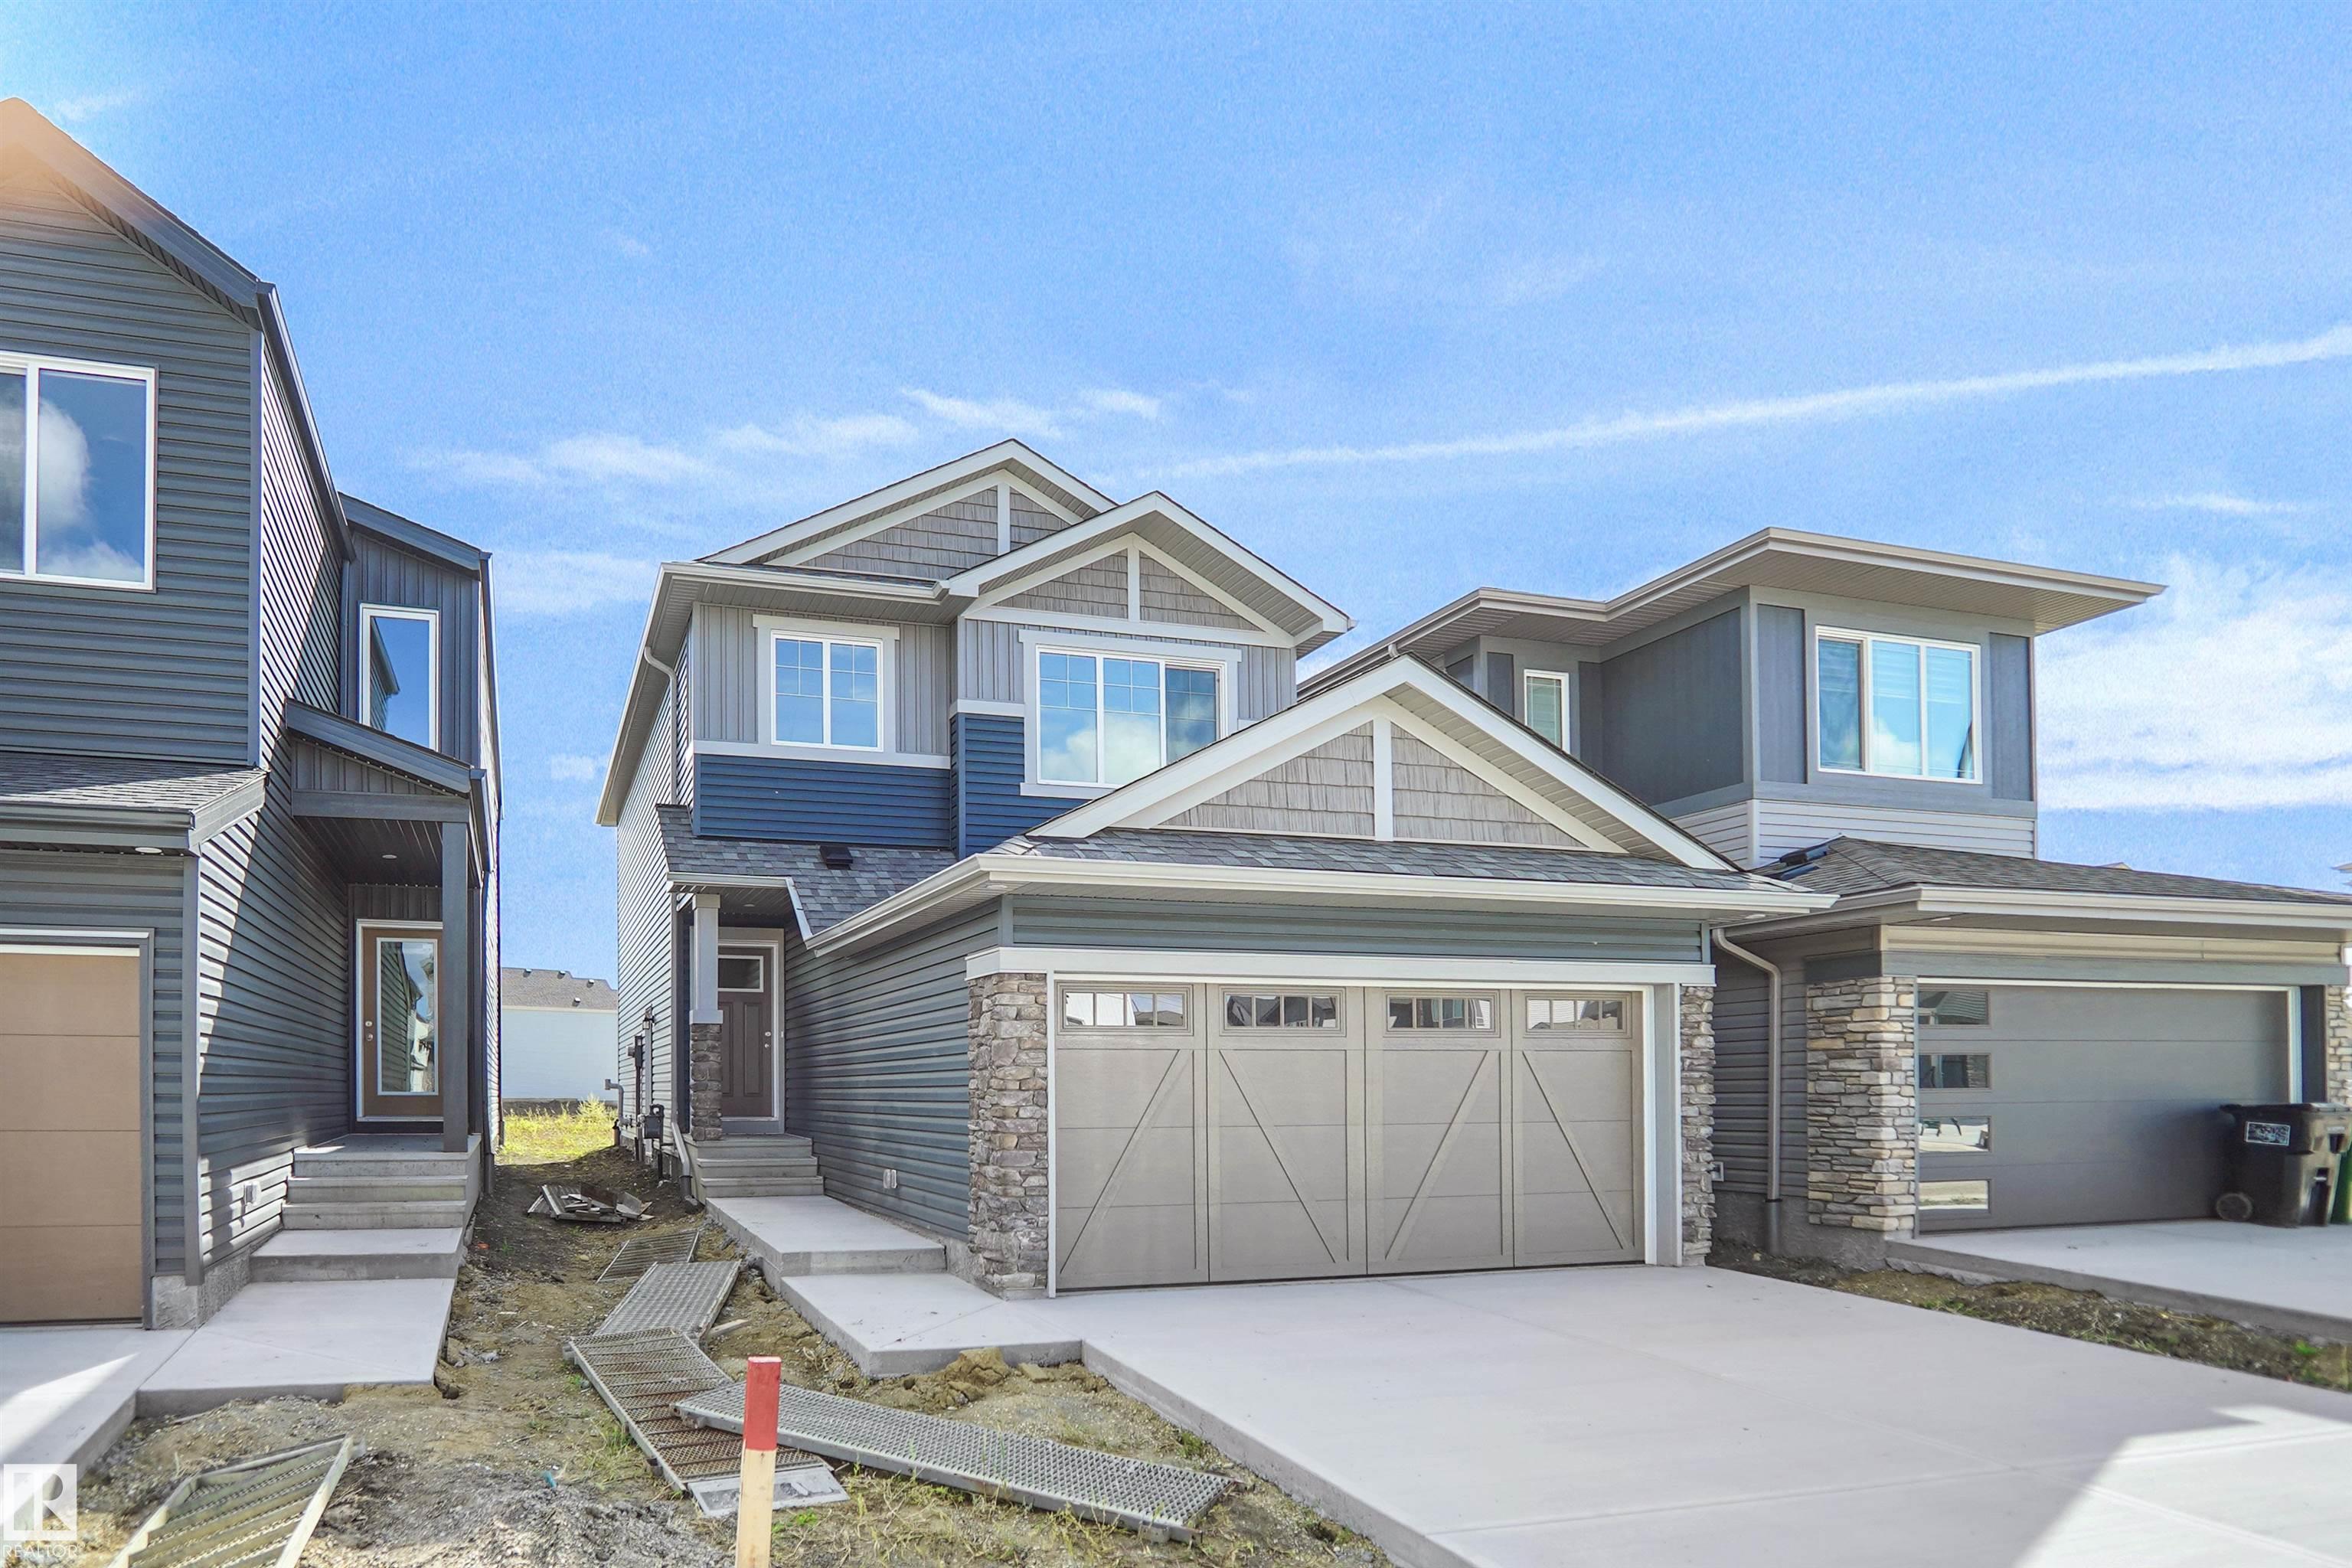
19005 24 Avenue
Edmonton, AB T6M 3L3
$479,600
- Beds • 3
- Baths • 2.5
- SQFT • 1,449
Presented by: David Lam of Exp Realty.
MLS® # E449308806/11/2026
Home Details
Stylish duplex designed for comfort and function, featuring a double attached garage with floor drain, 9' main floor ceilings and LVP flooring throughout. A spacious foyer leads past a 2-pce bath into a bright open-concept great room, kitchen and dining area. The kitchen showcases a central island with quartz counters, Silgranit undermount sink, flush eating ledge, pendant lighting, chimney-style hood fan, full-height tile backsplash, built-in microwave, soft-close raised profile cabinets and a pantry for added storage. Large rear windows and a sliding patio door fill the home with natural light, while an electric fireplace adds warmth. Upstairs offers a spacious primary suite with walk-in closet and 4-pce ensuite, plus two bedrooms, a 3-pce bath and convenient laundry. Basement rough-in included.Features for 19005 24 Avenue
General
MLS® #
E4493088
Price
$479,600
Square Footage
1,449
Year Built
2026
Type
Single Family
Sub-Type
Duplex
Style
2 Storey
Neighbourhood
The Uplands
City
Edmonton
Province
AB
Postal Code
T6M 3L3
Bedrooms
Total Bedrooms
3
Bedrooms Above Grade
3
Bathrooms
Full Bathrooms
2
Half Bathrooms
1
Total Bathrooms
2.5
Interior Features
Appliances
Garage Control, Garage Opener, Hood Fan, Oven-Microwave
Heating
Forced Air-1, Natural Gas
Fireplace
Yes
Basement
Full, Unfinished
Amenities
Amenities
Ceiling 9 ft., Detectors Smoke, No Animal Home, No Smoking Home, 9 ft. Basement Ceiling
Parking
Double Garage Attached
Parking Spaces
4
Exterior Features
Exterior
Public Transportation, Schools, Shopping Nearby
Roof
Asphalt Shingles
Foundation
Concrete Perimeter
Construction Materials
Wood, Vinyl
Additional Information
Zoning
Zone 57
Ownership
Private
Restrictions
None Known
Similar Listings

Courtesy of David Lam of Exp Realty
$524,600
18923 28 Avenue
Edmonton, AB, T6M 3H9
Single Family
3 beds • 2.5 baths • 1,635 sqft
3 beds • 2.5 baths • 1,635 sqft

Courtesy of David Lam of Exp Realty
$524,600
18931 28 Avenue
Edmonton, AB, T6M 3H9
Single Family
3 beds • 2.5 baths • 1,637 sqft
3 beds • 2.5 baths • 1,637 sqft
Courtesy of Wally Karout of Royal Lepage Arteam Realty
$514,497
18967 28 Avenue
Edmonton, AB, T6M 3C4
Single Family
3 beds • 2.5 baths • 1,582 sqft
3 beds • 2.5 baths • 1,582 sqft