


19631 30 Avenue
Edmonton, AB T6M 3L9
$574,900
- Beds • 4
- Baths • 3
- SQFT • 1,901
Presented by: Christy M Cantera of Real Broker.
MLS® # E449274106/10/2026
Home Details
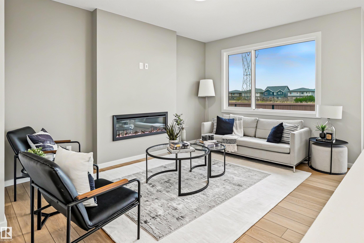
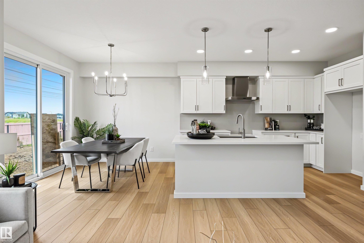
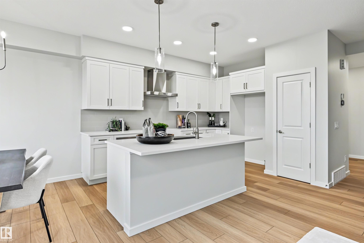
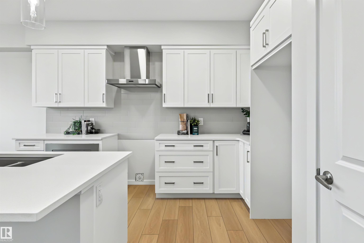
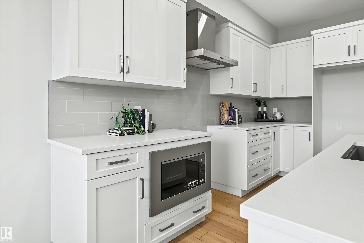
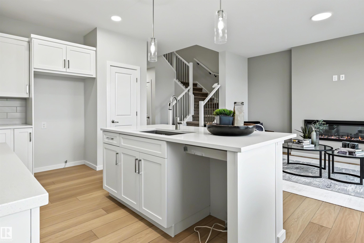
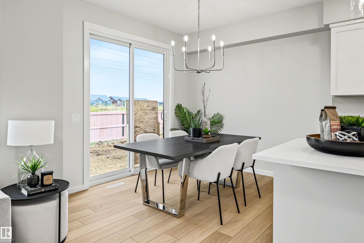
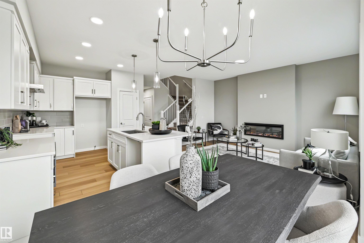
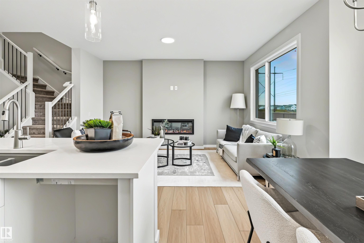
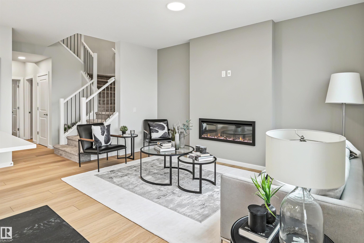
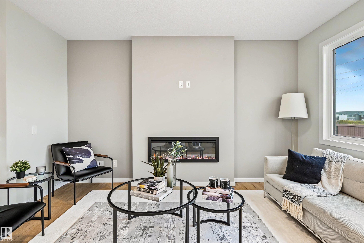
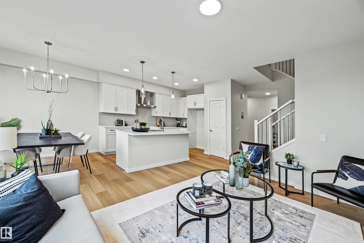
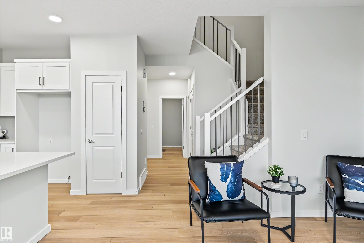
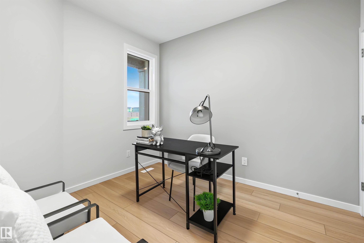
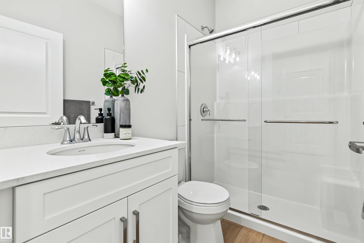
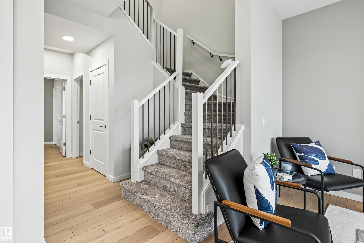
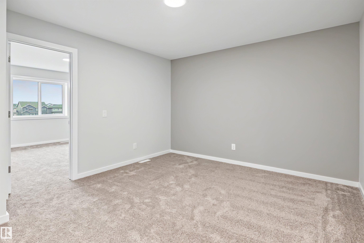
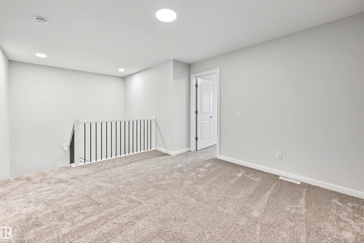
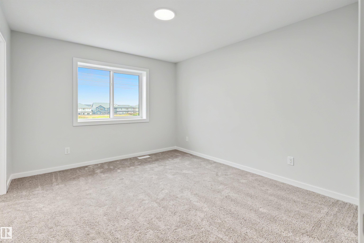
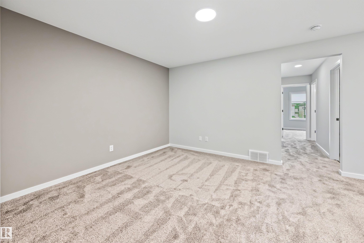
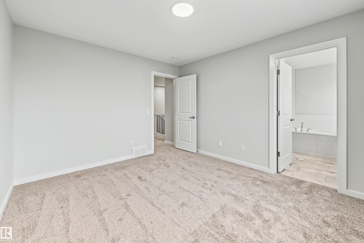
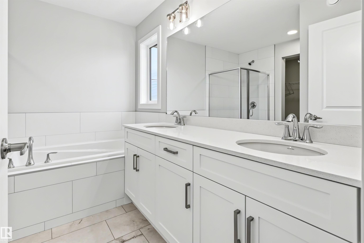
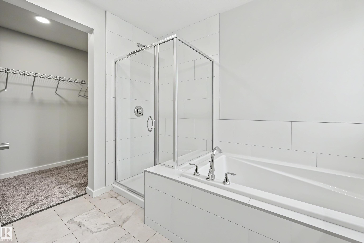
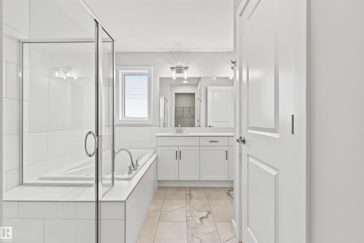
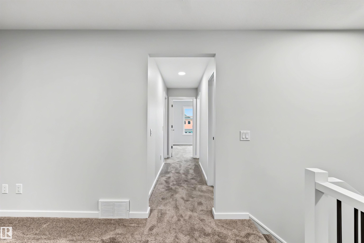
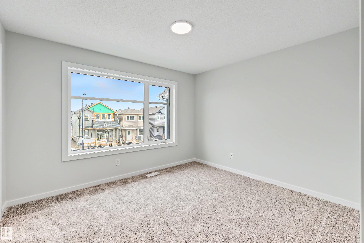
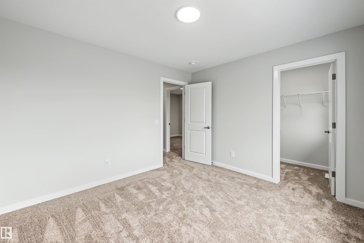
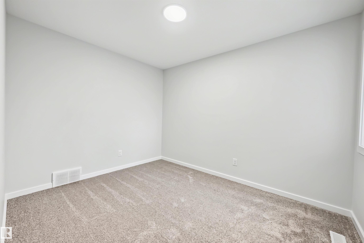
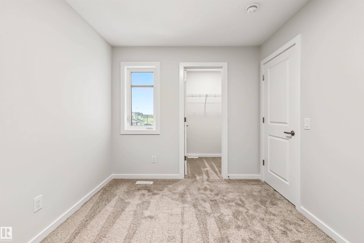
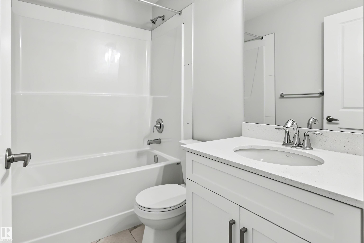
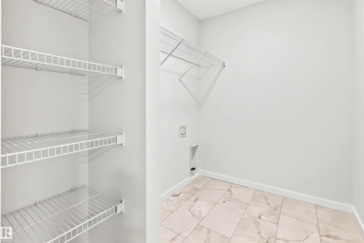
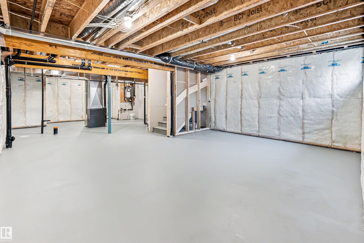
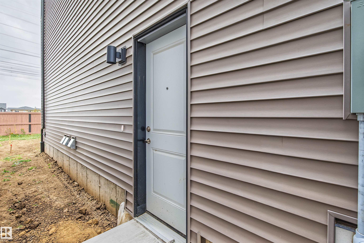
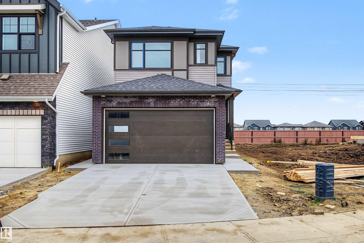
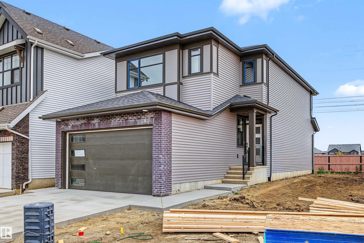
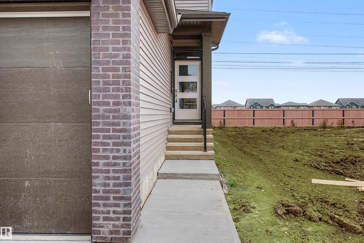
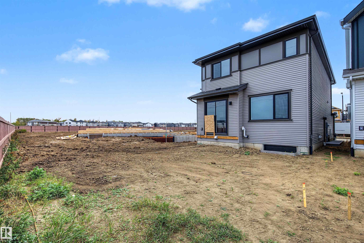
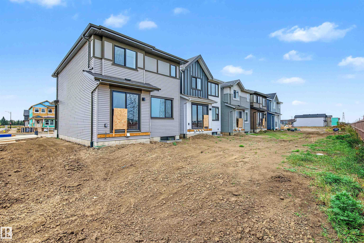
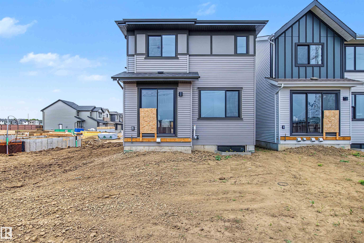
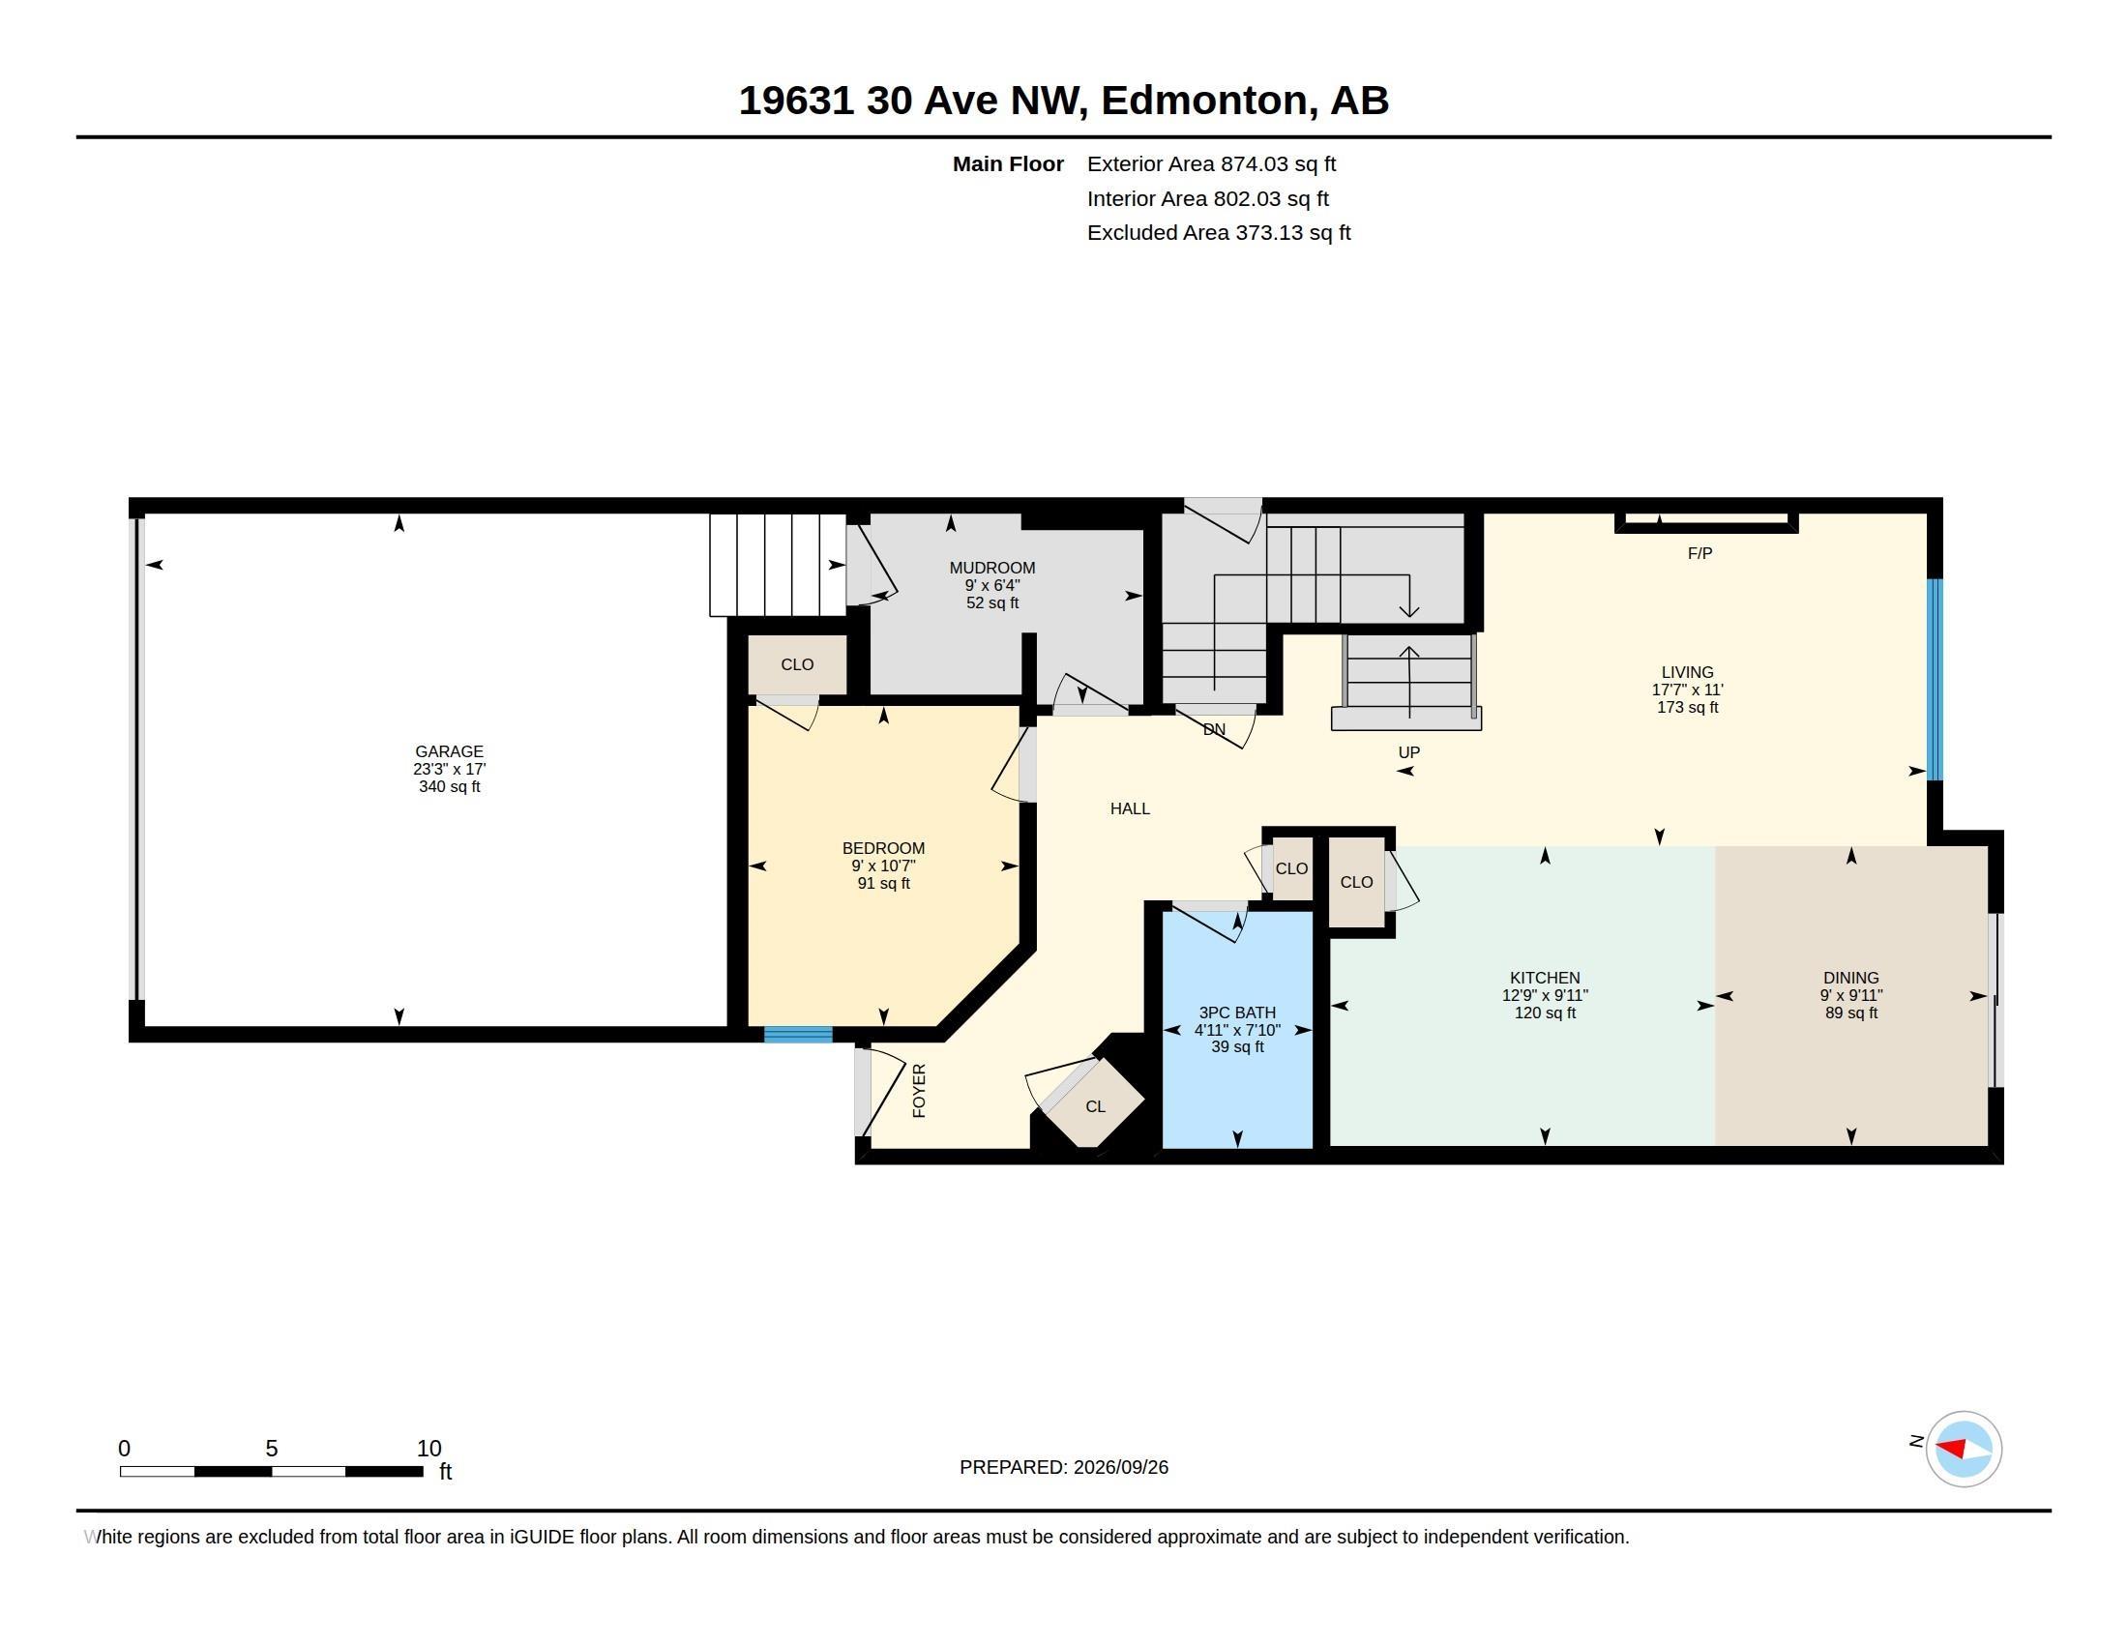
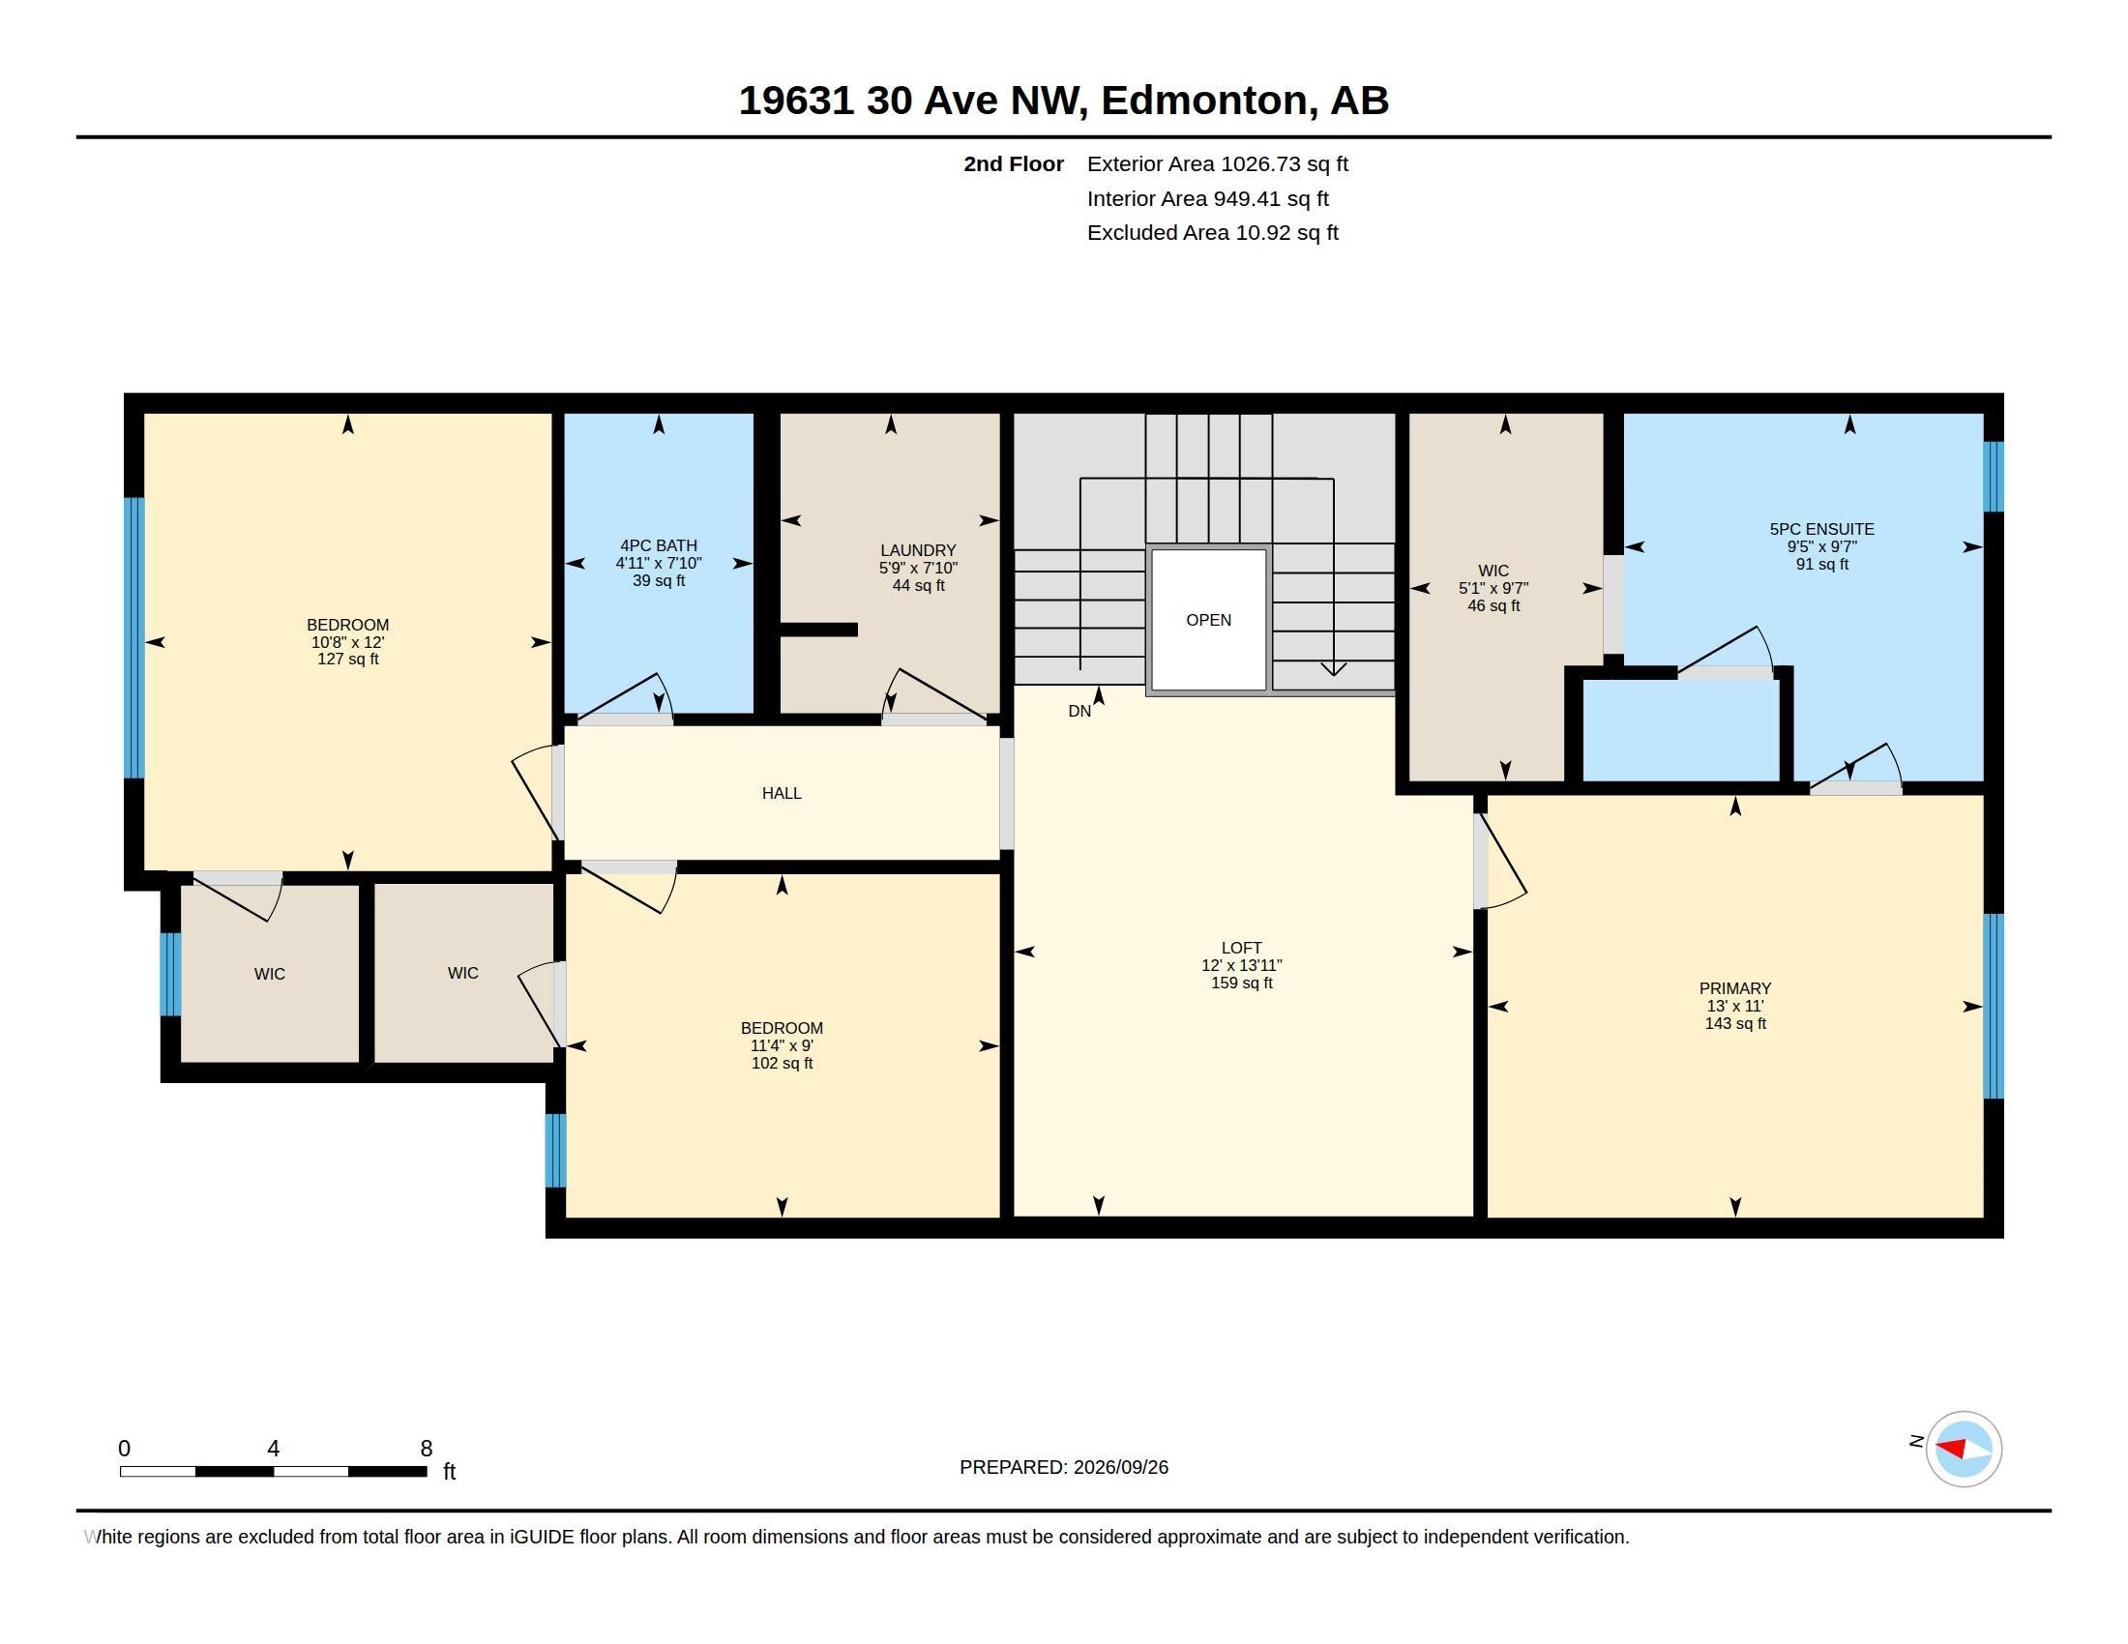
Step into refined luxury with the Percy by Homes by Avi, a stunning Green Built Certified 2-story home in The Uplands. This residence greets you with a bright, open-concept main floor designed for effortless living. At its heart, a chef-inspired kitchen with a central island overlooks the great room and dining area. Offering rare versatility, the layout features 4 bedrooms and 3 full bathrooms, including a convenient main-floor bedroom and full bath, perfect for guests or a home office. Upstairs, a spacious central bonus room separates the secondary bedrooms from your private retreat. The primary suite acts as a true sanctuary, complete with an upgraded, spa-like ensuite. Finished with a private side entry door and an attached double garage, this home perfectly balances upscale style with everyday convenience.Features for 19631 30 Avenue
General
MLS® #
E4492741
Price
$574,900
Square Footage
1,901
Year Built
2026
Type
Single Family
Sub-Type
Detached Single Family
Style
2 Storey
Neighbourhood
The Uplands
City
Edmonton
Province
AB
Postal Code
T6M 3L9
Bedrooms
Total Bedrooms
4
Bedrooms Above Grade
4
Bathrooms
Full Bathrooms
3
Half Bathrooms
0
Total Bathrooms
3
Interior Features
Appliances
Garage Control, Hood Fan, Builder Appliance Credit
Heating
Forced Air-1, Natural Gas
Fireplace
Yes
Basement
Full, Unfinished
Amenities
Amenities
Ceiling 9 ft., Detectors Smoke, Exterior Walls- 2"x6", Hot Water Tankless, Hot Wtr Tank-Energy Star, Low Flow Faucets/Shower, Low Flw/Dual Flush Toilet, No Animal Home, No Smoking Home, Smart/Program. Thermostat, Wood Windows, HRV System, Natural Gas BBQ Hookup
Parking
Double Garage Attached
Exterior Features
Exterior
Flat Site, No Back Lane, Not Landscaped, Schools, Shopping Nearby
Roof
Asphalt Shingles
Foundation
Concrete Perimeter
Construction Materials
Wood, Brick, Vinyl
Additional Information
Zoning
Zone 57
Ownership
Private
Restrictions
Utility Right Of Way
Schools
Elementary School
Centennial School
Junior High School
Bruce Smith School
High School
Jasper Place School
Similar Listings
Courtesy of Kulwinder Malhi of Creekside Realty
$574,999
20727 25 ave
Edmonton, AB, T6M 1P4
Single Family
4 beds • 3.5 baths • 1,518 sqft
4 beds • 3.5 baths • 1,518 sqft

Courtesy of David Lam of Exp Realty
$525,600
18931 24 Avenue
Edmonton, AB, T6M 3L3
Single Family
3 beds • 2.5 baths • 1,663 sqft
3 beds • 2.5 baths • 1,663 sqft

Courtesy of Robby Halabi of Rimrock Real Estate
$619,900
20023 26 Avenue
Edmonton, AB, T6M 1K3
Single Family
3 beds • 2.5 baths • 2,184 sqft
3 beds • 2.5 baths • 2,184 sqft