












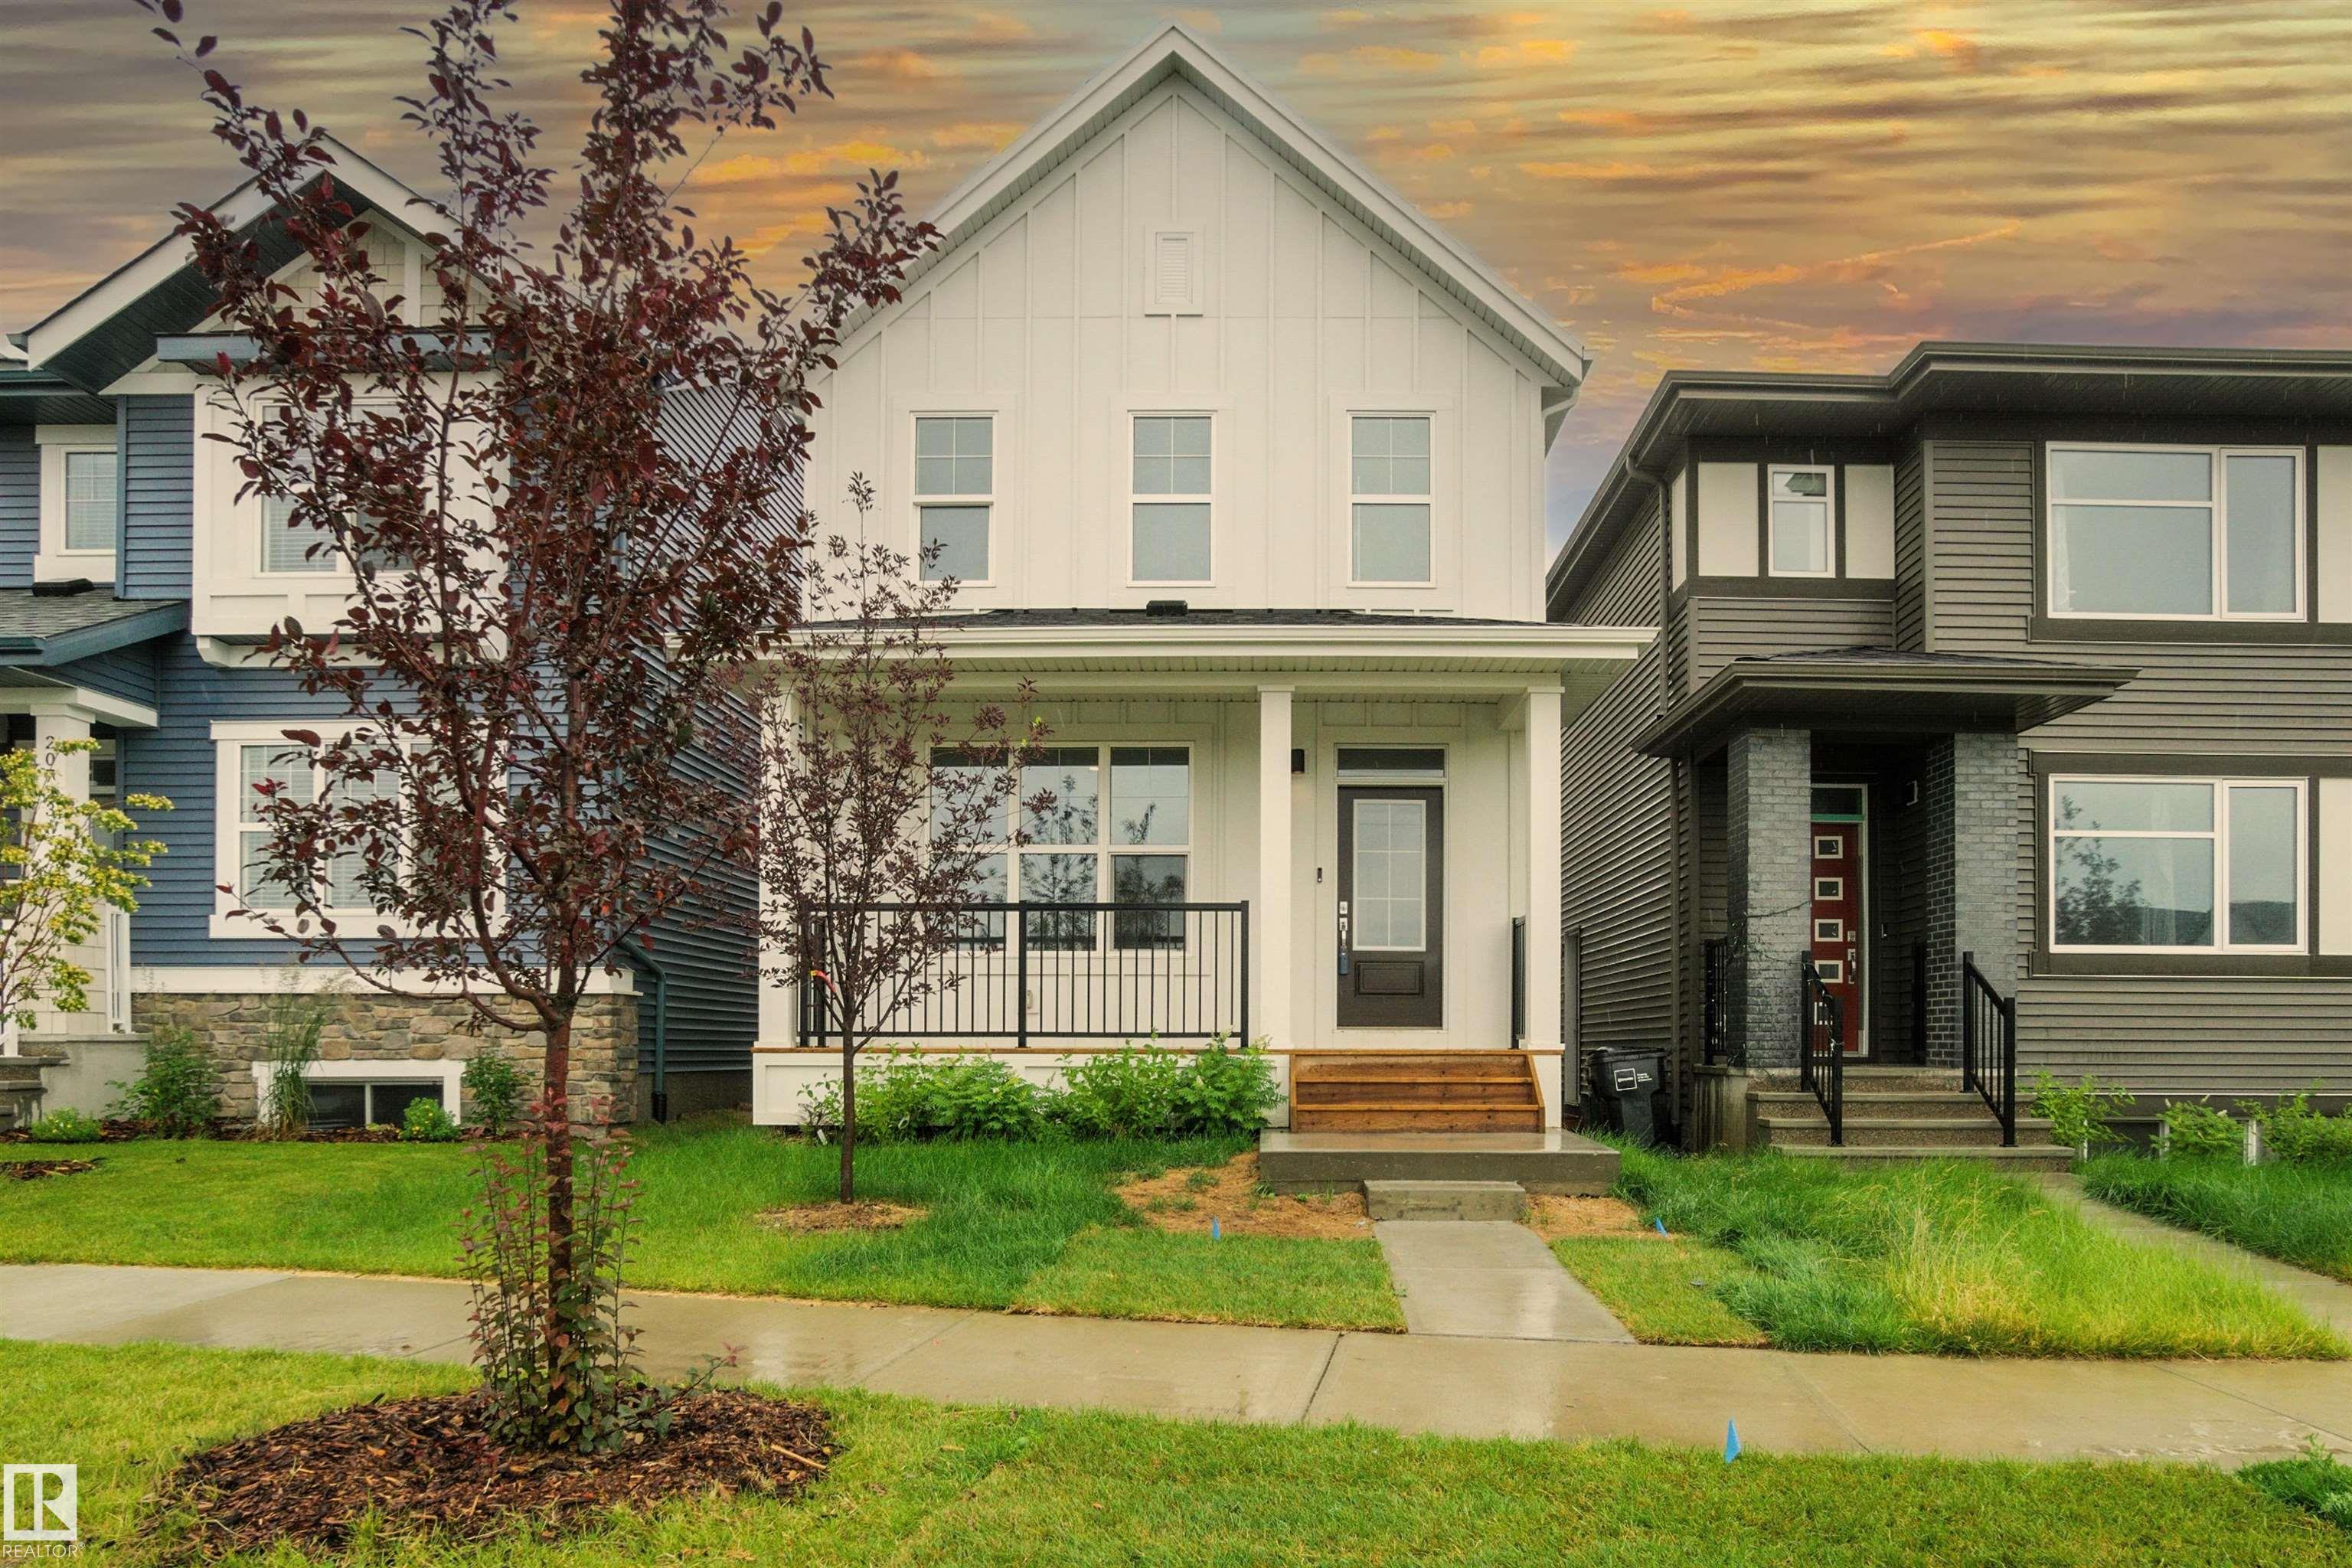
2420 205 Street
Edmonton, AB T6M 1N6
$575,000
- Beds • 3
- Baths • 2.5
- SQFT • 1,958
Presented by: Matthew G Harrison of MaxWell Challenge Realty.
MLS® # E449176606/4/2026
Home Details
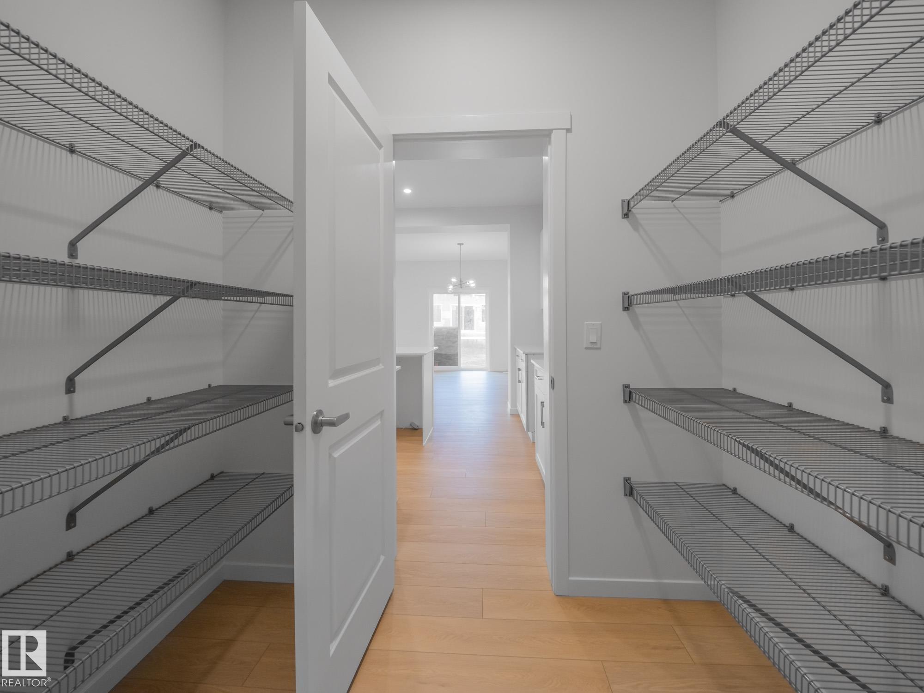
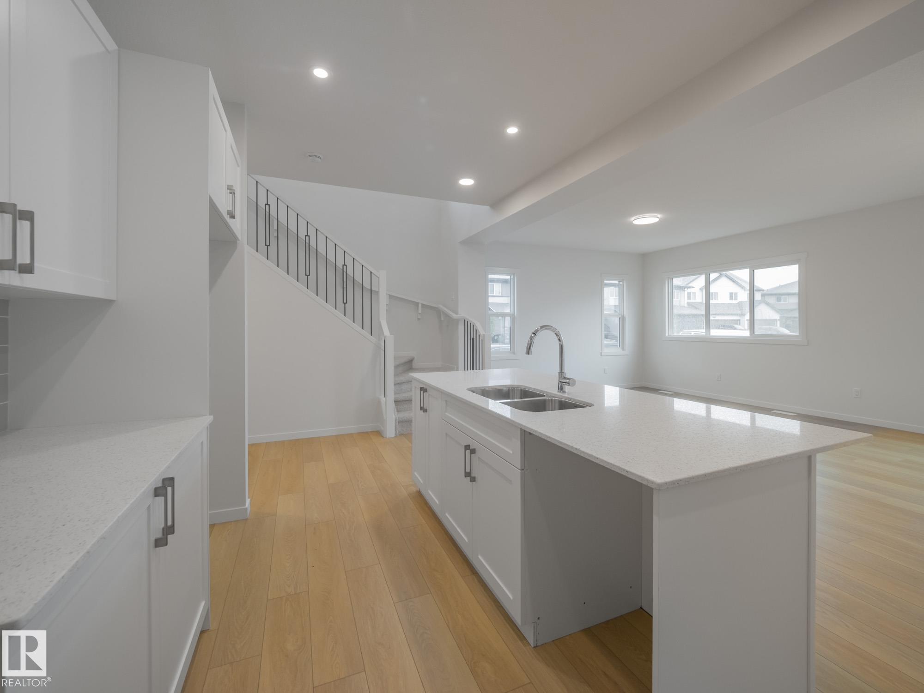
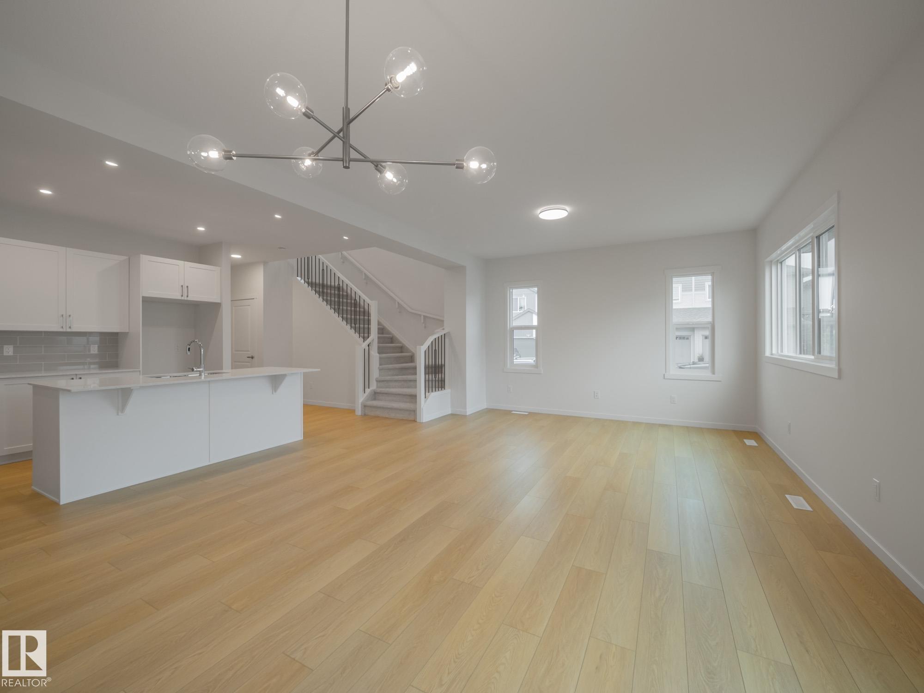
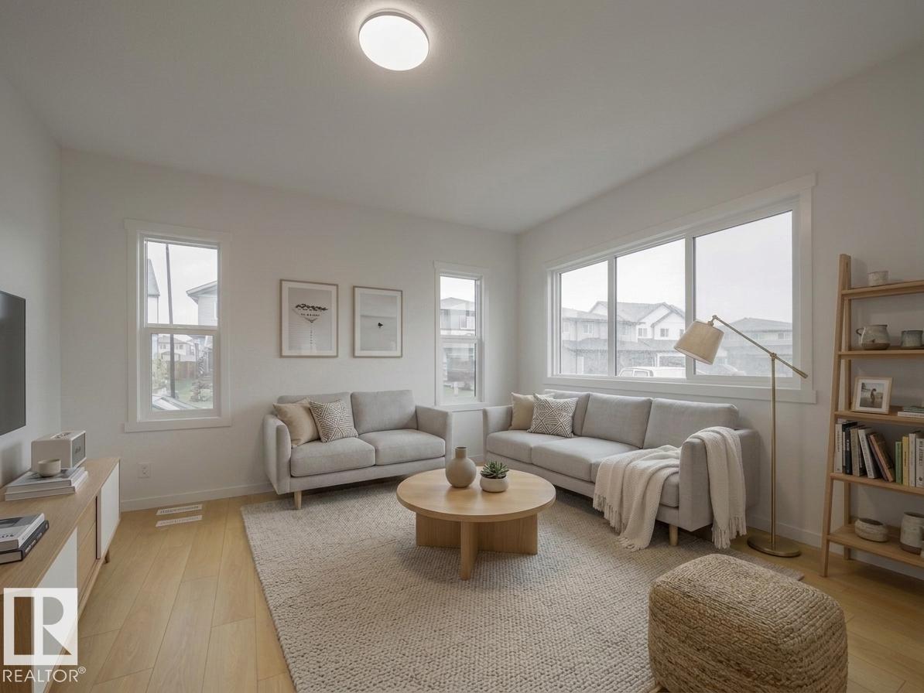
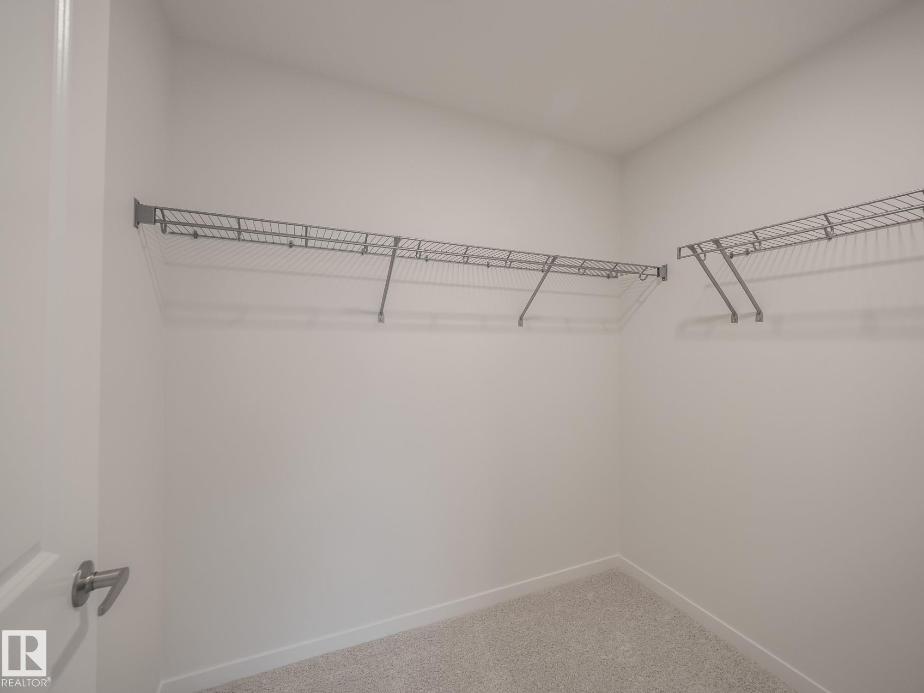
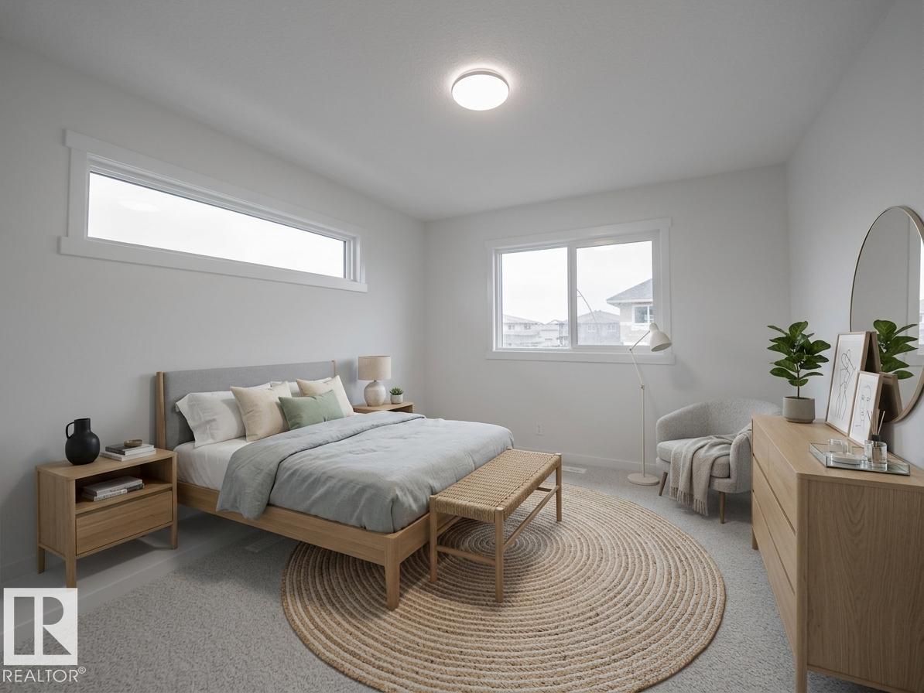
Step into comfort, connection and possibility in this beautifully crafted Coventry Home w/ a SEPARATE ENTRANCE designed for the way life is truly lived. The main floor welcomes you w/ 9' ceilings and a bright, open layout that feels inviting from the moment you arrive. At the heart of the home, the kitchen blends warmth and function w/ quartz countertops, tile backsplash and a walkthrough pantry, making everyday living both stylish and practical. The Great Room flows seamlessly into the dining area, creating a natural space for quiet mornings, family dinners and gatherings with friends, while a mudroom and half bath add everyday convenience. Upstairs, the primary suite offers a peaceful retreat with a spa-inspired 5-piece ensuite featuring dual sinks, a relaxing soaker tub, stand-up shower and walk-in closet. Two additional bedrooms, a full bath, bonus room and upstairs laundry provide flexibility and comfort. Built w/ care and backed by the Alberta New Home Warranty Program. Some photos virtually staged.Features for 2420 205 Street
General
MLS® #
E4491766
Price
$575,000
Square Footage
1,958
Year Built
2026
Type
Single Family
Sub-Type
Detached Single Family
Style
2 Storey
Neighbourhood
The Uplands
City
Edmonton
Province
AB
Postal Code
T6M 1N6
Bedrooms
Total Bedrooms
3
Bedrooms Above Grade
3
Bathrooms
Full Bathrooms
2
Half Bathrooms
1
Total Bathrooms
2.5
Interior Features
Appliances
Microwave Hood Fan
Heating
Forced Air-1, Natural Gas
Fireplace
No
Basement
Full, Unfinished
Amenities
Amenities
Carbon Monoxide Detectors, Ceiling 9 ft., Detectors Smoke, Smart/Program. Thermostat, Vinyl Windows, HRV System
Parking
Double Garage Attached
Exterior Features
Exterior
Corner Lot, Playground Nearby, Public Transportation, Partially Fenced
Roof
Asphalt Shingles
Foundation
Concrete Perimeter
Construction Materials
Wood, Stone, Vinyl
Additional Information
Zoning
Zone 57
Ownership
Private
Restrictions
Utility Right Of Way
Similar Listings
Courtesy of Kulwinder Malhi of Creekside Realty
$574,999
20727 25 ave
Edmonton, AB, T6M 1P4
Single Family
4 beds • 3.5 baths • 1,518 sqft
4 beds • 3.5 baths • 1,518 sqft

Courtesy of David Lam of Exp Realty
$525,600
18931 24 Avenue
Edmonton, AB, T6M 3L3
Single Family
3 beds • 2.5 baths • 1,663 sqft
3 beds • 2.5 baths • 1,663 sqft

Courtesy of Robby Halabi of Rimrock Real Estate
$619,900
20023 26 Avenue
Edmonton, AB, T6M 1K3
Single Family
3 beds • 2.5 baths • 2,184 sqft
3 beds • 2.5 baths • 2,184 sqft