


Presented by: Christy M Cantera of Real Broker.
MLS® # E449109506/1/2026
Home Details
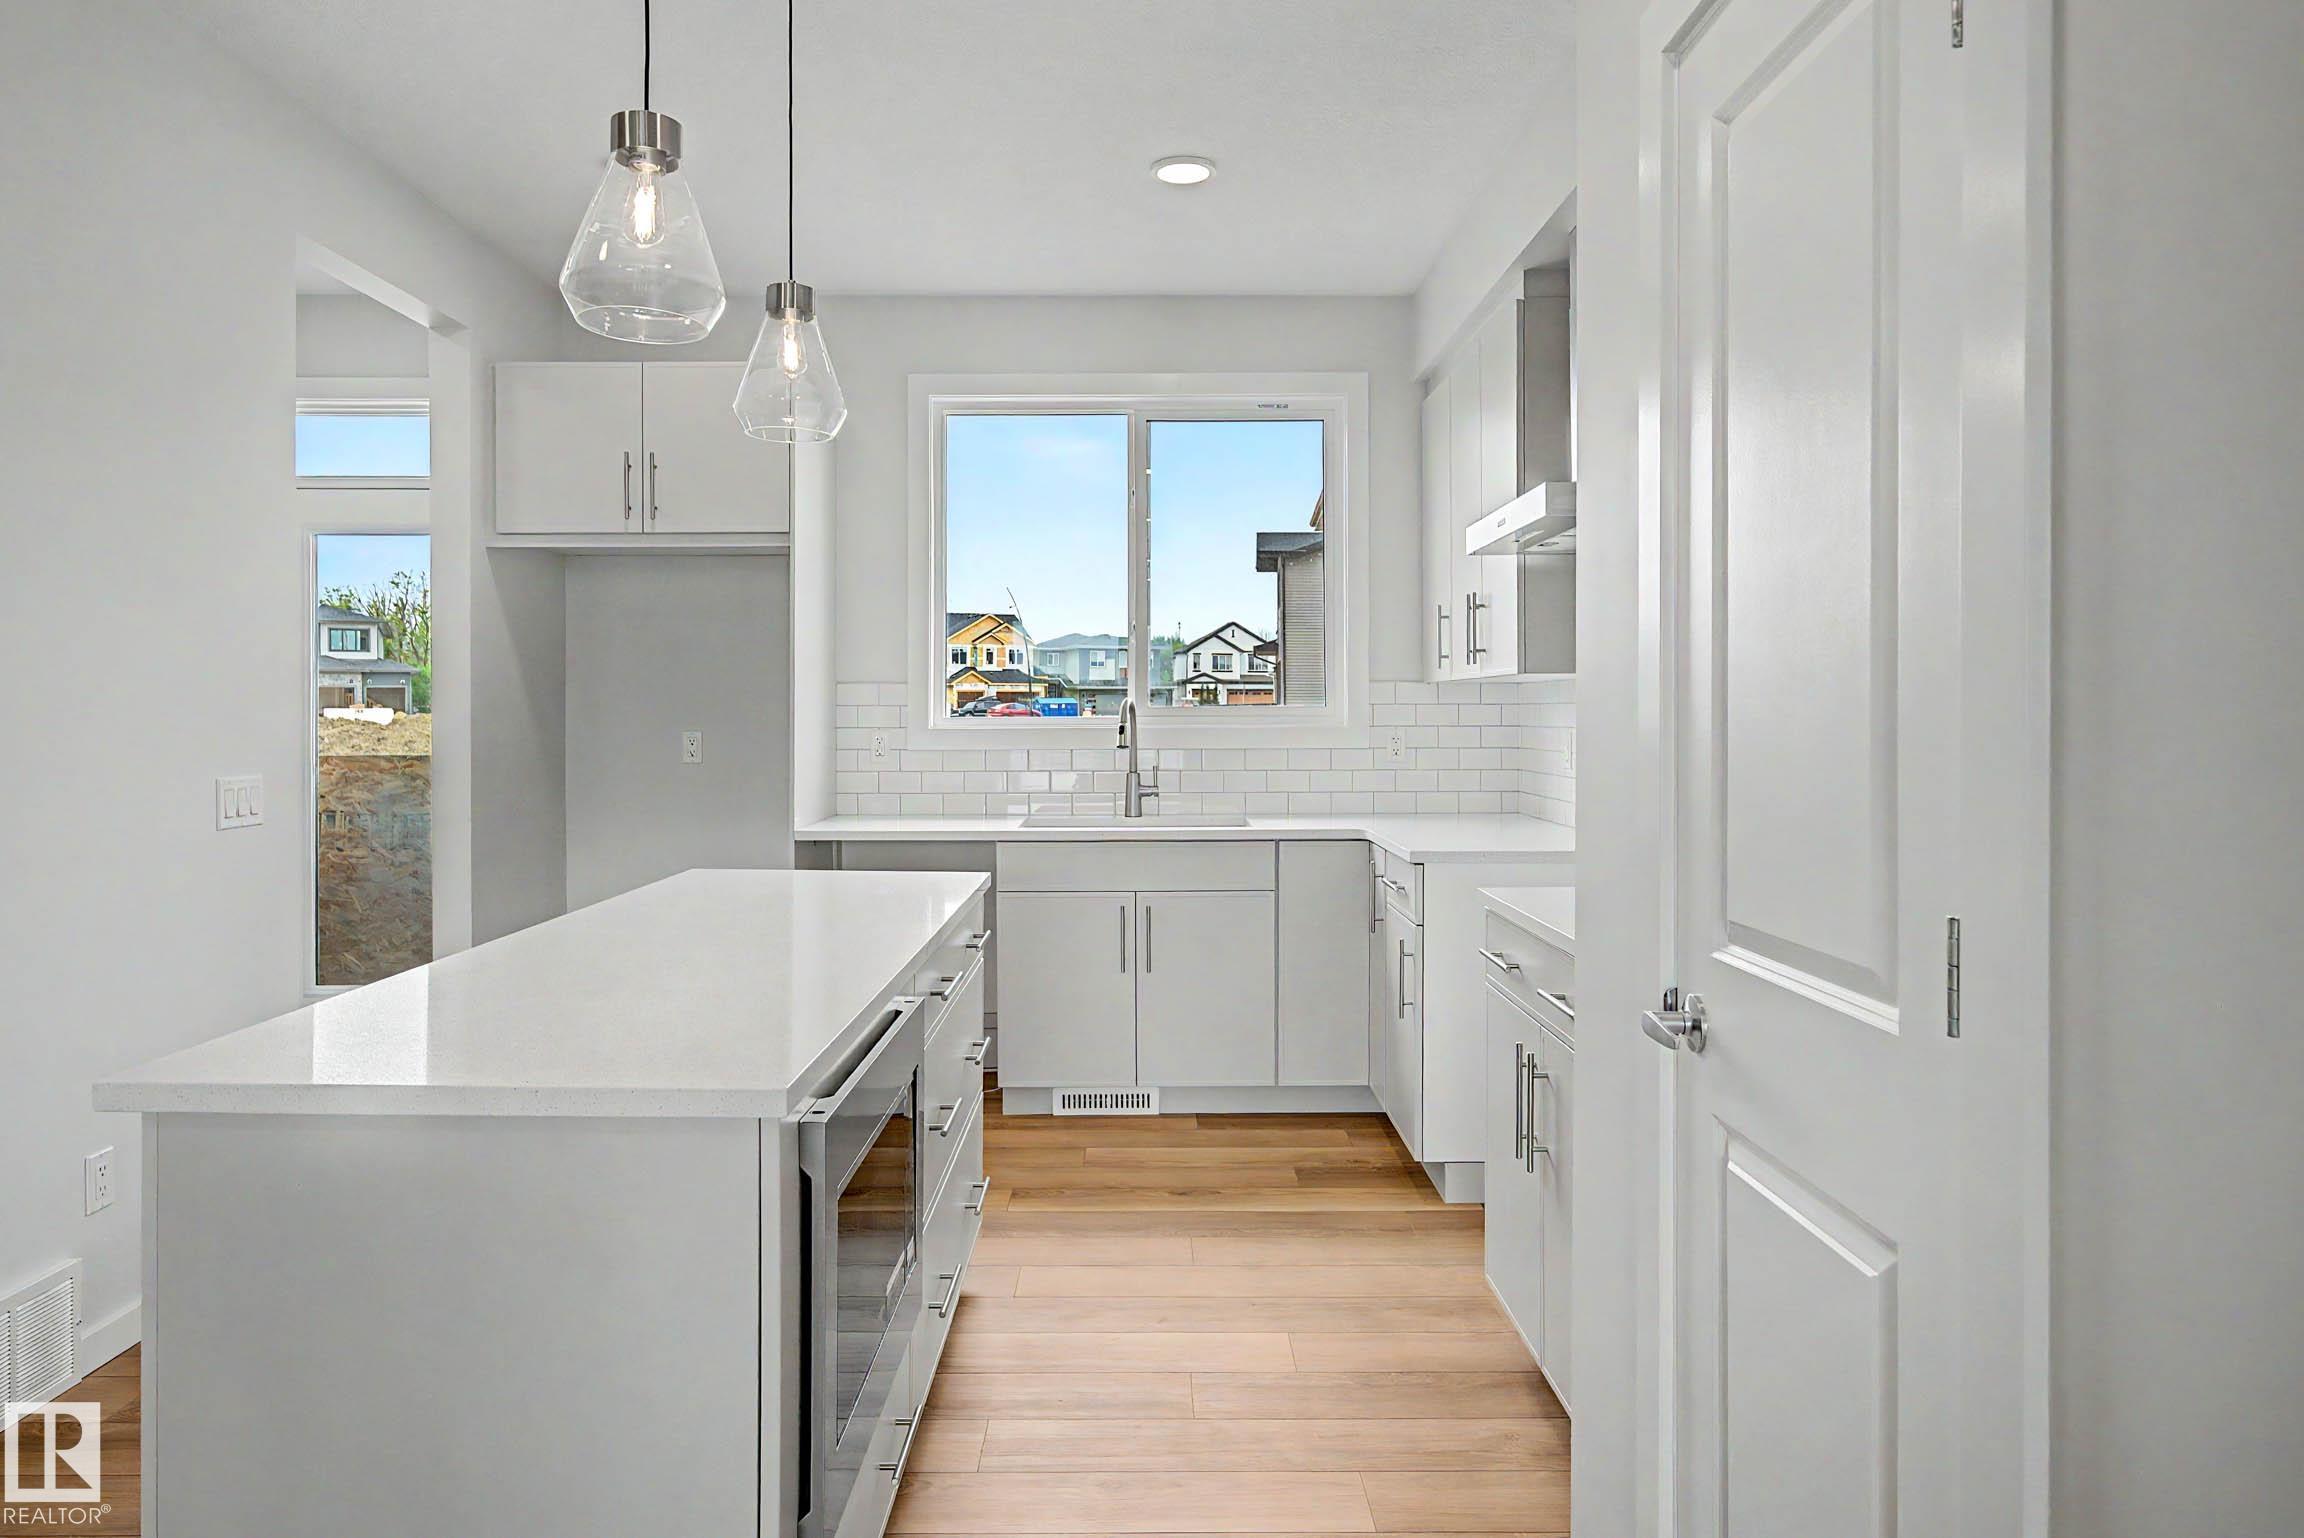
Welcome to "The Sasha" by Homes By Avi—an exceptional, Green Built Certified brand-new two-story masterpiece designed for luxurious comfort. Nestled in the highly sought-after community of The Uplands at Riverview, this home is surrounded by serene, tree-lined ravines, lush green spaces, and scenic walking trails. Inside, discover a flawless open-concept layout elevated by 9’ ceilings and premium granite countertops. The chef’s kitchen boasts a center island with a siligranite sink, a chic chimney hood fan, a built-in microwave, and an appliance allowance. Work from home seamlessly in the main-floor pocket office and relax in the upper-level loft. Upstairs also features a convenient laundry closet and three spacious bedrooms, including a private owner's suite with a large walk-in closet and 3-piece ensuite. Bonus Feature: A separate side entrance leads to a 9’ ceiling basement! Full landscaping and blinds.Features for 21120 25 Ave
General
MLS® #
E4491095
Price
$469,900
Square Footage
1,527
Year Built
2025
Type
Single Family
Sub-Type
Detached Single Family
Style
2 Storey
Neighbourhood
The Uplands
City
Edmonton
Province
AB
Postal Code
T6M 3H1
Bedrooms
Total Bedrooms
3
Bedrooms Above Grade
3
Bathrooms
Full Bathrooms
2
Half Bathrooms
1
Total Bathrooms
2.5
Interior Features
Appliances
Hood Fan, Builder Appliance Credit
Heating
Forced Air-1, Natural Gas
Fireplace
No
Basement
Full, Unfinished
Amenities
Amenities
Ceiling 9 ft., Hot Water Electric, No Animal Home, No Smoking Home, HRV System, Natural Gas BBQ Hookup, 9 ft. Basement Ceiling
Parking
Parking Pad Cement/Paved
Exterior Features
Exterior
Back Lane, Landscaped, Paved Lane, Playground Nearby, Schools, Shopping Nearby
Roof
Asphalt Shingles
Foundation
Concrete Perimeter
Construction Materials
Wood, Fiber Cement, Vinyl
Additional Information
Zoning
Zone 57
Ownership
Private
Restrictions
Utility Right Of Way
Similar Listings

Courtesy of David Lam of Exp Realty
$494,600
18933 24 Avenue
Edmonton, AB, T6M 3L3
Single Family
3 beds • 2.5 baths • 1,367 sqft
3 beds • 2.5 baths • 1,367 sqft

Courtesy of Wally Karout of Royal Lepage Arteam Realty
$461,367
21148 25 Avenue
Edmonton, AB, T6M 2N6
Single Family
3 beds • 2.5 baths • 1,668 sqft
3 beds • 2.5 baths • 1,668 sqft

Courtesy of Wally Karout of Royal Lepage Arteam Realty
$450,238
21215 25 Avenue
Edmonton, AB, T6M 3H3
Single Family
3 beds • 2.5 baths • 1,393 sqft
3 beds • 2.5 baths • 1,393 sqft