














4906 Crabapple Lane SW
Edmonton, AB T6X 0X6
$635,000
- Beds • 4
- Baths • 3.5
- SQFT • 2,437
Presented by: Boyeon Park of Sterling Real Estate.
MLS® # E448813605/15/2026
Home Details
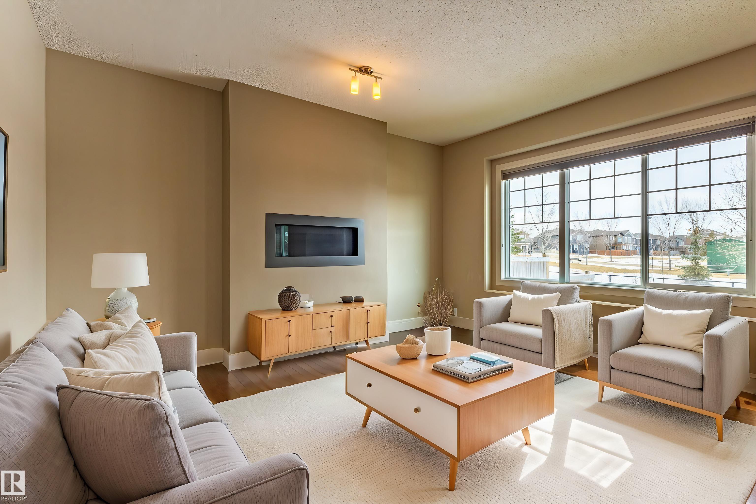
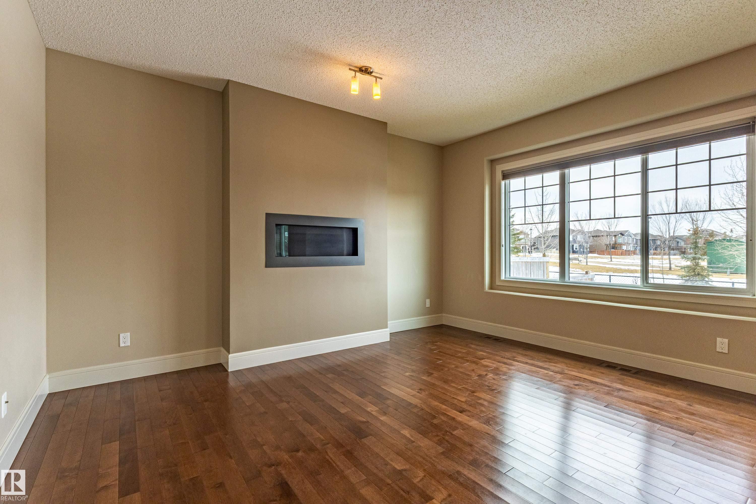
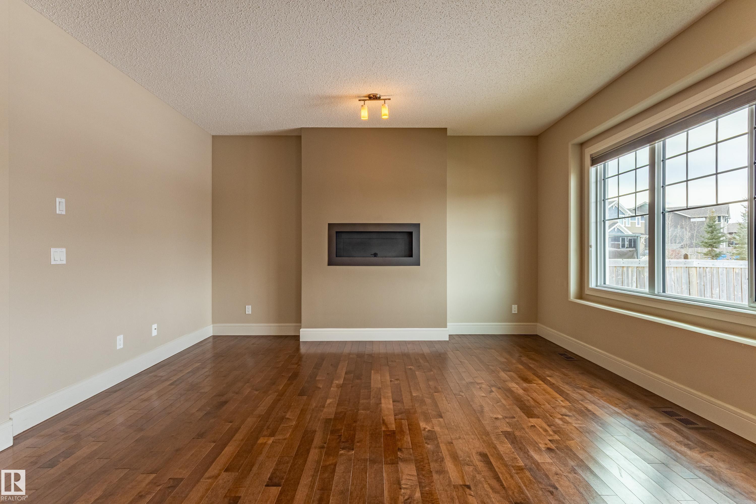
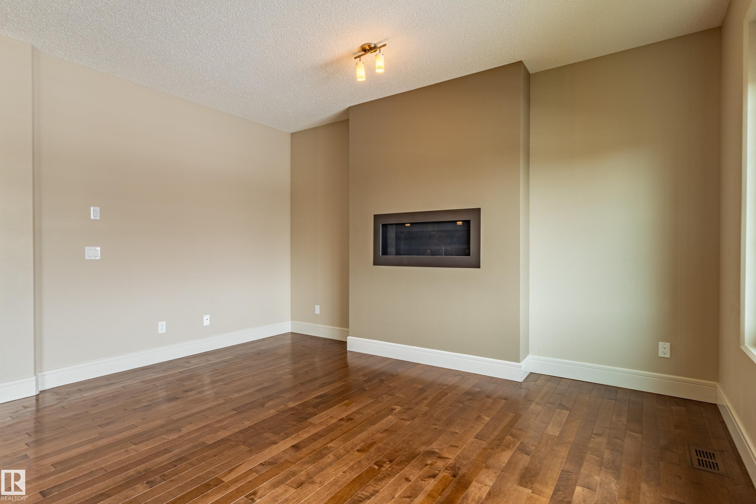
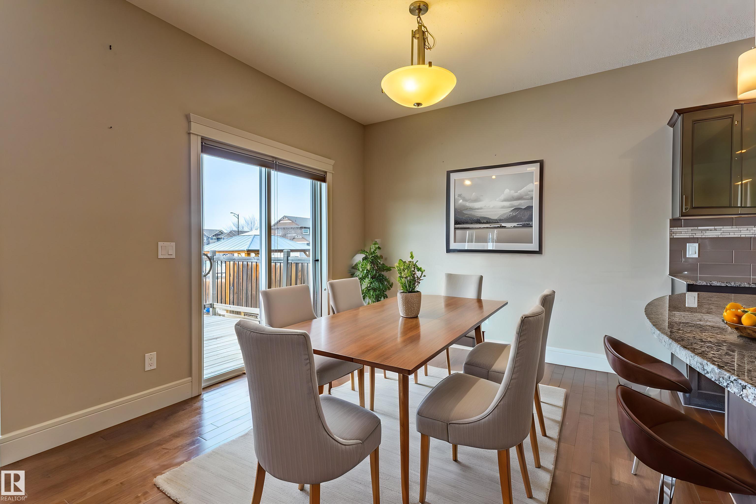
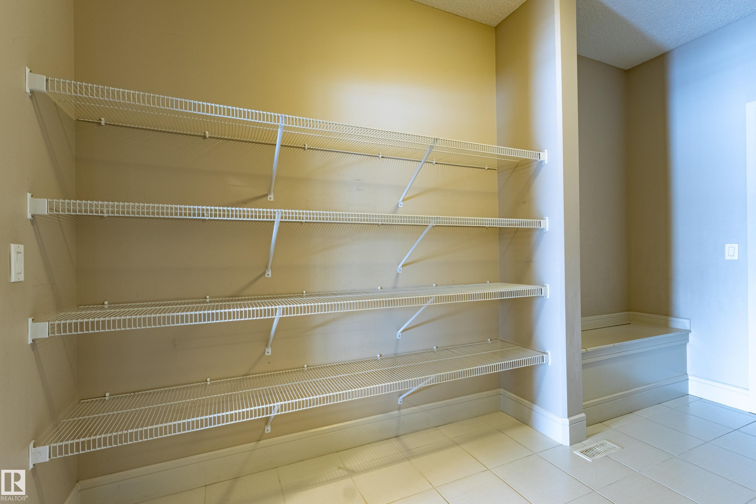
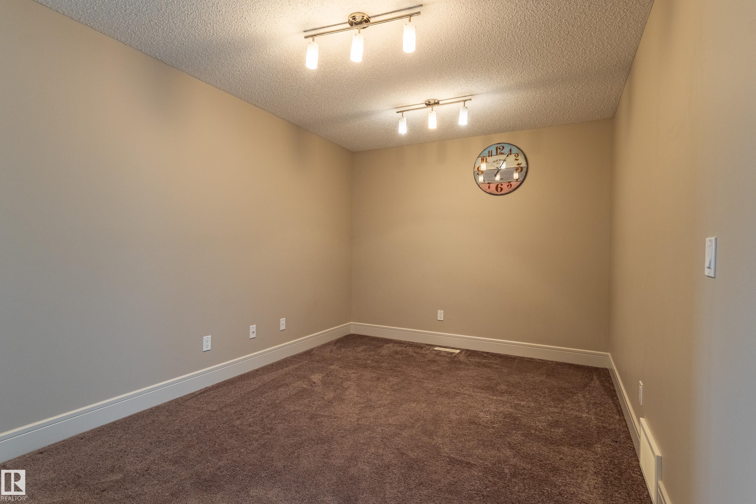
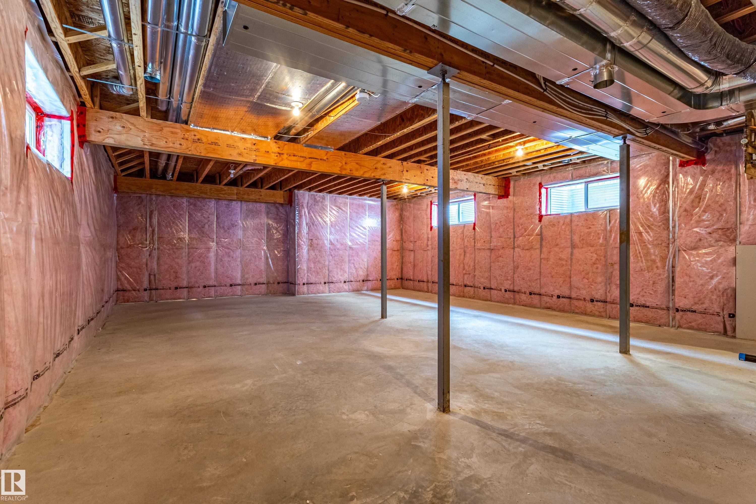
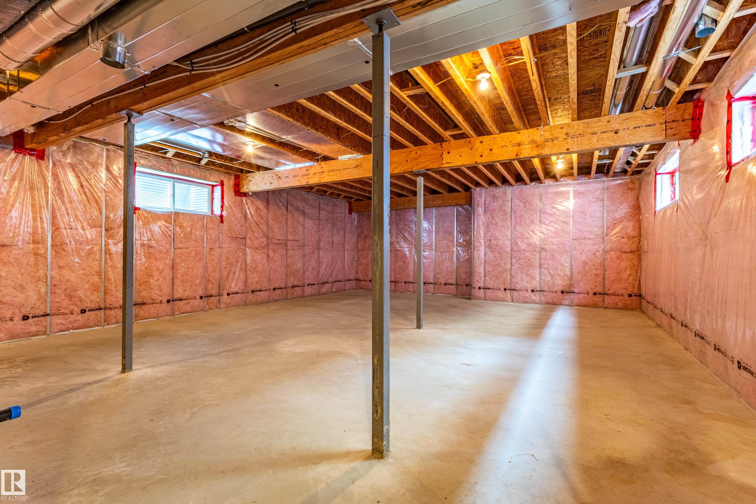
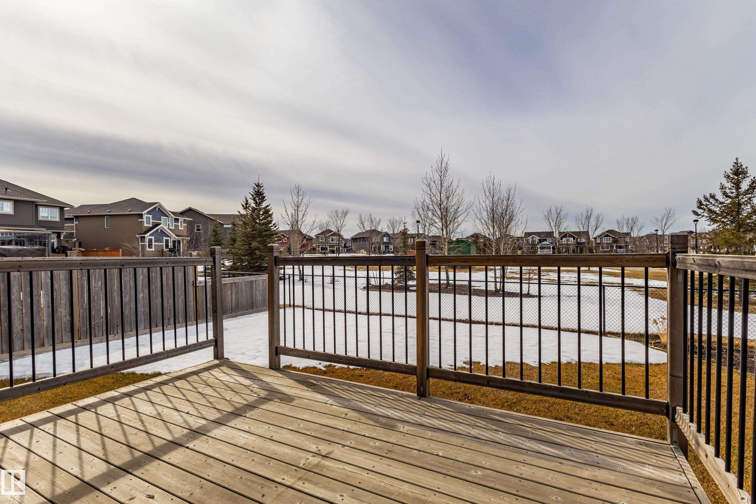
Beautiful home in The Orchards at Ellerslie, offering an exceptional location backing onto a park. This nearly 2,400 sq ft two-storey feels like brand new andis truly move-in ready. A bright, spacious entrance with a built-in bench welcomes you in. The main floor features 9 ft ceilings, a versatile flex room ideal as aden or dining area, and a modern kitchen with a large island, wall-mounted hood fan, abundant pot lights, and thick granite countertops. The mudroomincludes a walk-through pantry for added convenience. Patio doors lead to the deck where you can enjoy fresh air and open views. Upstairs offers 4bedrooms, 3 full baths, a bonus room, and a laundry room. The 24x24 heated garage with windows adds comfort and functionality. Hunter Douglas top-down/bottom-up blinds are installed throughout. The unspoiled 9 ft basement awaits your personal touch. Close to two schools (K-9 and K-6), scenic walkingpaths, fruit trees, shopping, Anthony Henday, Calgary Trail, and the airport.Features for 4906 Crabapple Lane SW
General
MLS® #
E4488136
Price
$635,000
Square Footage
2,437
Year Built
2013
Type
Single Family
Sub-Type
Detached Single Family
Style
2 Storey
Neighbourhood
The Orchards At Ellerslie
City
Edmonton
Province
AB
Postal Code
T6X 0X6
Bedrooms
Total Bedrooms
4
Bedrooms Above Grade
4
Bathrooms
Full Bathrooms
3
Half Bathrooms
1
Total Bathrooms
3.5
Interior Features
Appliances
Dishwasher-Built-In, Dryer, Garage Control, Garage Opener, Hood Fan, Refrigerator, Stove-Electric, Water Softener, Window Coverings, Garage Heater
Heating
Forced Air-1, Natural Gas
Fireplace
Yes
Basement
Full, Unfinished
Amenities
Amenities
Ceiling 9 ft., Closet Organizers, Deck, Detectors Smoke, No Animal Home, No Smoking Home, HRV System, 9 ft. Basement Ceiling
Parking
Double Garage Attached, Over Sized
Parking Spaces
4
Exterior Features
Exterior
Backs Onto Park/Trees, Fenced, Landscaped, Playground Nearby, Public Transportation, Shopping Nearby
Roof
Asphalt Shingles
Foundation
Concrete Perimeter
Construction Materials
Wood, Brick, Vinyl
Additional Information
Zoning
Zone 53
Ownership
Private
Restrictions
None Known
HOA Fee
$454.00
HOA Fee Frequency
Annually
Schools
Elementary School
Jan Reimer
Junior High School
Jan Reimer
Similar Listings

Courtesy of Bernie Chu of RE/MAX Elite
$579,900
9309 PEAR LINK Link
Edmonton, AB, T6X 2N8
Single Family
3 beds • 2.5 baths • 1,927 sqft
3 beds • 2.5 baths • 1,927 sqft

Courtesy of Pankaj Gupta of Nationwide Realty Corp
$575,000
5137 CRABAPPLE LINK Link SW
Edmonton, AB, T6X 0X4
Single Family
3 beds • 2.5 baths • 1,896 sqft
3 beds • 2.5 baths • 1,896 sqft

Courtesy of Gurpreet Ghuman of RE/MAX Excellence
$609,900
3545 CHERRY Landing
Edmonton, AB, T6X 2B5
Single Family
4 beds • 3.5 baths • 2,039 sqft
4 beds • 3.5 baths • 2,039 sqft