
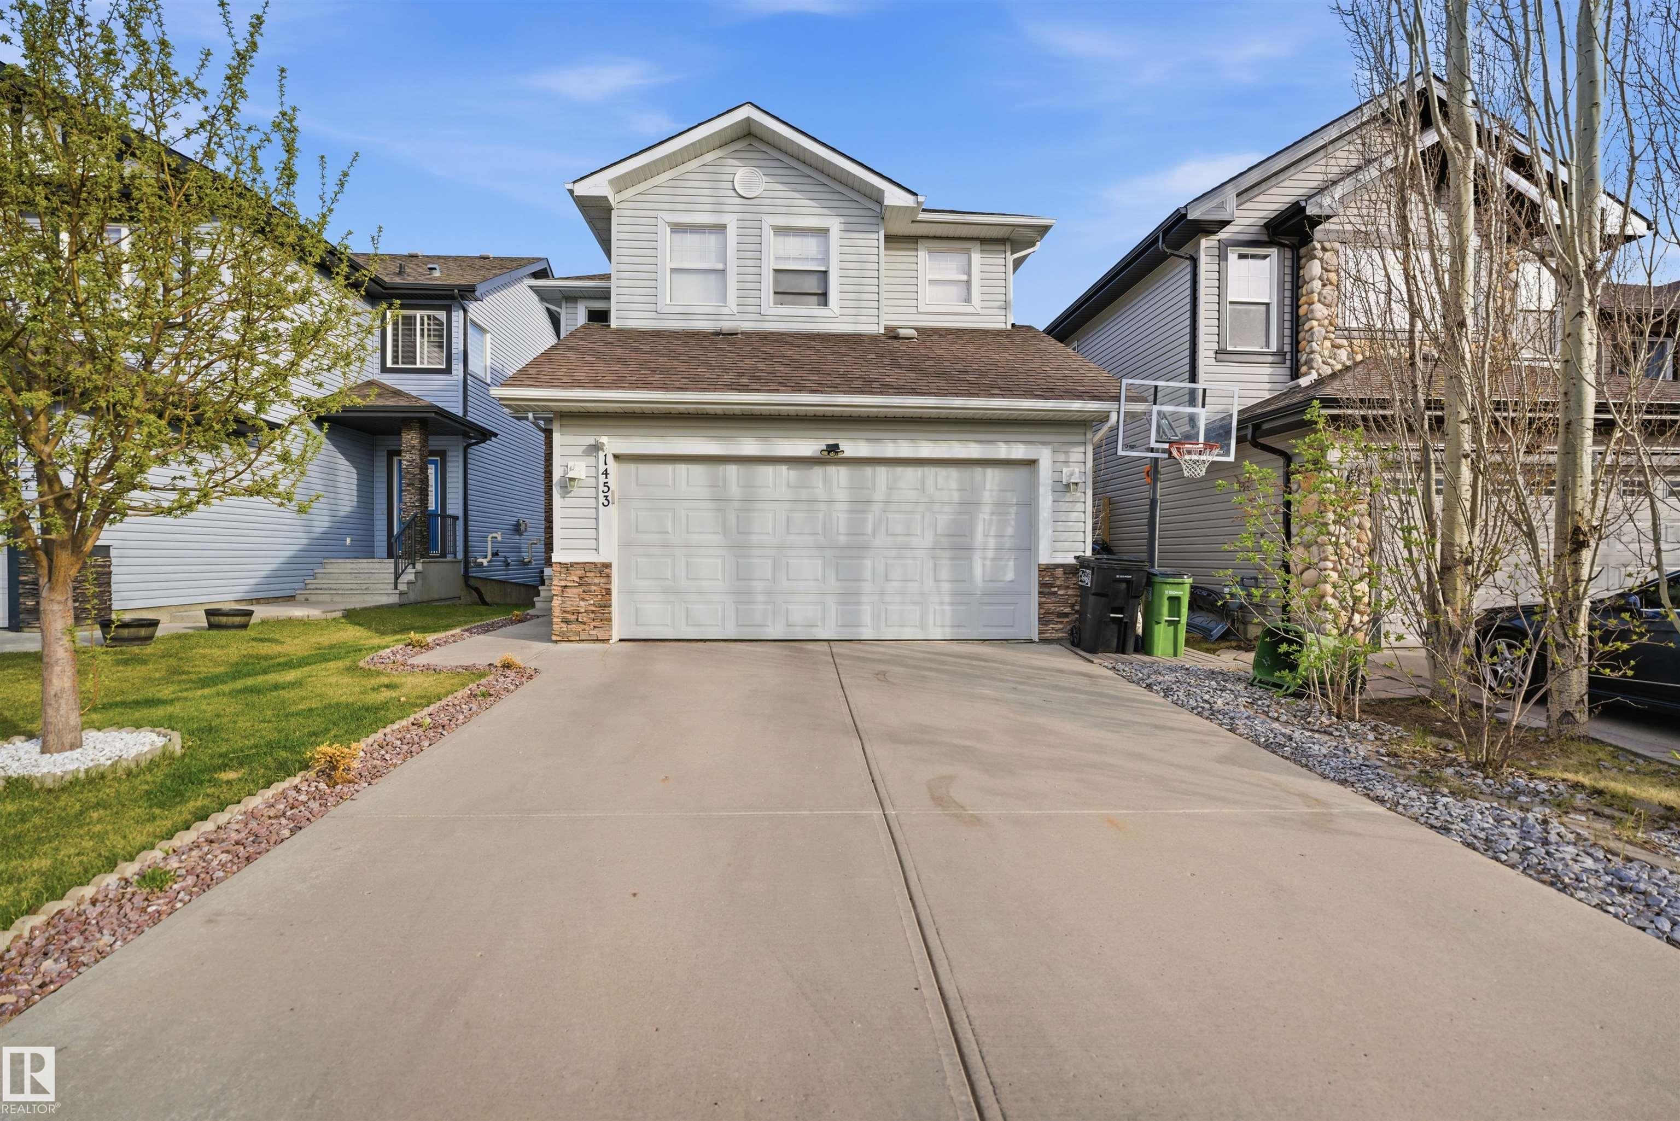
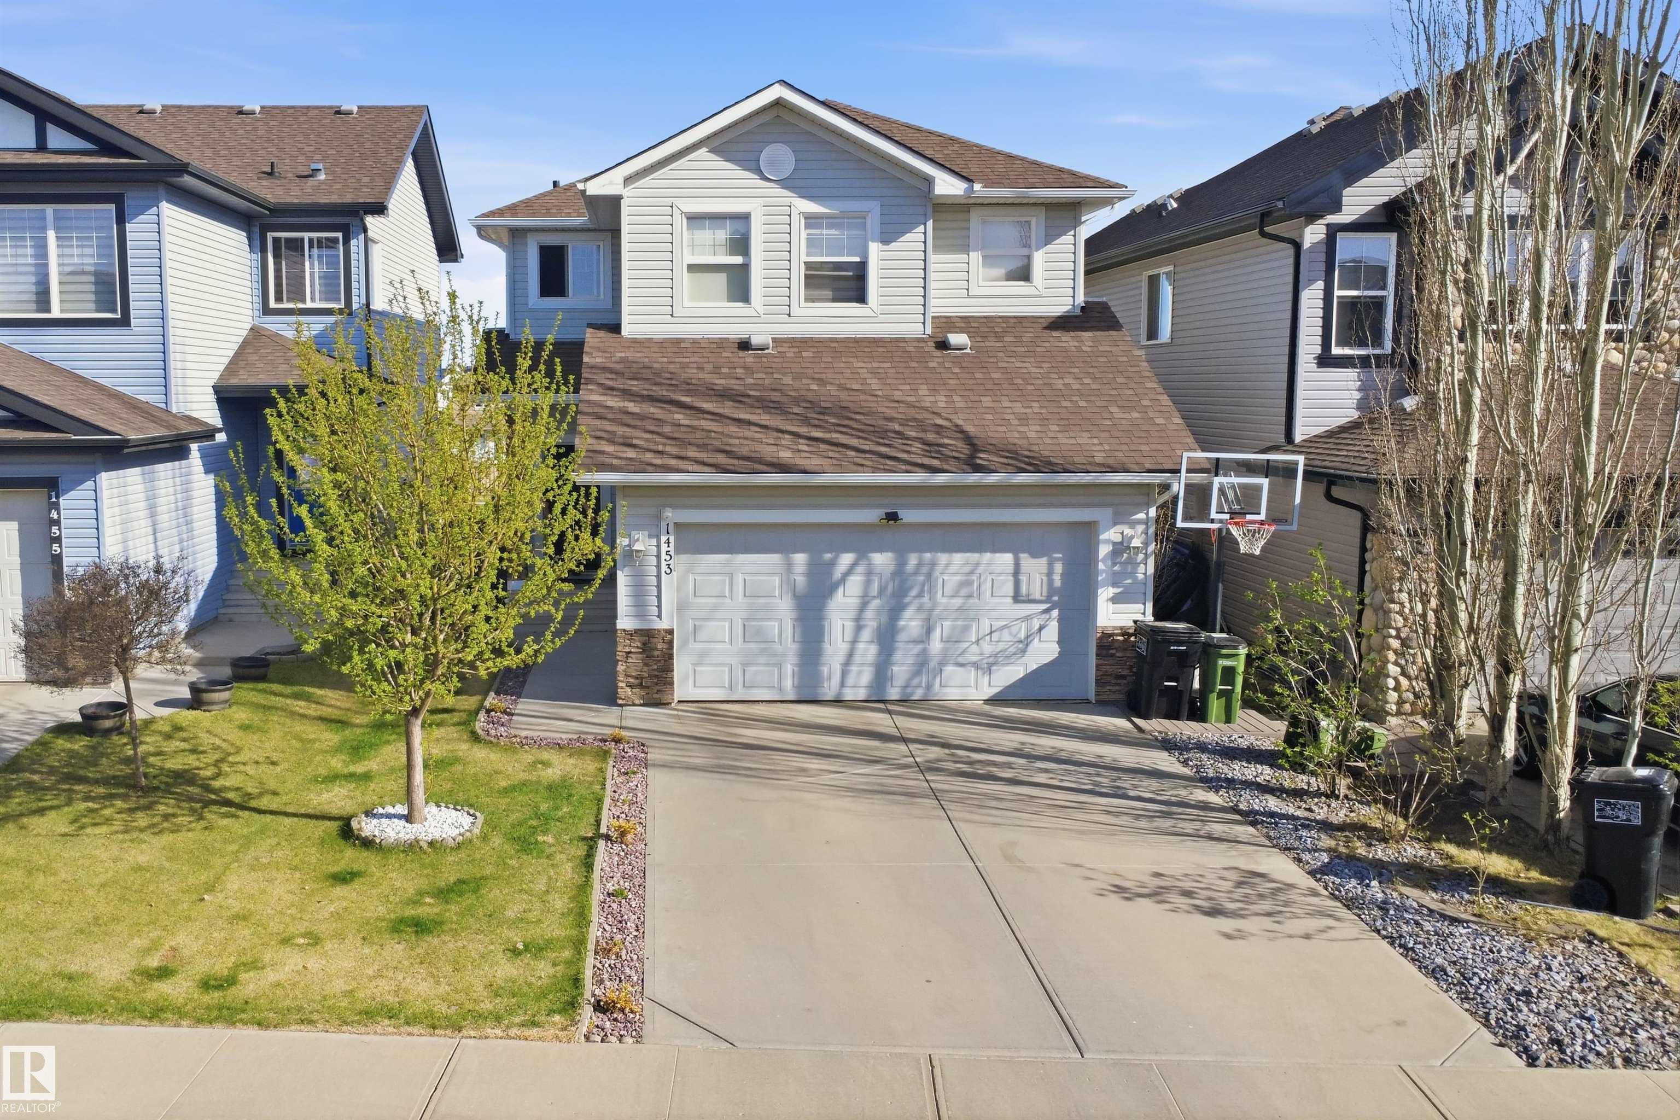










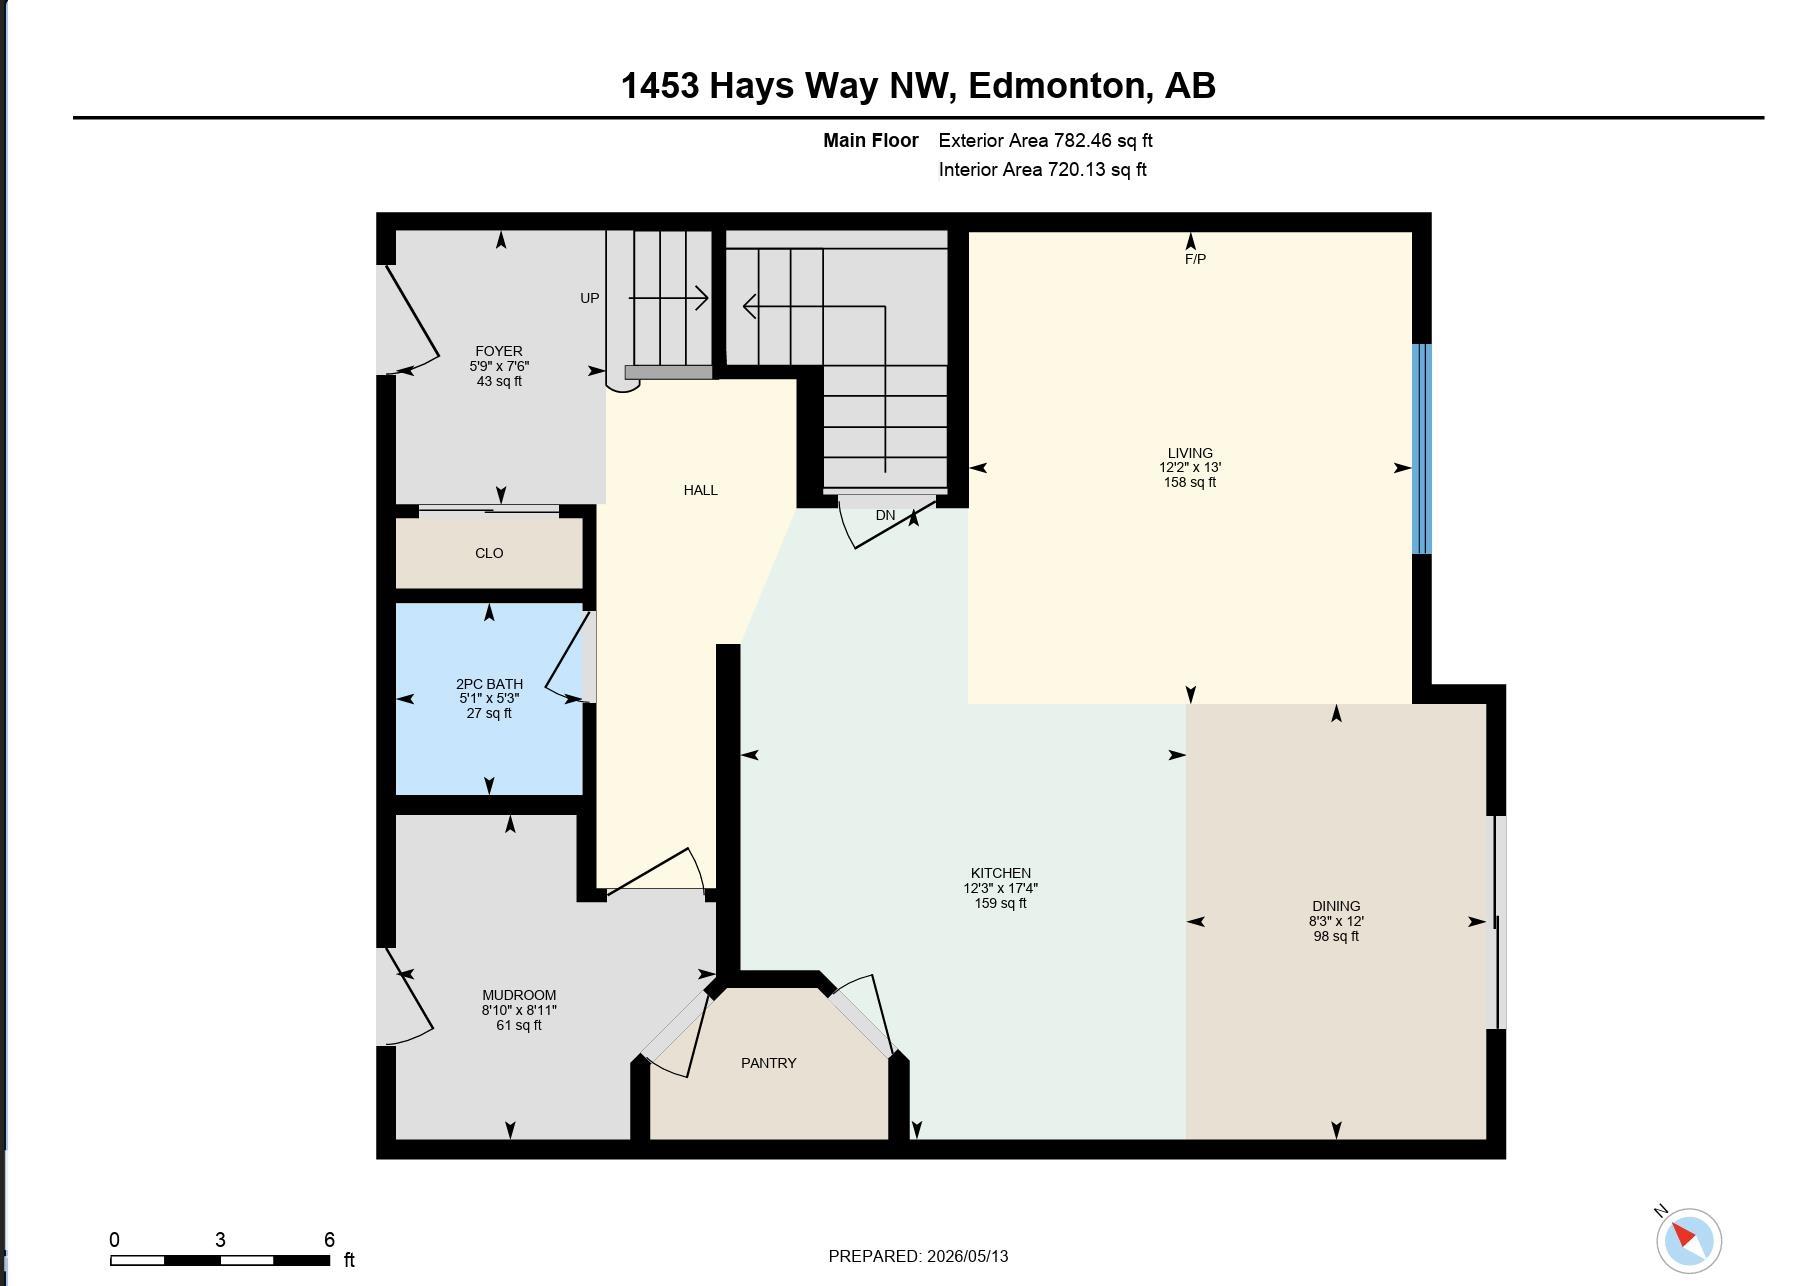

1453 HAYS Way
Edmonton, AB T6M 0M4
$535,000
- Beds • 3
- Baths • 2.5
- SQFT • 1,781
Presented by: Tim Taneja of smartPRO Realty.
MLS® # E448791205/14/2026
Home Details
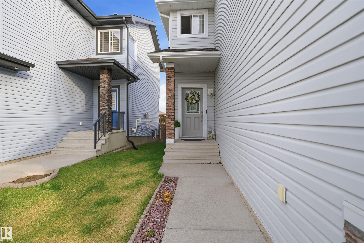
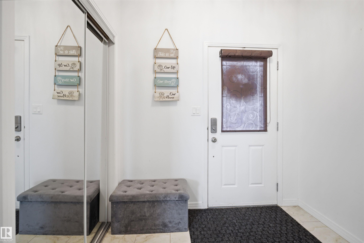
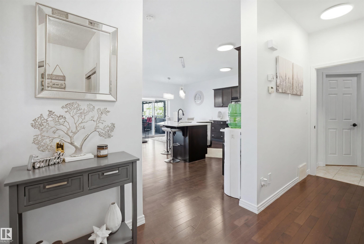
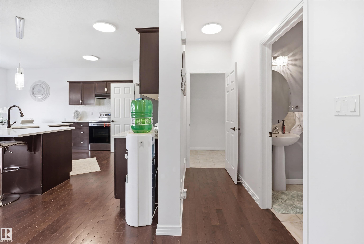
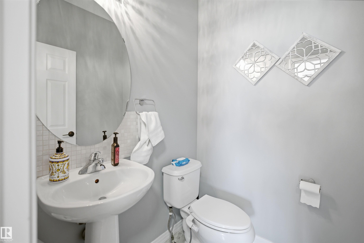
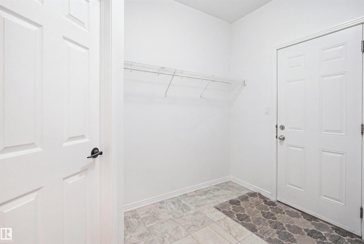
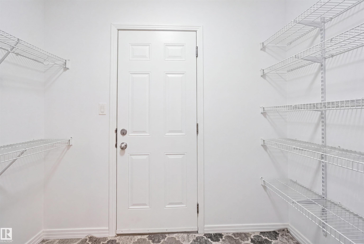
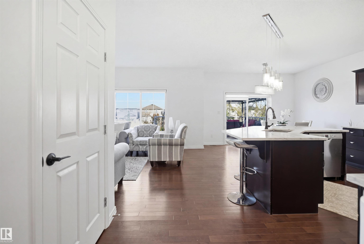
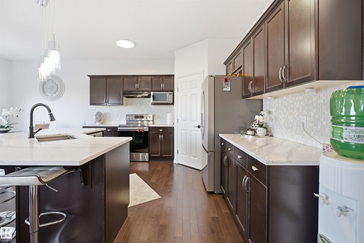
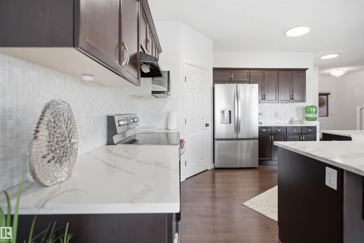
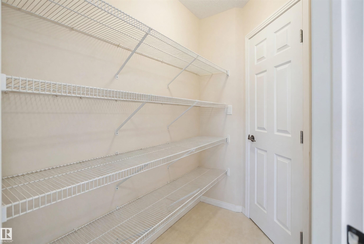
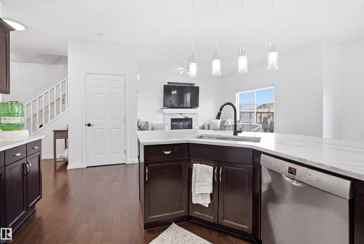
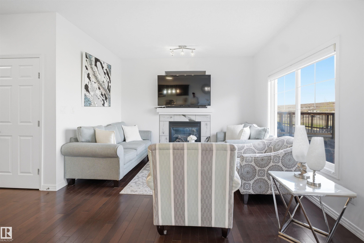
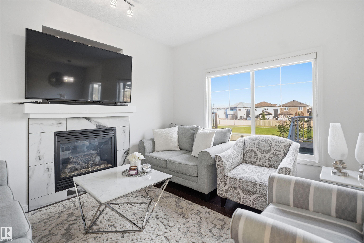
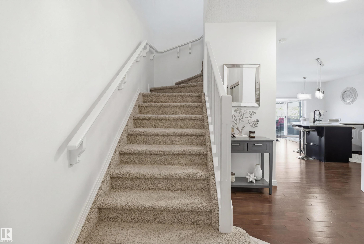
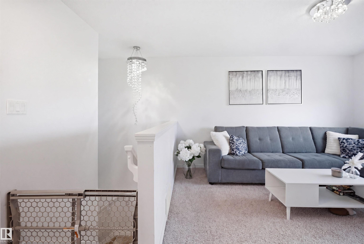
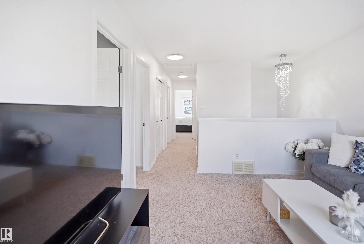
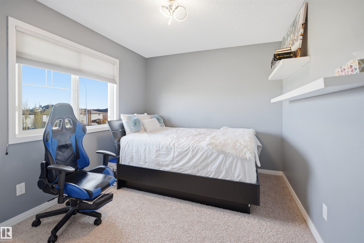
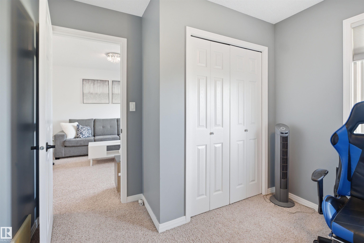
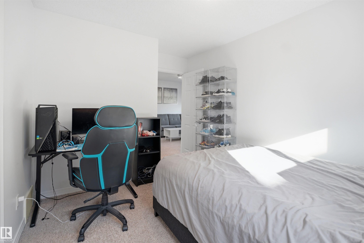
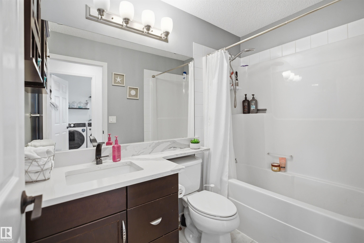
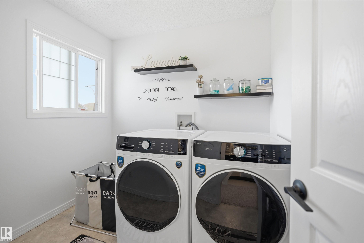
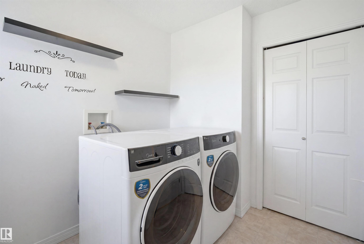
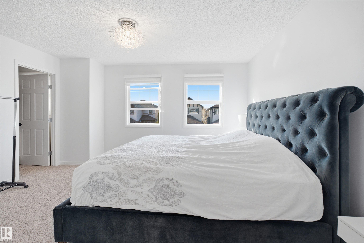
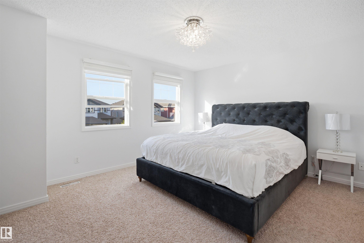
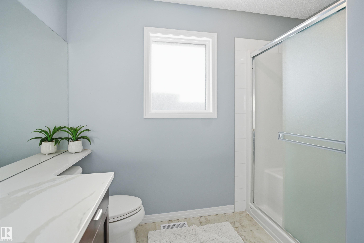
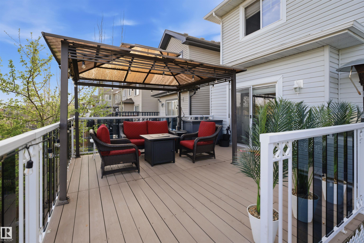
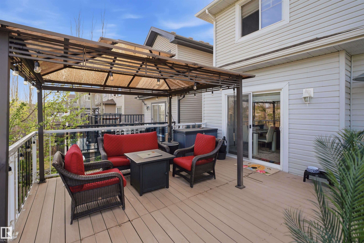
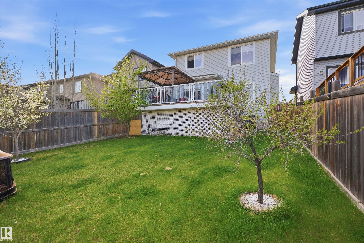
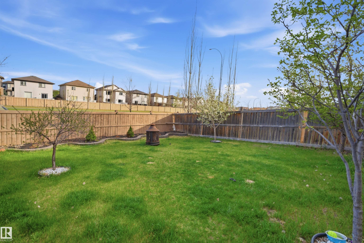
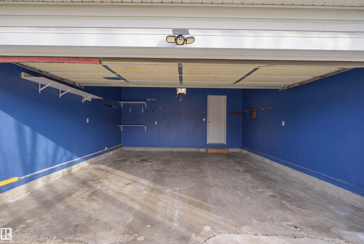
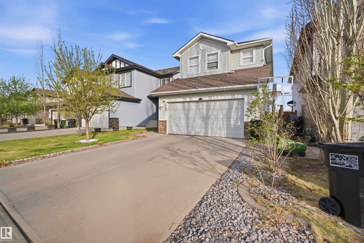
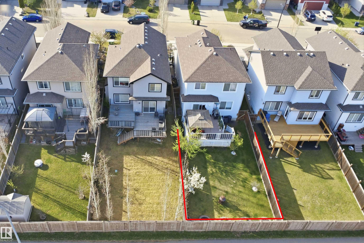
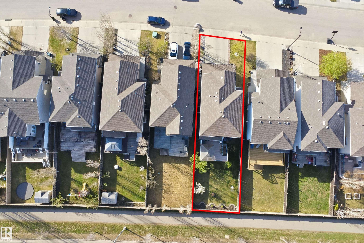
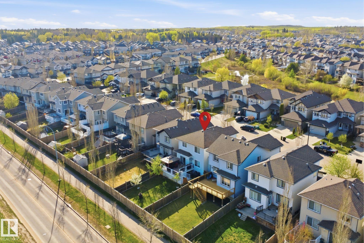
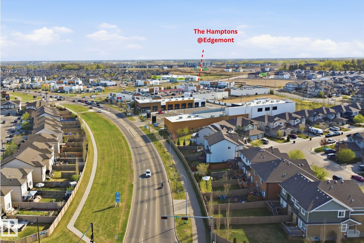
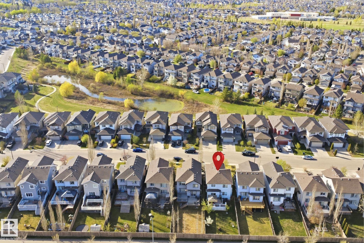
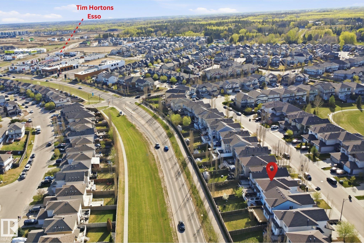
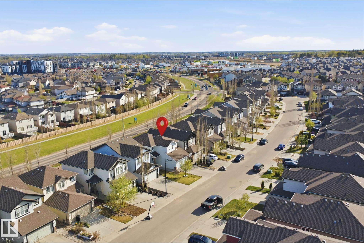
Welcome to this stunning, move-in ready home designed to impress! Filled with natural light and featuring 9’ ceilings, rich hardwood floors and elegant ceramic tile throughout the main level, this bright and immaculate home offers a spacious living and dining area plus a chef-inspired kitchen with stainless steel appliances, a large island, abundant cabinetry and a convenient walkthrough pantry. Upstairs you’ll find a generous bonus room, upper-floor laundry and 3 spacious bedrooms, including a luxurious primary retreat with a walk-in closet and private ensuite. The professionally landscaped backyard is perfect for entertaining with an oversized maintenance-free deck, gazebo and gas line for BBQ. The fully finished double attached garage, custom Zebra blinds and upgraded lighting add exceptional value. The seller has also recently installed a brand-new hot water tank, offering added peace of mind for the new owners. Ideally located close to schools, parks, shopping, transit and Anthony Henday Drive.Features for 1453 HAYS Way
General
MLS® #
E4487912
Price
$535,000
Square Footage
1,781
Year Built
2011
Type
Single Family
Sub-Type
Detached Single Family
Style
2 Storey
Neighbourhood
The Hamptons
City
Edmonton
Province
AB
Postal Code
T6M 0M4
Bedrooms
Total Bedrooms
3
Bedrooms Above Grade
3
Bathrooms
Full Bathrooms
2
Half Bathrooms
1
Total Bathrooms
2.5
Interior Features
Appliances
Dishwasher-Built-In, Dryer, Garage Control, Garage Opener, Refrigerator, Stove-Electric, Washer, Window Coverings
Heating
Forced Air-1, Natural Gas
Fireplace
No
Basement
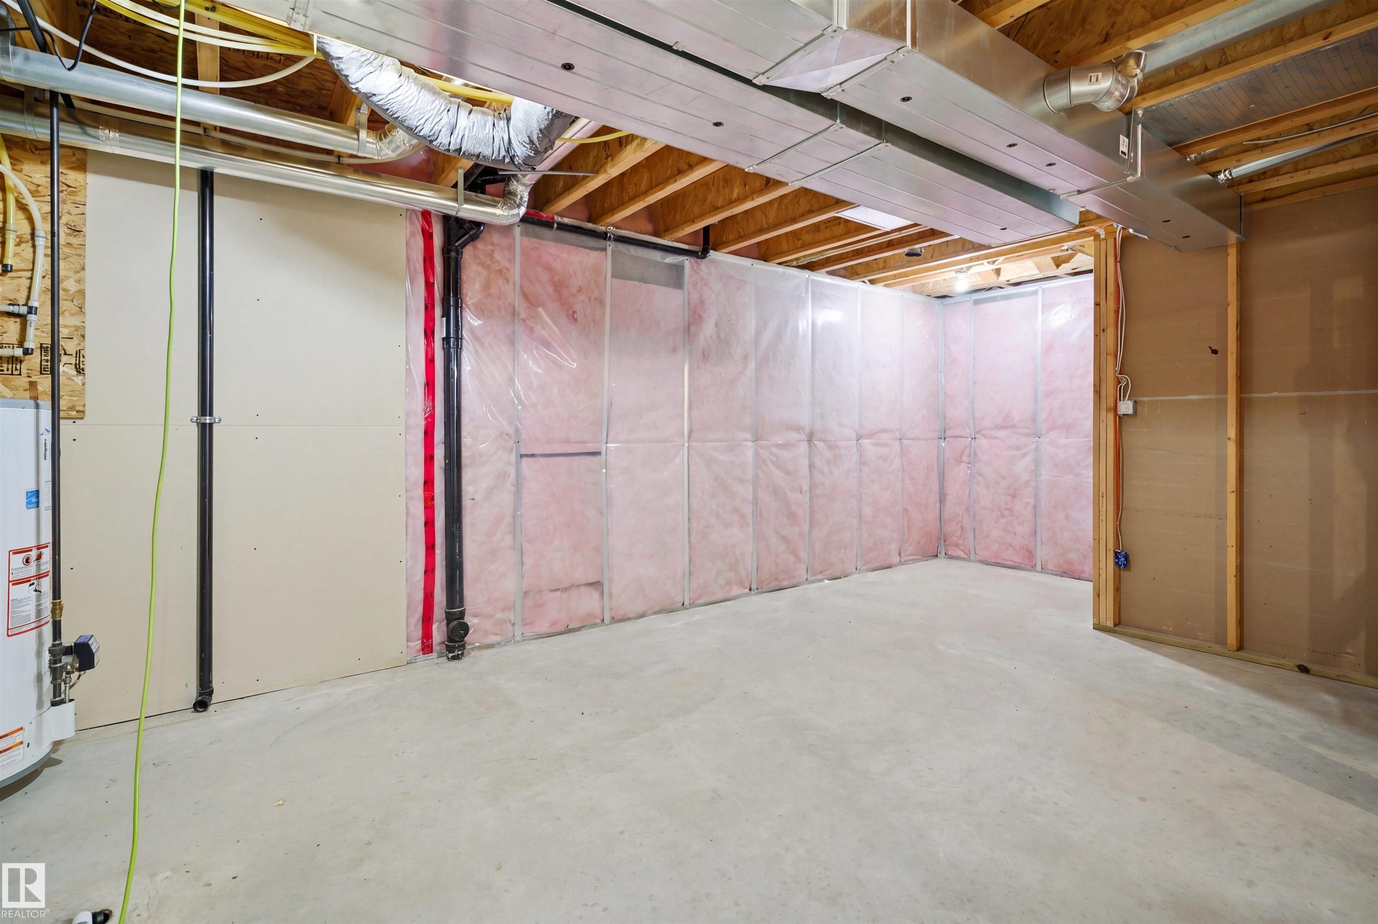
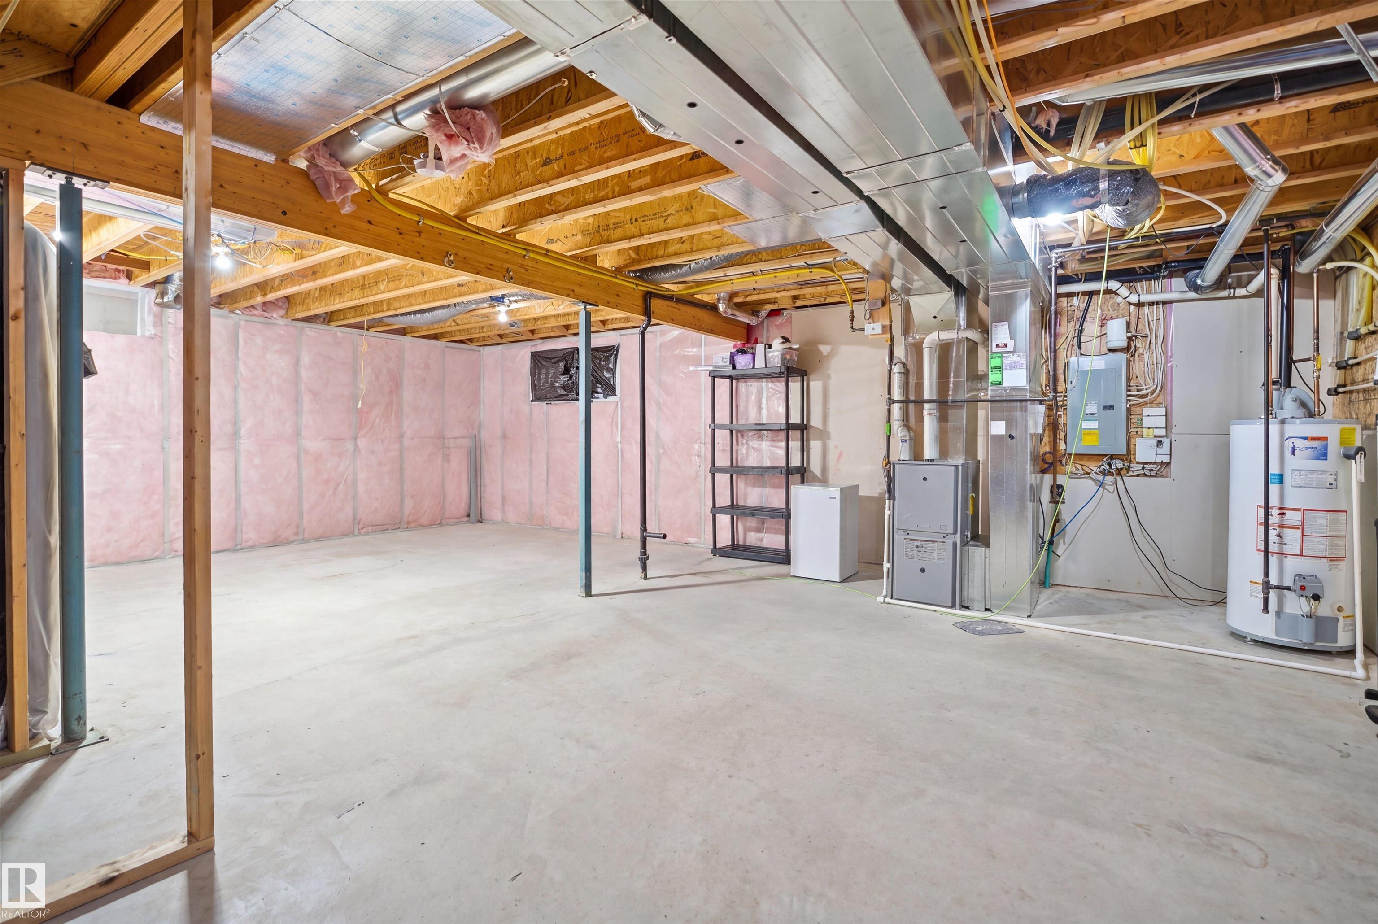
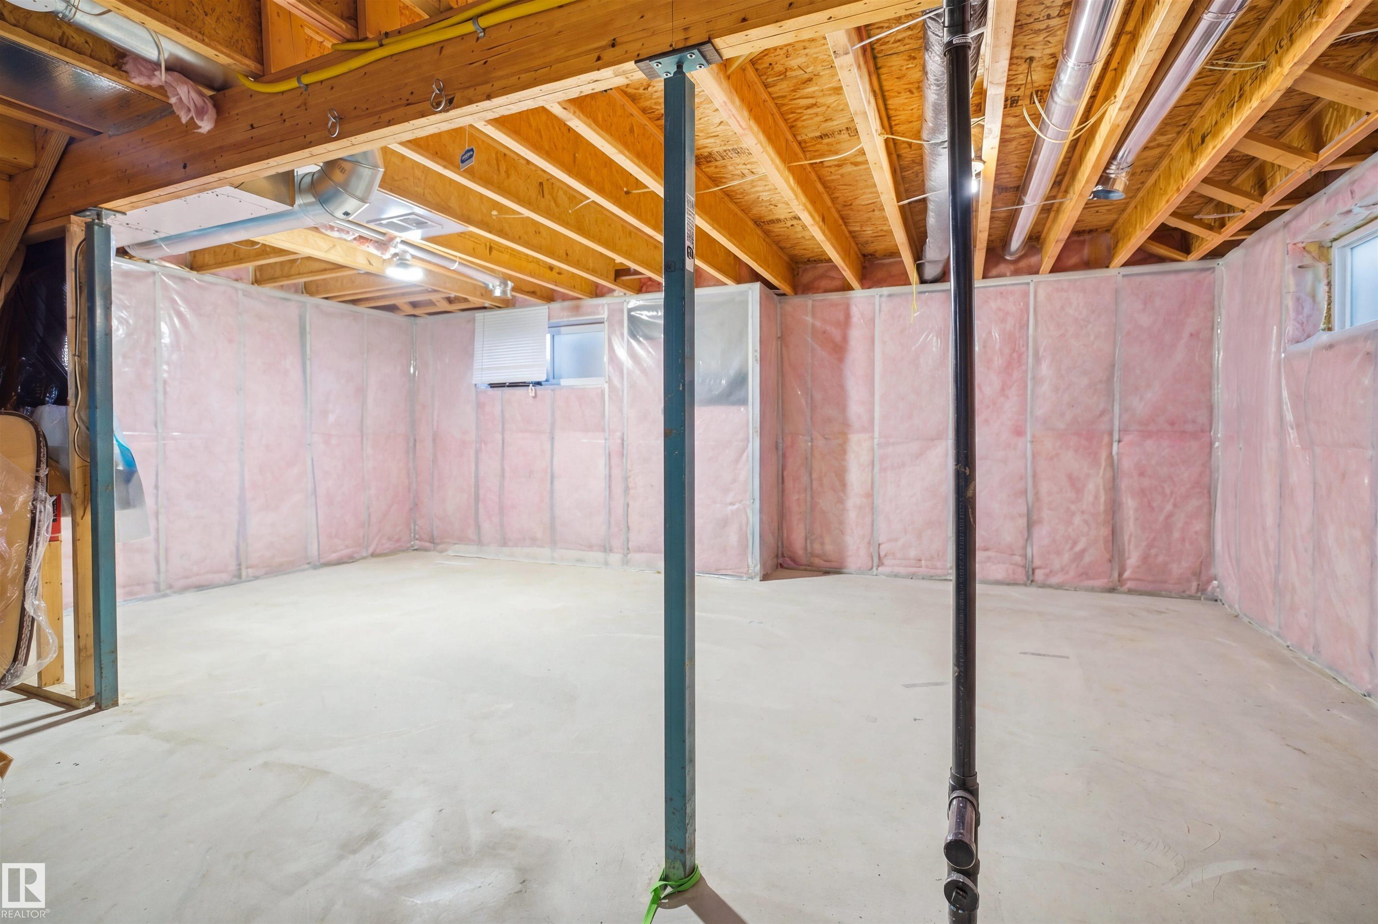
Full, Unfinished
Amenities
Amenities
Ceiling 9 ft., Detectors Smoke, Gazebo, No Smoking Home, Patio
Parking
Double Garage Attached
Parking Spaces
4
Exterior Features
Exterior
Landscaped, Playground Nearby, Public Transportation, Schools, Shopping Nearby
Roof
Asphalt Shingles
Foundation
Concrete Perimeter
Construction Materials
Wood, Asphalt, Stone, Vinyl
Additional Information
Zoning
Zone 58
Ownership
Private
Restrictions
Non-smoking Building
Similar Listings

Courtesy of Prashant Mahay of Nationwide Realty Corp
$530,000
20404 60 Avenue
Edmonton, AB, T6M 2Z2
Single Family
3 beds • 3 baths • 1,708 sqft
3 beds • 3 baths • 1,708 sqft
Courtesy of Aaron Richard Simeon of Exp Realty
$549,900
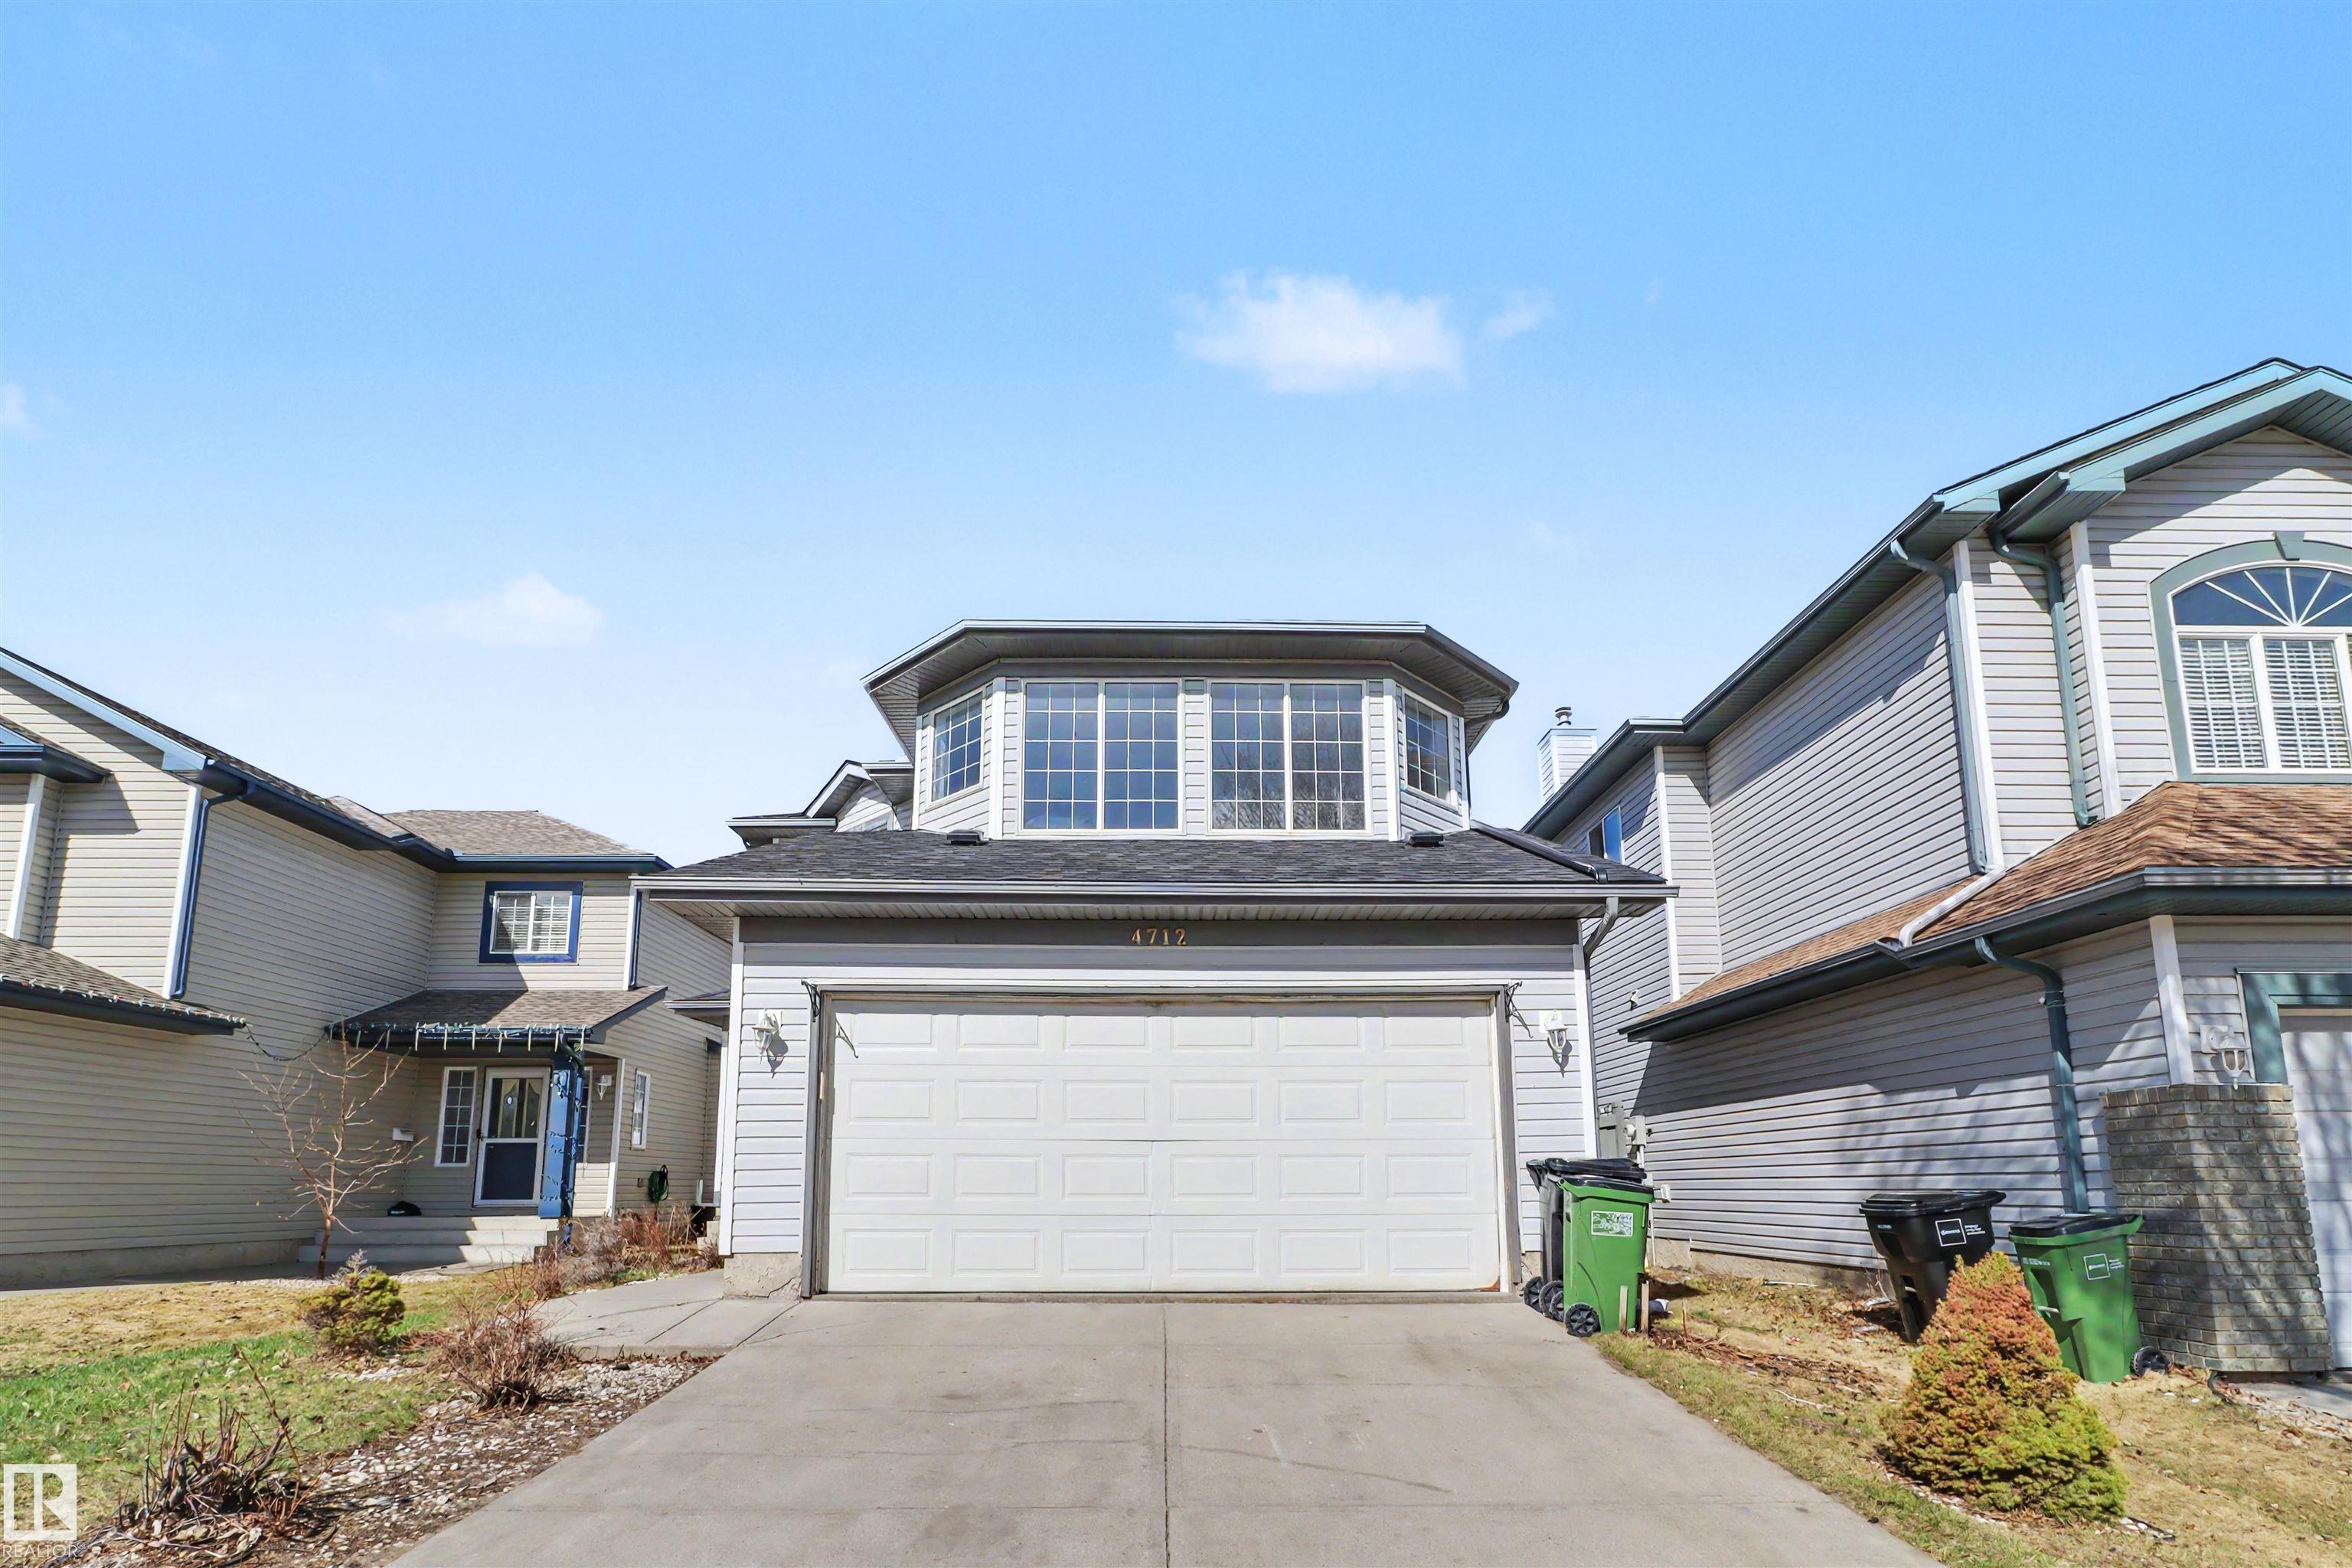
4712 201 St
Edmonton, AB, T6M 2X7
Single Family
4 beds • 3.5 baths • 1,701 sqft
4 beds • 3.5 baths • 1,701 sqft

Courtesy of Loida Lumanlan of REMAX River City
$549,900
3306 HILTON Crescent
Edmonton, AB, T6M 0N4
Single Family
4 beds • 3.5 baths • 1,701 sqft
4 beds • 3.5 baths • 1,701 sqft