









Presented by: Weisheng Zhao of MaxWell Polaris.
MLS® # E448636205/7/2026
Home Details
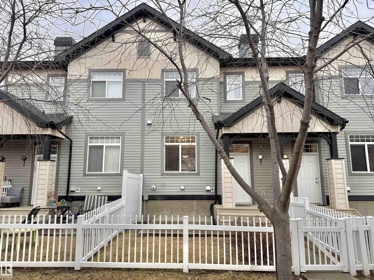
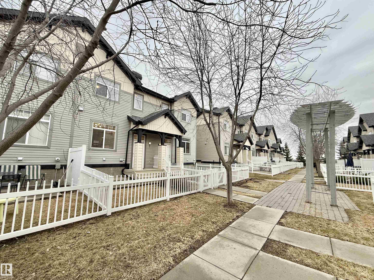
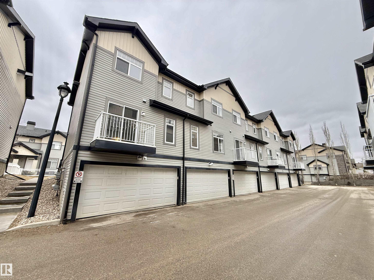
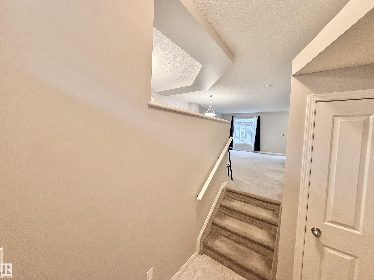
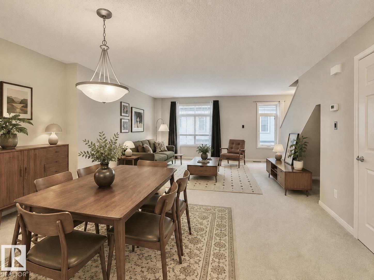
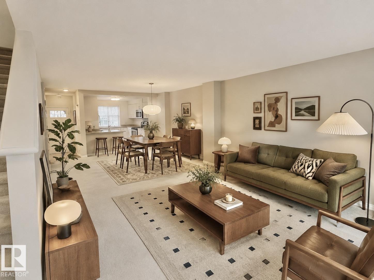
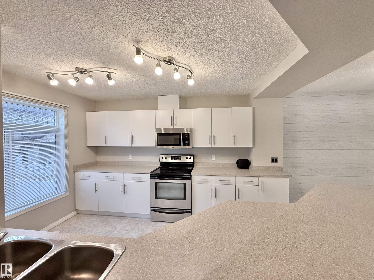
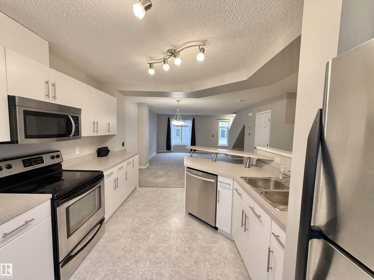
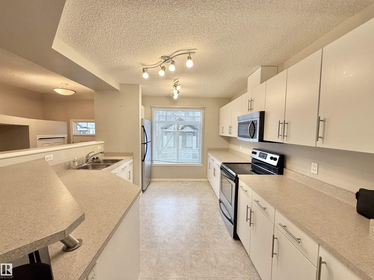
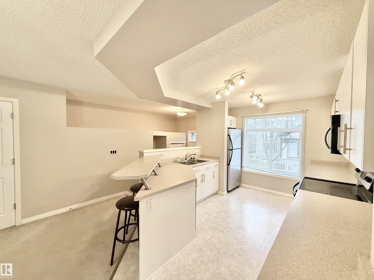
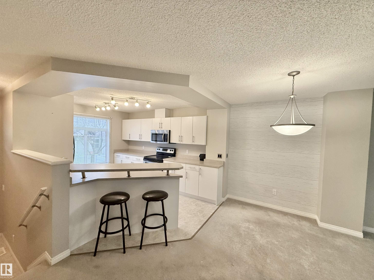
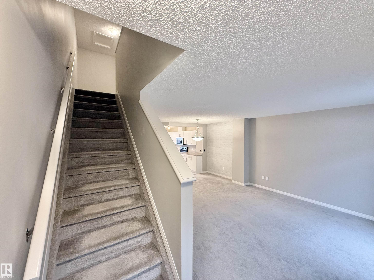
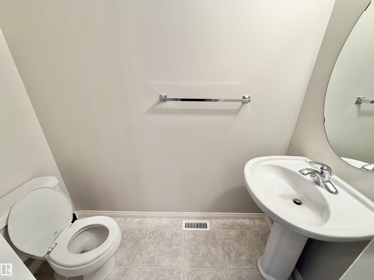
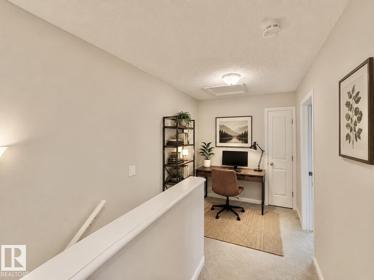
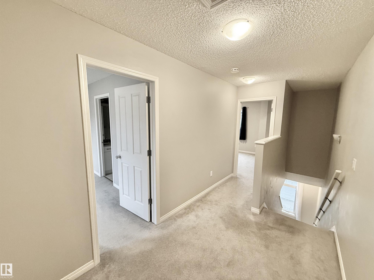
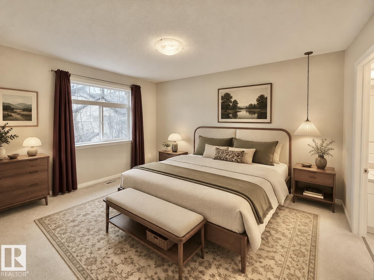
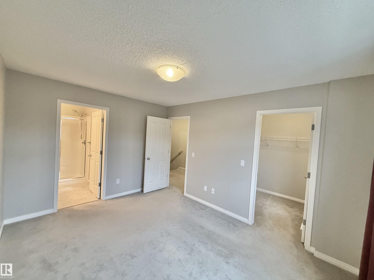
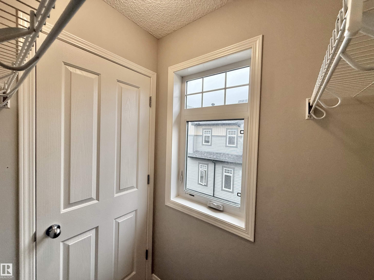
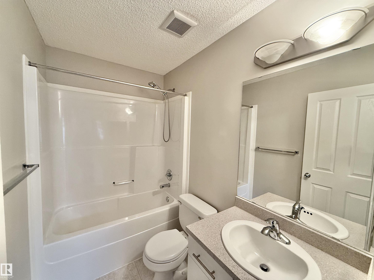
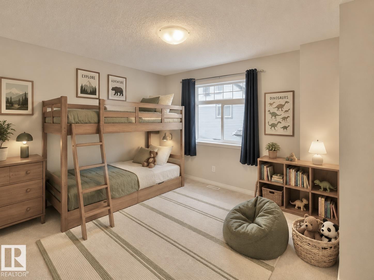
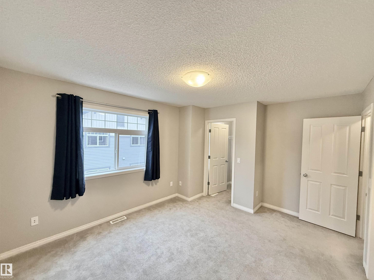
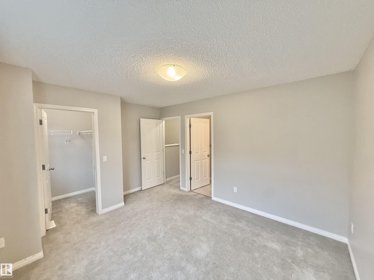
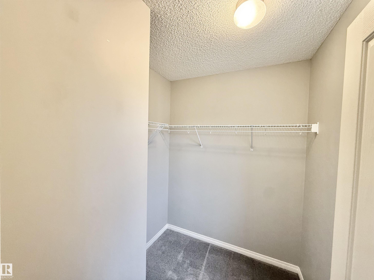
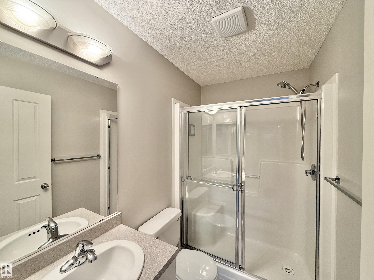
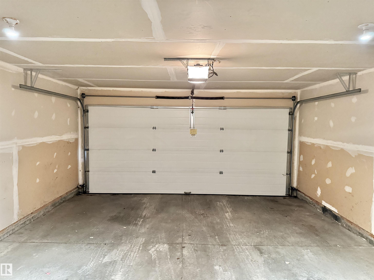
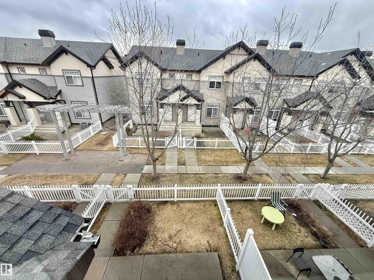
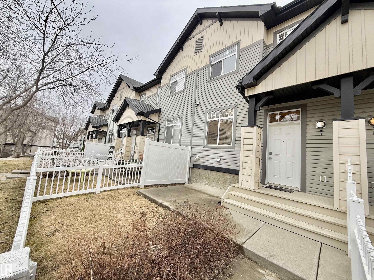
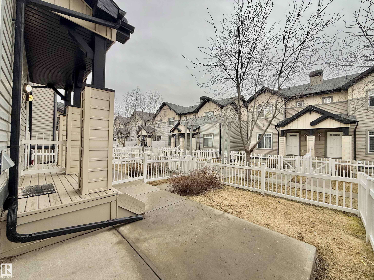
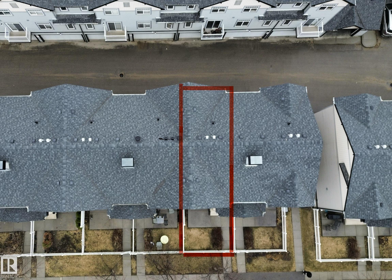
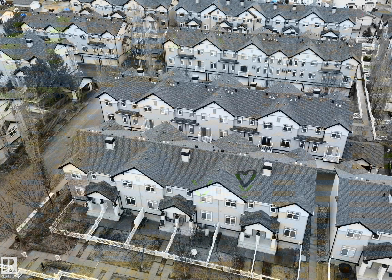
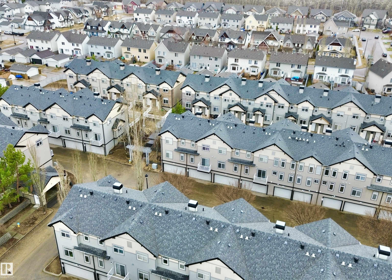
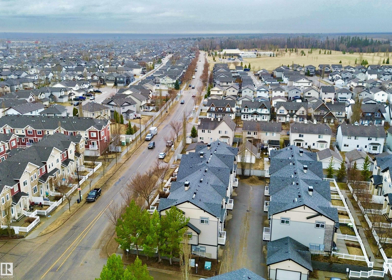
Welcome to this beautifully maintained 1,220 sqft townhouse nestled in a peaceful, family-friendly community close to parks, schools, shopping, and transit. This bright and modern home offers 2 spacious primary bedrooms, each complete with its own walk-in closet and private ensuite bath, plus an additional 2-piece bath room on the main floor. The open-concept design features large windows for abundant natural light, a stylish kitchen with stainless steel appliances, generous counter space, and a functional eating bar perfect for entertaining. The main level also includes a spacious living area and a dining space. Upstairs offers a flexible bonus area ideal for a home office, study nook, or lounge space. The lower level provides laundry, extra storage space, and access to the double attached garage. Enjoy low condo fees, ample visitor parking, and quick access to major routes and everyday amenities. A fantastic opportunity for first-time buyers, investors, or down-sizers alike!Features for 97 465 HEMINGWAY Road
General
MLS® #
E4486362
Price
$320,000
Square Footage
1,212
Year Built
2009
Type
Condo
Sub-Type
Townhouse
Style
2 Storey
Neighbourhood
The Hamptons
City
Edmonton
Province
AB
Postal Code
T6M 0J7
Bedrooms
Total Bedrooms
2
Bedrooms Above Grade
2
Bathrooms
Full Bathrooms
2
Half Bathrooms
1
Total Bathrooms
2.5
Interior Features
Appliances
Dishwasher-Built-In, Dryer, Fan-Ceiling, Garage Control, Garage Opener, Microwave Hood Fan, Oven-Built-In, Stove-Countertop Electric, Washer, Window Coverings, See Remarks
Heating
Forced Air-1, Natural Gas
Fireplace
No
Basement
See Remarks, Unfinished
Amenities
Amenities
Detectors Smoke, Hot Water Natural Gas, No Smoking Home, See Remarks
Parking
Double Garage Attached
Exterior Features
Exterior
Fenced, Flat Site, Landscaped, Schools, See Remarks
Roof
Asphalt Shingles
Foundation
Concrete Perimeter
Construction Materials
Wood, Vinyl
Additional Information
Zoning
Zone 58
Ownership
Private
Restrictions
None Known
Condo Fee
274
Condo Fee Includes
Exterior Maintenance, Insur. for Common Areas, Landscape/Snow Removal, Professional Management, Reserve Fund Contribution, Utilities Common Areas
Schools
Elementary School
BESSIE NICHOLS SCHOOL
Junior High School
BESSIE NICHOLS SCHOO
High School
JASPER PLACE SCHOOL
Similar Listings
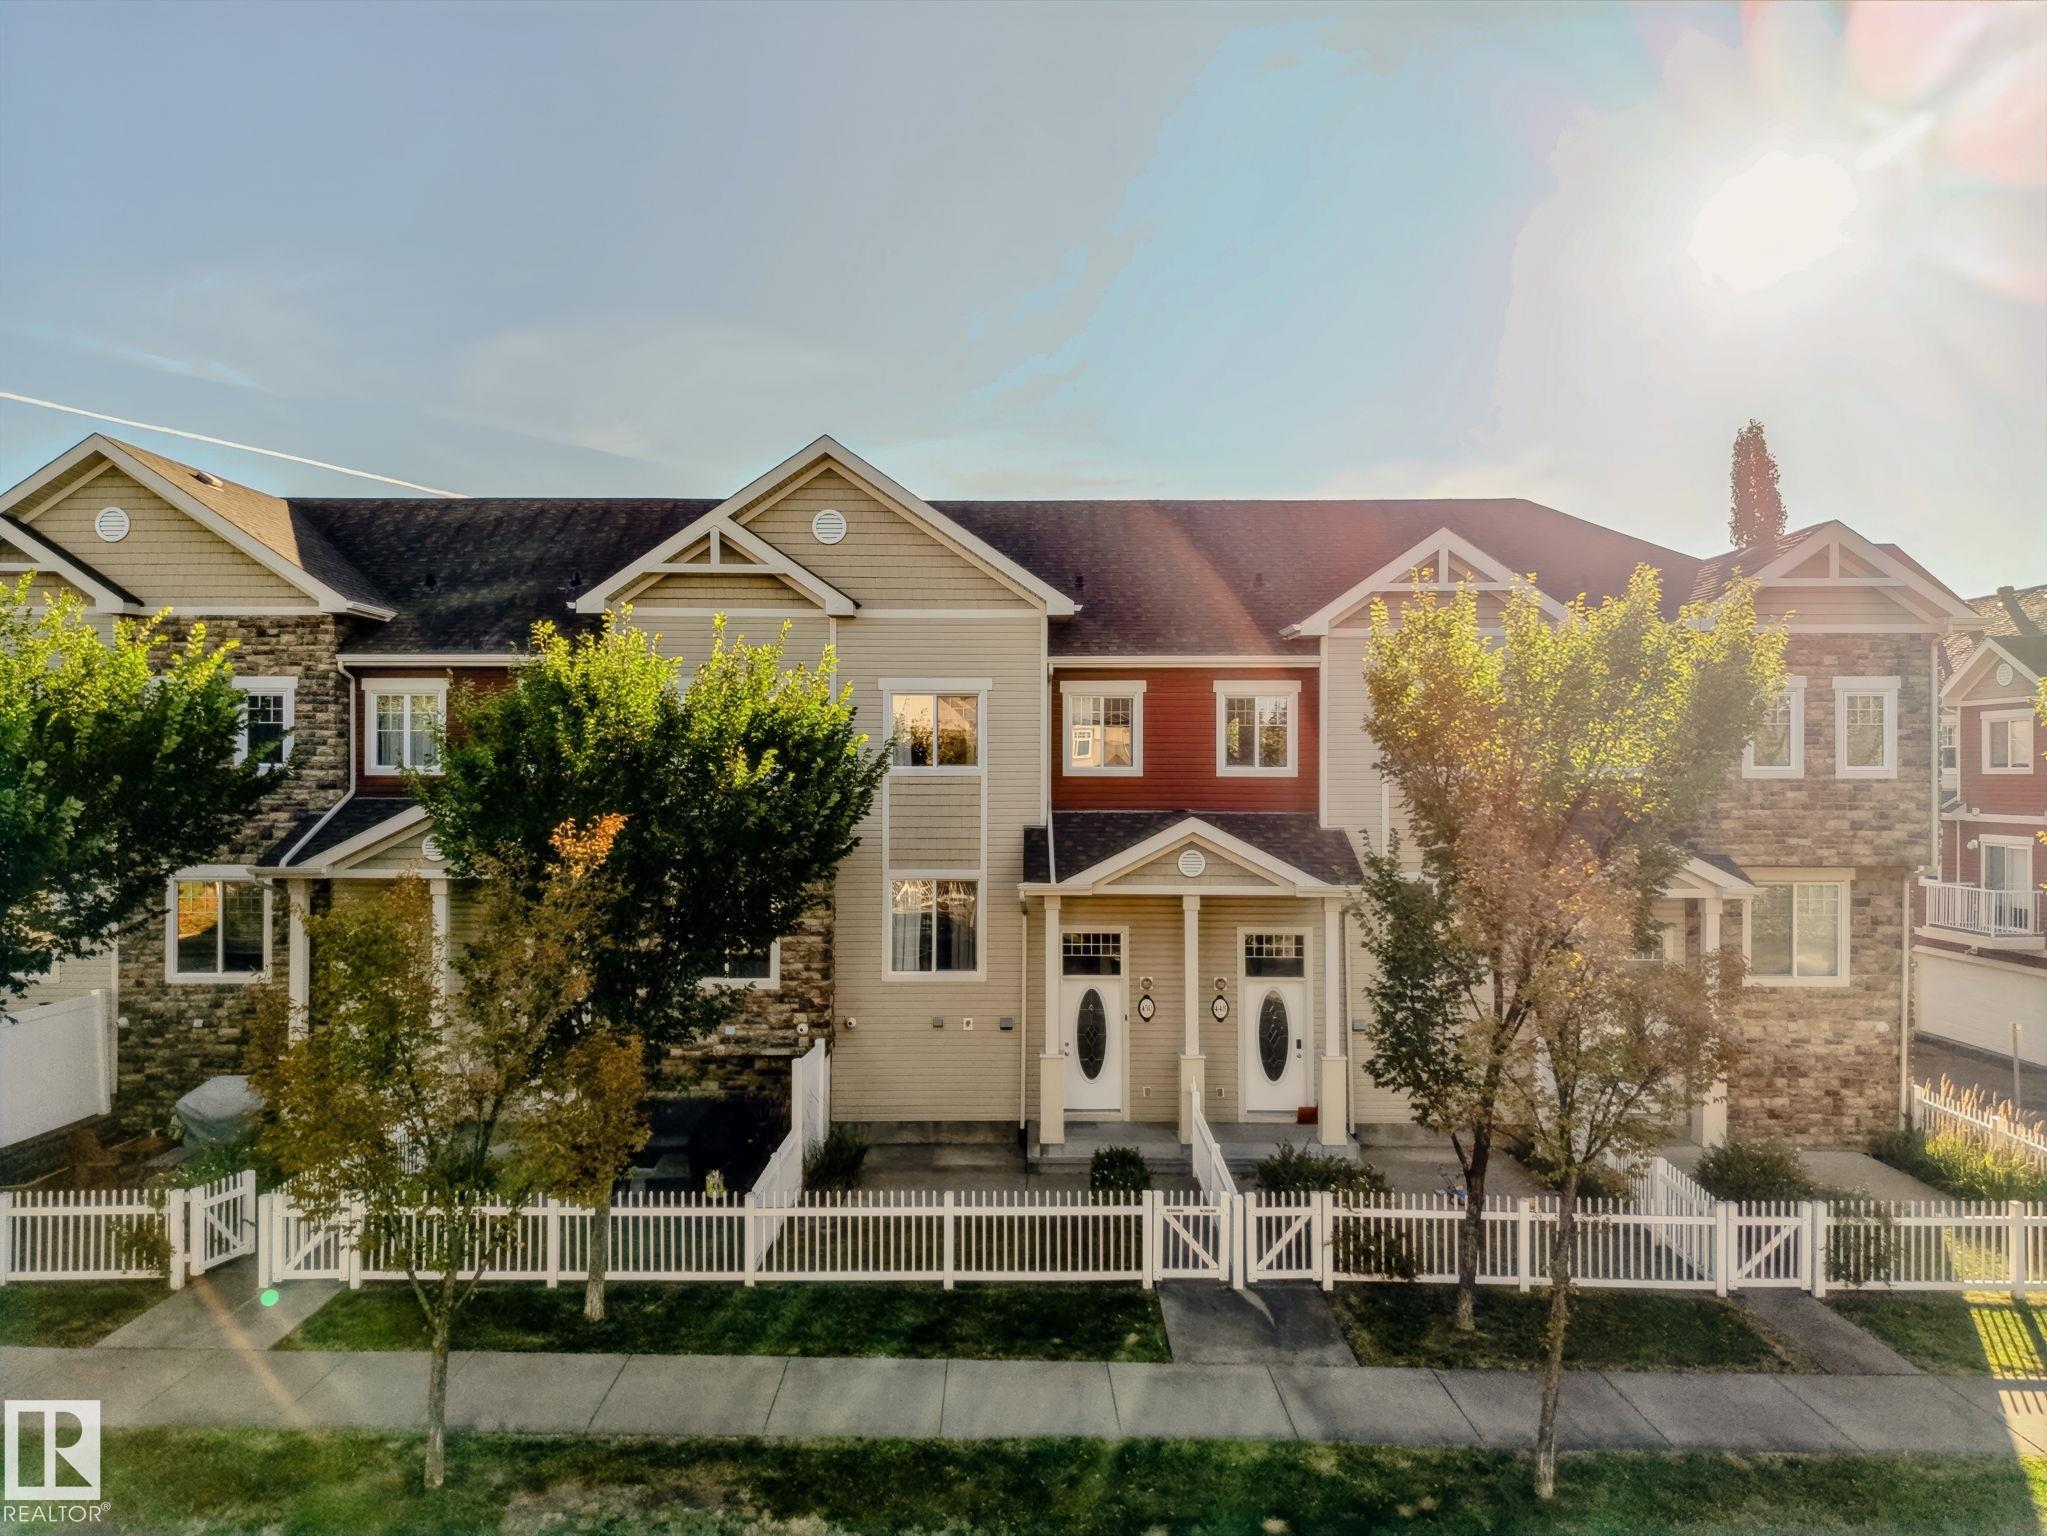
Courtesy of Mary Rose Catindig of MaxWell Challenge Realty
$319,888
450 HEMINGWAY Road
Edmonton, AB, T6M 0M5
Condo
2 beds • 2.5 baths • 1,216 sqft
2 beds • 2.5 baths • 1,216 sqft
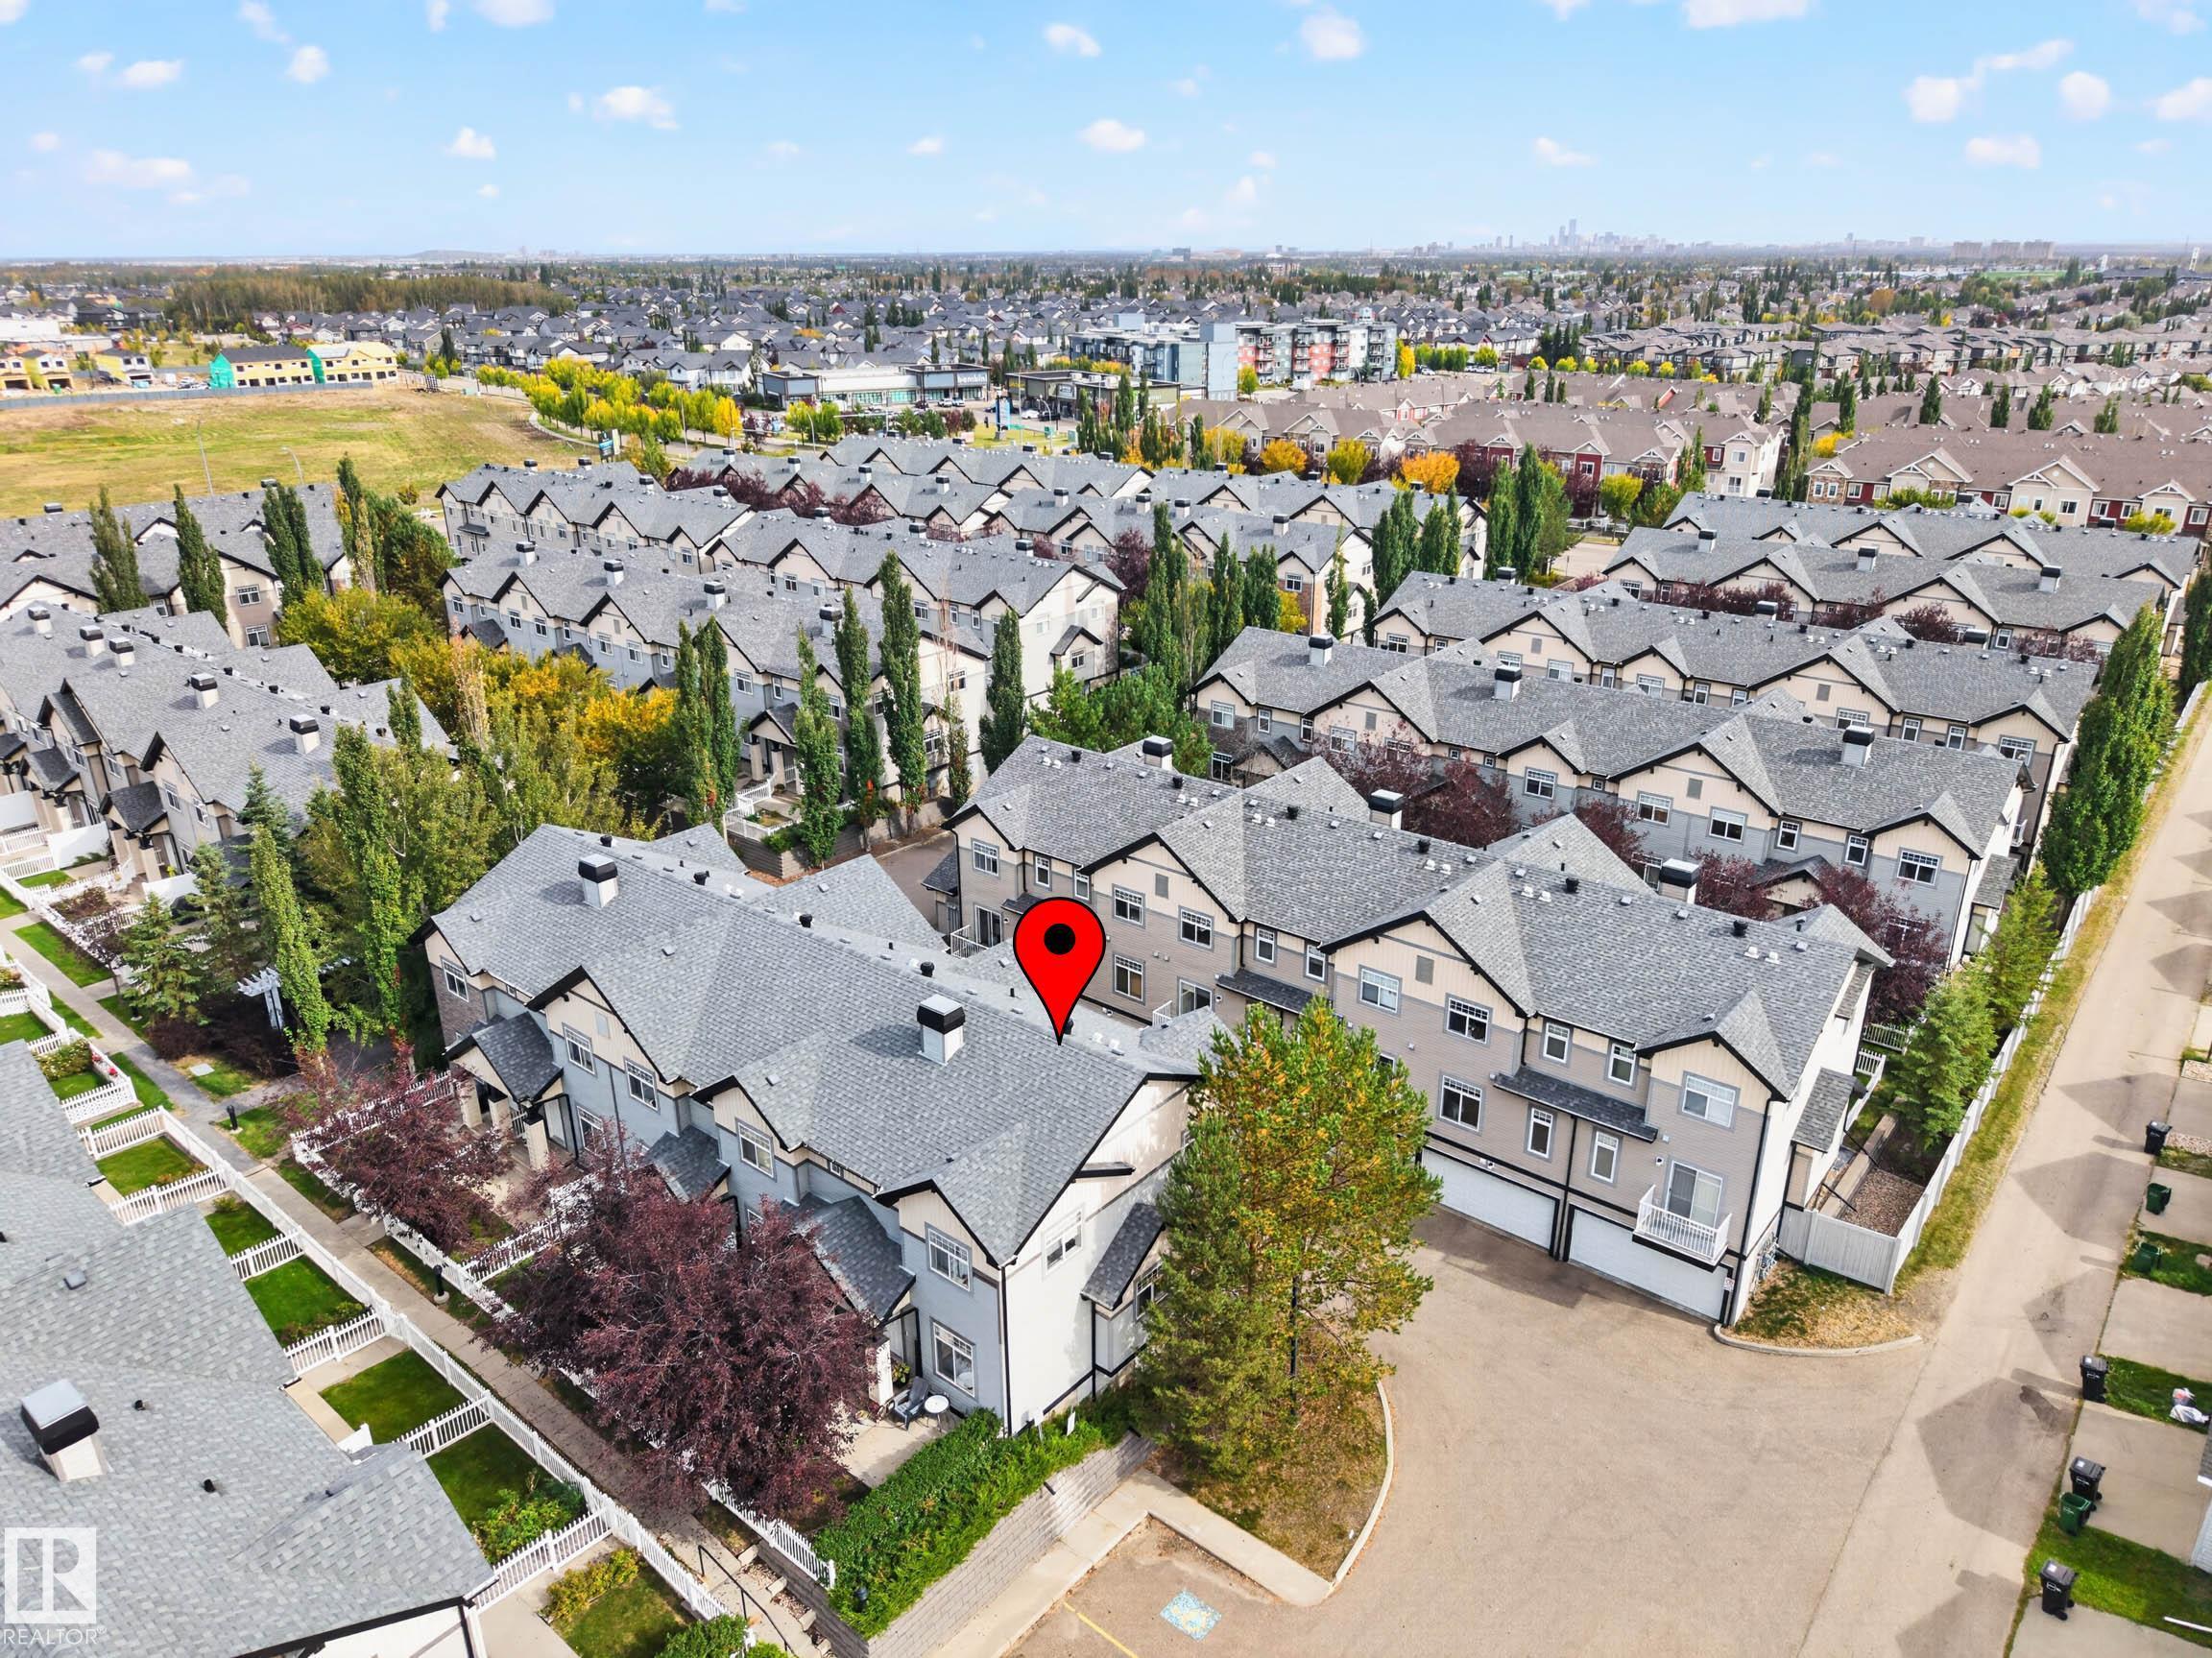
Courtesy of Bill Hatton of Liv Real Estate
$310,000
20 465 HEMINGWAY Road
Edmonton, AB, T6M 0J7
Condo
2 beds • 2.5 baths • 1,260 sqft
2 beds • 2.5 baths • 1,260 sqft
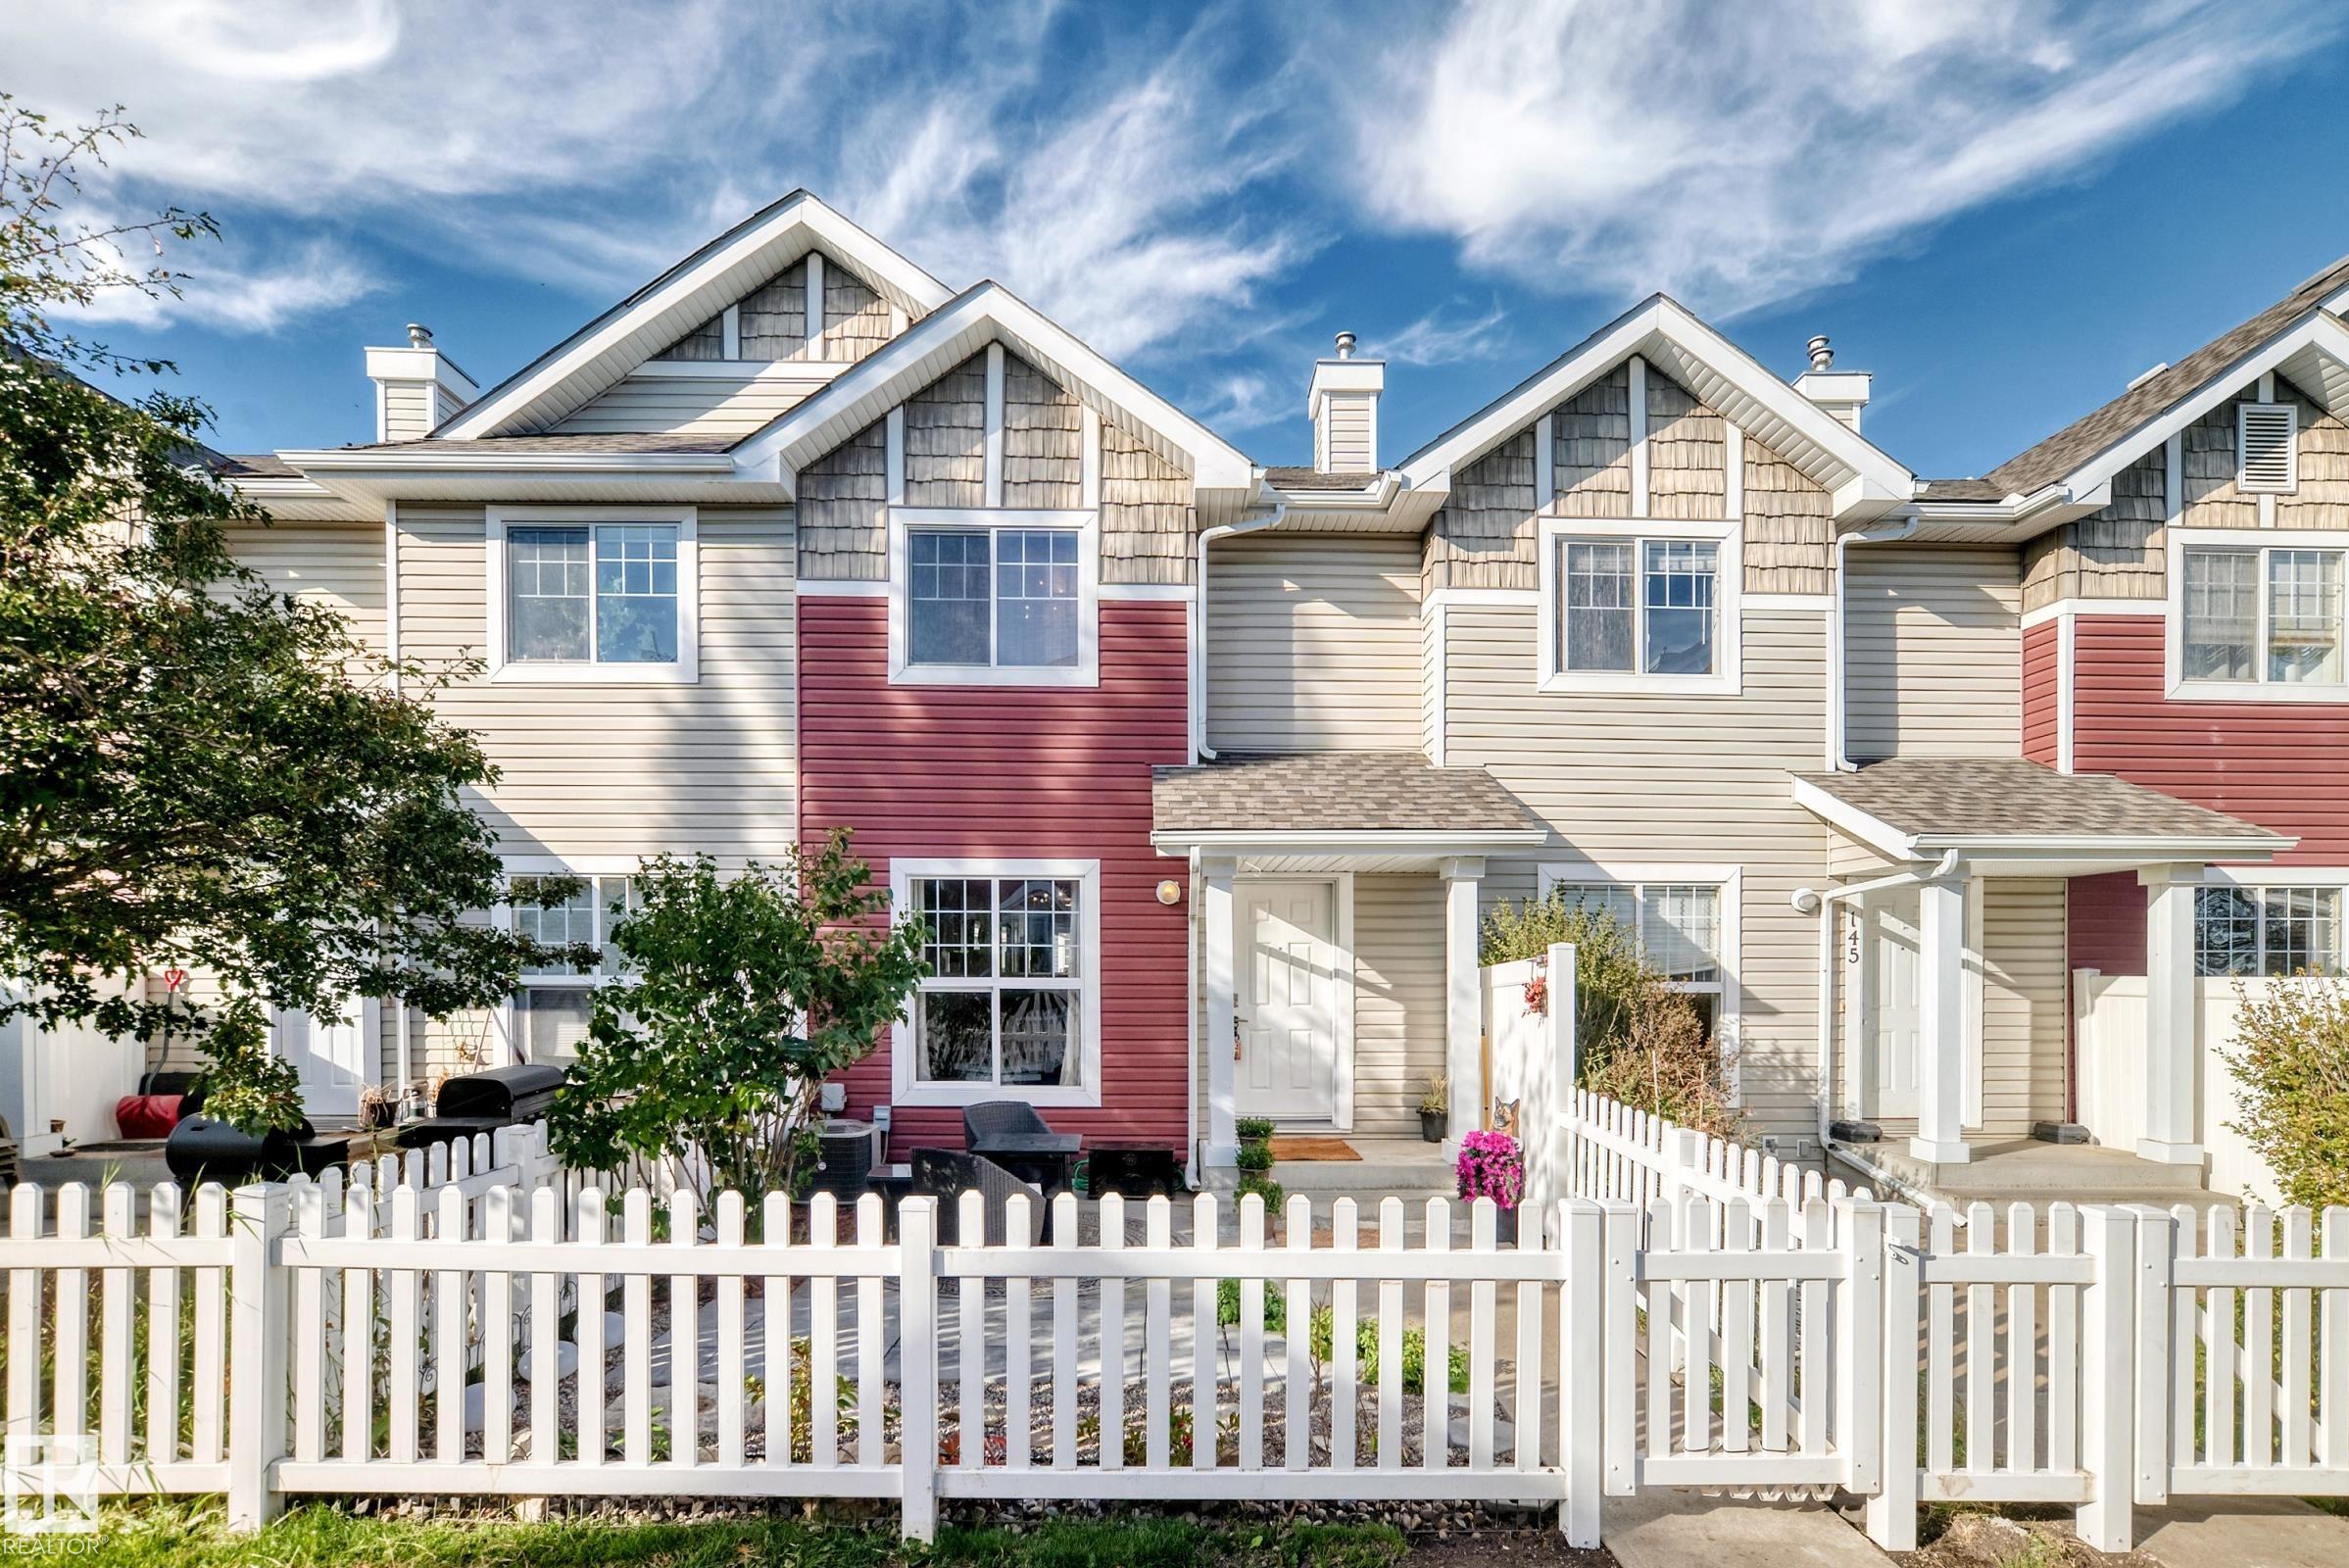
Courtesy of Carrine M Kowalchuk of MaxWell Challenge Realty
$315,000
146 5604 199 Street
Edmonton, AB, T5M 2Z9
Condo
3 beds • 2.5 baths • 1,219 sqft
3 beds • 2.5 baths • 1,219 sqft