




























9624 86 Street
Edmonton, AB T6C 3E9
$864,500
- Beds • 4
- Baths • 3.5
- SQFT • 2,040
Presented by: Jagdeep S Sidhu of Royal Lepage Premier Real Estate.
MLS® # E449019305/27/2026
Home Details
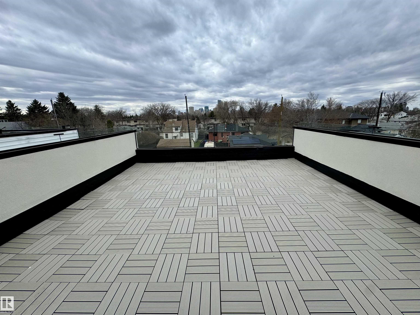
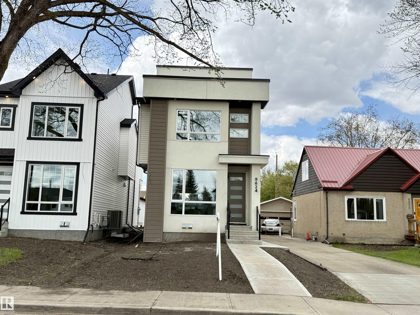
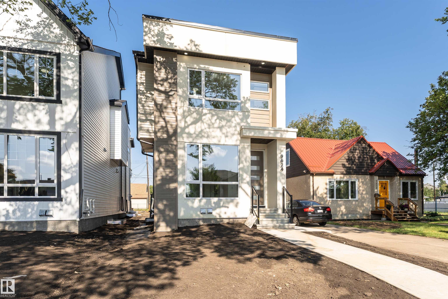
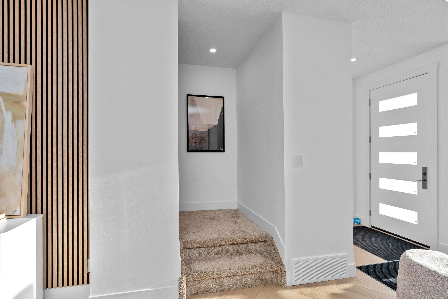
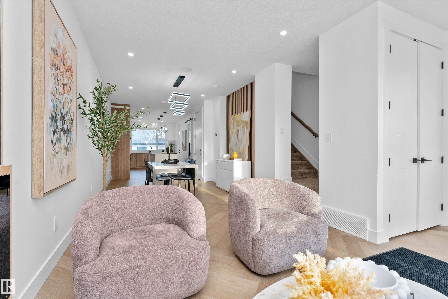
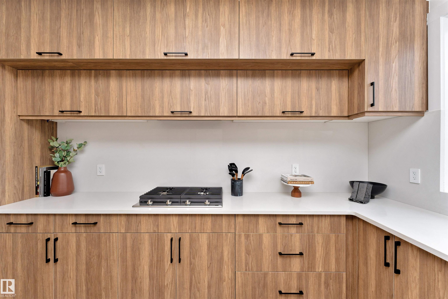
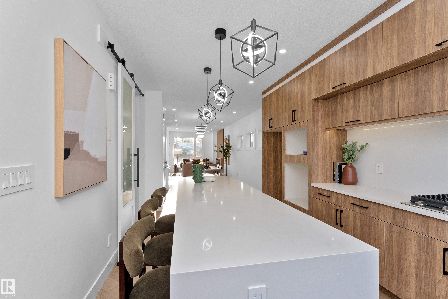
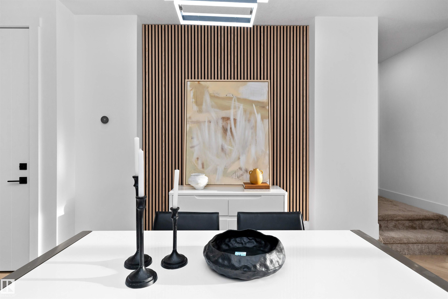
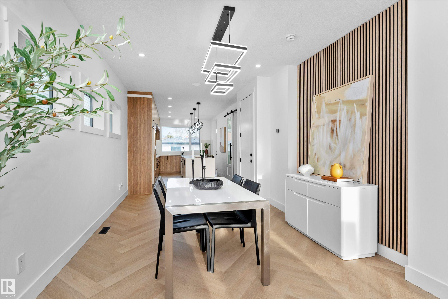
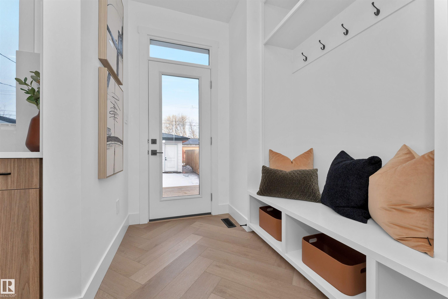
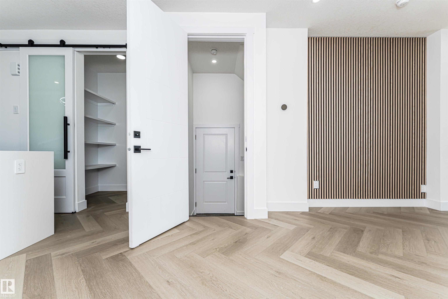
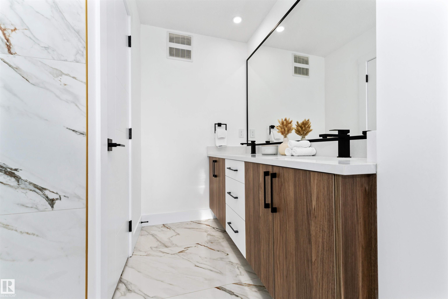
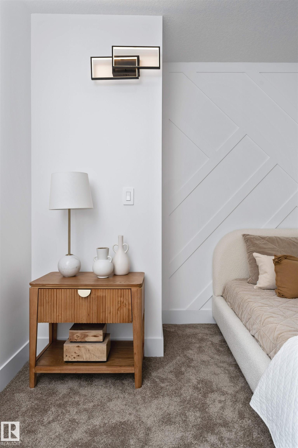
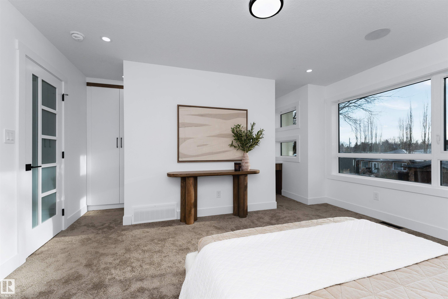
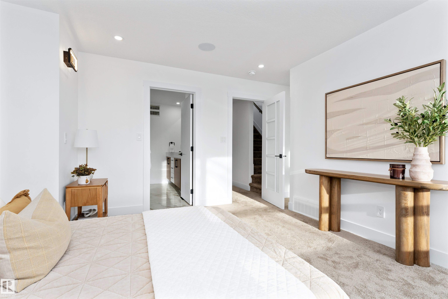
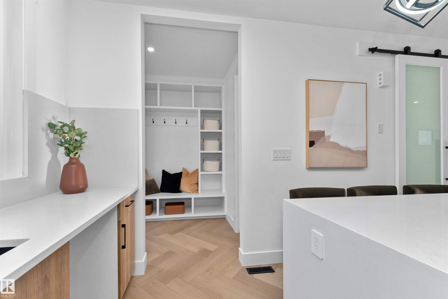
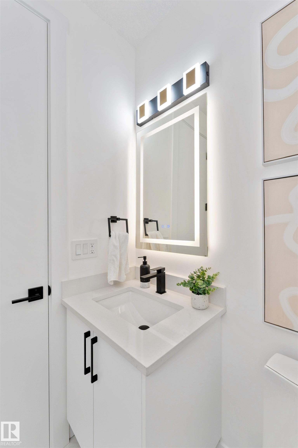
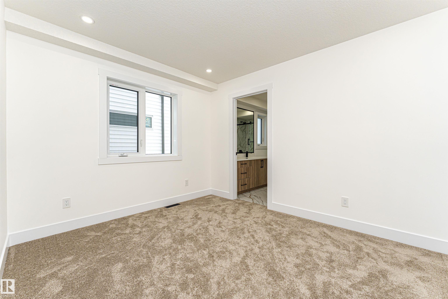
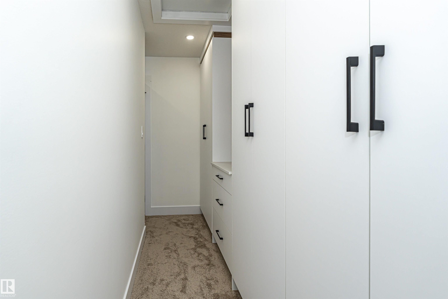
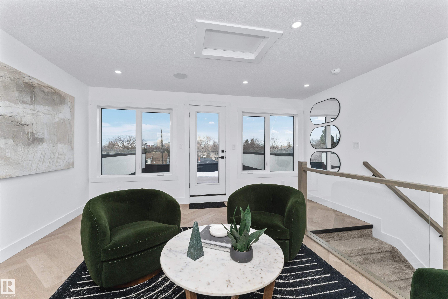
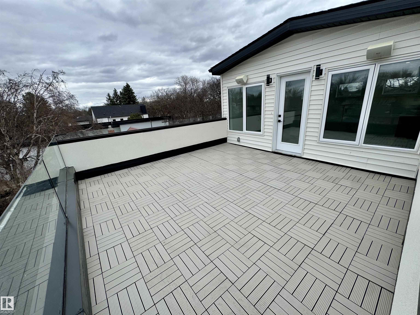
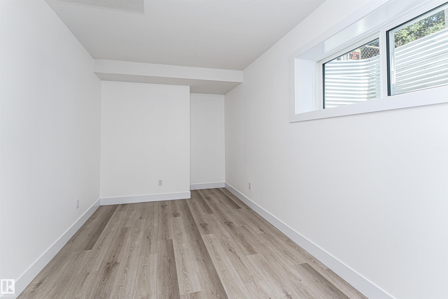
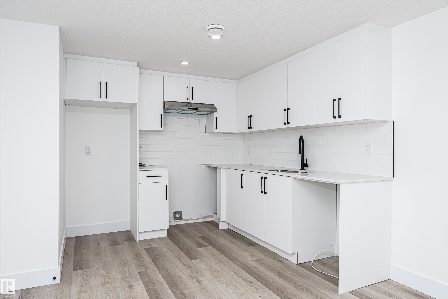
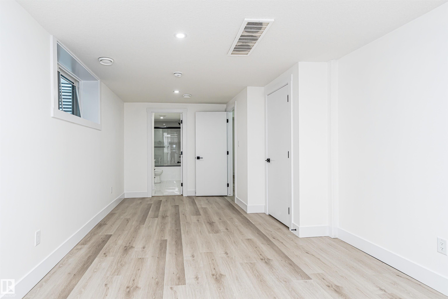
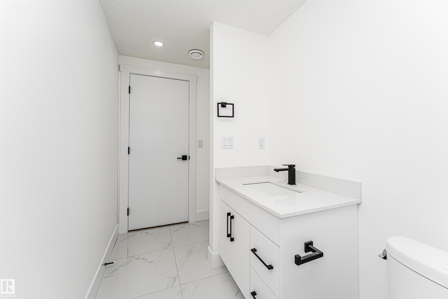
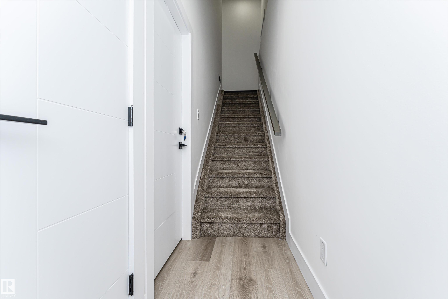
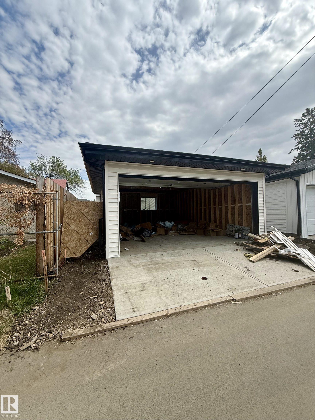
Welcome to this stunning custom-built home nestled on a picturesque, tree-lined street in one of Edmonton’s most sought-after communities. Offering over 2,790 sq ft of beautifully finished living space, this 3 STOREY + FINISHED BSMT, 4-bedroom, 3.5-bath home perfectly blends style, function, and comfort. UPSTAIRS HAS LOFT AND ROOF TOP DECK/CITY VIEWS. The main floor features wide-plank hardwood, designer tile, and a sun-soaked open layout. The chef’s kitchen is a showstopper with quartz countertops, premium appliances, sleek cabinetry, and a massive island with seating. A spacious dining area and striking feature fireplace complete the elegant main level. Upstairs, the primary suite features a generous walk-in closet and a spa-inspired ensuite with dual sinks. Additional features include TRIPLE PANE WINDOWS,a fully finished basement, double garage.Located just steps from the LRT, this is urban living at its best—quiet, convenient, and connected. Turn the key and move right in.All Appliances incl.Features for 9624 86 Street
General
MLS® #
E4490193
Price
$864,500
Square Footage
2,040
Year Built
2025
Type
Single Family
Sub-Type
Detached Single Family
Style
3 Storey
Neighbourhood
Strathearn
City
Edmonton
Province
AB
Postal Code
T6C 3E9
Bedrooms
Total Bedrooms
4
Bedrooms Above Grade
3
Bathrooms
Full Bathrooms
3
Half Bathrooms
1
Total Bathrooms
3.5
Interior Features
Appliances
Garage Control, Garage Opener, Hood Fan, Oven-Built-In, Stove-Countertop Gas, Stove-Electric, Window Coverings, Dryer-Two, Refrigerators-Two, Washers-Two, Dishwasher-Two
Heating
Forced Air-1, Forced Air-2, Natural Gas
Fireplace
Yes
Basement
Full, Finished
Amenities
Amenities
Carbon Monoxide Detectors, Closet Organizers, Deck, Hot Water Tankless, Low Flw/Dual Flush Toilet, No Smoking Home, Open Beam, Vinyl Windows, Wet Bar, Natural Gas BBQ Hookup, Rooftop Deck/Patio
Parking
Double Garage Detached
Exterior Features
Exterior
Back Lane, Flat Site, Playground Nearby, Schools, Shopping Nearby, View Downtown, Partially Fenced
Roof
Asphalt Shingles, EPDM Membrane, Flat
Foundation
Concrete Perimeter
Construction Materials
Wood, Stucco, Vinyl
Additional Information
Zoning
Zone 18
Ownership
Agent/Seller has Interest
Restrictions
None Known