



















Presented by: Narda Arballo Valenzuela of Rite Realty.
MLS® # E448967705/23/2026
Home Details
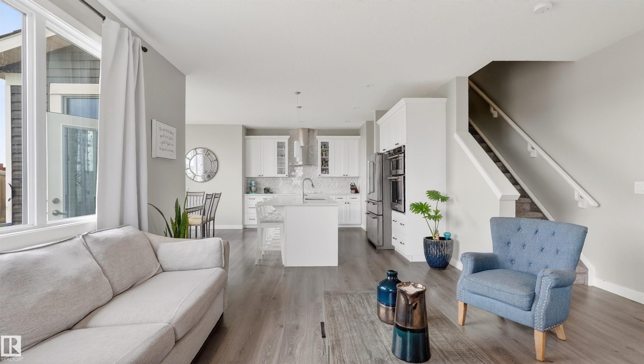
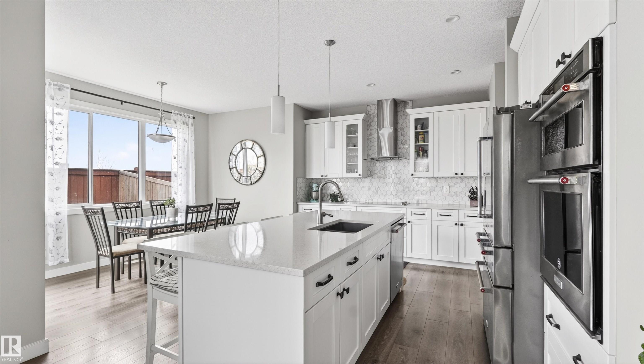
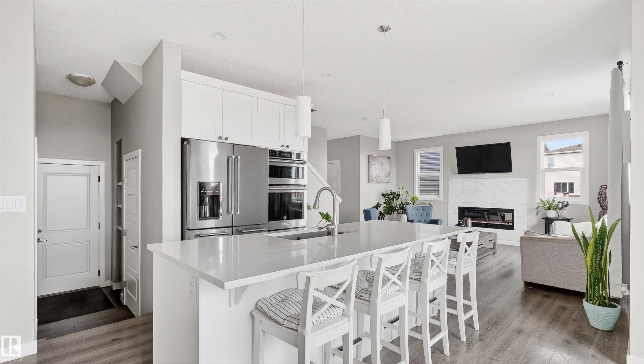
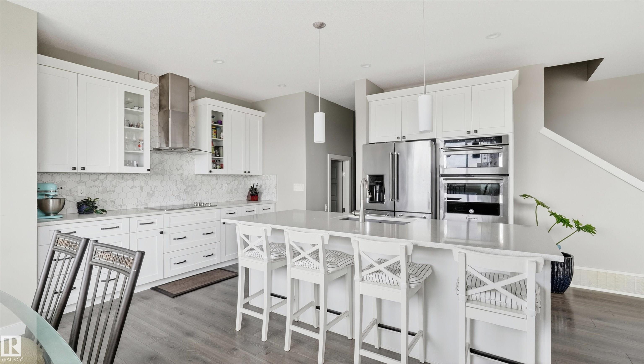
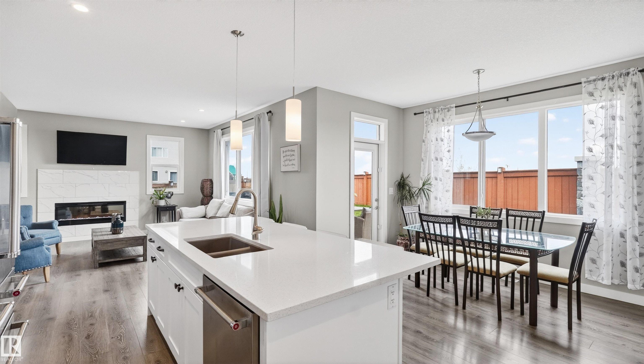
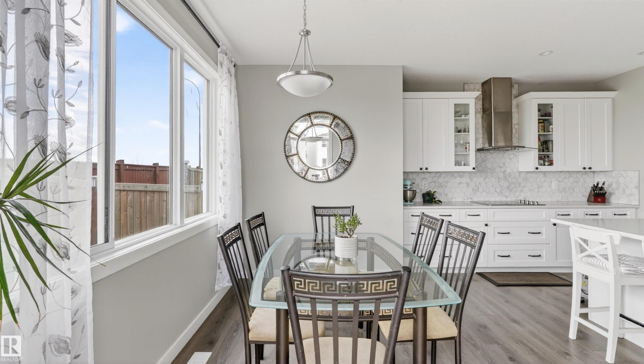
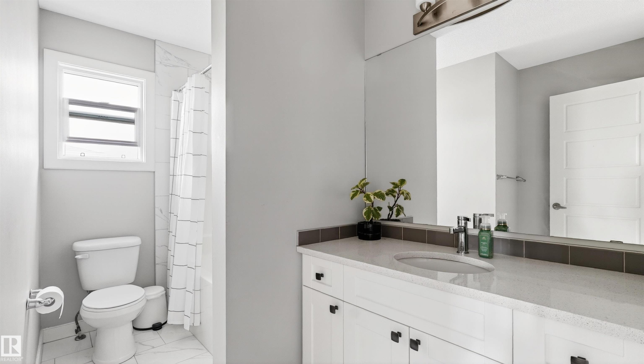
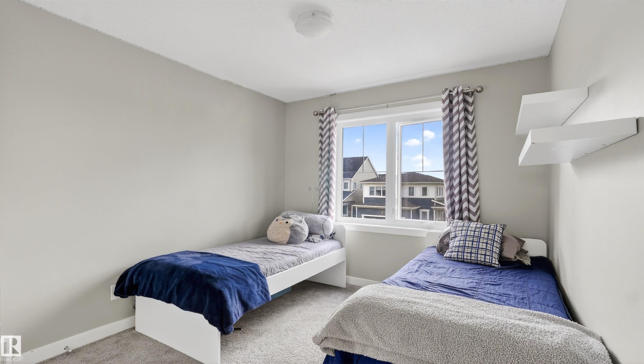
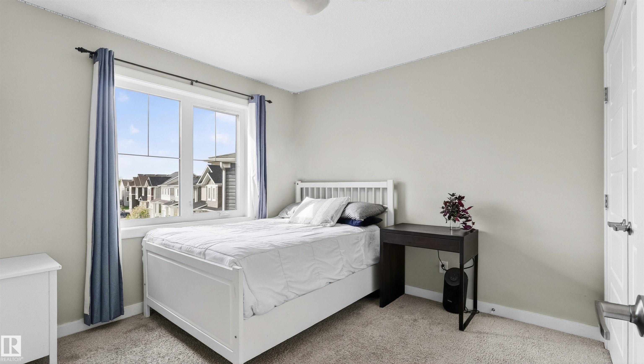
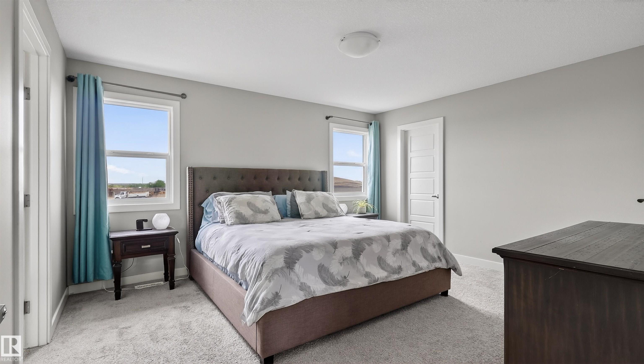
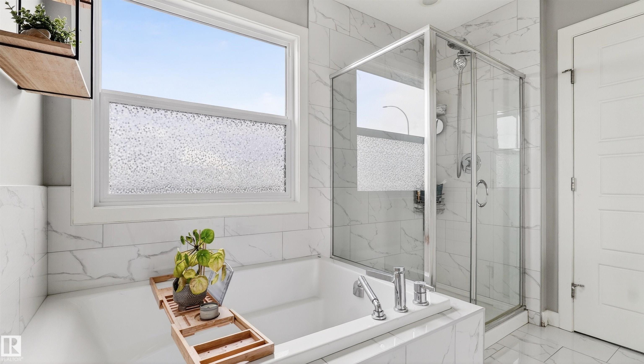
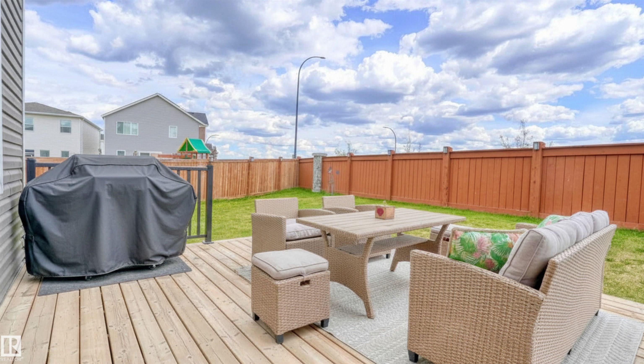
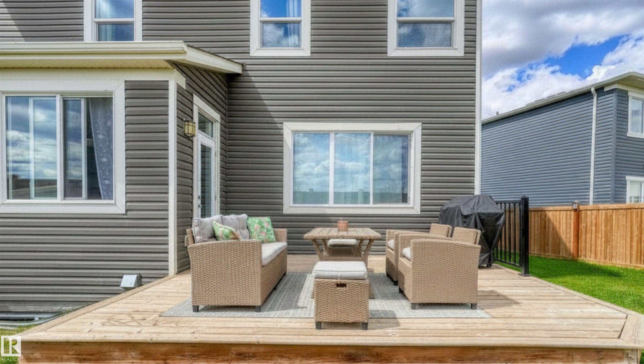
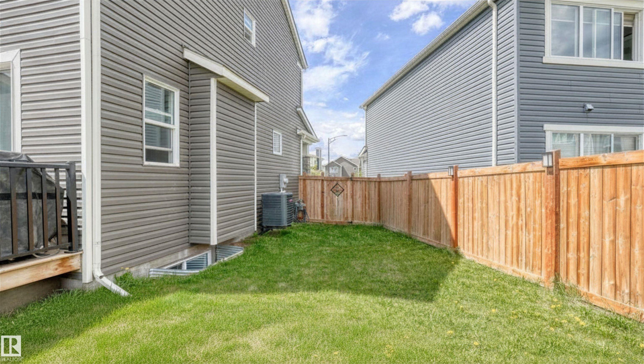
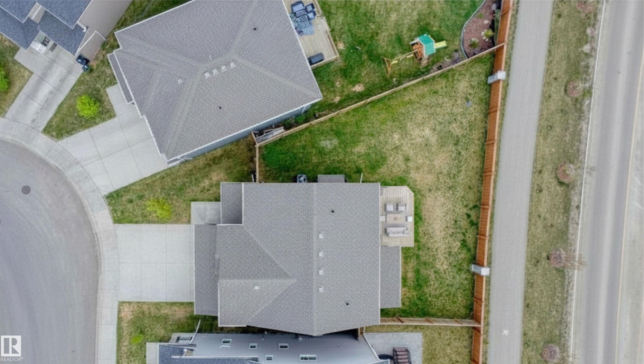
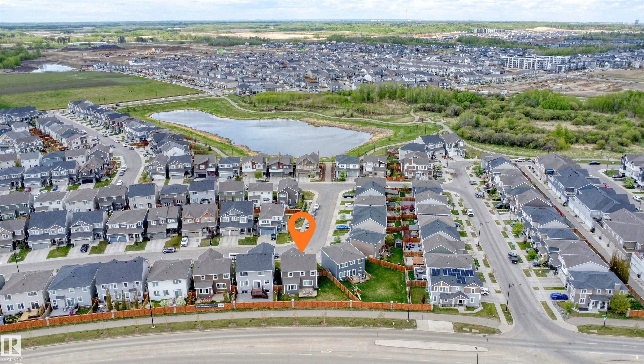
Welcome to modern family living in the highly desirable community of Stillwater! 1,920 sq.ft. of beautifully designed living space, this single-family detached home stands out from the rest with its larger, oversized lot and NO REAR NEIGHBOURS—giving your family ultimate privacy and plenty of extra room to run, play, or entertain. The open-concept main floor welcomes you with soaring natural light and a gorgeous kitchen that flows seamlessly into the spacious living area. Upstairs, you’ll find 3 generously sized bedrooms, including a private primary retreat featuring a walk-in closet and a spa-like ensuite. Bonus: Living in Stillwater means exclusive access to the private HOA Amenity Centre, featuring a playground, summer splash pad, outdoor winter skating rink, and sports courts. Just minutes from Anthony Henday Drive, shopping, and the future school site, this pristine 3-bedroom property offers unmatched convenience and a vibrant community lifestyle. Your perfect family home awaits!Features for 1723 200 Street NW
General
MLS® #
E4489677
Price
$578,000
Square Footage
1,913
Year Built
2018
Type
Single Family
Sub-Type
Detached Single Family
Style
2 Storey
Neighbourhood
Stillwater
City
Edmonton
Province
AB
Postal Code
T6M 0Y2
Bedrooms
Total Bedrooms
3
Bedrooms Above Grade
3
Bathrooms
Full Bathrooms
2
Half Bathrooms
1
Total Bathrooms
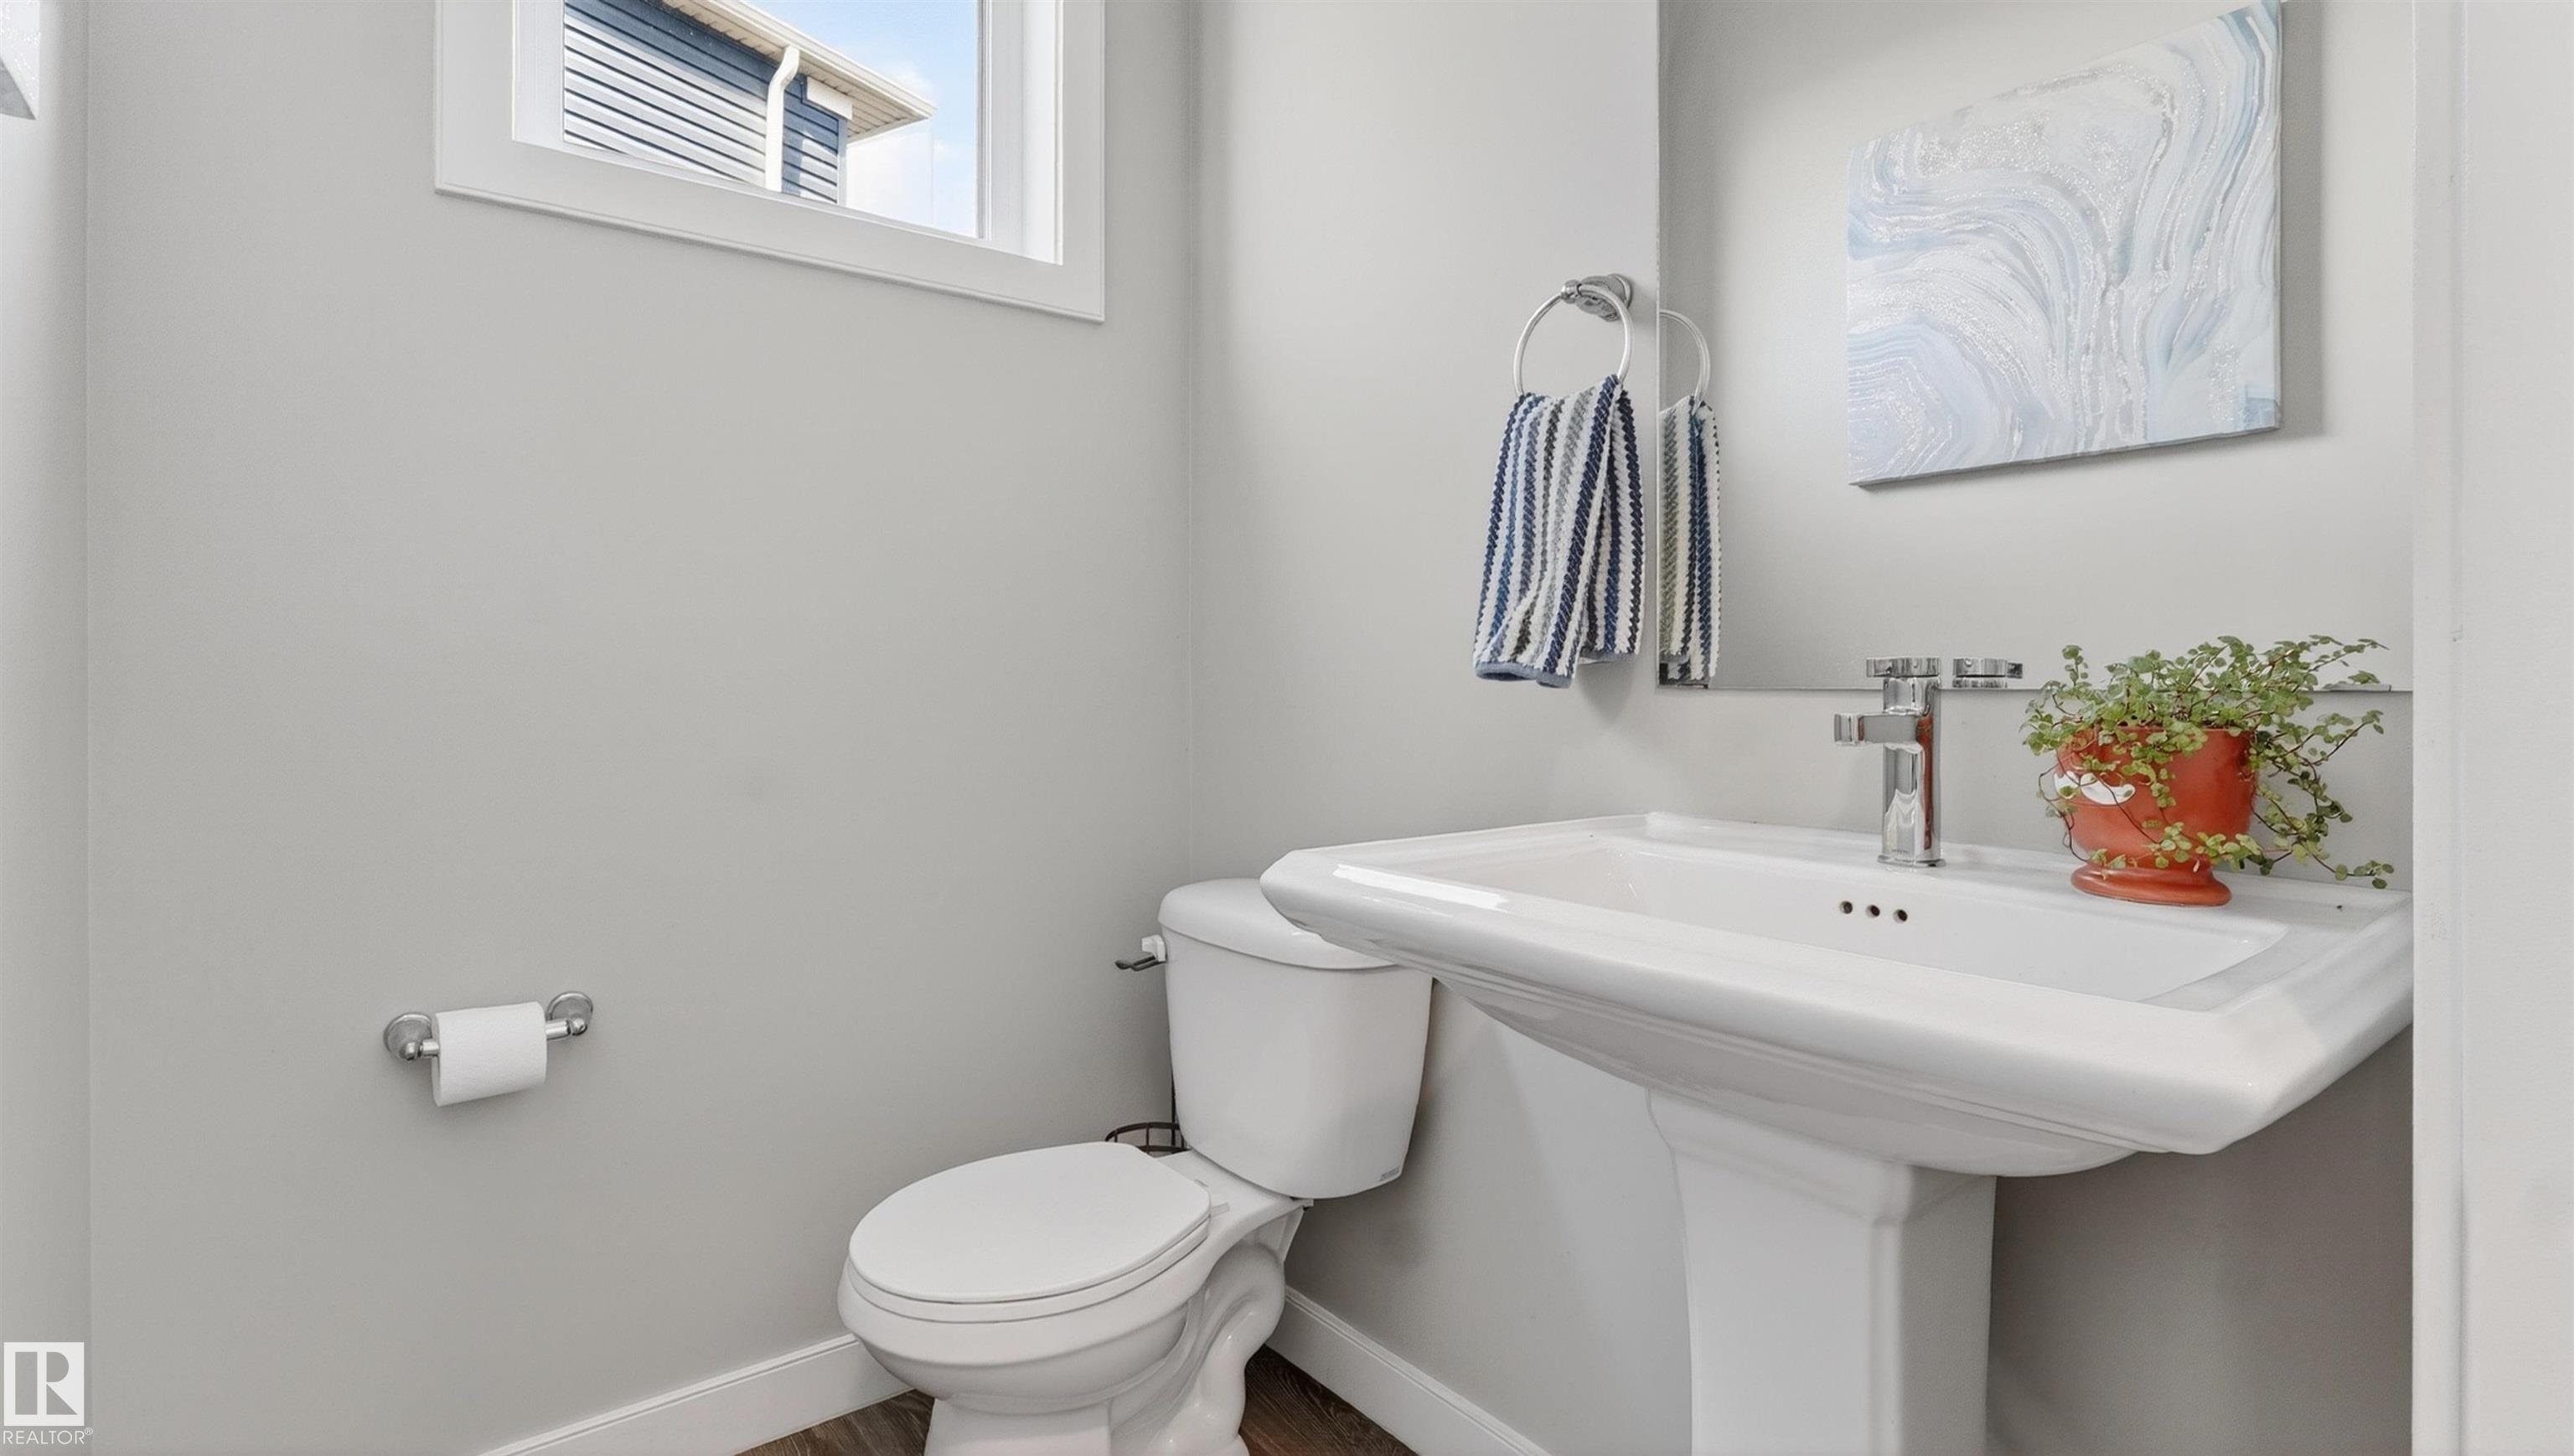
2.5
Interior Features
Appliances
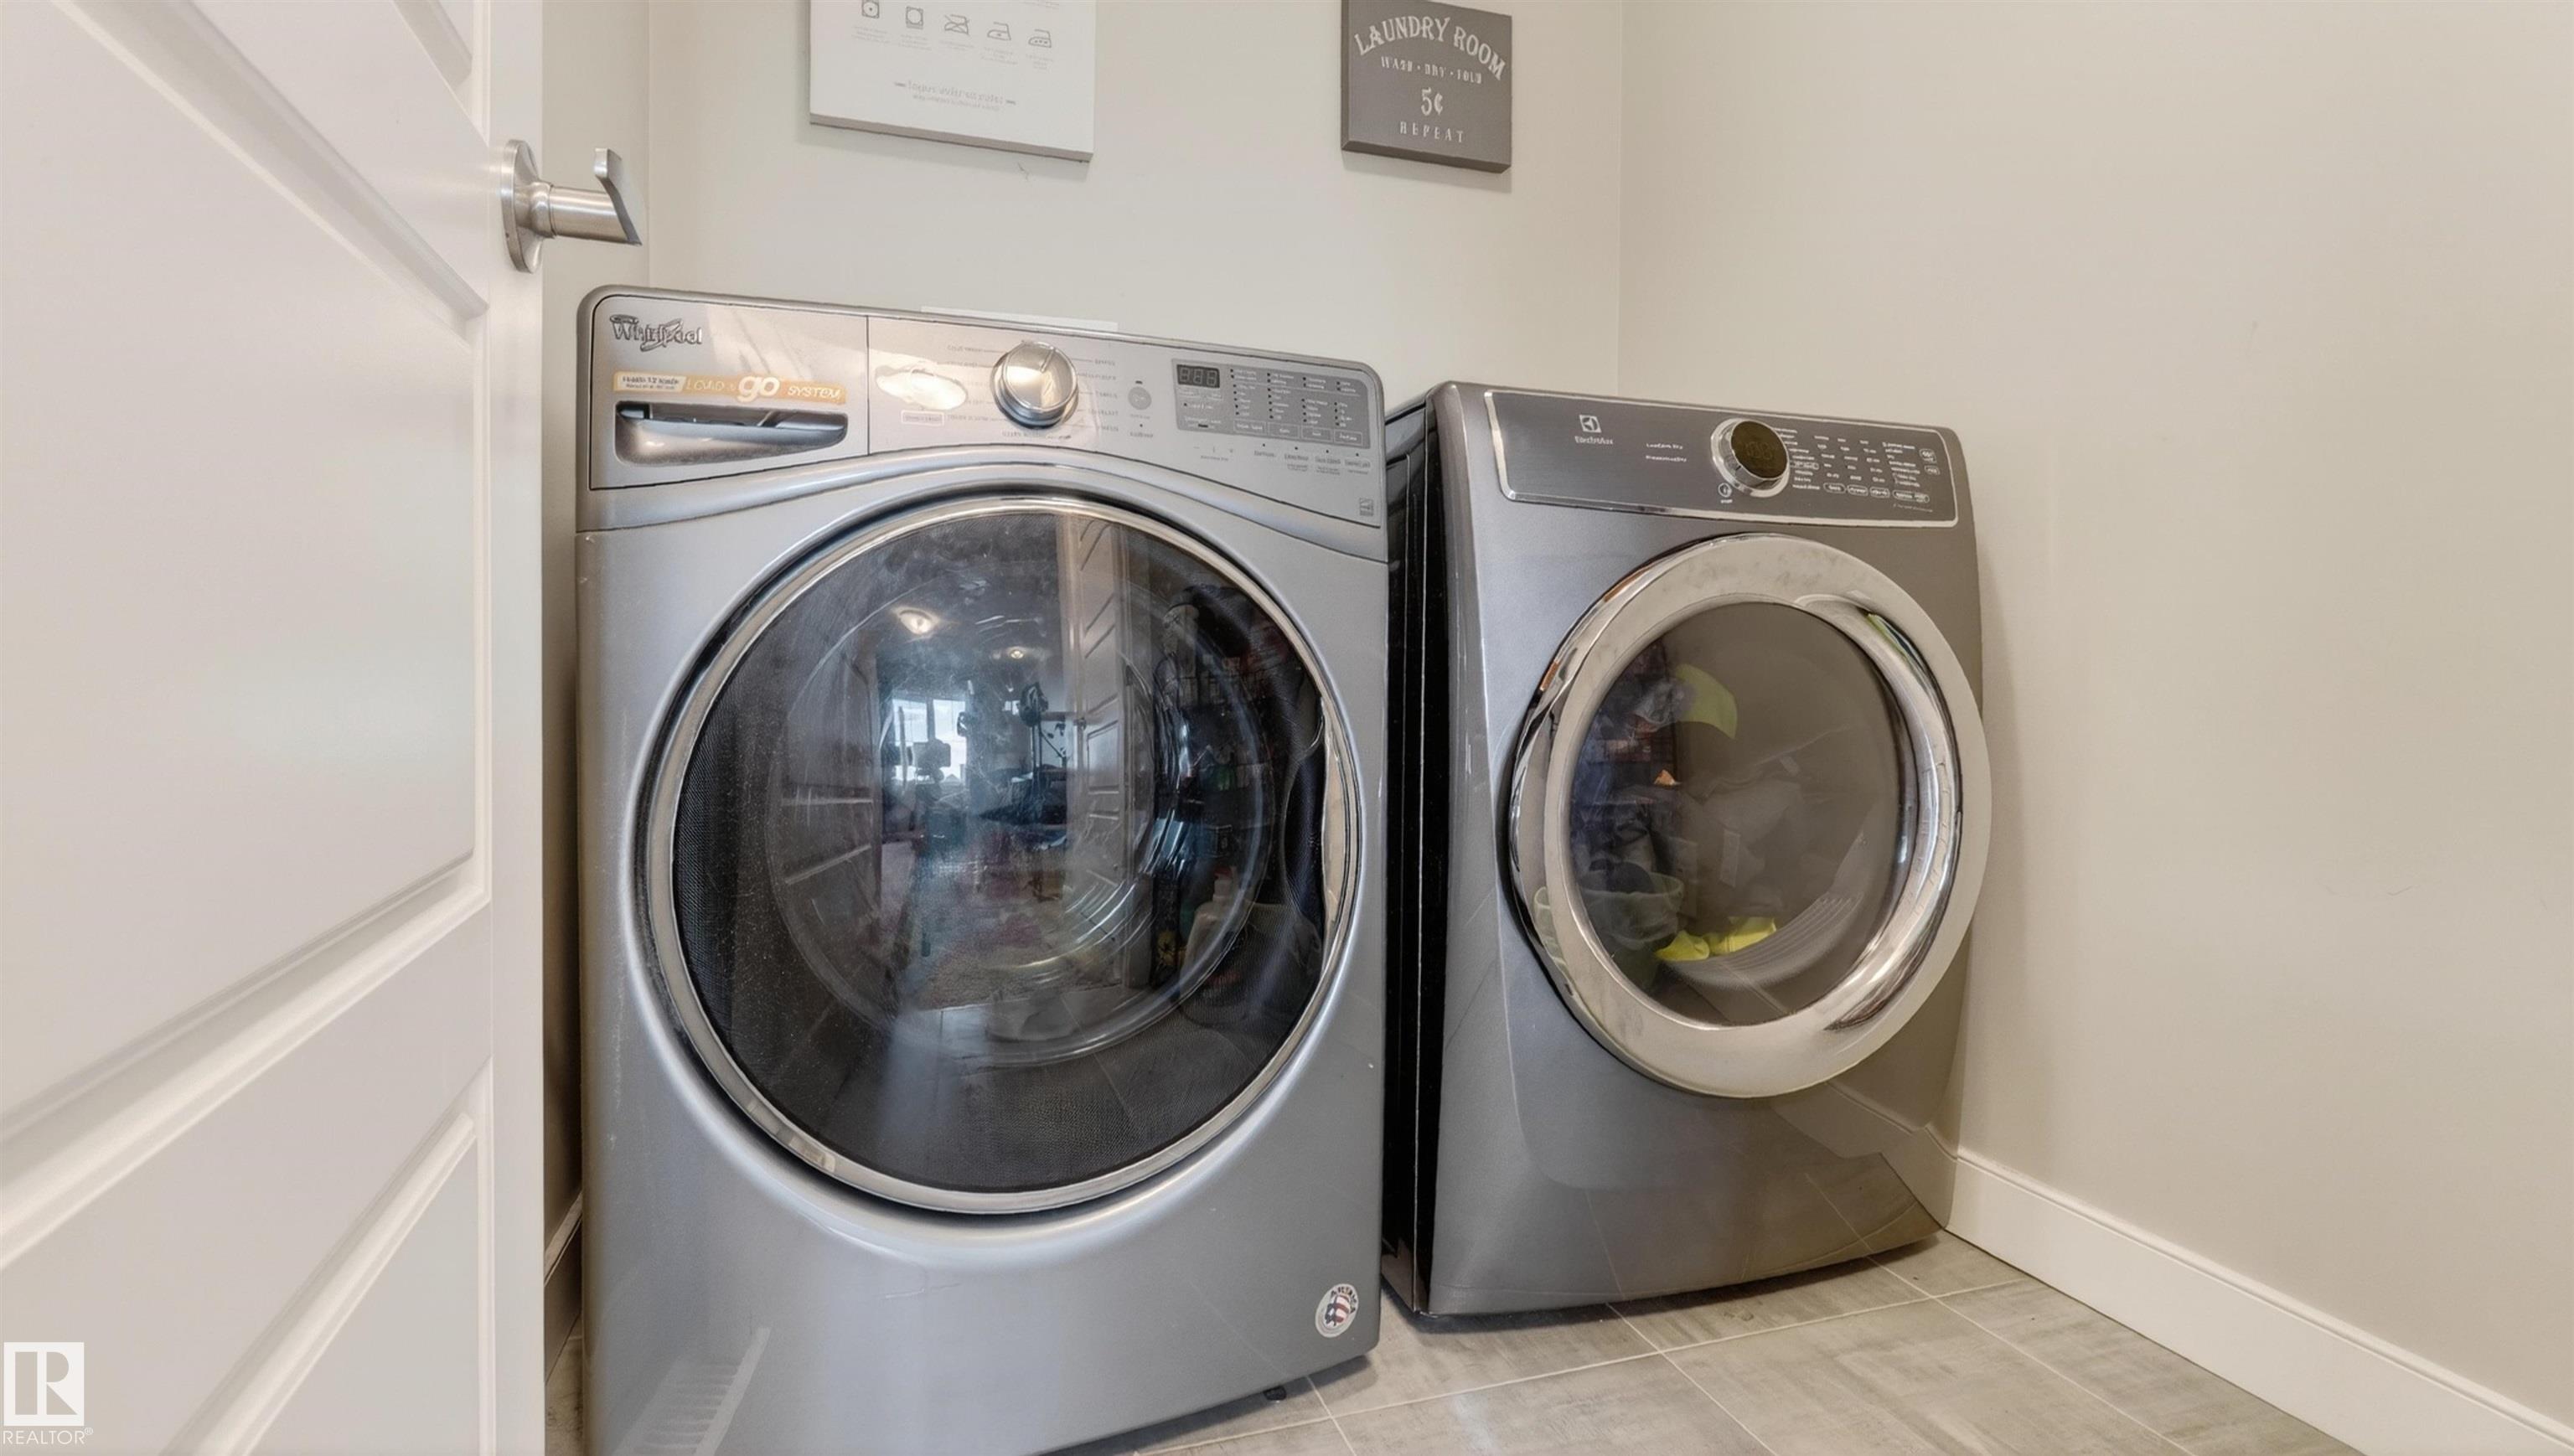
Air Conditioning-Central, Dishwasher-Built-In, Dryer, Garage Opener, Hood Fan, Humidifier-Power(Furnace), Oven-Built-In, Oven-Microwave, Refrigerator-Energy Star, Stove-Countertop Electric, Washer - Energy Star, Window Coverings, TV Wall Mount
Heating
Forced Air-1, Natural Gas
Fireplace
Yes
Basement
Full, Unfinished
Amenities
Amenities
On Street Parking, Air Conditioner, Carbon Monoxide Detectors, Ceiling 9 ft., Deck, Detectors Smoke, Exterior Walls- 2"x6", Front Porch, Hot Wtr Tank-Energy Star, Low Flow Faucets/Shower, No Animal Home, No Smoking Home, Smart/Program. Thermostat, Recreation Room/Centre, Vinyl Windows, HRV System, Natural Gas BBQ Hookup
Parking
Double Garage Attached
Parking Spaces
4
Exterior Features
Exterior
Fenced, Landscaped, Low Maintenance Landscape, Playground Nearby, Public Transportation, Recreation Use, Shopping Nearby
Roof
Asphalt Shingles
Foundation
Concrete Perimeter
Construction Materials
Wood, Stone, Vinyl
Additional Information
Zoning
Zone 57
Ownership
Private
Restrictions
None Known
HOA Fee
$420.00
HOA Fee Frequency
Annually
Schools
Elementary School
Good Shepperd School
Junior High School
H.E.Beriault
High School
Archbishop Oscar Romero
Similar Listings
Courtesy of Michelle A Plach of HonestDoor Inc
$579,000
1539 200 Street
Edmonton, AB, T6M 0Y3
Single Family
3 beds • 2.5 baths • 2,024 sqft
3 beds • 2.5 baths • 2,024 sqft

Courtesy of Wally Fakhreddine of MaxWell Devonshire Realty
$559,000
2031 207 Street
Edmonton, AB, T6M 1R7
Single Family
4 beds • 2.5 baths • 2,297 sqft
4 beds • 2.5 baths • 2,297 sqft
Courtesy of Wally Karout of Royal Lepage Arteam Realty
$524,997
1535 208 Street
Edmonton, AB, T6W 5T6
Single Family
3 beds • 2.5 baths • 1,660 sqft
3 beds • 2.5 baths • 1,660 sqft