


Presented by: Michelle A Plach of HonestDoor Inc.
MLS® # E448668605/8/2026
Home Details
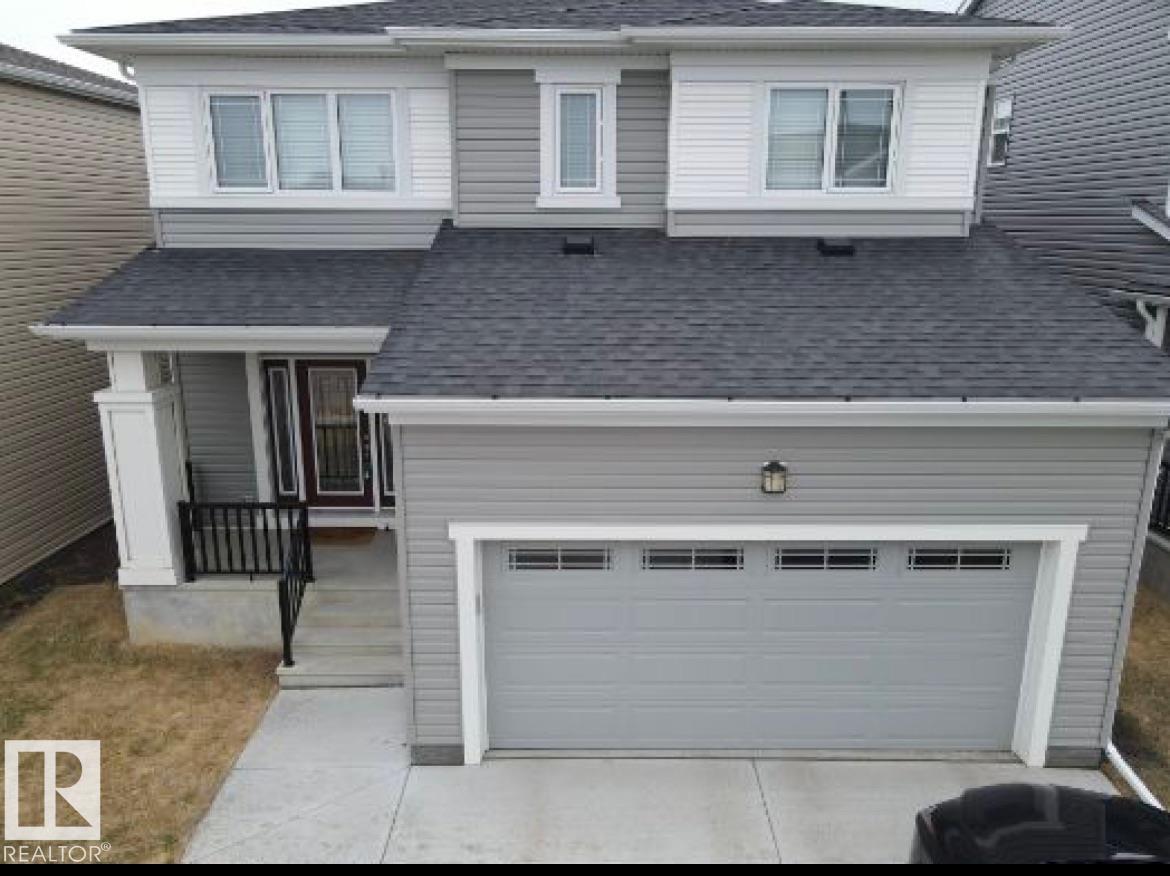
Visit the Listing Brokerage (and/or listing REALTOR®) website to obtain additional information. As part of Mattamy’s WideLotTM collection, the Maclaren amplifies living space through shorter hallways and brighter windows. Enter through a welcoming foyer and den/office space to find yourself in an open and inspiring living space. The kitchen wows with full height cabinetry, stainless-steel chimney hood fan, built-in microwave, stainless steel appliances with a gas stove. The oversized quartz island and charming breakfast bar will bring everyone together. Enjoy the convenience of a pantry, powder room and mudroom. Find ample storage space upstairs, with bedrooms 2 and 3 both including walk-in closets. Relax with a book in your upper loft. Escape to your primary bedroom, complete with a walk-in closet and ensuite. A separate side entrance and 9’ foundation have been added to your benefit for any future basement development plans. Mattamy Homes includes 8 solar panels on all homes as standard.Features for 1603 206 Street
General
MLS® #
E4486686
Price
$630,990
Square Footage
2,155
Year Built
2026
Type
Single Family
Sub-Type
Detached Single Family
Style
2 Storey
Neighbourhood
Stillwater
City
Edmonton
Province
AB
Postal Code
T6M 3E7
Bedrooms
Total Bedrooms
3
Bedrooms Above Grade
3
Bathrooms
Full Bathrooms
2
Half Bathrooms
1
Total Bathrooms
2.5
Interior Features
Appliances
Hood Fan, Oven-Microwave, Stove-Gas, See Remarks
Heating
Forced Air-1, Natural Gas
Fireplace
No
Basement
Full, Unfinished
Amenities
Amenities
Off Street Parking, On Street Parking, Carbon Monoxide Detectors, Ceiling 9 ft., Closet Organizers, Detectors Smoke, Front Porch, Hot Water Natural Gas, No Animal Home, No Smoking Home, Vinyl Windows, See Remarks, HRV System, Heat Exchanger, Natural Gas BBQ Hookup, Natural Gas Stove Hookup, 9 ft. Basement Ceiling, Solar Equipment
Parking
Double Garage Attached
Parking Spaces
4
Exterior Features
Exterior
Golf Nearby, Level Land, No Back Lane, Park/Reserve, Schools, Shopping Nearby, See Remarks
Roof
Asphalt Shingles
Foundation
Concrete Perimeter
Construction Materials
Wood, Vinyl
Additional Information
Zoning
Zone 57
Ownership
Private
Restrictions
Phone Listing Broker
HOA Fee
$420.00
HOA Fee Frequency
Annually
Similar Listings
Courtesy of Michelle A Plach of HonestDoor Inc
$579,000
1539 200 Street
Edmonton, AB, T6M 0Y3
Single Family
3 beds • 2.5 baths • 2,024 sqft
3 beds • 2.5 baths • 2,024 sqft

Courtesy of David Lam of Exp Realty
$666,600
1618 210A Street
Edmonton, AB, T6M 3N9
Single Family
3 beds • 2.5 baths • 1,961 sqft
3 beds • 2.5 baths • 1,961 sqft

Courtesy of David Lam of Exp Realty
$666,600
1622 210A Street
Edmonton, AB, T6M 3N9
Single Family
3 beds • 2.5 baths • 2,208 sqft
3 beds • 2.5 baths • 2,208 sqft