

8 9535 217 Street
Edmonton, AB T5J 4P5
$342,900
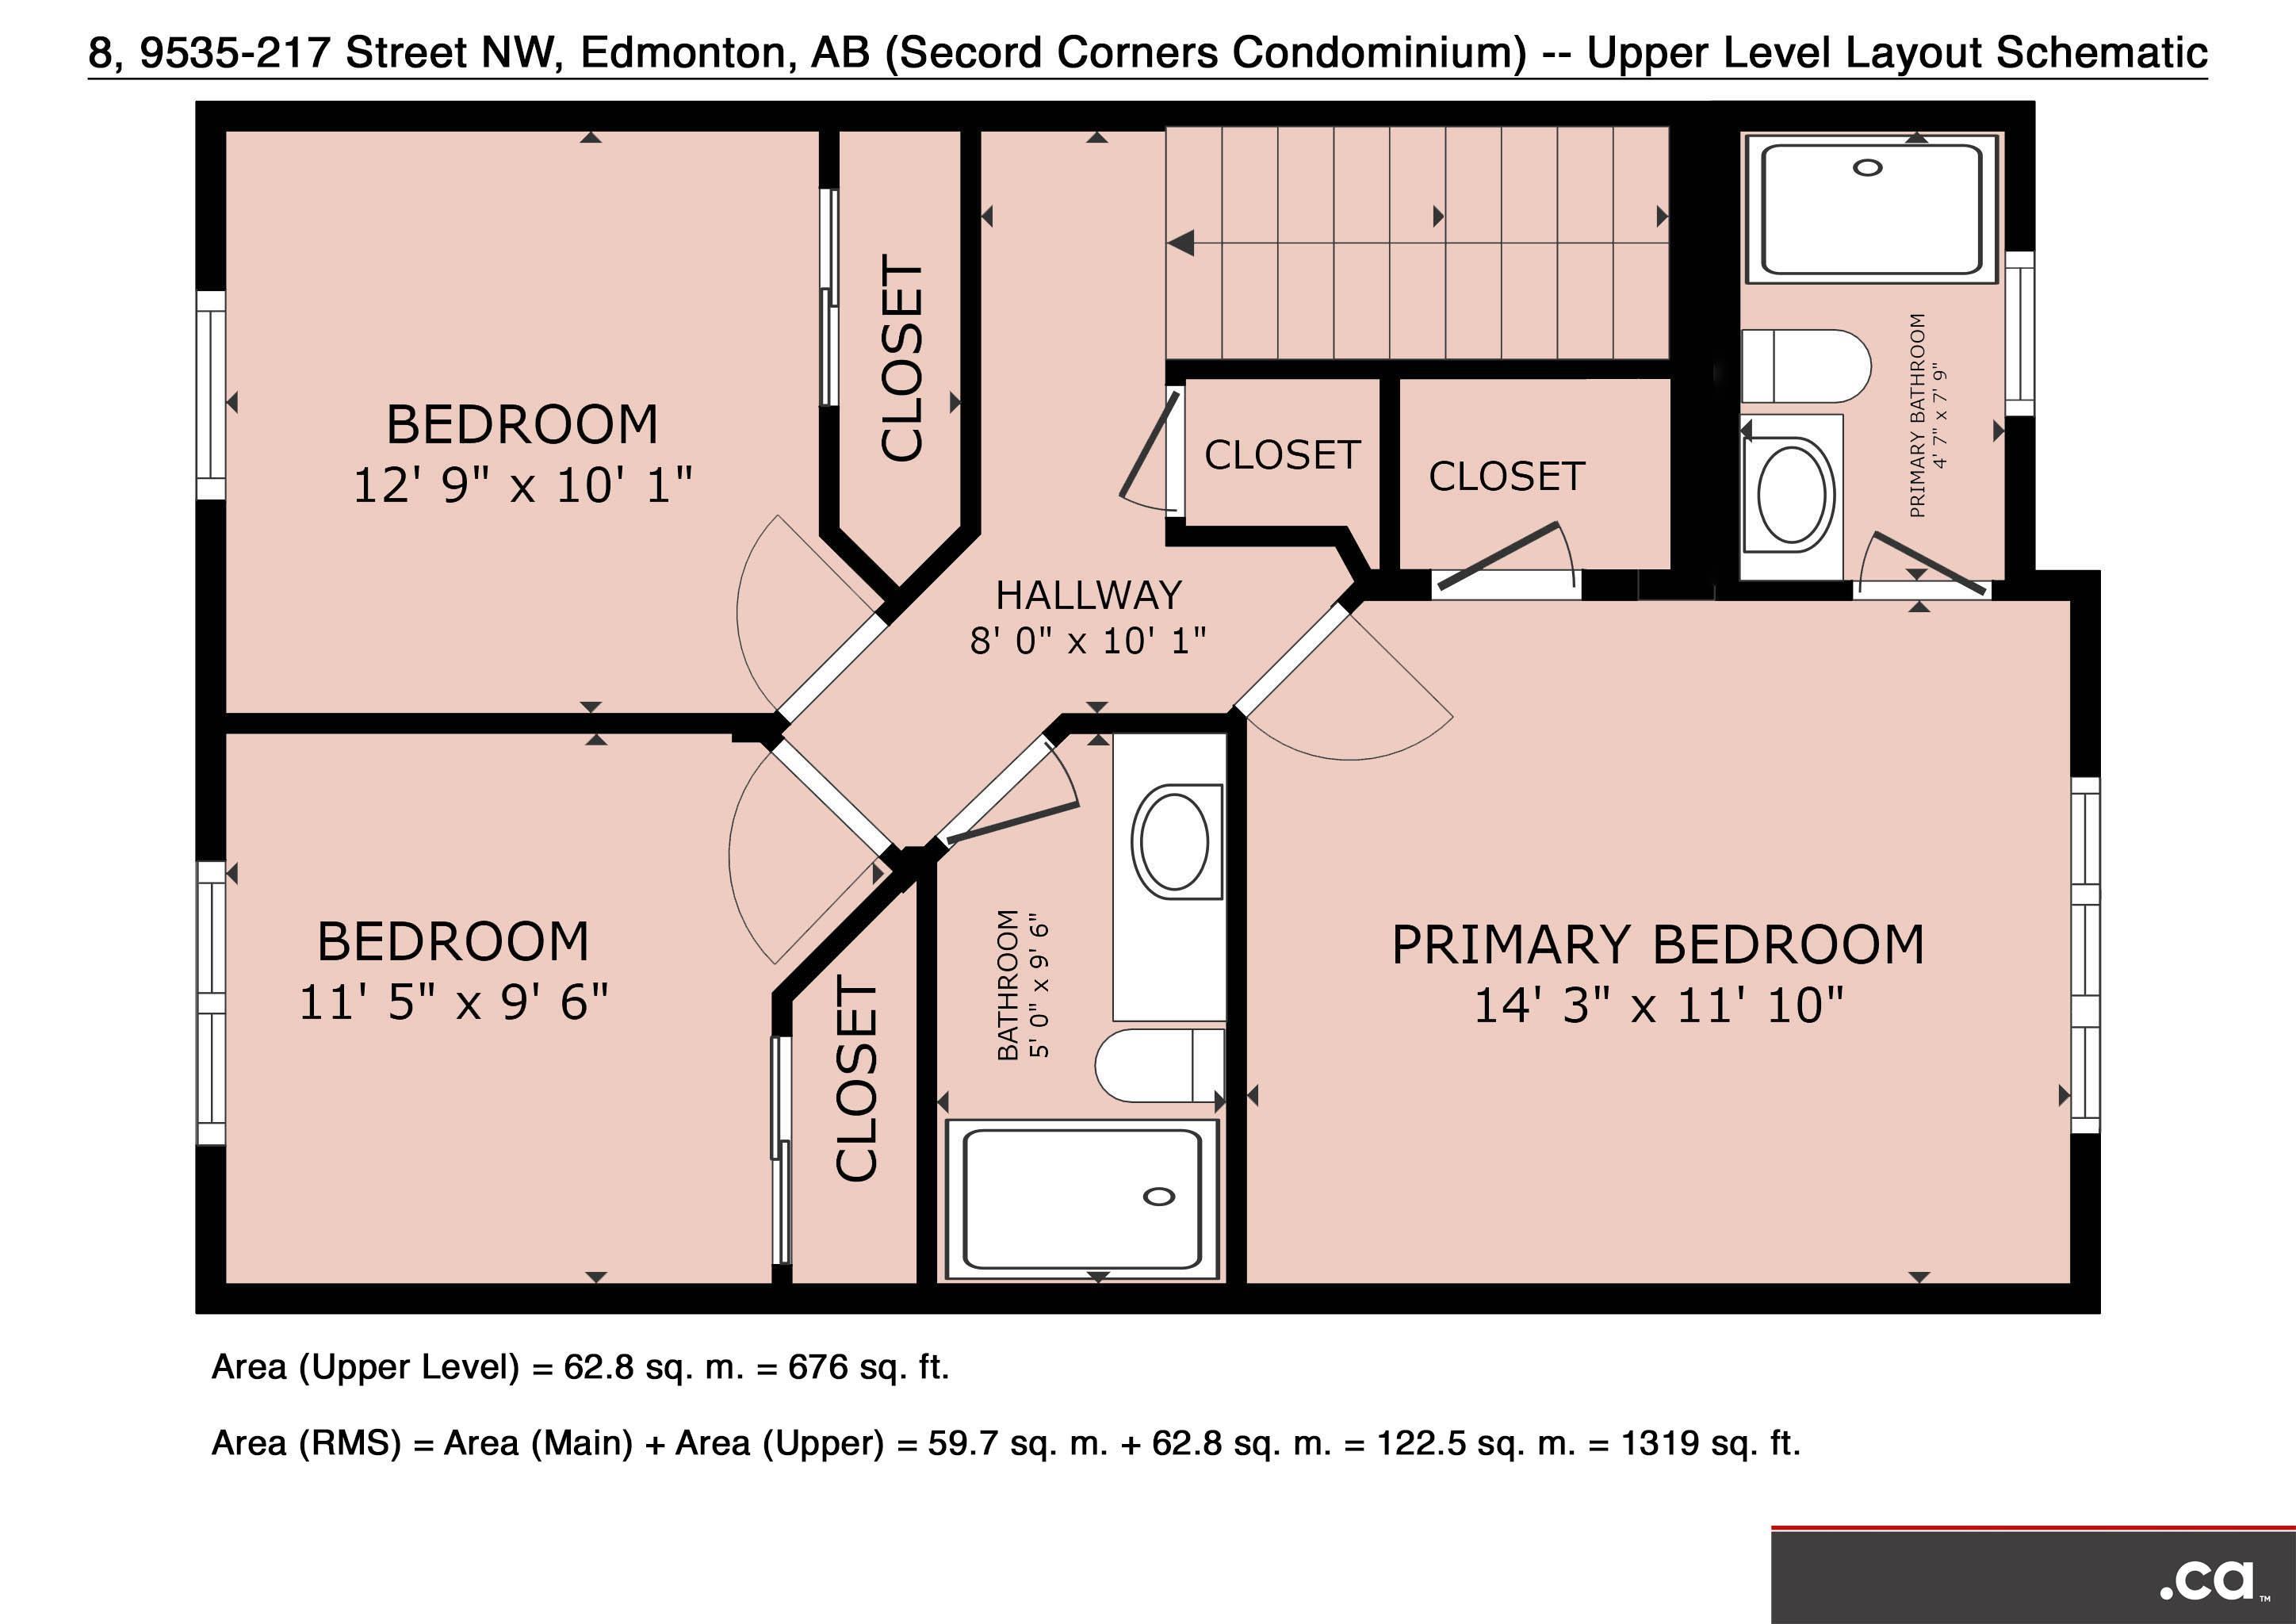
- Beds • 3
- Baths • 2.5
- SQFT • 1,319
Presented by: Kelly L Grant of MaxWell Polaris.
MLS® # E447763303/16/2026
Home Details
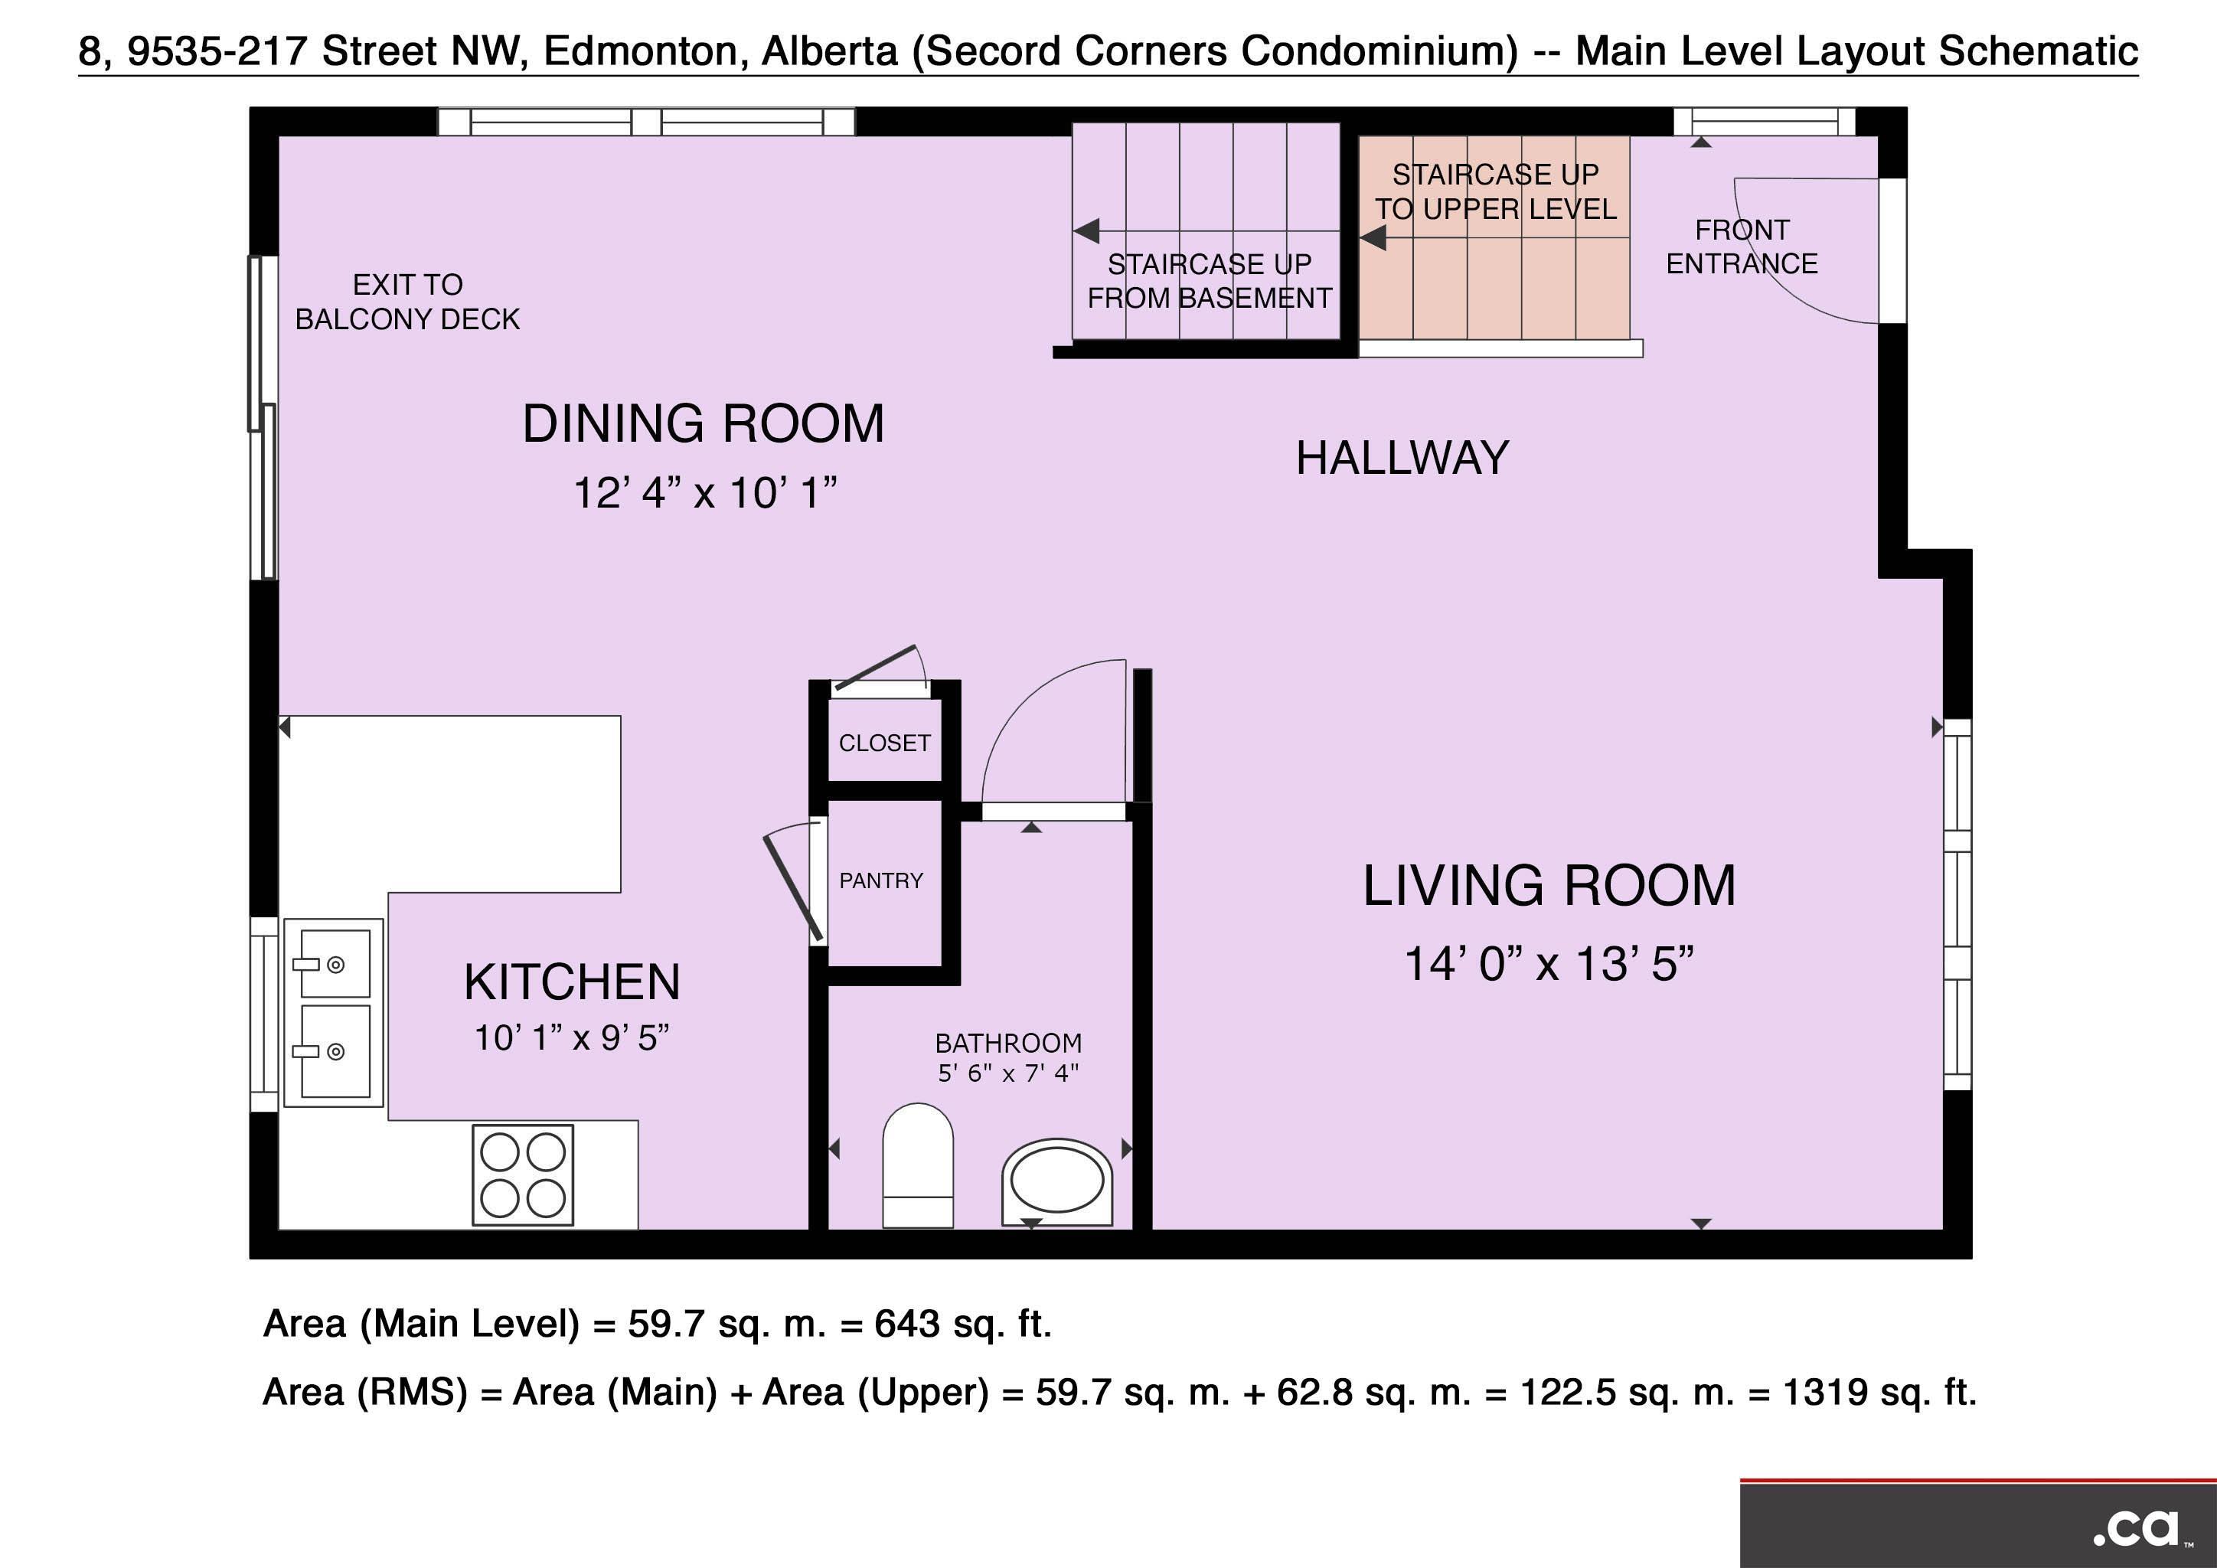
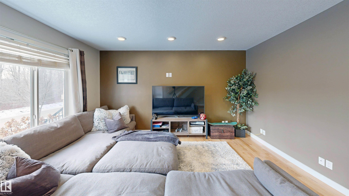
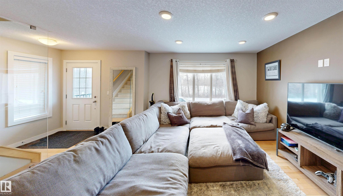
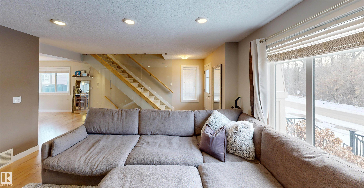
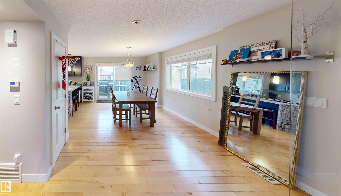
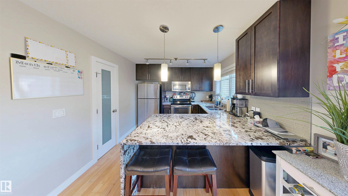
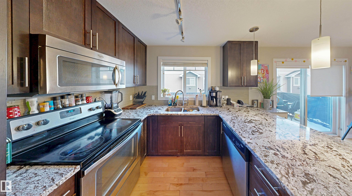
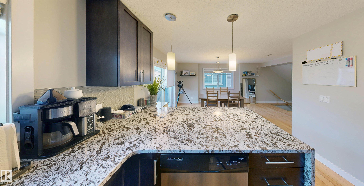
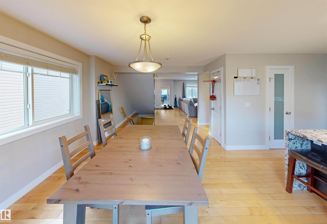
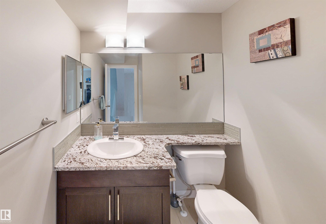
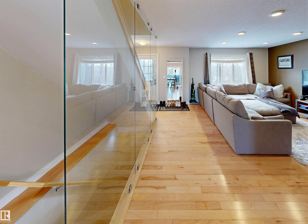
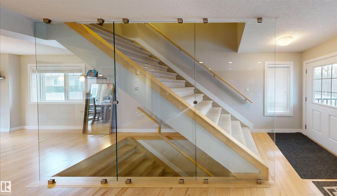
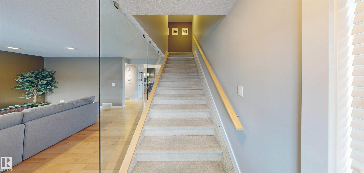
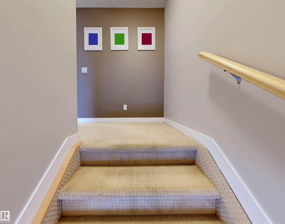
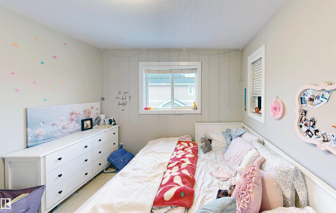
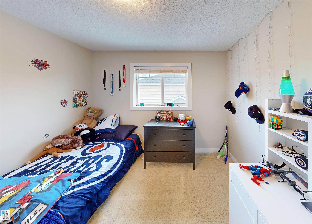
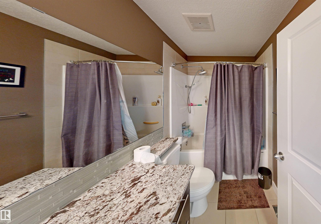
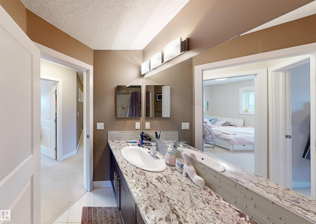
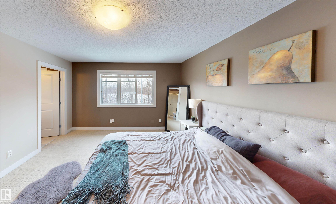
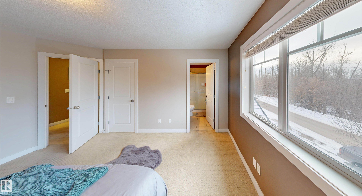
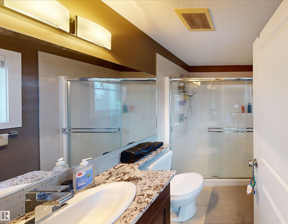
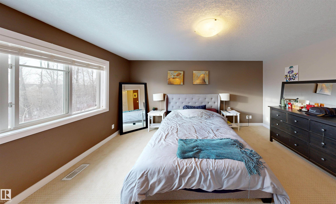
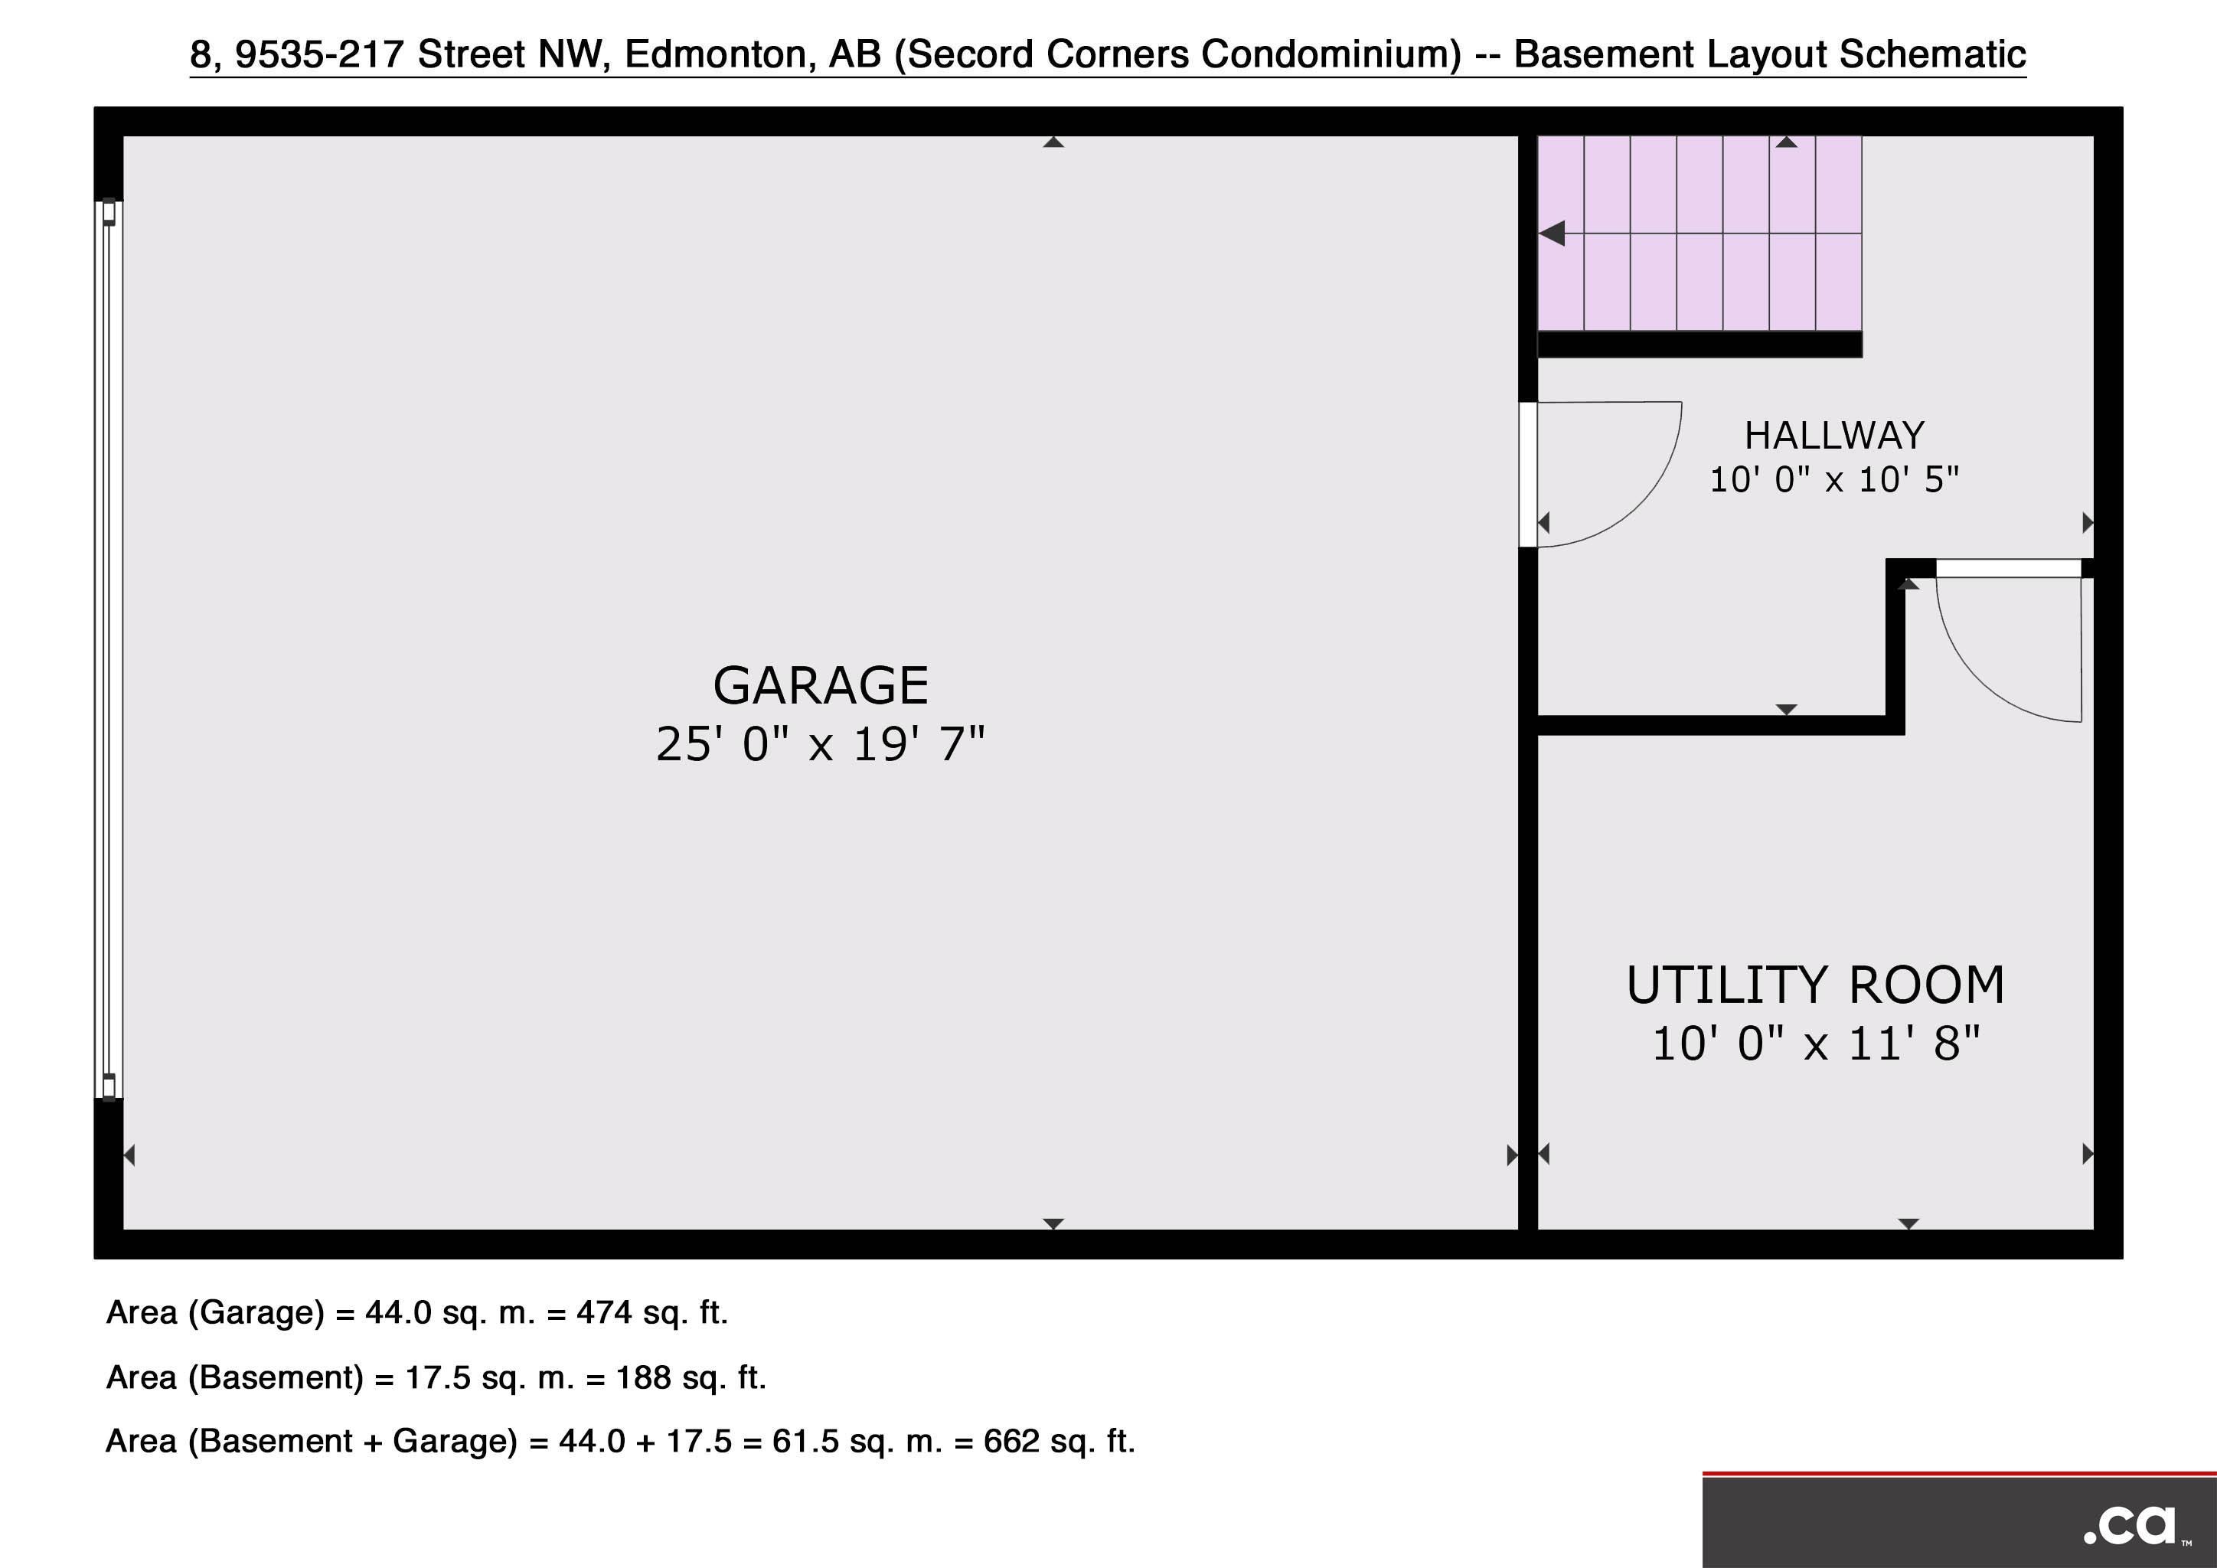
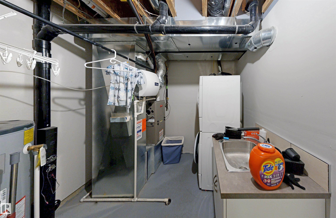
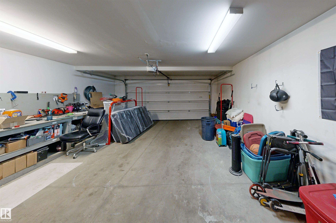
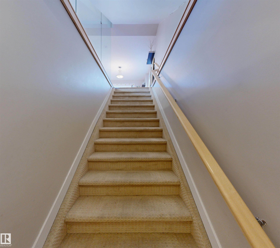
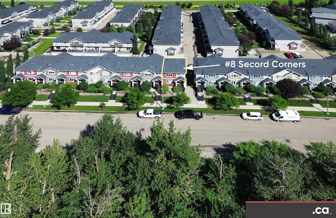
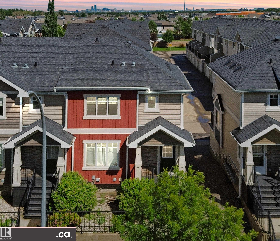
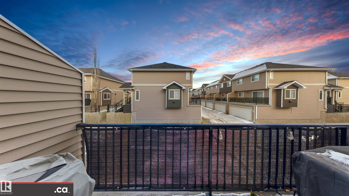
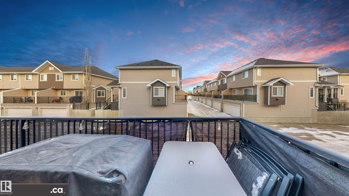
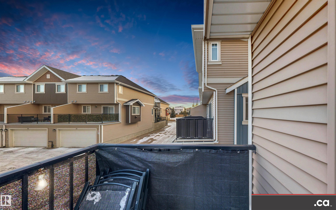
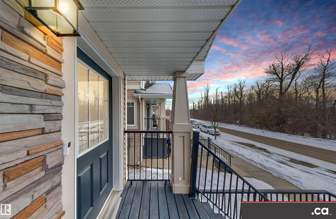
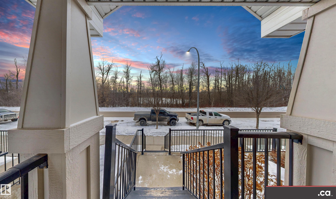
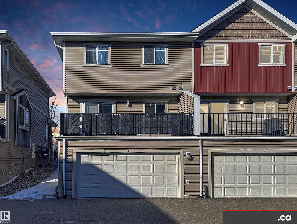
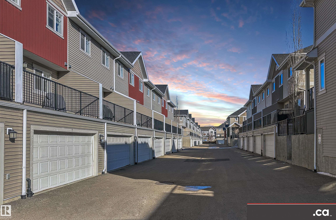
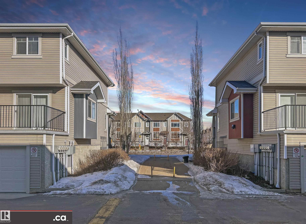
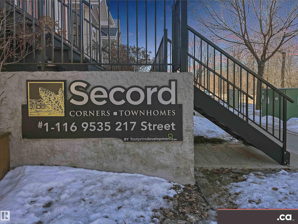
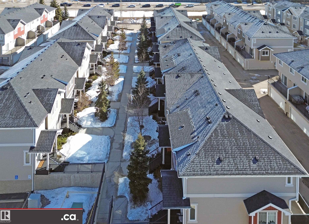
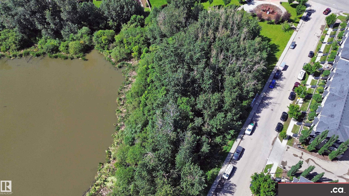
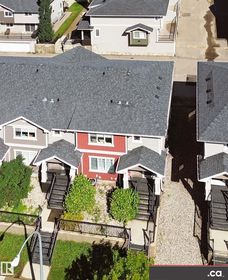
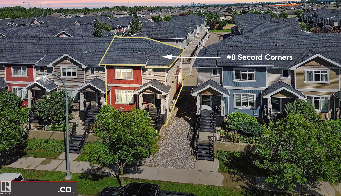
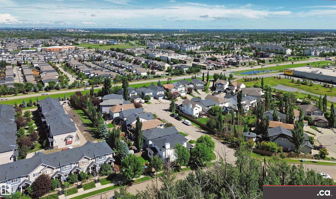
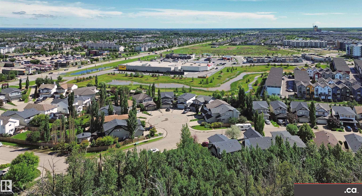
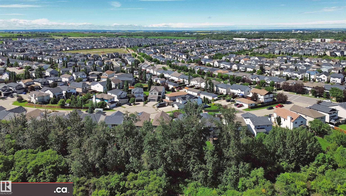
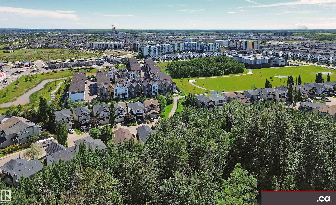
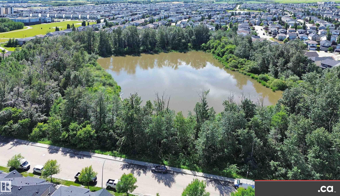
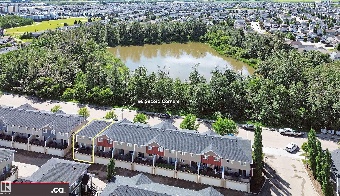
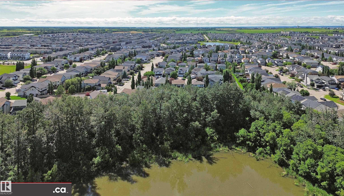
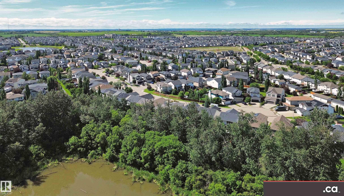
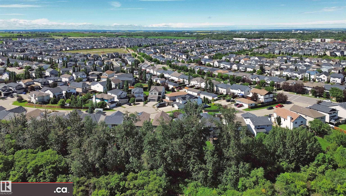
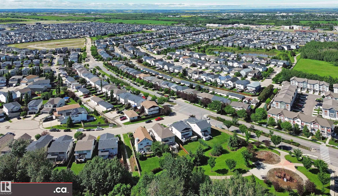
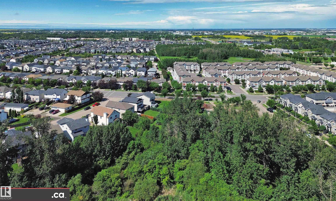
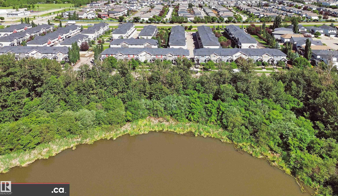
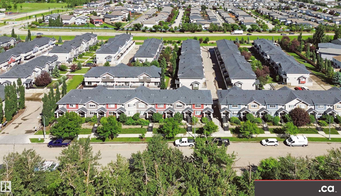
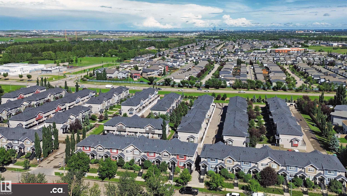
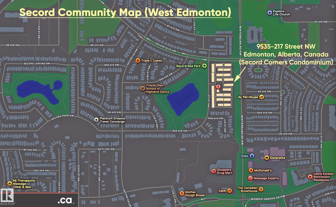
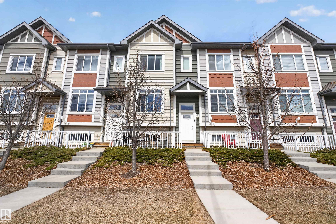
FOR SALE: Excellent Condition 2-Storey Townhouse Condo End Unit in Secord Corners with West-facing Lake Ravine Views! Unit features: * 3 Bedrooms & 2.5 Baths * Hardwood Floors * Feature Glass Stairway Divider Wall * Nicely Carpeted Staircases * Granite Countertops * Upgraded Cabinets * Stainless Steel Appliances * Balcony Access Off Kitchen / Dining Room (With Gas BBQ Outlet) * Sizeable Primary Bedroom with Full En Suite Bathroom and Walk-in Closet * Air Conditioning * Smart Wiring * Triple-Paned Windows * Attached and Oversized Double Attached Garage with Basement Access. Secord Corners Condominium is a quality 2013-built complex by Footprint Developments & professionally managed by CORE Management. $480K reserve fund with current condo documents package available for review. Located in West Edmonton (Community of Secord) with easy access to Winterburn Road, Stony Plain Road, Retail, Professional Services, Ranch Golf & Country Club, Whitemud Drive, & Anthony Henday Drive.Features for 8 9535 217 Street
General
MLS® #
E4477633
Price
$342,900
Square Footage
1,319
Year Built
2013
Type
Condo
Sub-Type
Townhouse
Style
2 Storey
Neighbourhood
Secord
City
Edmonton
Province
AB
Postal Code
T5J 4P5
Bedrooms
Total Bedrooms
3
Bedrooms Above Grade
3
Bathrooms
Full Bathrooms
2
Half Bathrooms
1
Total Bathrooms
2.5
Interior Features
Appliances
Air Conditioning-Central, Dishwasher-Built-In, Dryer, Garage Control, Microwave Hood Fan, Refrigerator, Stove-Electric, Washer
Heating
Forced Air-1, Natural Gas
Fireplace
No
Stories
3
Basement
Partial, Partially Finished
Amenities
Amenities
Air Conditioner, Deck, Front Porch, No Animal Home, Secured Parking, Storage-In-Suite, Television Connection, Vinyl Windows, Natural Gas BBQ Hookup
Parking
Double Garage Attached, Over Sized, Rear Drive Access
Parking Spaces
2
Exterior Features
Exterior
Back Lane, Golf Nearby, Low Maintenance Landscape, Park/Reserve, Paved Lane, Picnic Area, Ravine View, Shopping Nearby, Treed Lot, View Lake
Roof
Asphalt Shingles
Foundation
Concrete Perimeter
Construction Materials
Wood, Stone, Vinyl
Additional Information
Zoning
Zone 58
Ownership
Private
Restrictions
Restrictive Covenant-Bldg, Utility Right Of Way, Caveat on Title
Condo Fee
382
Condo Fee Includes
Exterior Maintenance, Insur. for Common Areas, Parking, Professional Management, Reserve Fund Contribution, Land/Snow Removal Common
Schools
Elementary School
Winterburn
Junior High School
Bessie Nichols
High School
Jasper Place
Similar Listings
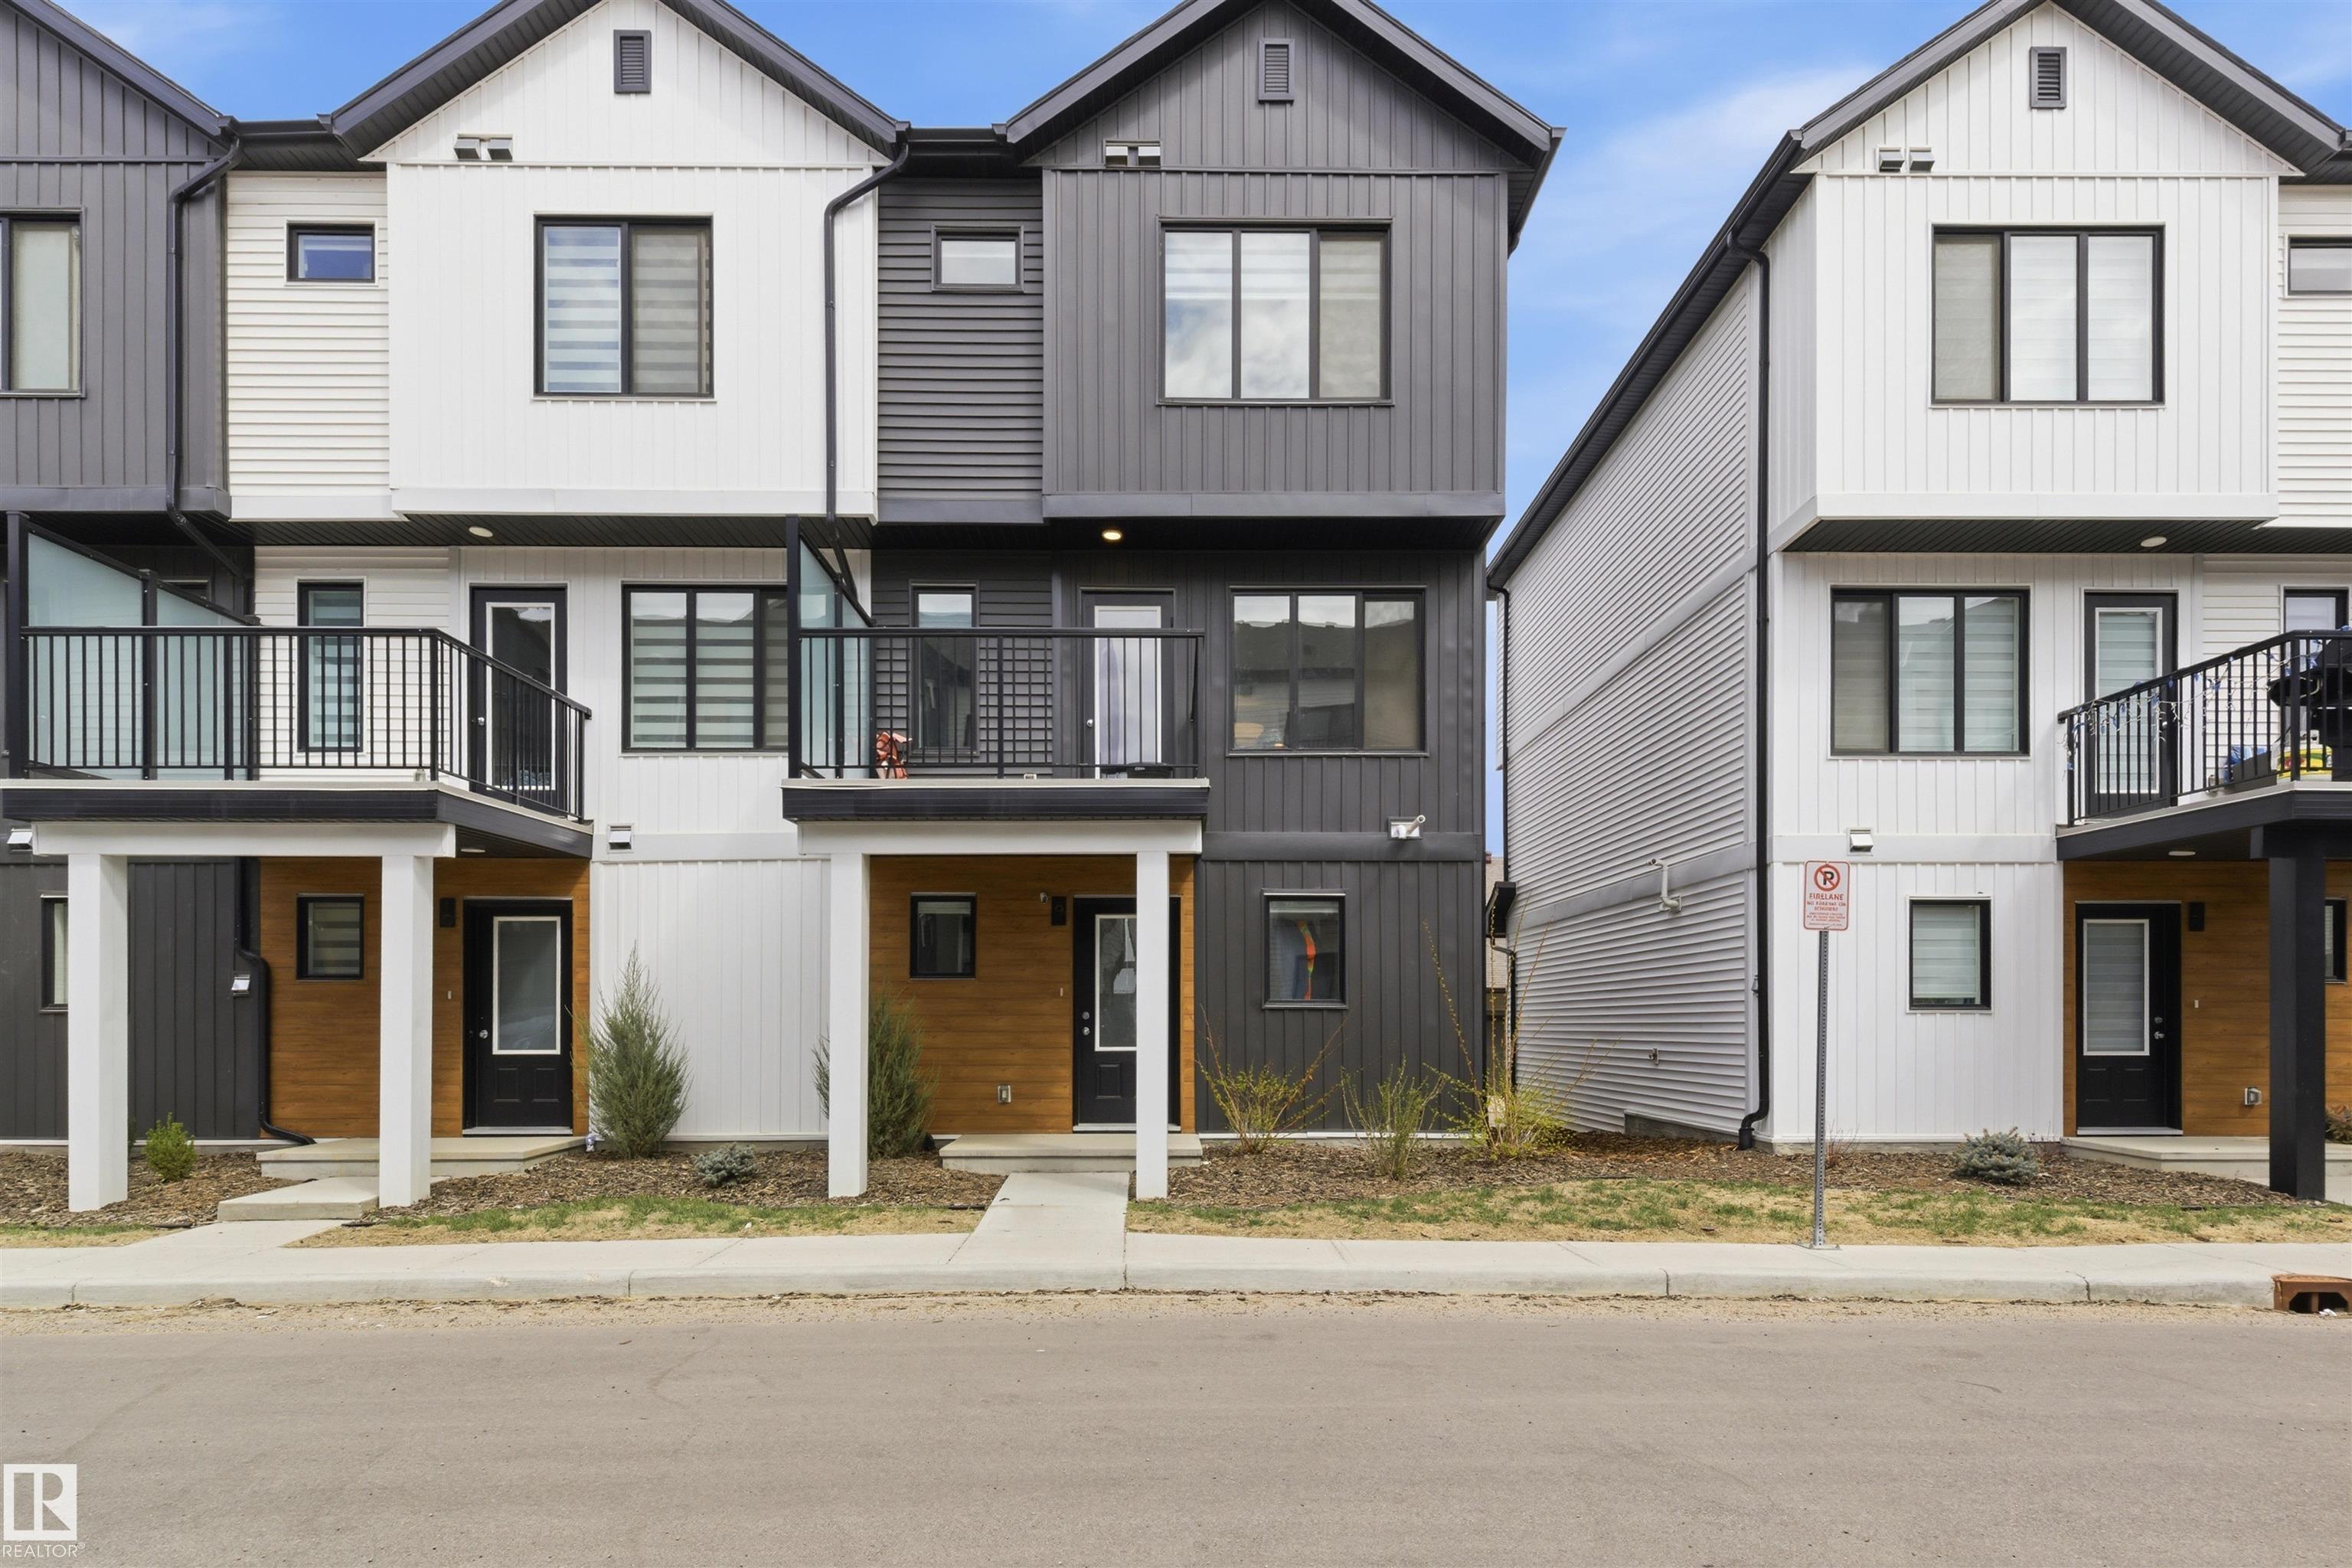
Courtesy of Gurkarn Gill of Royal Lepage Arteam Realty
$375,000
#9 850 SECORD Boulevard
Edmonton, AB, T5T 7R9
Condo
3 beds • 2.5 baths • 1,355 sqft
3 beds • 2.5 baths • 1,355 sqft
Courtesy of Allan C Morrison of Royal LePage Noralta Real Estate
$319,900
9 320 SECORD Boulevard
Edmonton, AB, T5T 7E8
Condo
3 beds • 2.5 baths • 1,488 sqft
3 beds • 2.5 baths • 1,488 sqft

Courtesy of Michelle A Plach of HonestDoor Inc
$349,999
85 9535 217 Street
Edmonton, AB, T5T 4P5
Condo
3 beds • 2.5 baths • 1,220 sqft
3 beds • 2.5 baths • 1,220 sqft