

Presented by: Peter D Schalin of RE/MAX Elite.
MLS® # E449282706/10/2026
Home Details
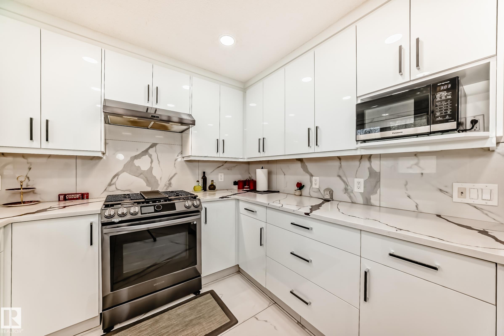
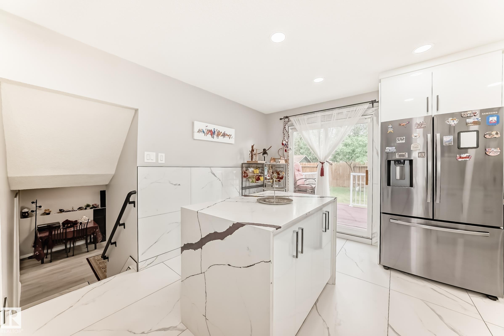
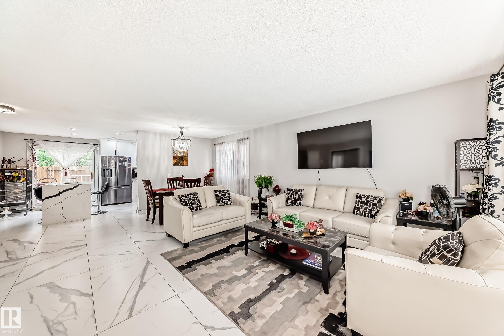
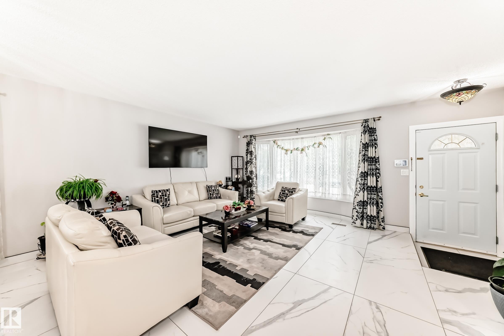
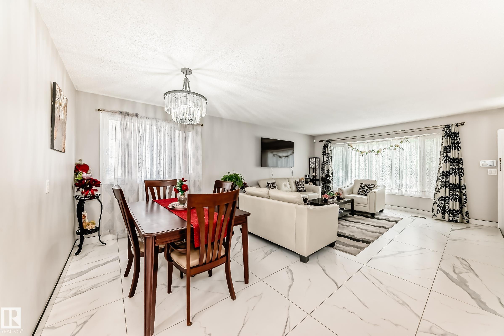
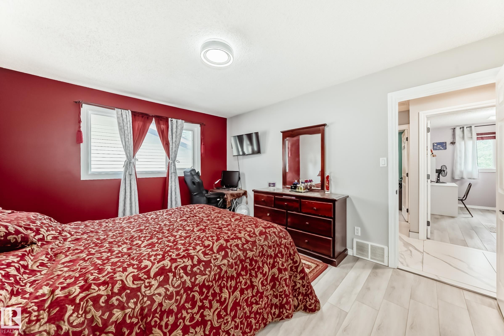
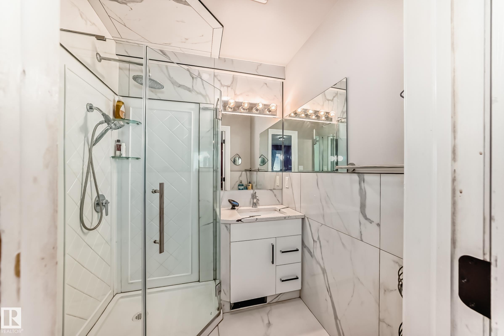
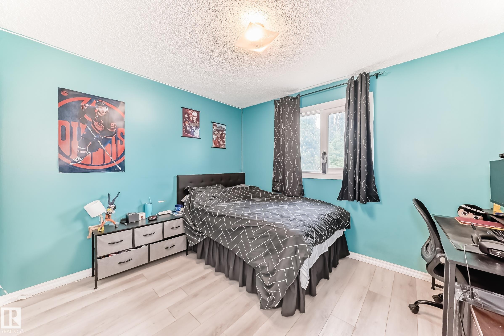
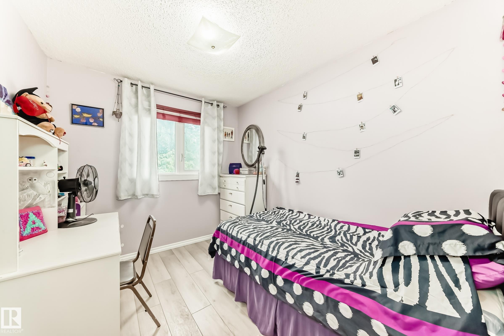
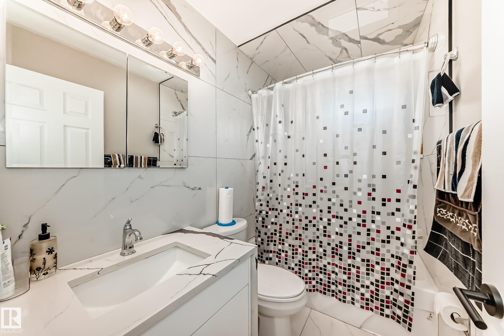
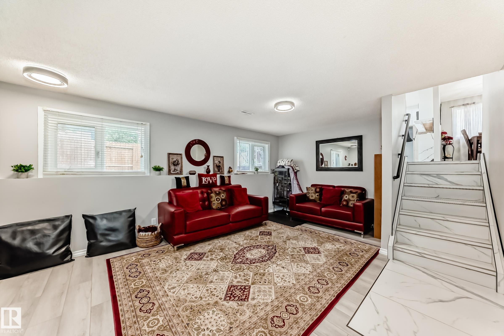
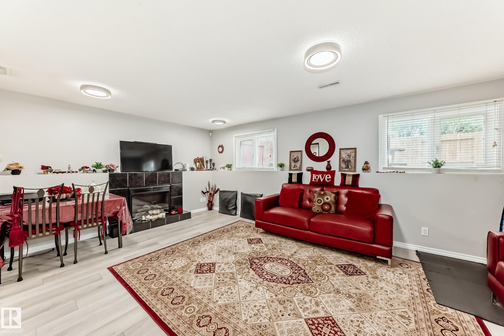
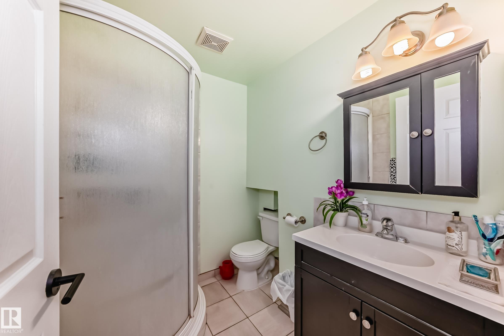
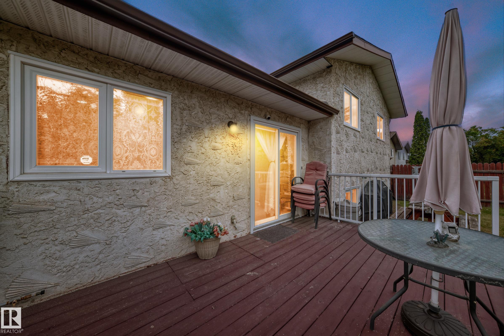
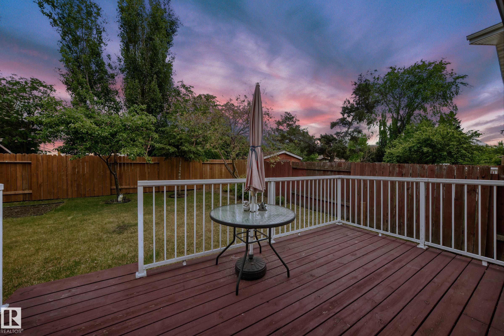
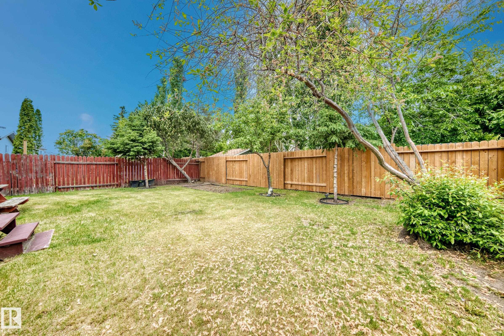
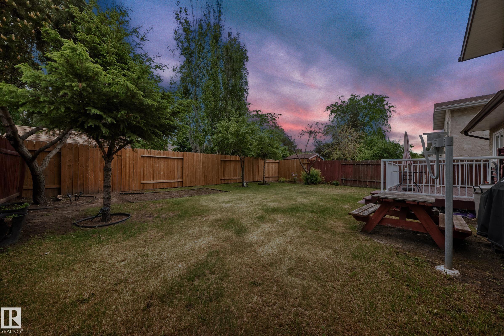
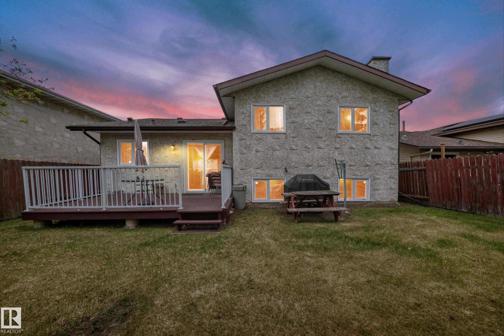
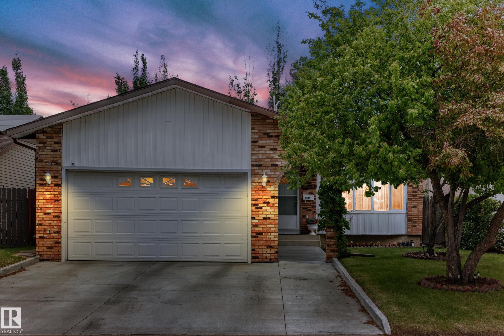
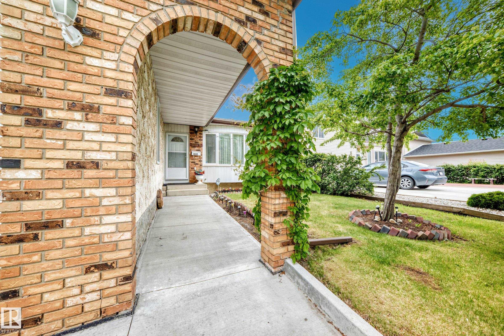
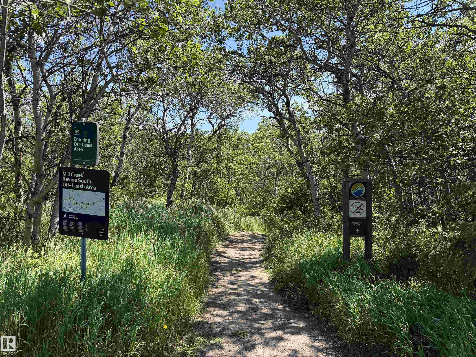
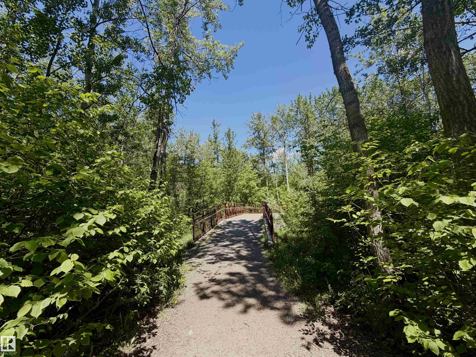
STEPS TO RAVINE, OVER $150,000 IN LUXURY UPGRADES, OPEN PLAN, SHOWS IMMACULATE, 5 BEDROOMS, 3 BATHS! Just 143 steps to Mill Creek Ravine, with many beautiful trails and creek crossings. Gorgeous, bright and open plan (some original walls removed). Immaculate home shows pride of ownership. New or newer: kitchen with high end cabinets/ high end stainless steel appliances, quartz counters in kitchen and baths, porcelain and vinyl plank flooring, baths, lighting, interior doors and trim, paint, windows, high efficient furnace/HWT, shingles, poured concrete driveway/walks, deck with aluminum railings, etc. 5 bedrooms, 3 full baths. Central air conditioning. Separate side entry into third level, kitchen and fifth bedroom in basement. 143 steps to Mill Creek Ravine (I walked it) and only 2 minutes to Whitemud Drive (I timed it). Immediate possession available, if required.Features for 3843 47 Street
General
MLS® #
E4492827
Price
$519,900
Square Footage
1,264
Year Built
1982
Type
Single Family
Sub-Type
Detached Single Family
Style
4 Level Split
Neighbourhood
Minchau
City
Edmonton
Province
AB
Postal Code
T6L 5B3
Bedrooms
Total Bedrooms
5
Bedrooms Above Grade
3
Bathrooms
Full Bathrooms
3
Half Bathrooms
0
Total Bathrooms
3
Interior Features
Appliances
Dishwasher-Built-In, Dryer, Garage Control, Garage Opener, Refrigerator, Stove-Gas, Washer, Window Coverings
Heating
Forced Air-1, Natural Gas
Fireplace
Yes
Basement
Full, Finished
Amenities
Amenities
Air Conditioner
Parking
Double Garage Attached
Exterior Features
Exterior
Creek
Roof
Asphalt Shingles
Foundation
Concrete Perimeter
Construction Materials
Wood, Brick, Stucco, Vinyl
Additional Information
Zoning
Zone 29
Ownership
Private
Restrictions
None Known
Similar Listings

Courtesy of Mark Barnes of RE/MAX Elite
$499,900
3467 39 Street
Edmonton, AB, T6L 3Y9
Single Family
5 beds • 3 baths • 1,654 sqft
5 beds • 3 baths • 1,654 sqft

Courtesy of Sarju P Ranjit of Exp Realty
$554,900
3807 36 Avenue
Edmonton, AB, T6L 5R8
Single Family
6 beds • 3.5 baths • 2,002 sqft
6 beds • 3.5 baths • 2,002 sqft
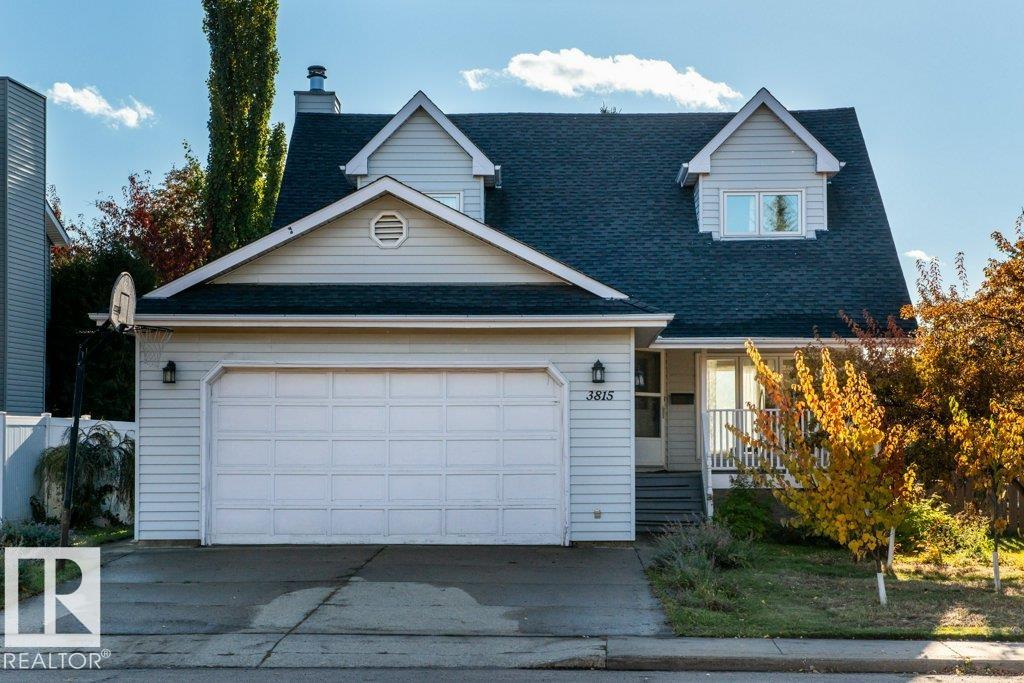
Courtesy of Dan Royer of Exp Realty
$539,900
3815 36 Avenue
Edmonton, AB, T6L 5R8
Single Family
4 beds • 2.5 baths • 1,820 sqft
4 beds • 2.5 baths • 1,820 sqft