


Presented by: Vanessa G Cabaniang of Exp Realty.
MLS® # E449241506/7/2026
Home Details
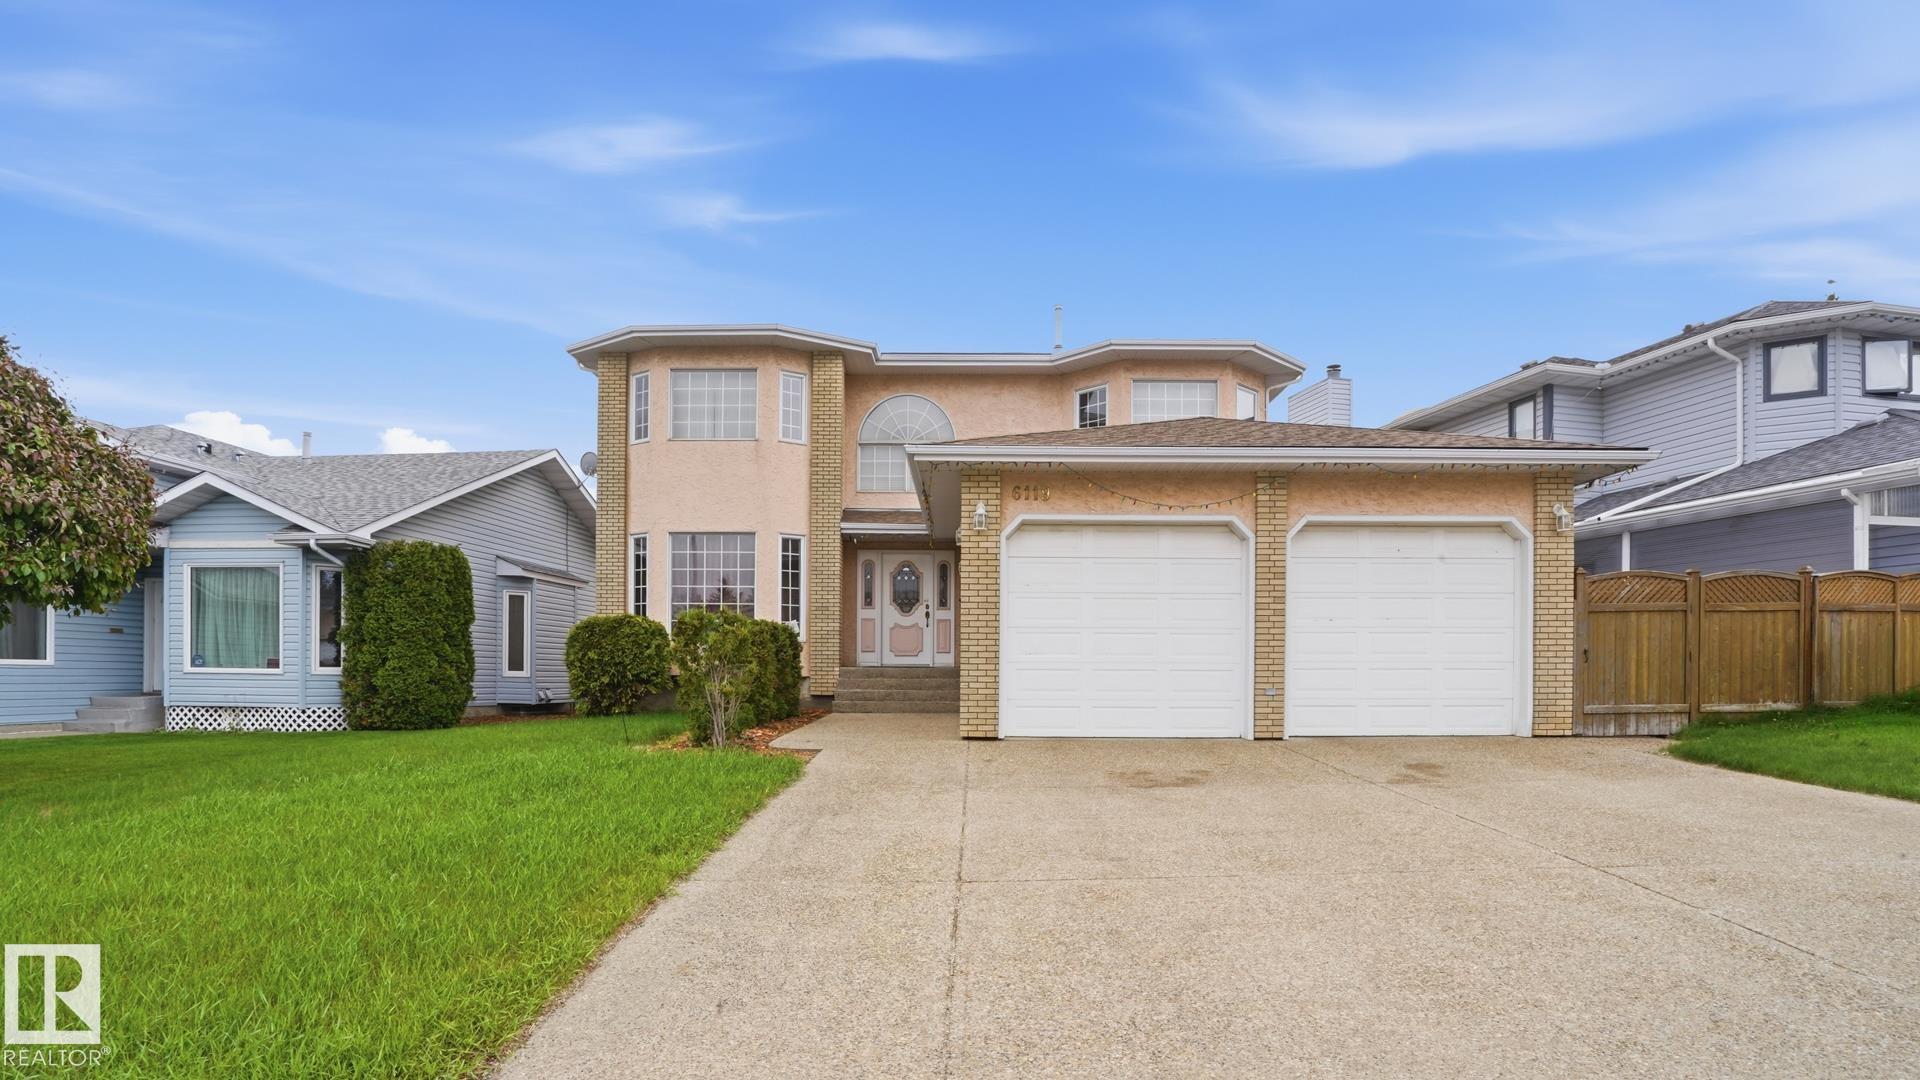
Welcome to this spacious family home in the desirable community of Matt Berry! Offering over 2,300 sq. ft. above grade, this well-maintained 2-storey home features 6 bedrooms and 3.5 bathrooms, providing plenty of space for growing families. A bright open-to-below foyer creates a grand first impression, while the functional layout offers generous living areas for everyday living and entertaining. The fully developed basement adds valuable living space with additional bedrooms and flexibility for extended family, a home office, or recreation area. Recent upgrades include new shingles, new basement bedroom windows, a newer furnace, a new hot water tank, and a new garage heater. Enjoy the beautifully landscaped backyard with an abundance of fruit-bearing trees and plants, plus an electrically powered shed for storage, hobbies, or gardening projects. Conveniently located close to schools, parks, shopping, public transit, and major commuter routes.Features for 6119 156 Avenue
General
MLS® #
E4492415
Price
$625,000
Square Footage
2,324
Year Built
1990
Type
Single Family
Sub-Type
Detached Single Family
Style
2 Storey
Neighbourhood
Matt Berry
City
Edmonton
Province
AB
Postal Code
T5Y 2N1
Bedrooms
Total Bedrooms
6
Bedrooms Above Grade
4
Bathrooms
Full Bathrooms
3
Half Bathrooms
1
Total Bathrooms
3.5
Interior Features
Appliances
Dishwasher-Built-In, Dryer, Garage Control, Hood Fan, Refrigerator, Storage Shed, Stove-Electric, Vacuum System Attachments, Vacuum Systems, Washer, Window Coverings, Garage Heater
Heating
Forced Air-1, Natural Gas
Fireplace
Yes
Basement
Full, Finished
Amenities
Amenities
Deck, Hot Water Natural Gas, No Animal Home, Vinyl Windows, Vacuum System-Roughed-In
Parking
Double Garage Attached, Heated, Insulated
Parking Spaces
4
Exterior Features
Exterior
Fenced, Fruit Trees/Shrubs, Landscaped, Public Transportation, Schools, Shopping Nearby, See Remarks
Roof
Asphalt Shingles
Foundation
Concrete Perimeter
Construction Materials
Wood, Asphalt, Brick, Stucco
Additional Information
Zoning
Zone 03
Ownership
Private
Restrictions
None Known
Schools
Elementary School
Dr. Donald Massey
Junior High School
J. J. Bowlen
High School
M.E. LaZerte
Similar Listings

Courtesy of Jennifer A Elander Bianchini of RE/MAX Real Estate
$589,900
6407 163 Avenue
Edmonton, AB, T5Y 3E3
Single Family
4 beds • 3 baths • 1,790 sqft
4 beds • 3 baths • 1,790 sqft

Courtesy of Ricky Aujla of Century 21 Bravo Realty
$649,900
16423 61 Street
Edmonton, AB, T5Y 0A7
Single Family
7 beds • 5 baths • 2,612 sqft
7 beds • 5 baths • 2,612 sqft

Courtesy of Zoheer H Umarji of Maximum Realty Inc.
$569,000
6223 162B AVE
Edmonton, AB, T5Y 2S1
Single Family
6 beds • 4 baths • 2,455 sqft
6 beds • 4 baths • 2,455 sqft