











17107 3 Street
Edmonton, AB T5Y 4G8
$759,900
- Beds • 3
- Baths • 3
- SQFT • 2,696
Presented by: Raj S Khosah of Exp Realty.
MLS® # E448910405/21/2026
Home Details
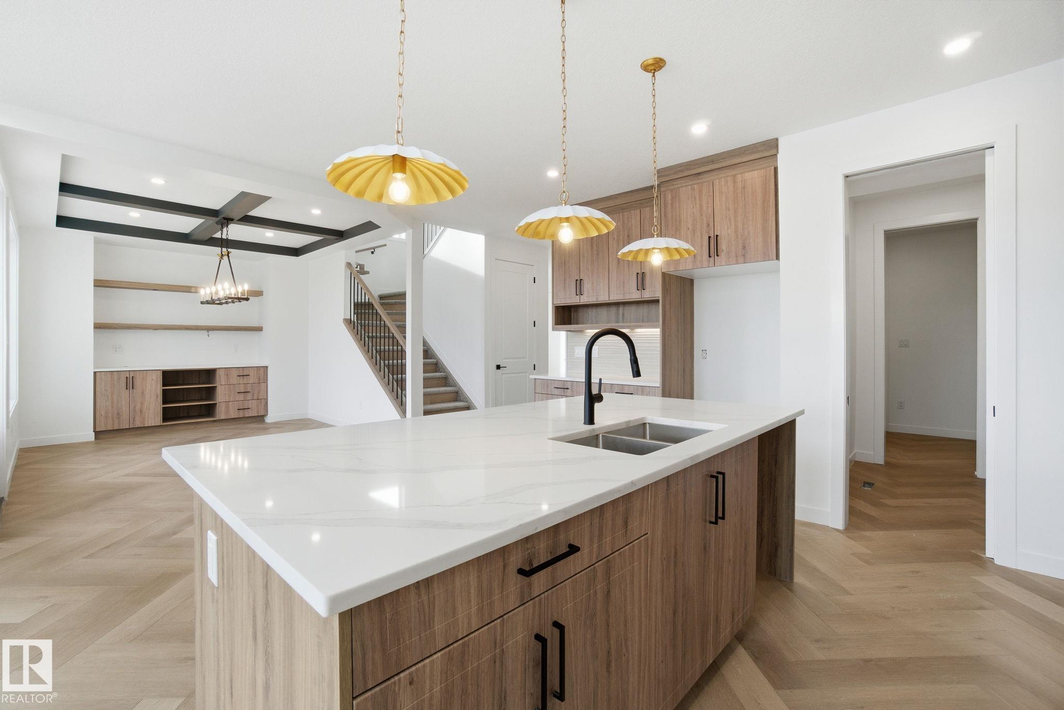
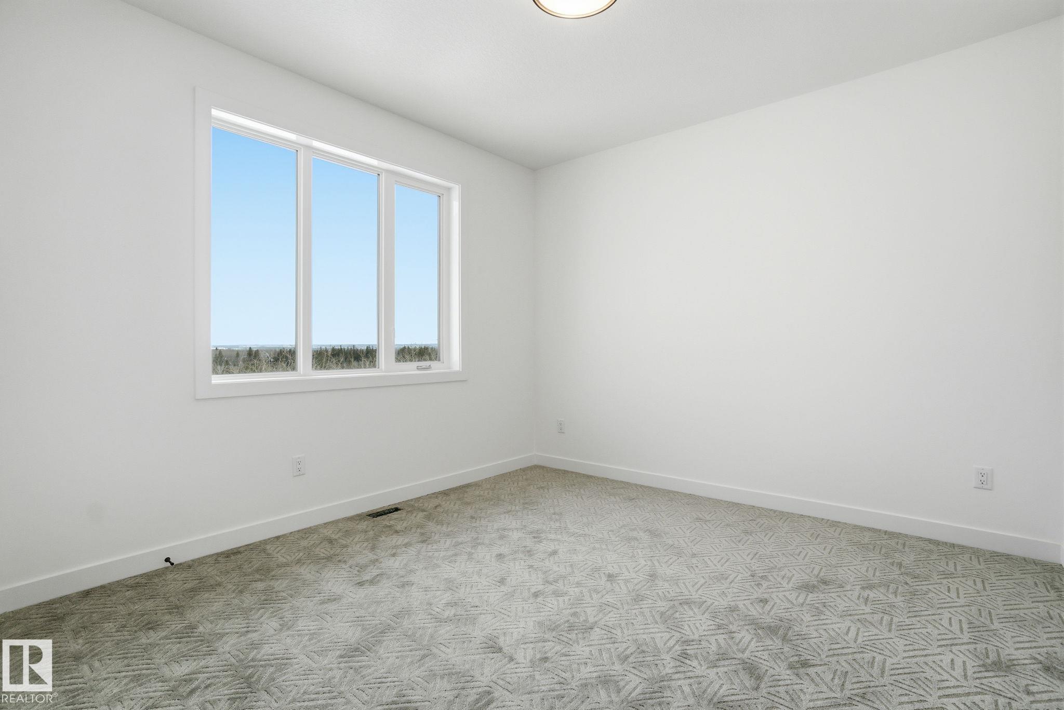
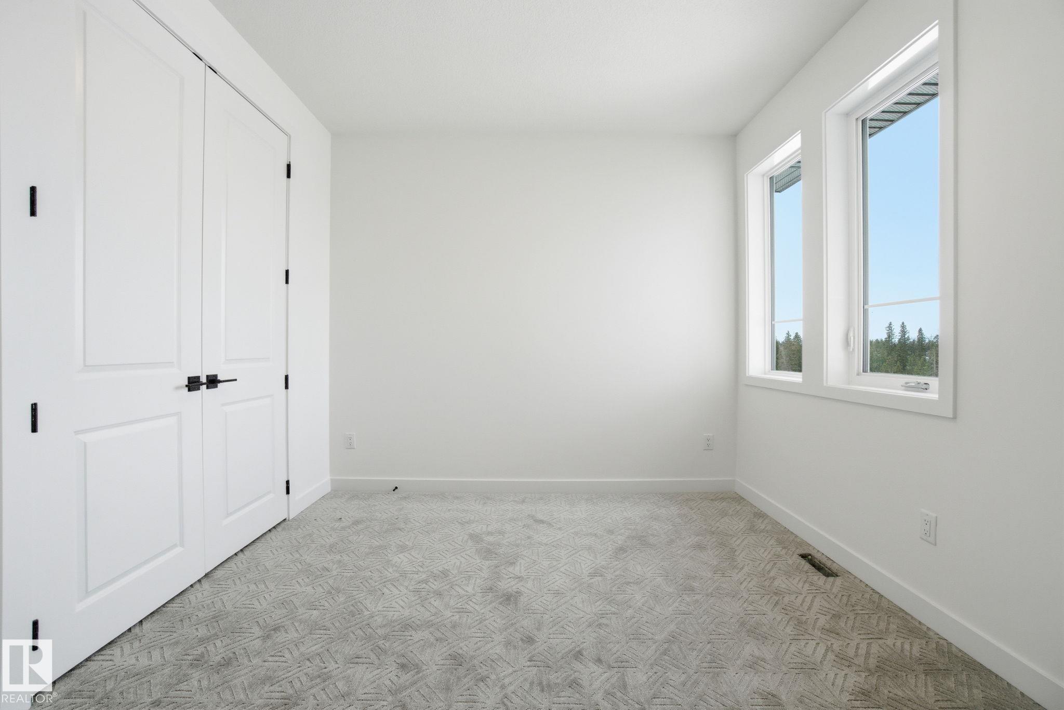
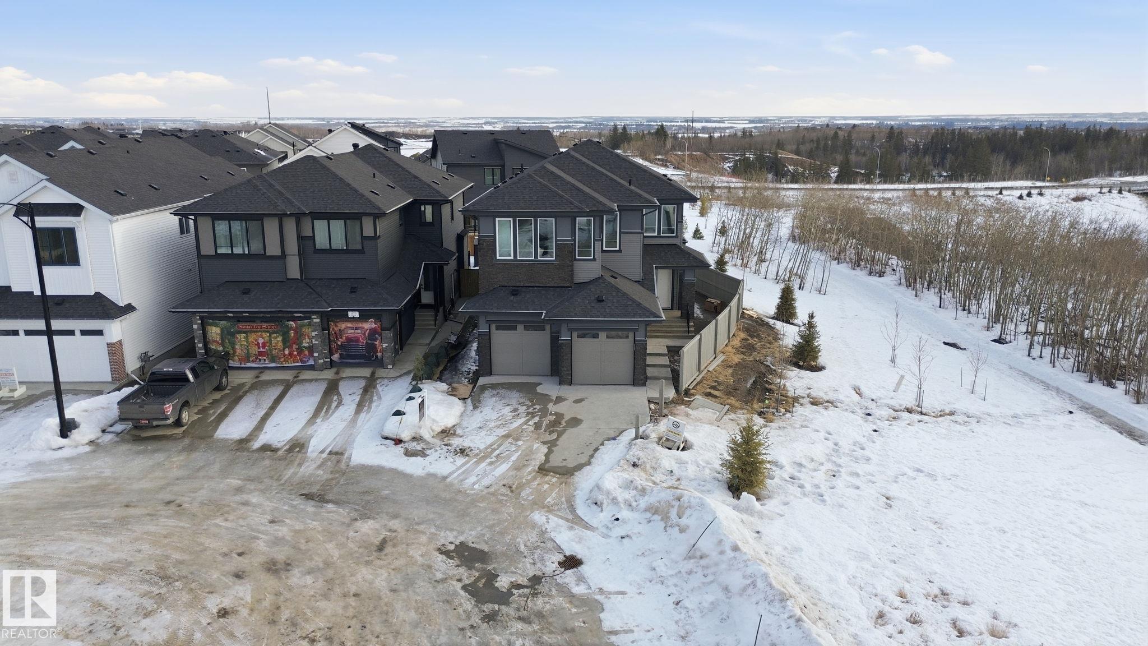
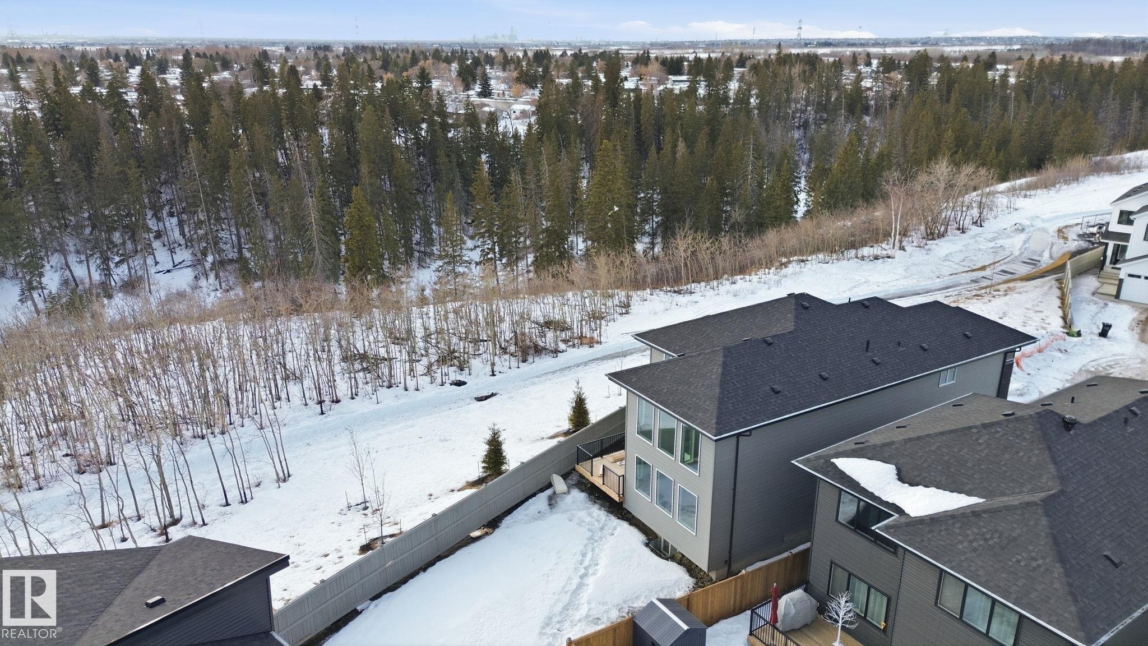
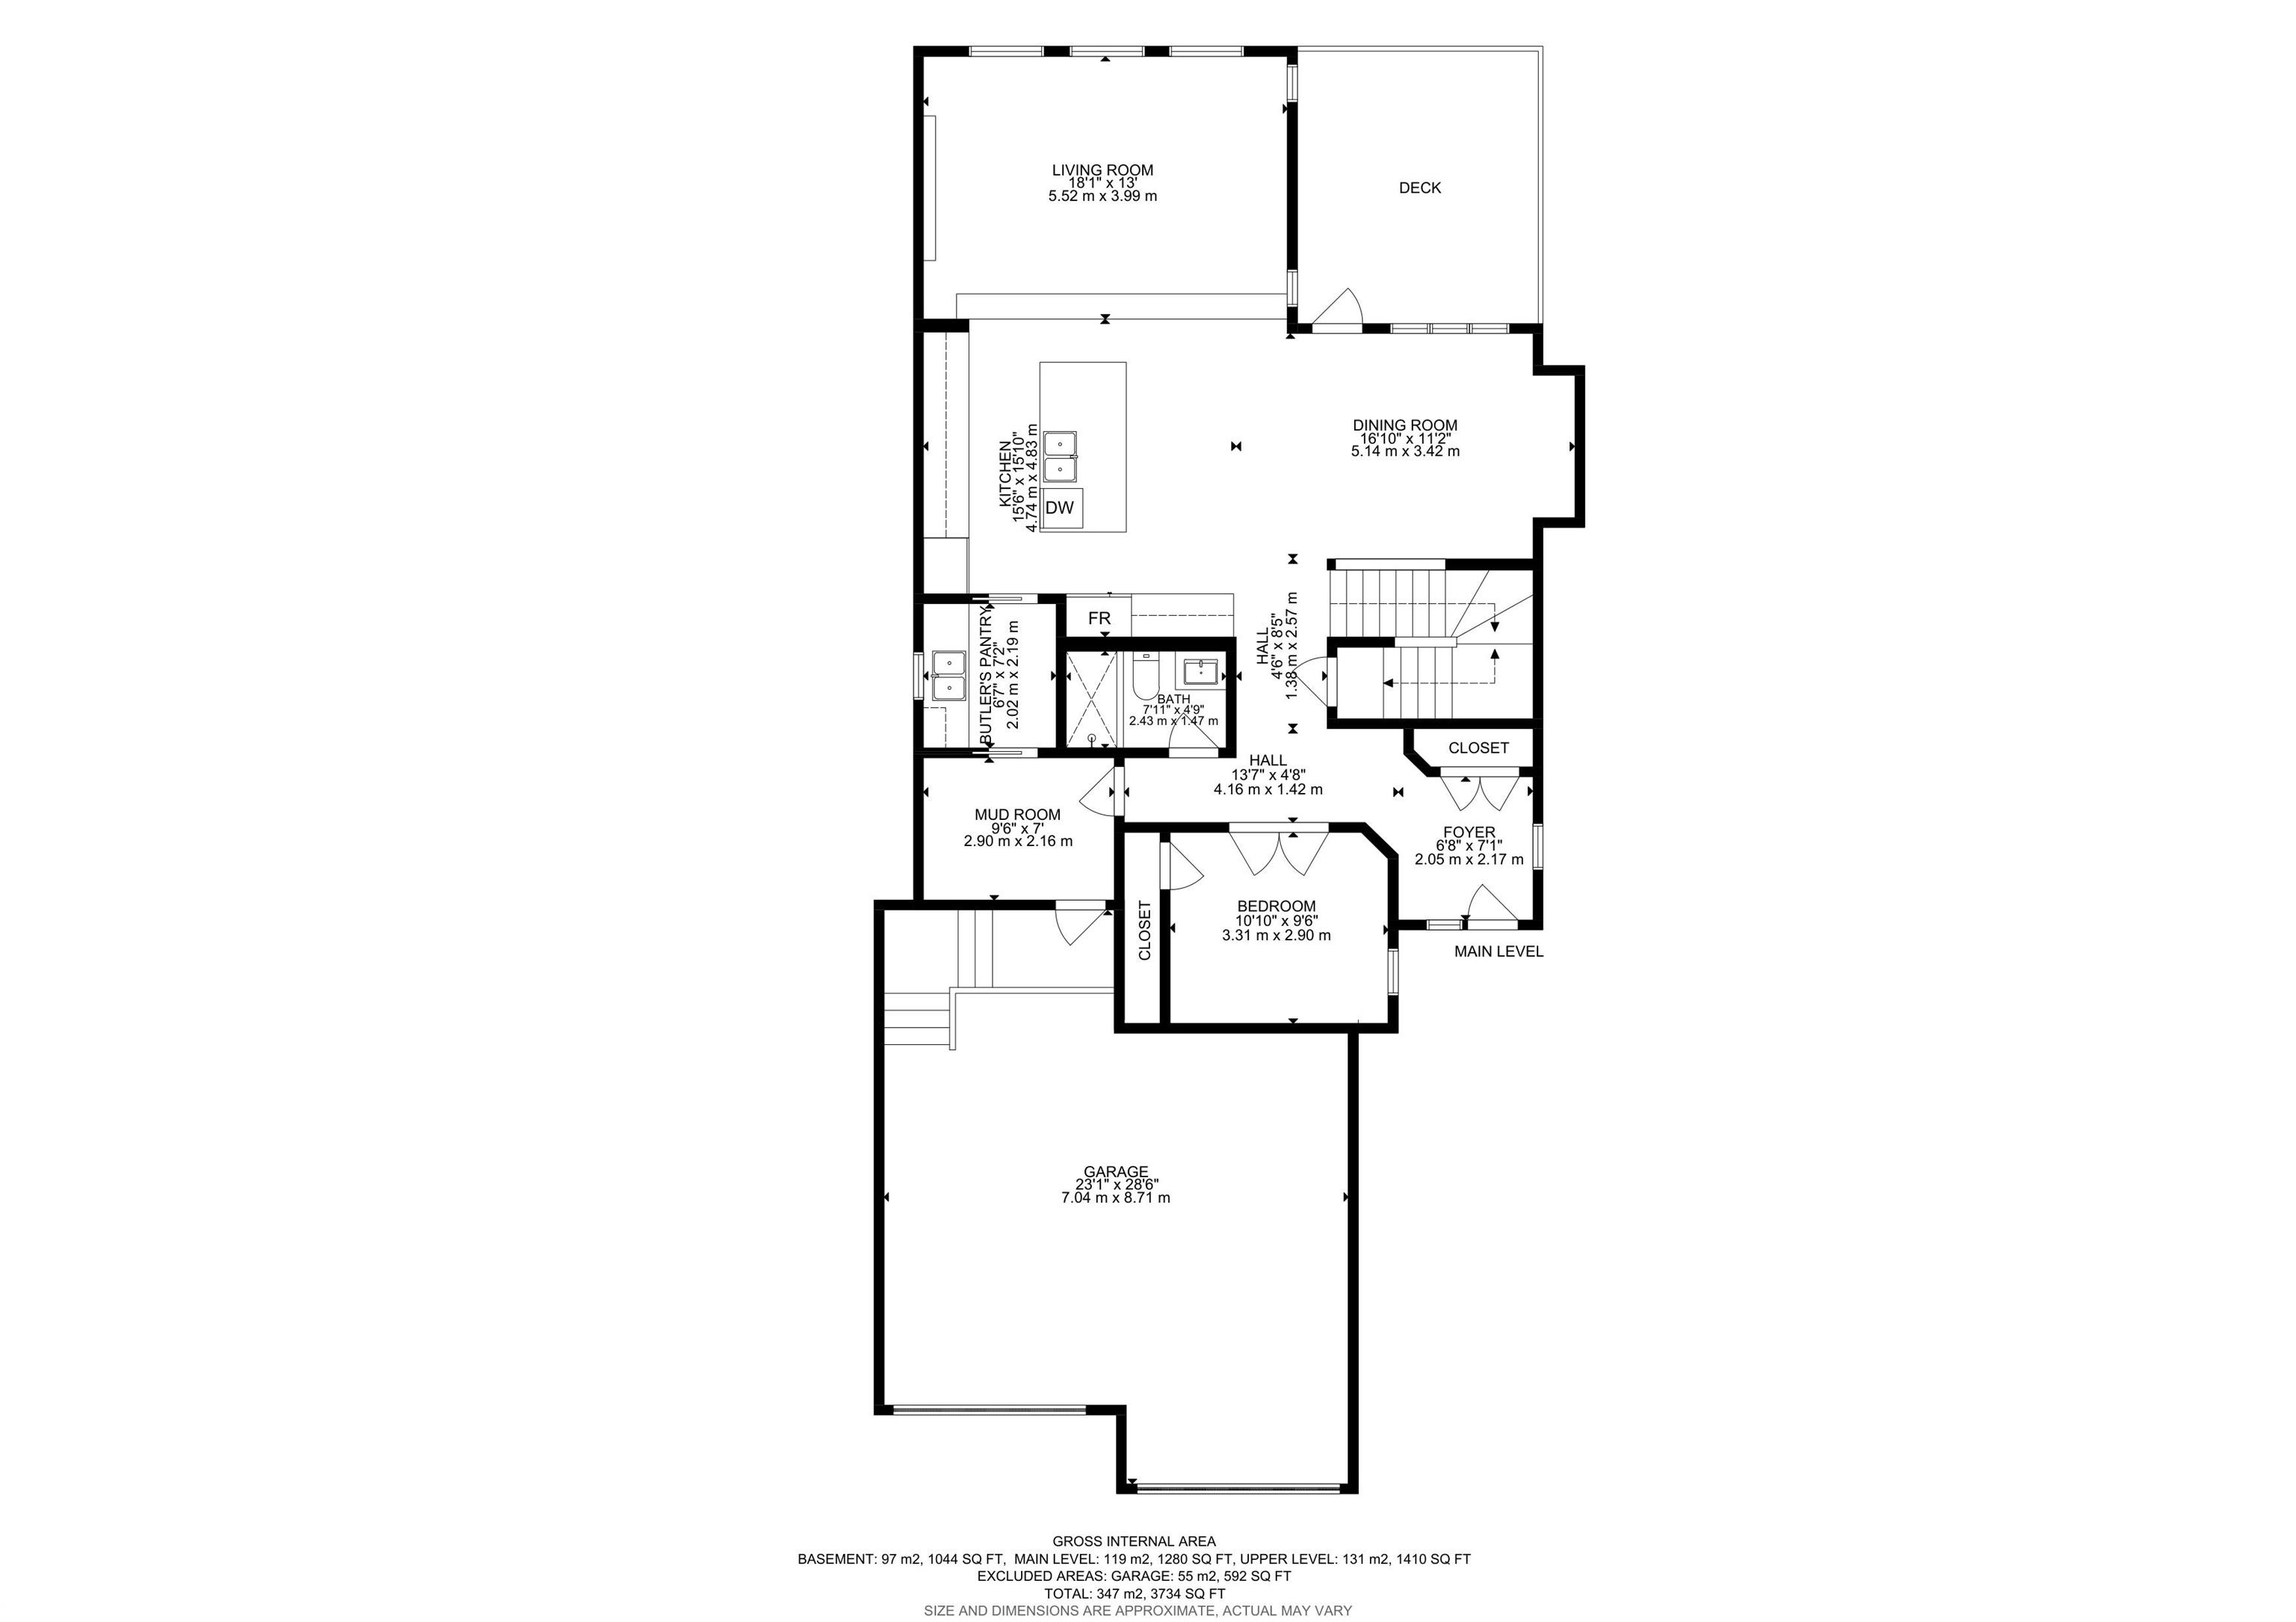
Welcome to our AVA model, this stunning home in the community of Marquis West. Offering 2,690sq/ft of modern elegance, this residence is thoughtfully designed to blend sophistication with functionality. From the moment you step inside, you’ll be captivated by the dropped living room, creating a distinct yet open space that adds a touch of elegance and privacy. The chef’s kitchen is a masterpiece, boasting high-end finishes, and ample cabinetry, making it the perfect space to entertain. The main floor also features a versatile den, perfect for a home office or an additional bedroom, along with a beautifully designed 3 piece bath. Upstairs, you’ll find 3 spacious bedrooms, including a luxurious primary suite with a spa-inspired ensuite and walk-in closet, and a second full bathroom complete the upper level, ensuring comfort for the entire family. . A separate entrance leads to the unfinished basement, allowing to customize the space to fit your needs. Placed beside a park and path, ultimate privacyFeatures for 17107 3 Street
General
MLS® #
E4489104
Price
$759,900
Square Footage
2,696
Year Built
2025
Type
Single Family
Sub-Type
Detached Single Family
Style
2 Storey
Neighbourhood
Marquis
City
Edmonton
Province
AB
Postal Code
T5Y 4G8
Bedrooms
Total Bedrooms
3
Bedrooms Above Grade
3
Bathrooms
Full Bathrooms
3
Half Bathrooms
0
Total Bathrooms
3
Interior Features
Appliances
Builder Appliance Credit
Heating
Forced Air-1, Natural Gas
Fireplace
No
Basement
Full, Unfinished
Amenities
Amenities
Ceiling 9 ft., Deck, Detectors Smoke
Parking
Double Garage Attached
Exterior Features
Exterior
Backs Onto Park/Trees, Cul-De-Sac, Fenced, Golf Nearby, Partially Landscaped
Roof
Asphalt Shingles
Foundation
Concrete Perimeter
Construction Materials
Wood, Brick, Stone, Vinyl
Additional Information
Zoning
Zone 51
Ownership
Agent/Seller has Interest
Restrictions
None Known
Similar Listings

Courtesy of David Lam of Exp Realty
$699,600
17431 7 Street
Edmonton, AB, T5Y 4E7
Single Family
4 beds • 3 baths • 2,410 sqft
4 beds • 3 baths • 2,410 sqft

Courtesy of Ria Purewal of Century 21 Quantum Realty
$799,999
407 172 Avenue NW
Edmonton, AB, T5Y 4K9
Single Family
4 beds • 3.5 baths • 2,636 sqft
4 beds • 3.5 baths • 2,636 sqft
Courtesy of Matthew G Harrison of MaxWell Challenge Realty
$799,000
17427 7 Street
Edmonton, AB, T5Y 4E7
Single Family
4 beds • 3.5 baths • 2,155 sqft
4 beds • 3.5 baths • 2,155 sqft