



















Presented by: Sunny Basi of Exp Realty.
MLS® # E448889605/20/2026
Home Details
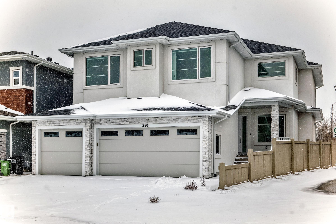
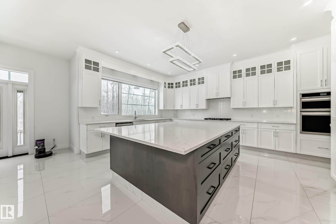
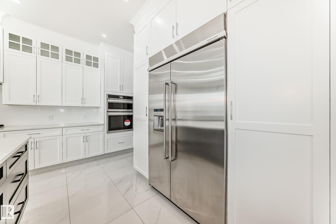
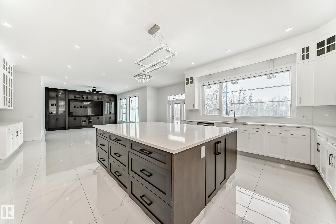
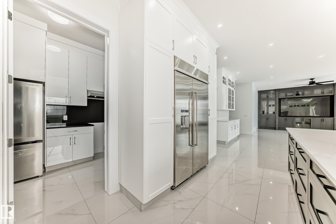
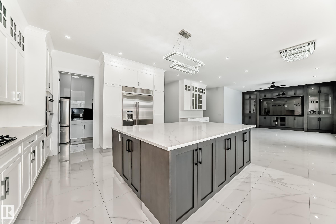
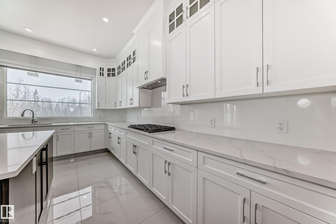
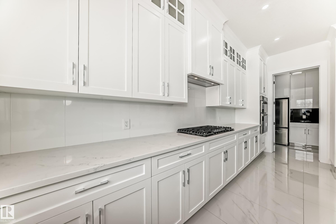
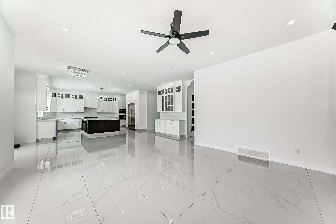
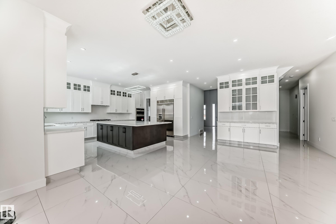
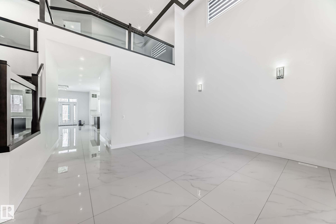
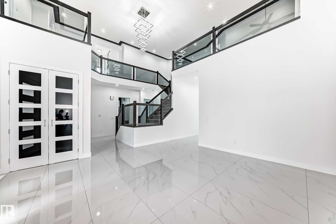
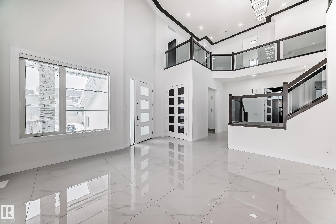
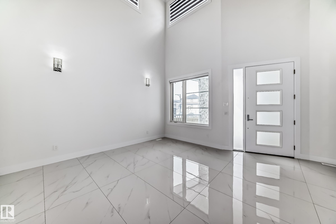
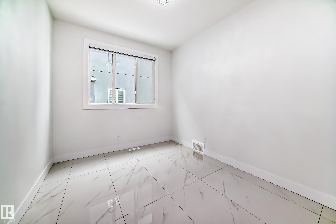
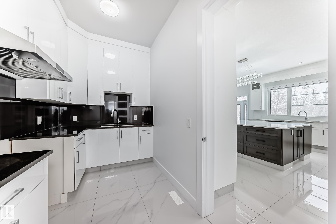
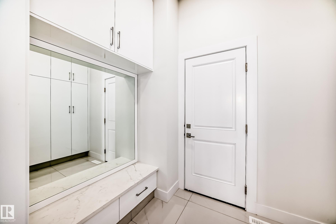
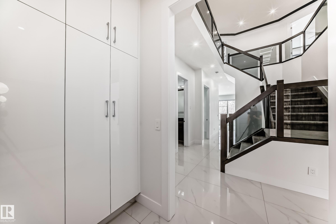
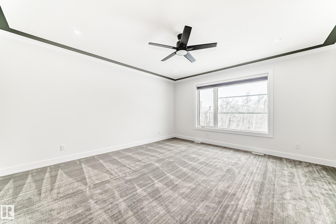
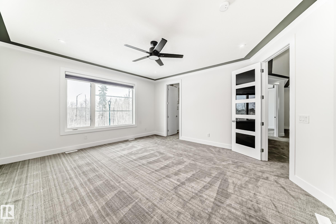
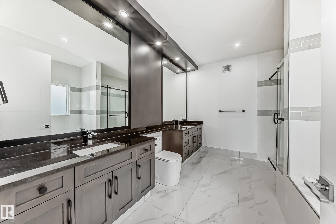
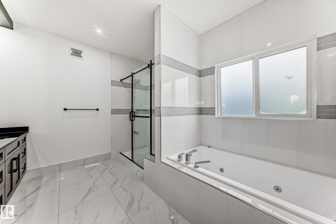
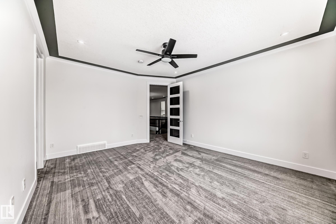
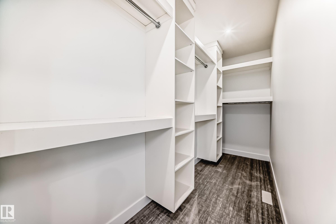
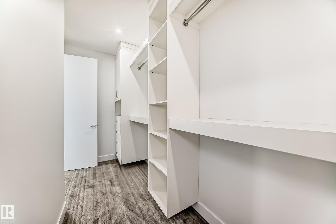
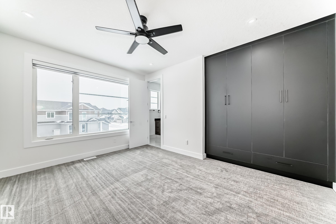
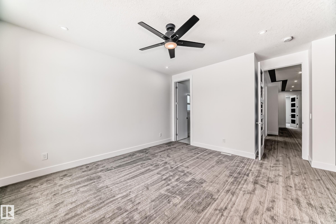
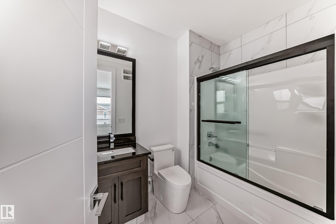
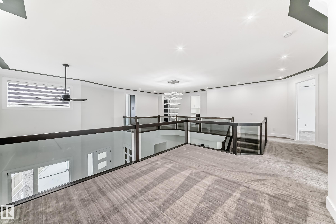
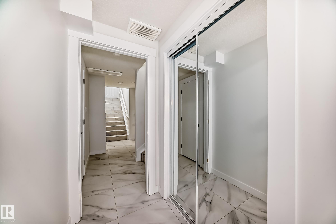
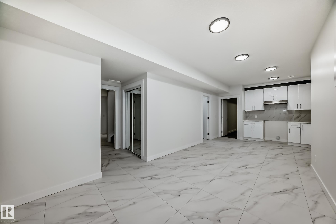
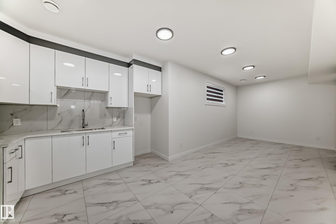
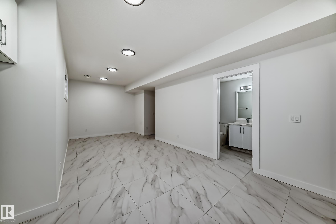
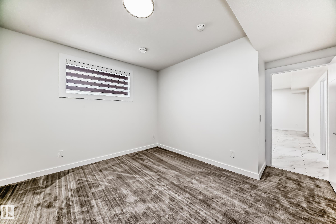
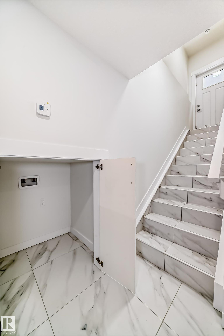
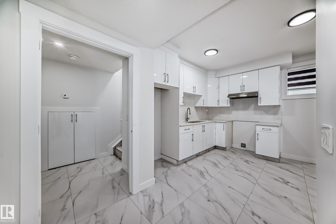
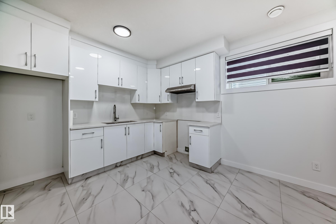
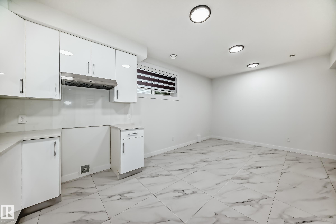
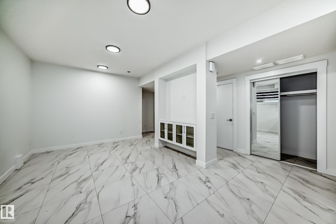
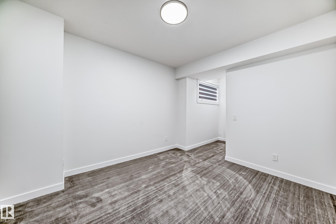
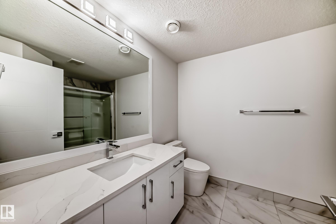
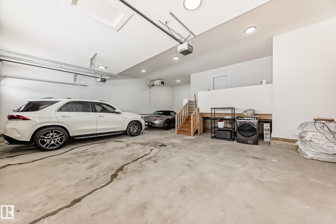
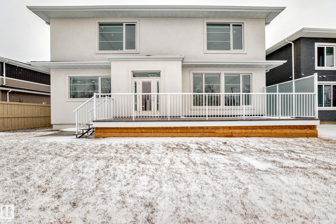
Welcome to this exceptional brand-new luxury home in South East Edmonton, offering just under 4,000 sq ft of beautifully designed living space backing directly onto a stunning ravine. This custom-built residence combines luxury, functionality, and incredible income potential all in one. Featuring 8 spacious bedrooms and 7 full bathrooms, this home is perfect for large families, multi-generational living, or investors. The open-concept layout is highlighted by soaring 10-foot ceilings, oversized windows, elegant finishes, and a chef-inspired kitchen complete with a full spice kitchen. The rare triple tandem garage comfortably fits up to 4 vehicles, while the professionally landscaped exterior and modern stucco finish create outstanding curb appeal. Appliances are included for both the main floor and basement spaces, making this home truly move-in ready. Downstairs offers 2 fully finished basement living areas with a shared common area and separate side entrance.Features for 340 33 Ave
General
MLS® #
E4488896
Price
$1,299,000
Square Footage
3,934
Year Built
2025
Type
Single Family
Sub-Type
Detached Single Family
Style
2 Storey
Neighbourhood
Maple Crest
City
Edmonton
Province
AB
Postal Code
T6T 2S9
Bedrooms
Total Bedrooms
7
Bedrooms Above Grade
5
Bathrooms
Full Bathrooms
7
Half Bathrooms
0
Total Bathrooms
7
Interior Features
Appliances
Dishwasher-Portable, Garage Control, Garage Opener, Hood Fan, Microwave Hood Fan, Washer, See Remarks, Dryer-Two, Refrigerators-Two, Stoves-Two, Washers-Two, Dishwasher-Two, Microwave Hood Fan-Two
Heating
See Remarks
Fireplace
No
Basement
See Remarks
Amenities
Amenities
Ceiling 10 ft., Deck, Front Porch, 9 ft. Basement Ceiling
Parking
Triple Garage Attached
Exterior Features
Exterior
Airport Nearby, Back Lane, Corner Lot, Creek, Fenced, Private Setting, Public Swimming Pool, Public Transportation, Ravine View, Schools, Shopping Nearby, Partially Fenced
Roof
Asphalt Shingles
Foundation
Concrete Perimeter
Construction Materials
Wood, Stucco
Additional Information
Zoning
Zone 30
Ownership
Agent/Seller has Interest
Restrictions
None Known
Similar Listings
There are no matching listings