

Presented by: David Lofthaug of Bode.
MLS® # E449125306/2/2026
Home Details
Welcome to the "Aurora" this stunning 1,705 sq. ft. home in the community of Kinglet by Big Lake! Featuring 4 bedrooms, 3 full bathrooms, and a bonus room, this thoughtfully designed home offers the perfect blend of comfort and functionality. The main floor includes a full bedroom and full bath, ideal for guests, multi-generational living, or a home office. The open-concept kitchen boasts a large central island, pantry, and seamless flow into the dining area and great room, highlighted by an electric fireplace. Upstairs, you'll find two secondary bedrooms, a versatile bonus room, and a spacious primary retreat complete with a walk-in closet and dual-sink ensuite. Surrounded by parks, trails, and natural green space, with easy access to Big Lake, West Edmonton Mall, and major amenities, this home offers exceptional value in a prime location. Please note: Home is currently under construction. **Photos are representative**Features for 4319 KINGLET Drive
General
MLS® #
E4491253
Price
$461,895
Square Footage
1,780
Year Built
2026
Type
Single Family
Sub-Type
Detached Single Family
Style
2 Storey
Neighbourhood
Kinglet Gardens
City
Edmonton
Province
AB
Postal Code
T8T 0K9
Bedrooms
Total Bedrooms
4
Bedrooms Above Grade
4
Bathrooms
Full Bathrooms
3
Half Bathrooms
0
Total Bathrooms
3
Interior Features
Appliances
None
Heating
Forced Air-1, Natural Gas
Fireplace
Yes
Basement
Full, Unfinished
Amenities
Amenities
See Remarks
Parking
Parking Pad Cement/Paved
Parking Spaces
2
Exterior Features
Exterior
Golf Nearby, Park/Reserve, Playground Nearby, View Lake
Roof
Asphalt Shingles
Foundation
Concrete Perimeter
Construction Materials
Wood, Stone, Vinyl
Additional Information
Zoning
Zone 59
Ownership
Private
Restrictions
Easement Reg. On Title, Utility Right Of Way, Caveat on Title
Similar Listings
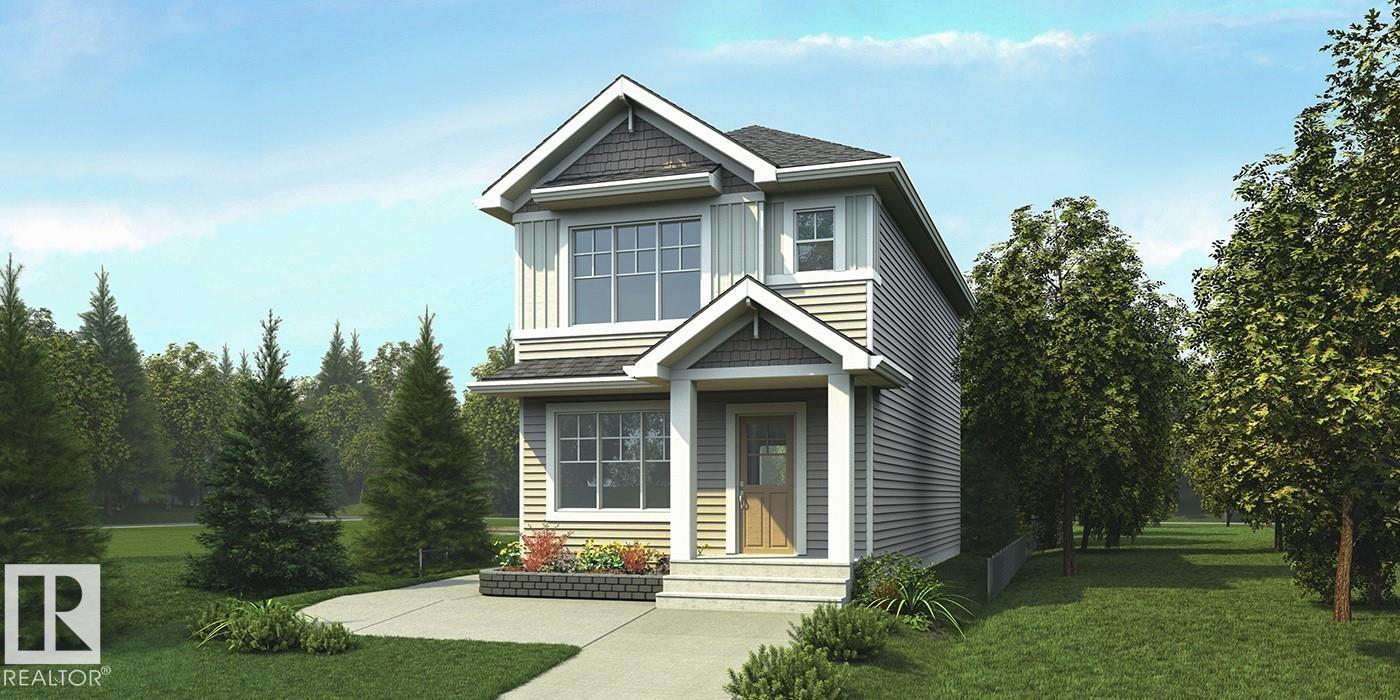
Courtesy of David Lam of Exp Realty
$460,600
4554 Warbler Loop
Edmonton, AB, T5S 0W8
Single Family
3 beds • 2.5 baths • 1,410 sqft
3 beds • 2.5 baths • 1,410 sqft
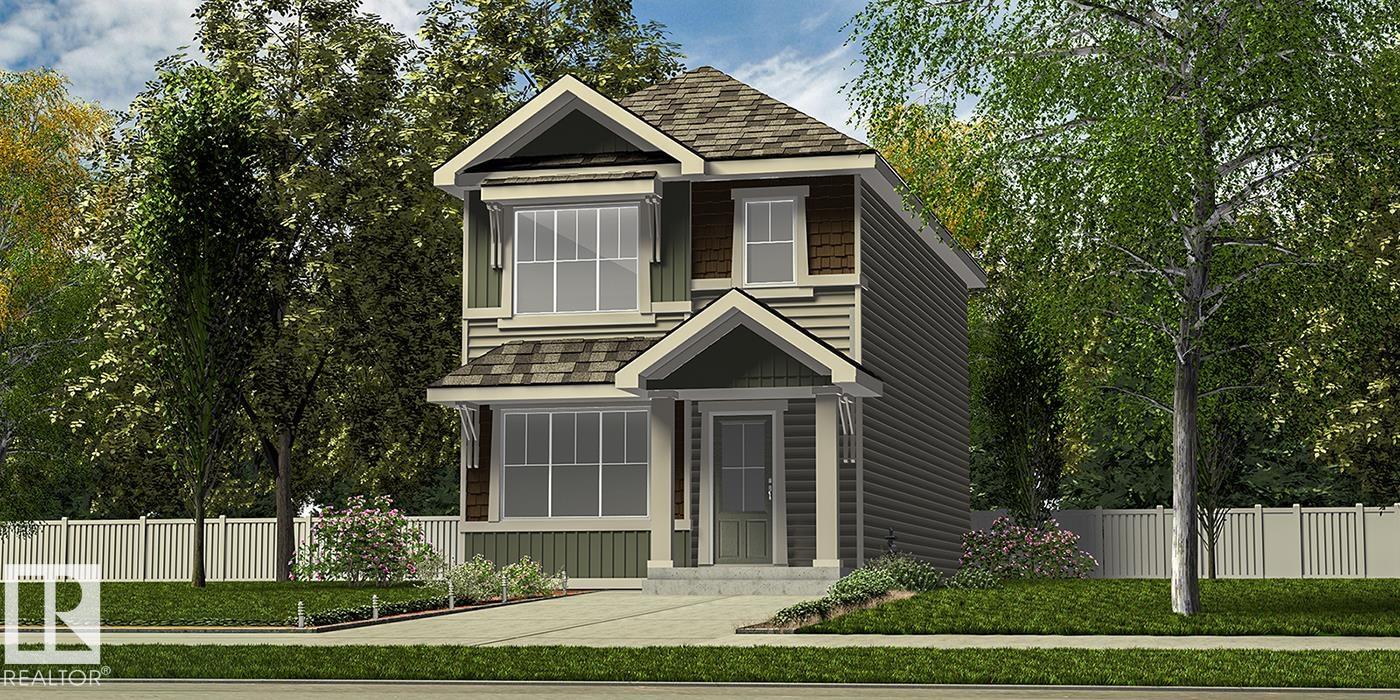
Courtesy of David Lam of Exp Realty
$453,600
4552 WARBLER Loop
Edmonton, AB, T5S 0W8
Single Family
3 beds • 2.5 baths • 1,288 sqft
3 beds • 2.5 baths • 1,288 sqft
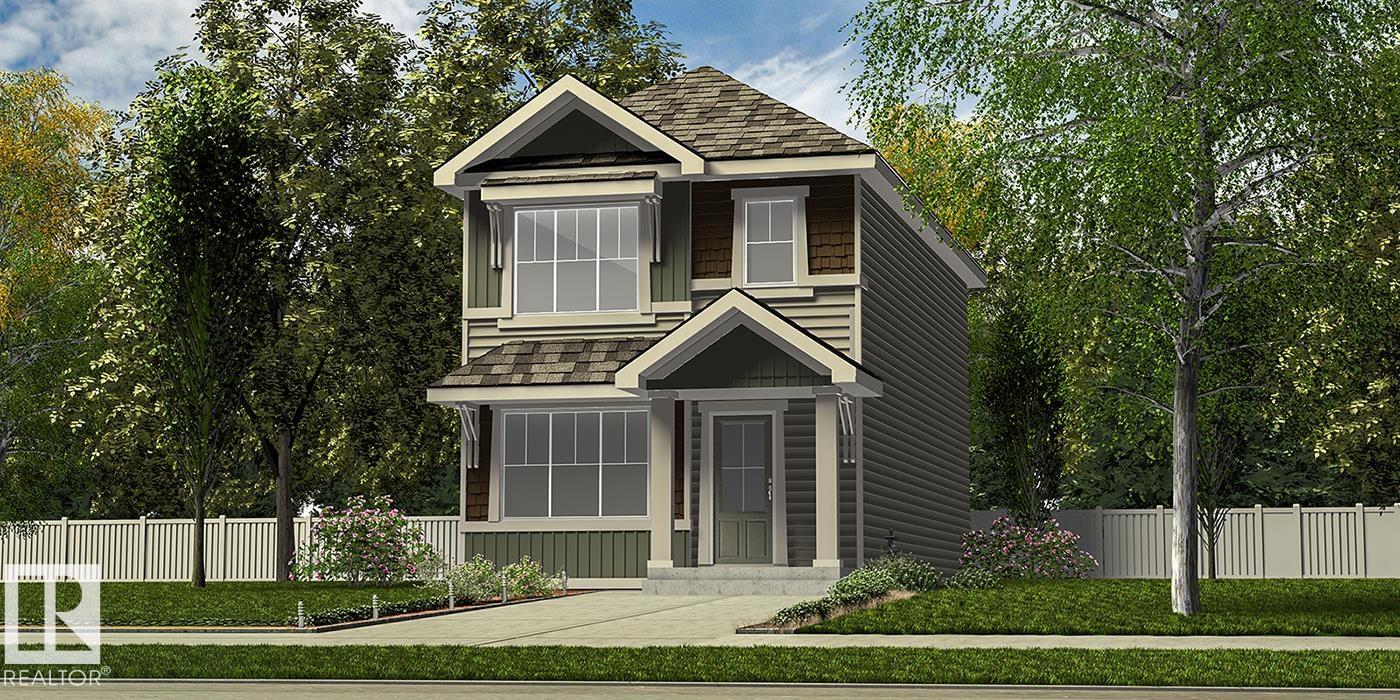
Courtesy of David Lam of Exp Realty
$489,600
4550 WARBLER Loop
Edmonton, AB, T5S 0W8
Single Family
4 beds • 3 baths • 1,619 sqft
4 beds • 3 baths • 1,619 sqft