
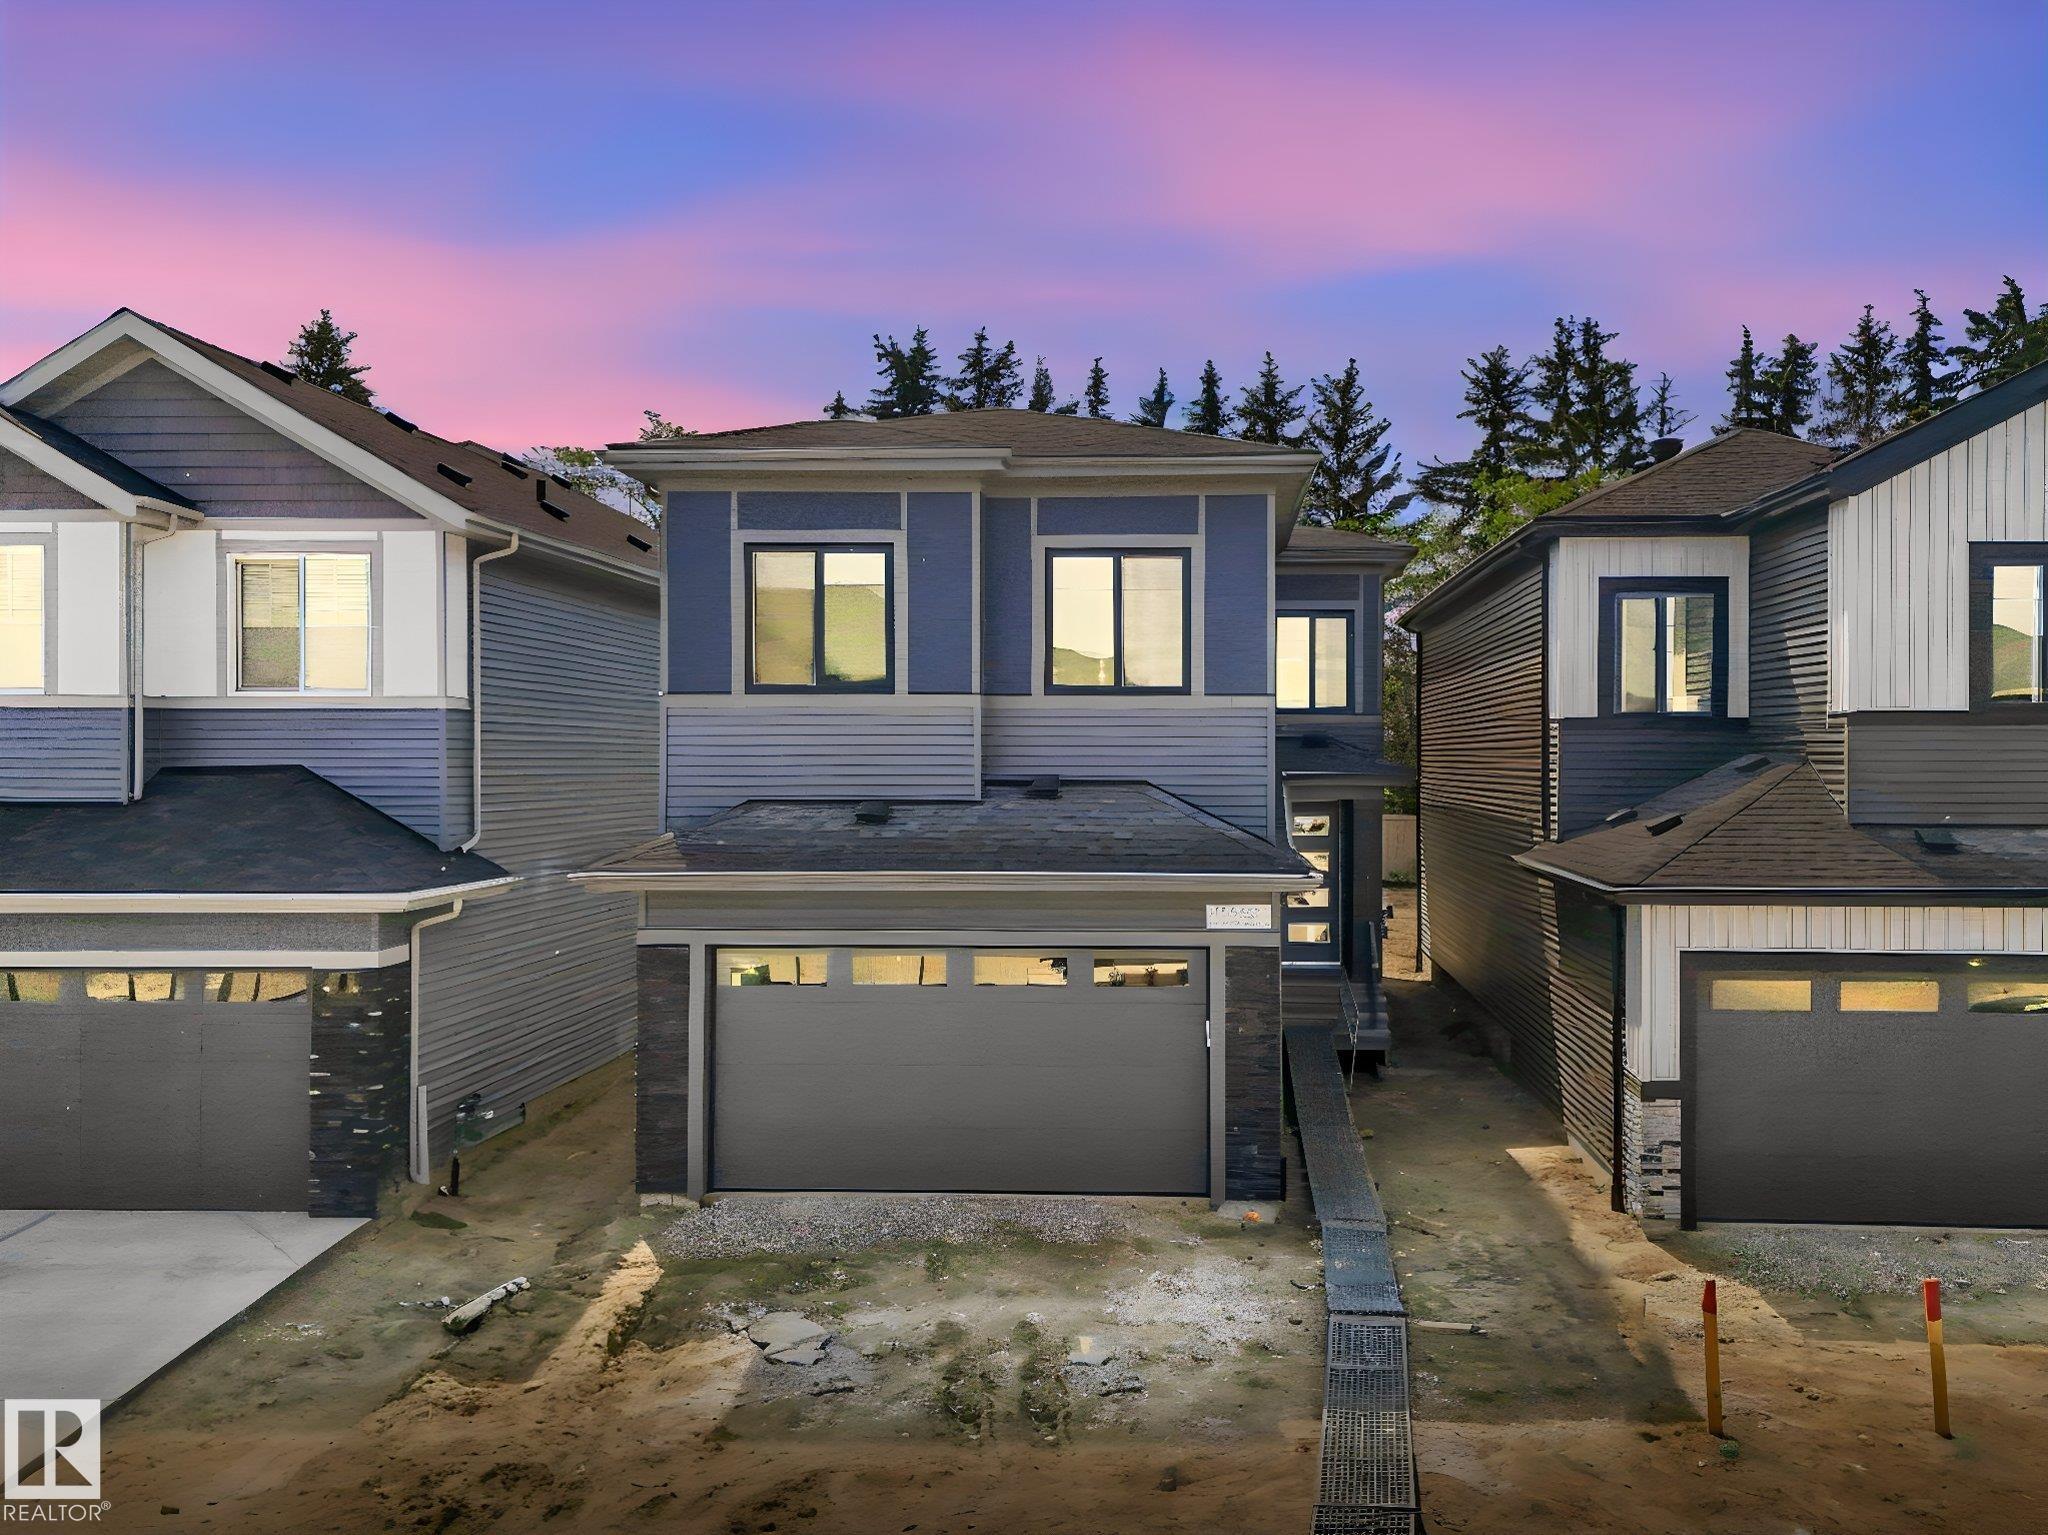















1717 CROSSBILL Loop
Edmonton, AB T5S 0V1
$674,900
- Beds • 5
- Baths • 3
- SQFT • 2,322
Presented by: Jeremy Hess of MaxWell Progressive.
MLS® # E449073505/29/2026
Home Details
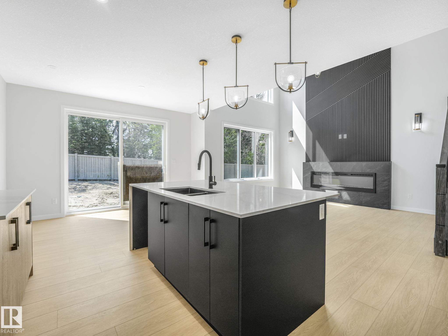
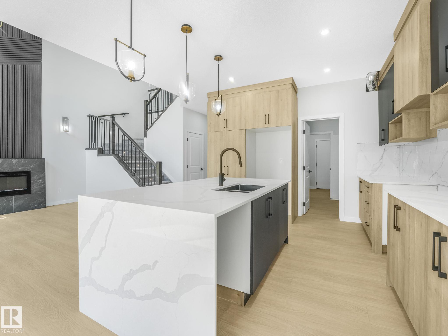
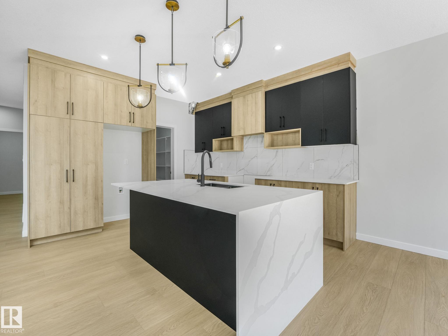
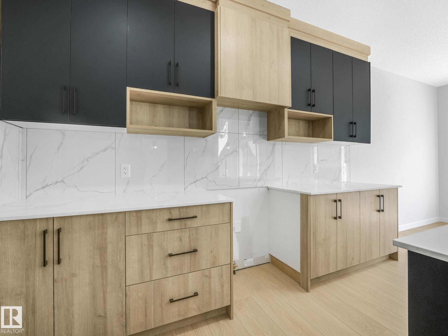
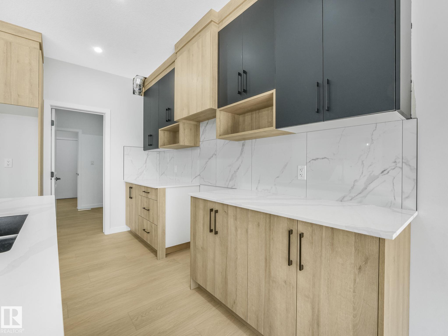
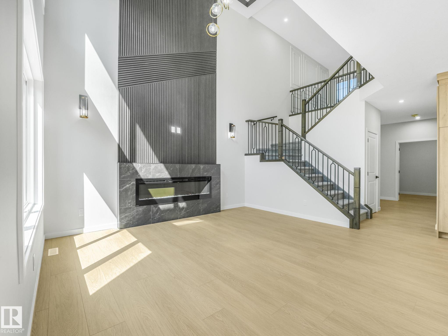
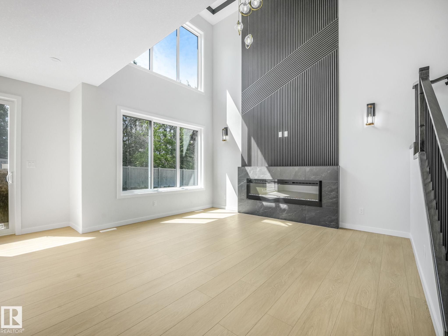
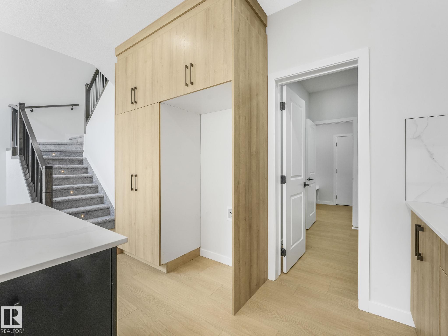
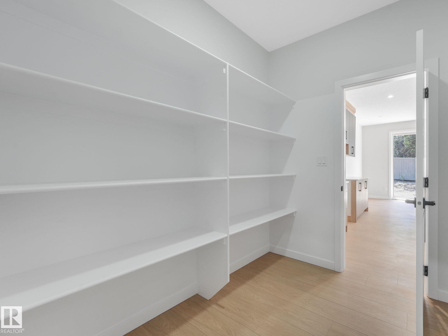
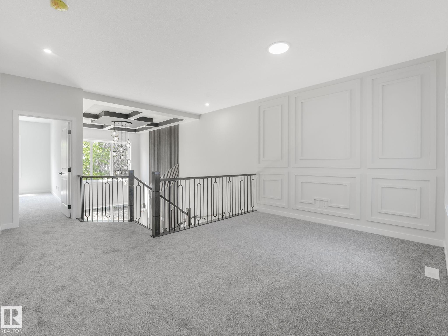
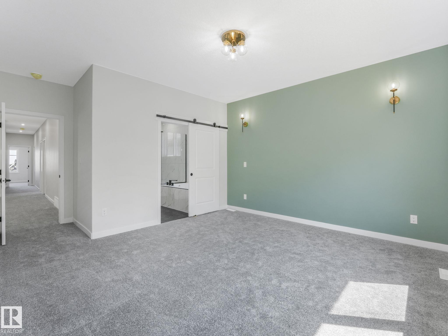
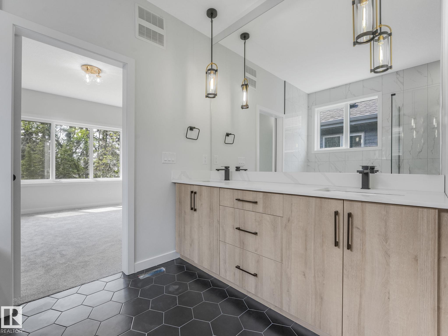
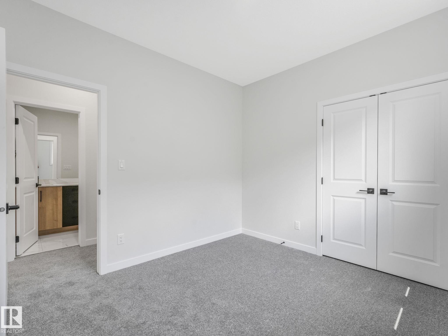
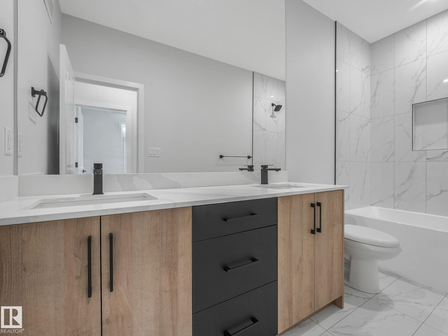
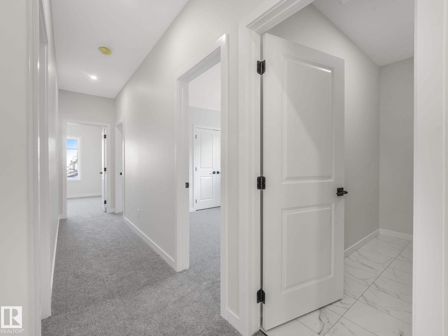
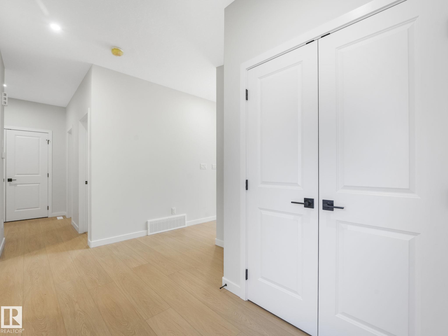
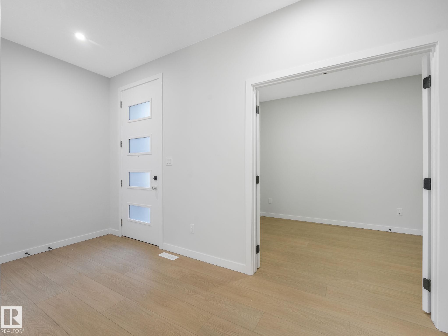
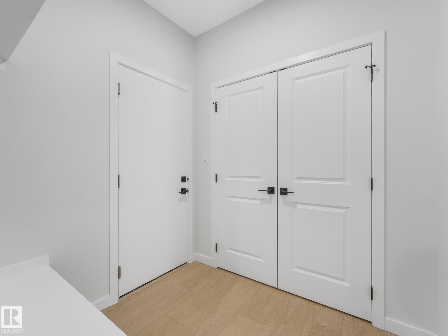
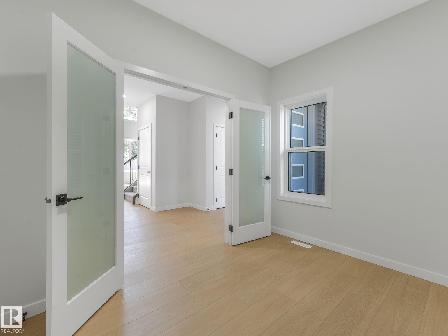
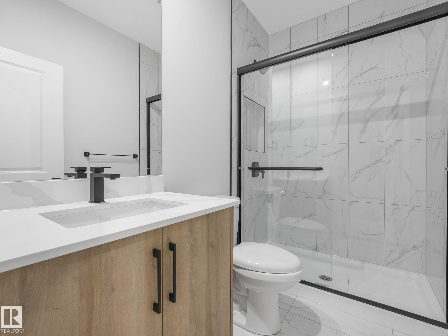
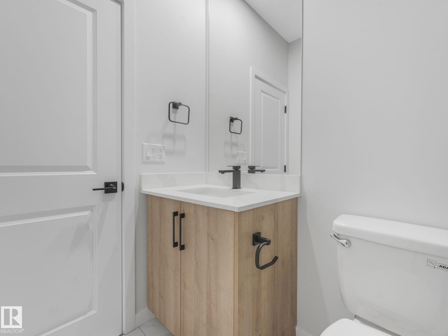
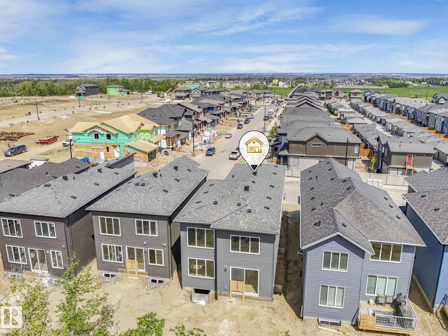
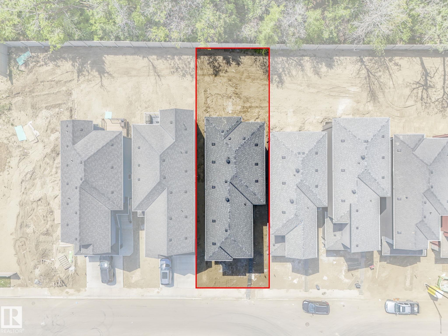
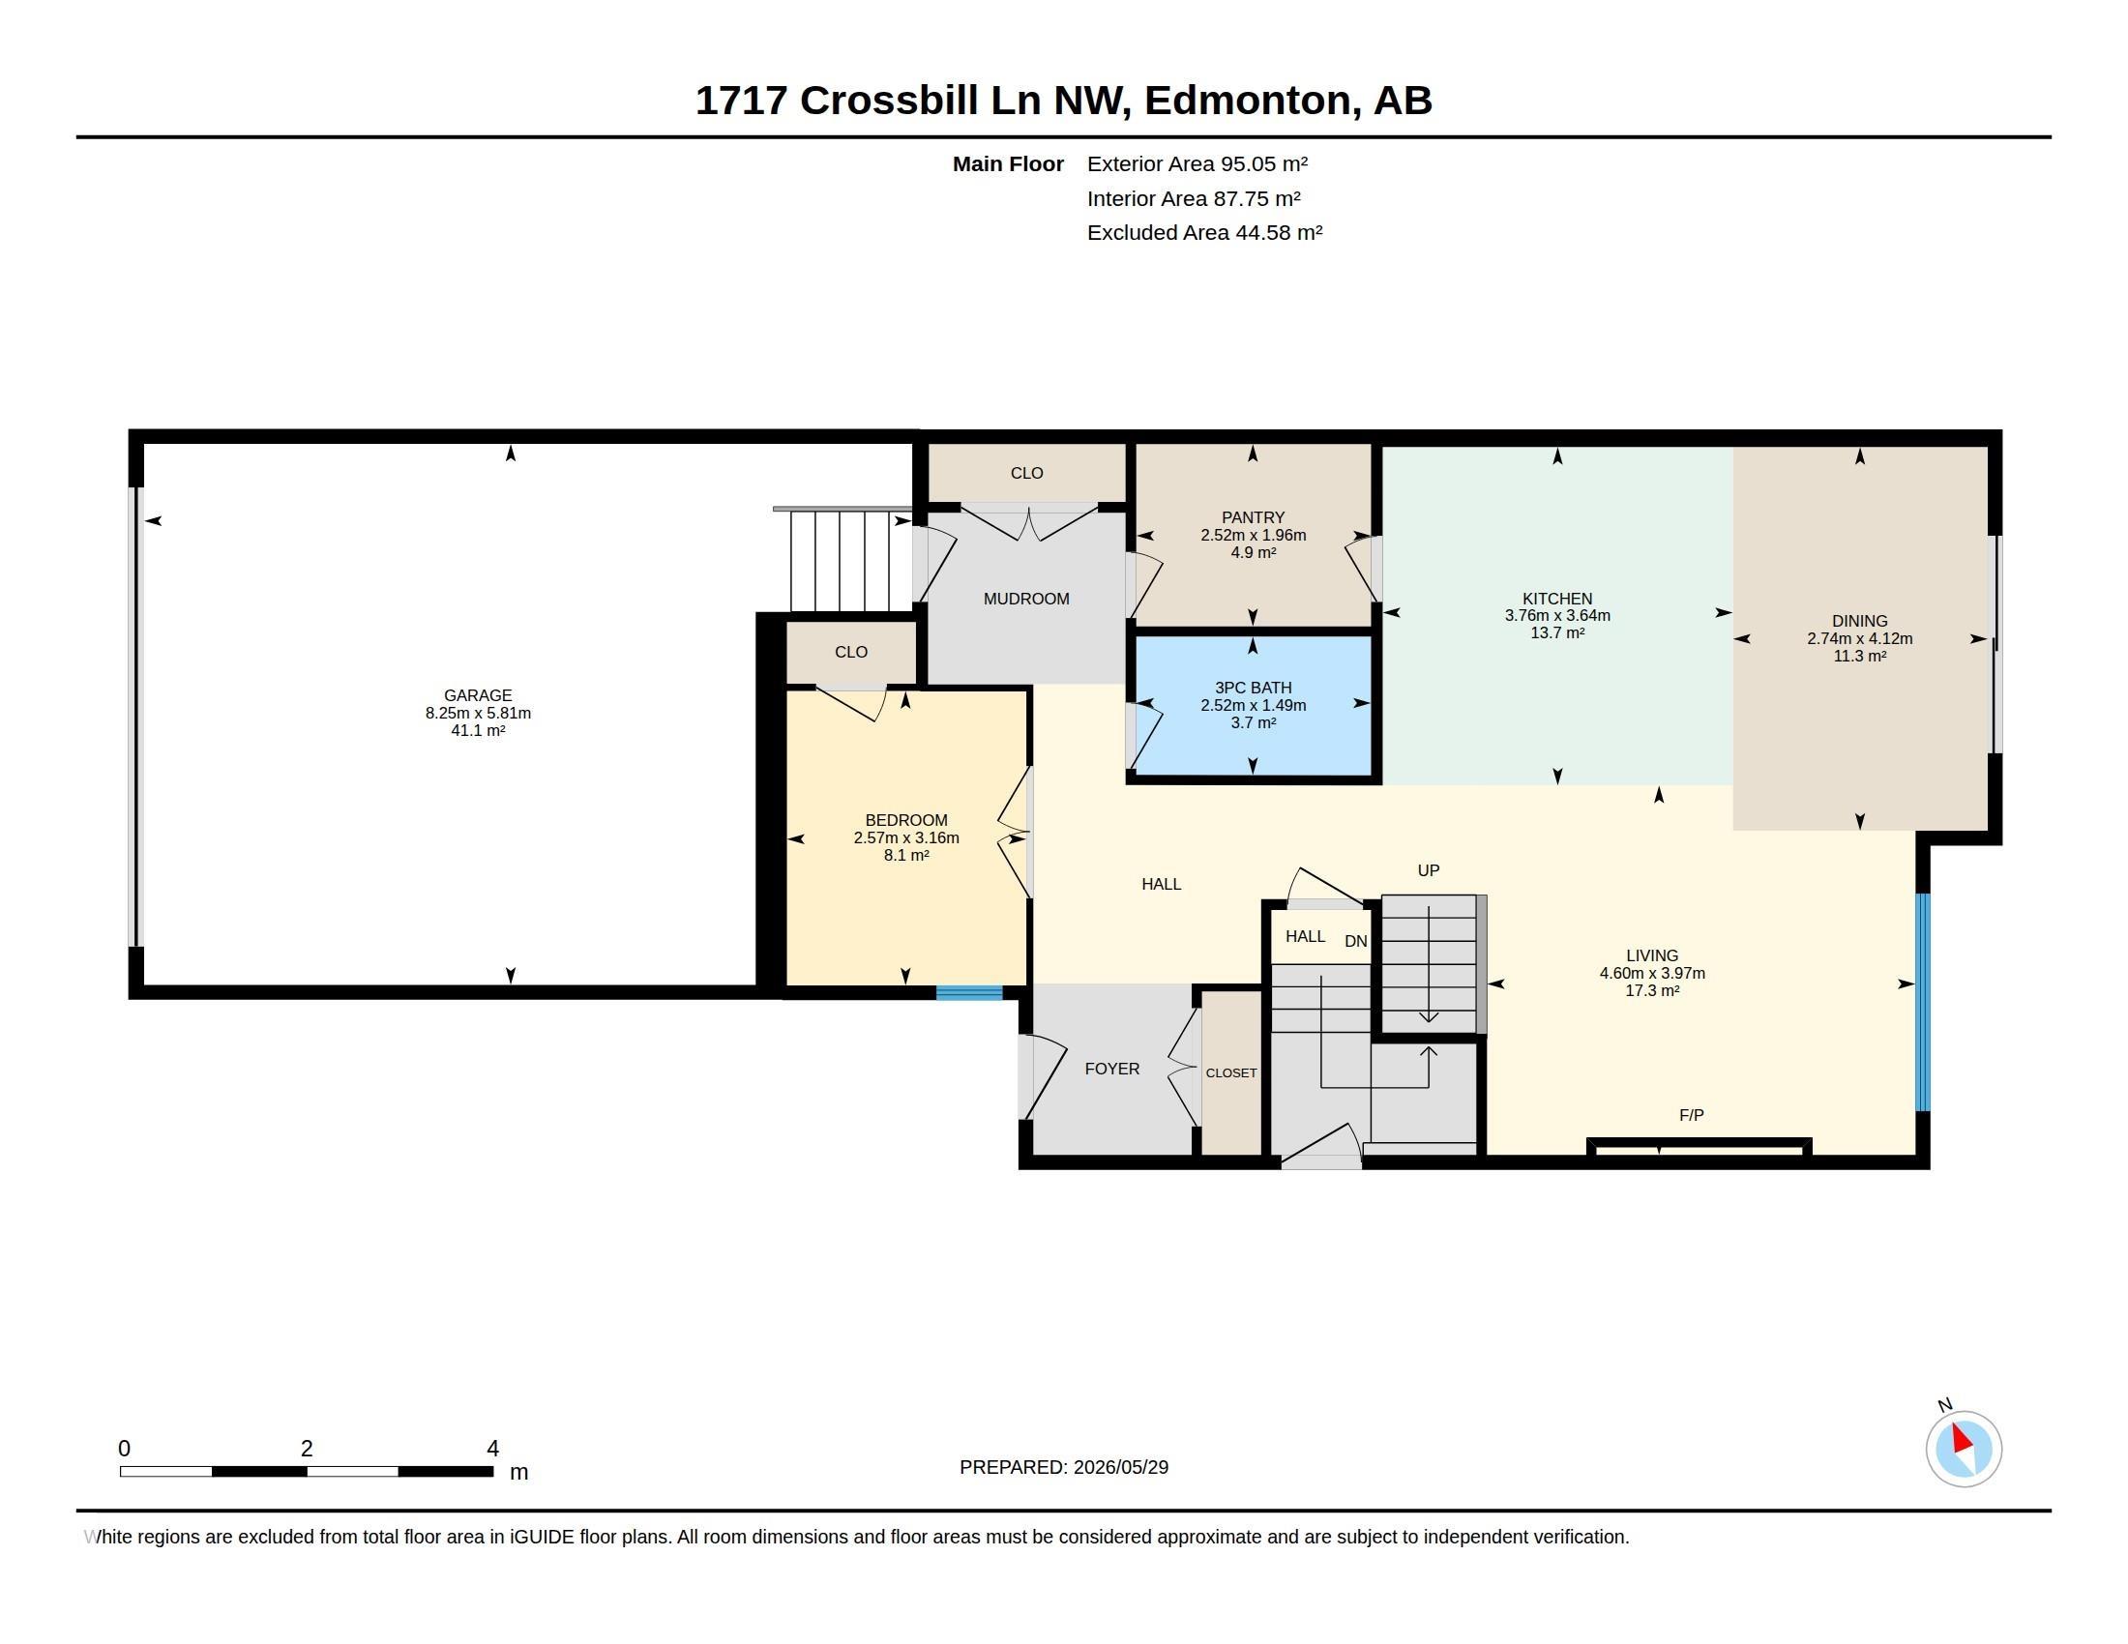
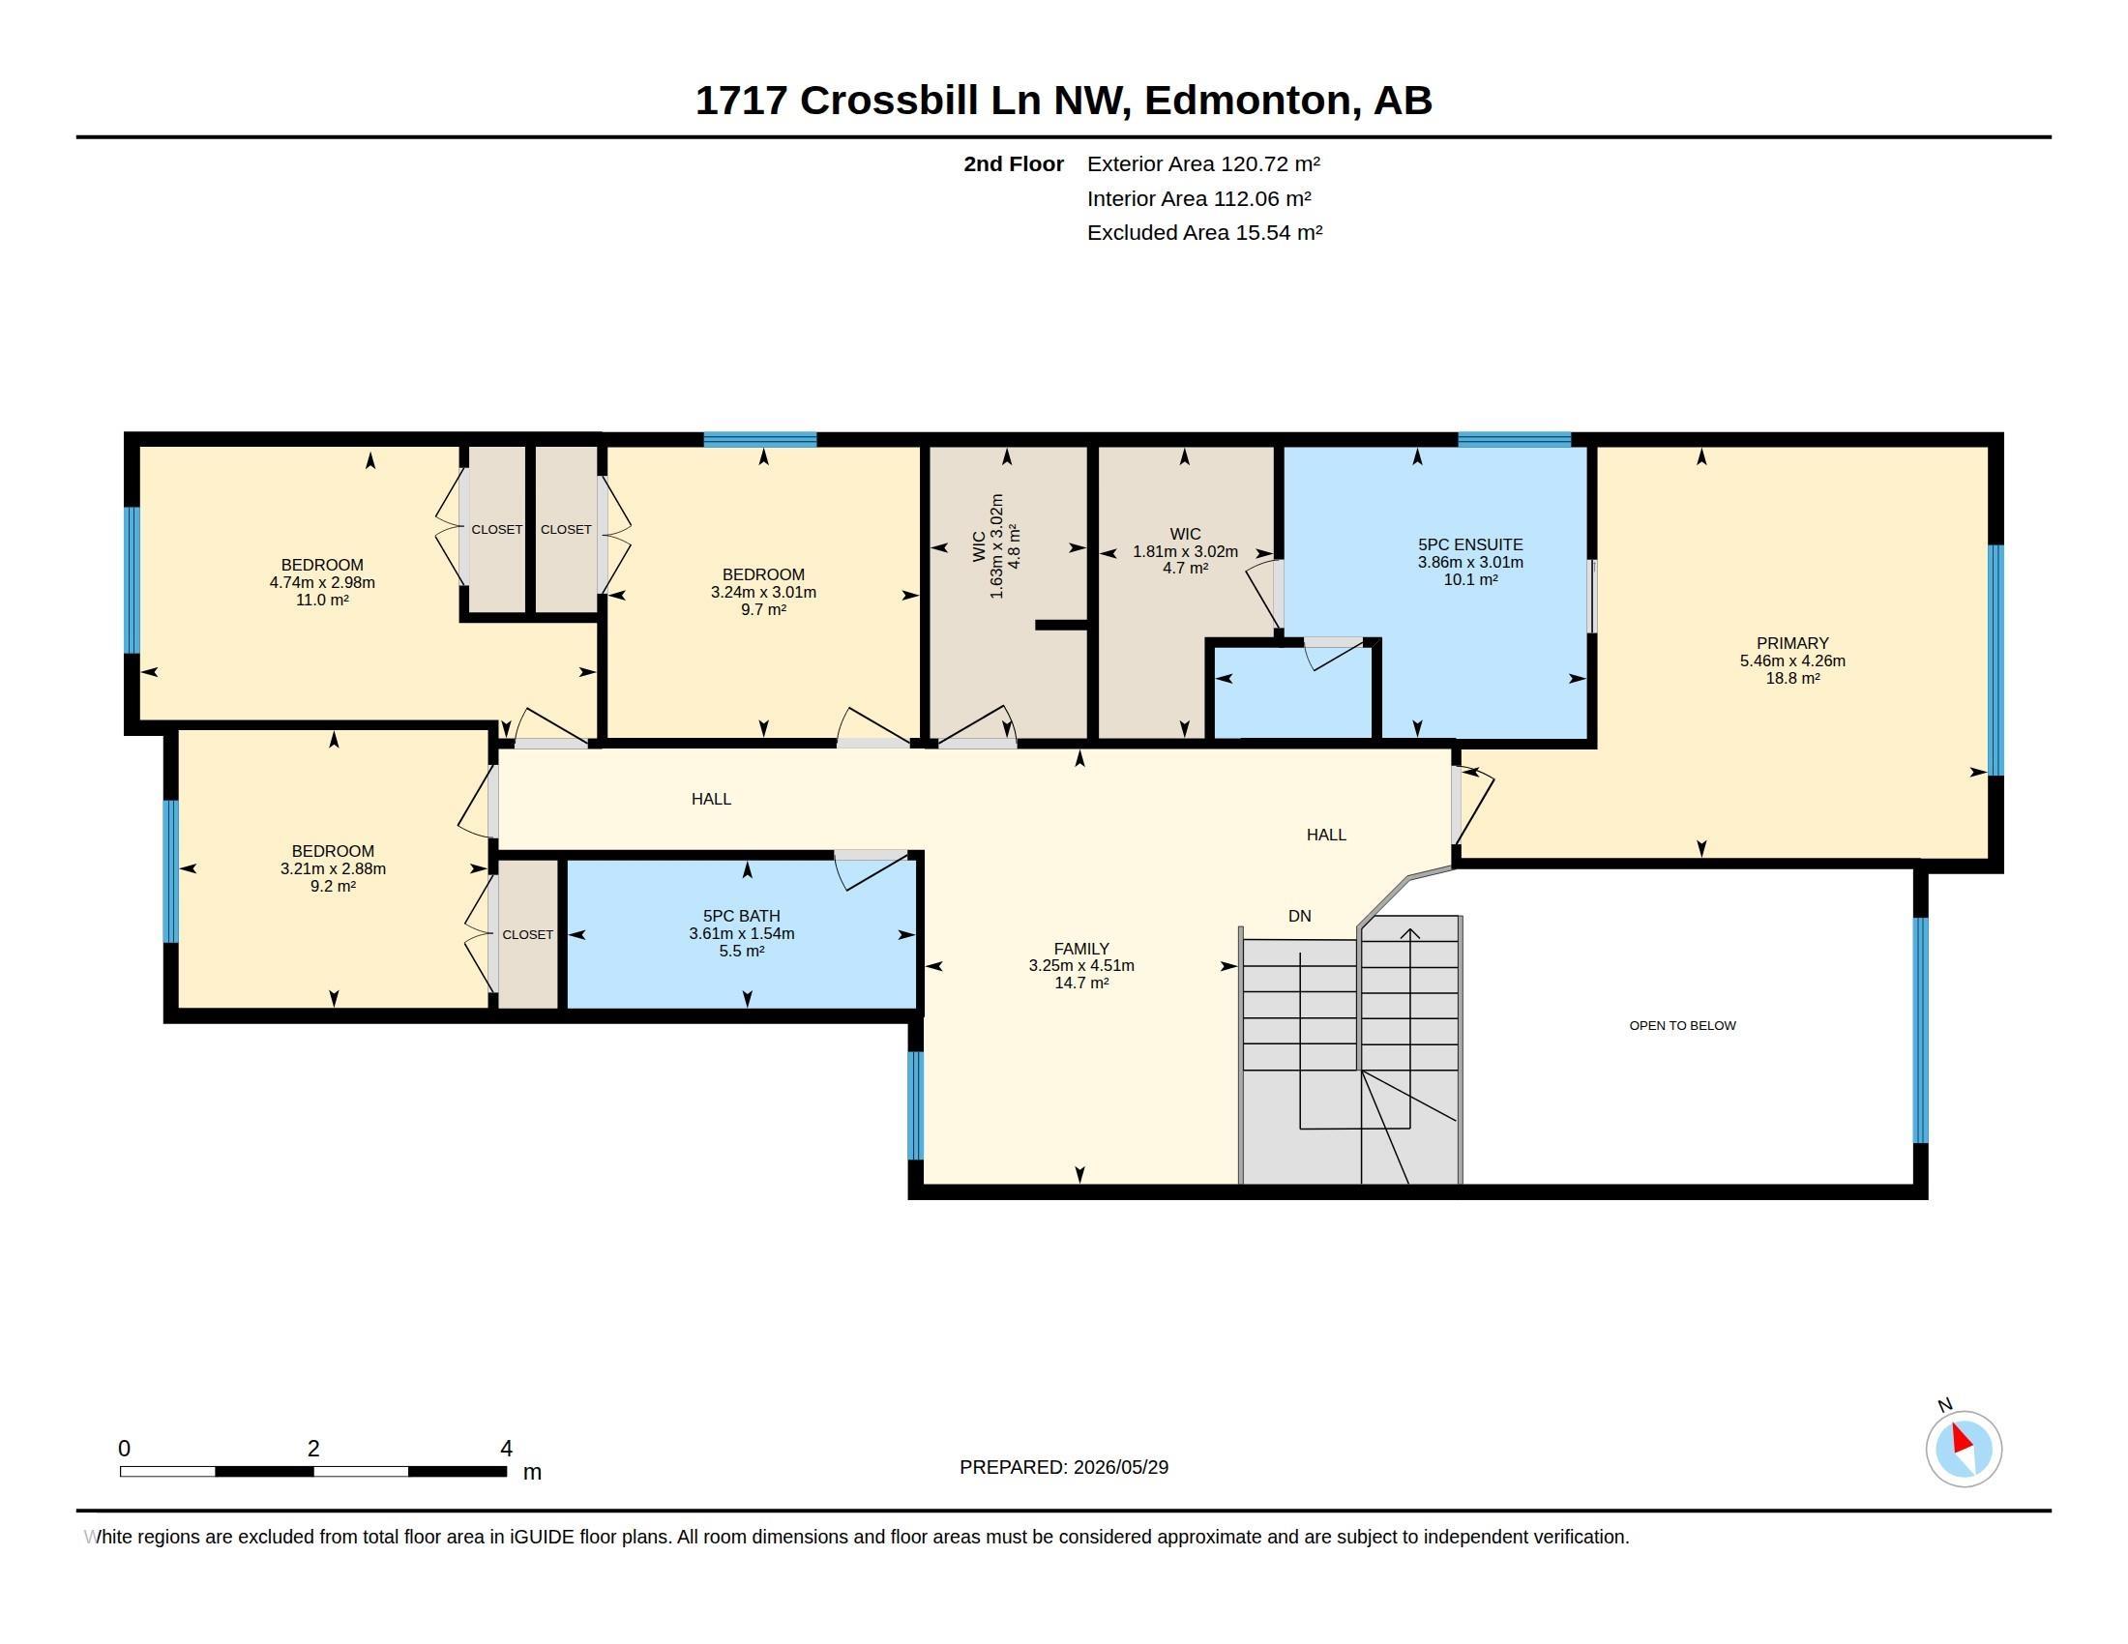
Welcome to KINGLET GARDENS! This brand new build by ART Customs Homes will be sure to impress the moment you step foot inside. Topped with 9 foot ceilings throughout this stunning 5-bedroom, 3-bath home offers the perfect combination of space, style, and flexibility. The bright open-concept main floor features a beautifully finished kitchen, dining space, cozy fireplace. The main floor is complete with soaring open-to-above ceilings with large windows bringing in tons of natural light. Upstairs, the spacious bonus room offers the perfect hangout space, while the primary suite feels like a private retreat with its walk-in closet and spa-inspired ensuite. A separate side entrance to the basement adds versatility and creates exciting possibilities for future development or suite potential. If you love luxury, come have a look.Features for 1717 CROSSBILL Loop
General
MLS® #
E4490735
Price
$674,900
Square Footage
2,322
Year Built
2026
Type
Single Family
Sub-Type
Detached Single Family
Style
2 Storey
Neighbourhood
Kinglet Gardens
City
Edmonton
Province
AB
Postal Code
T5S 0V1
Bedrooms
Total Bedrooms
5
Bedrooms Above Grade
5
Bathrooms
Full Bathrooms
3
Half Bathrooms
0
Total Bathrooms
3
Interior Features
Appliances
Garage Control, Garage Opener, Builder Appliance Credit
Heating
Forced Air-1, Natural Gas
Fireplace
No
Basement
Full, Unfinished
Amenities
Amenities
Ceiling 9 ft.
Parking
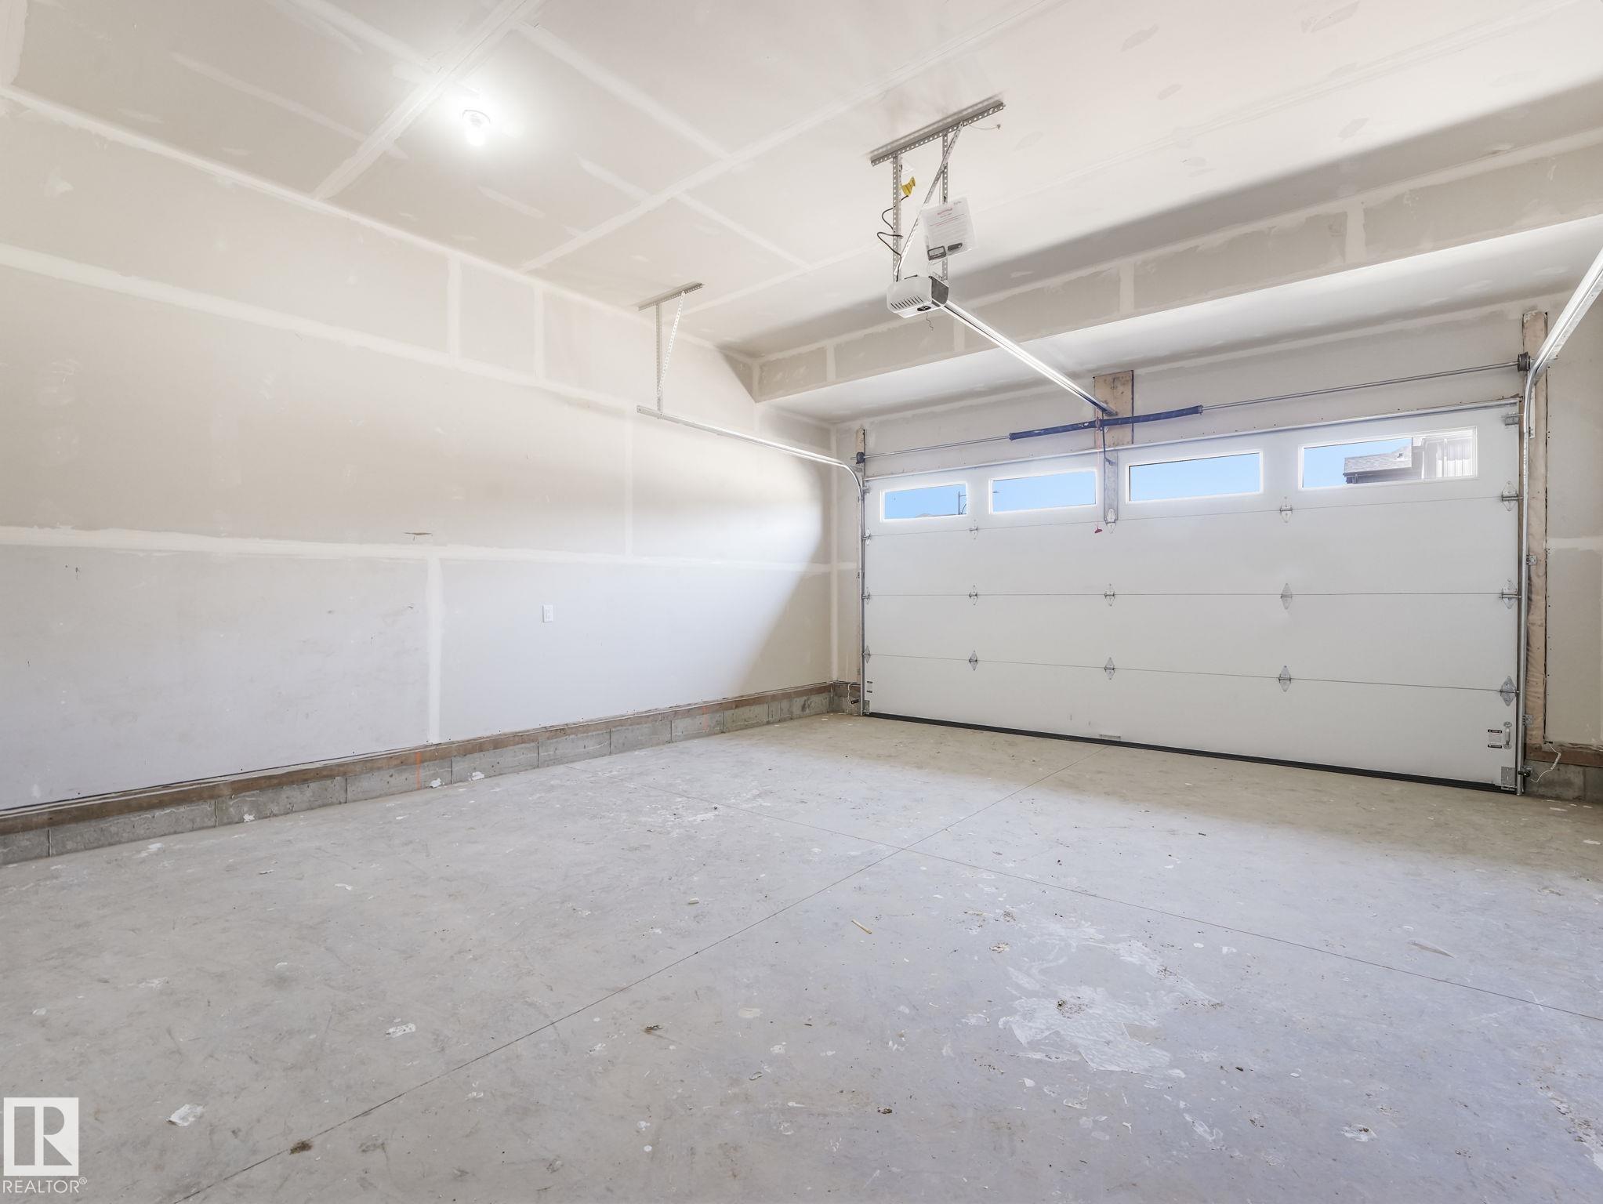
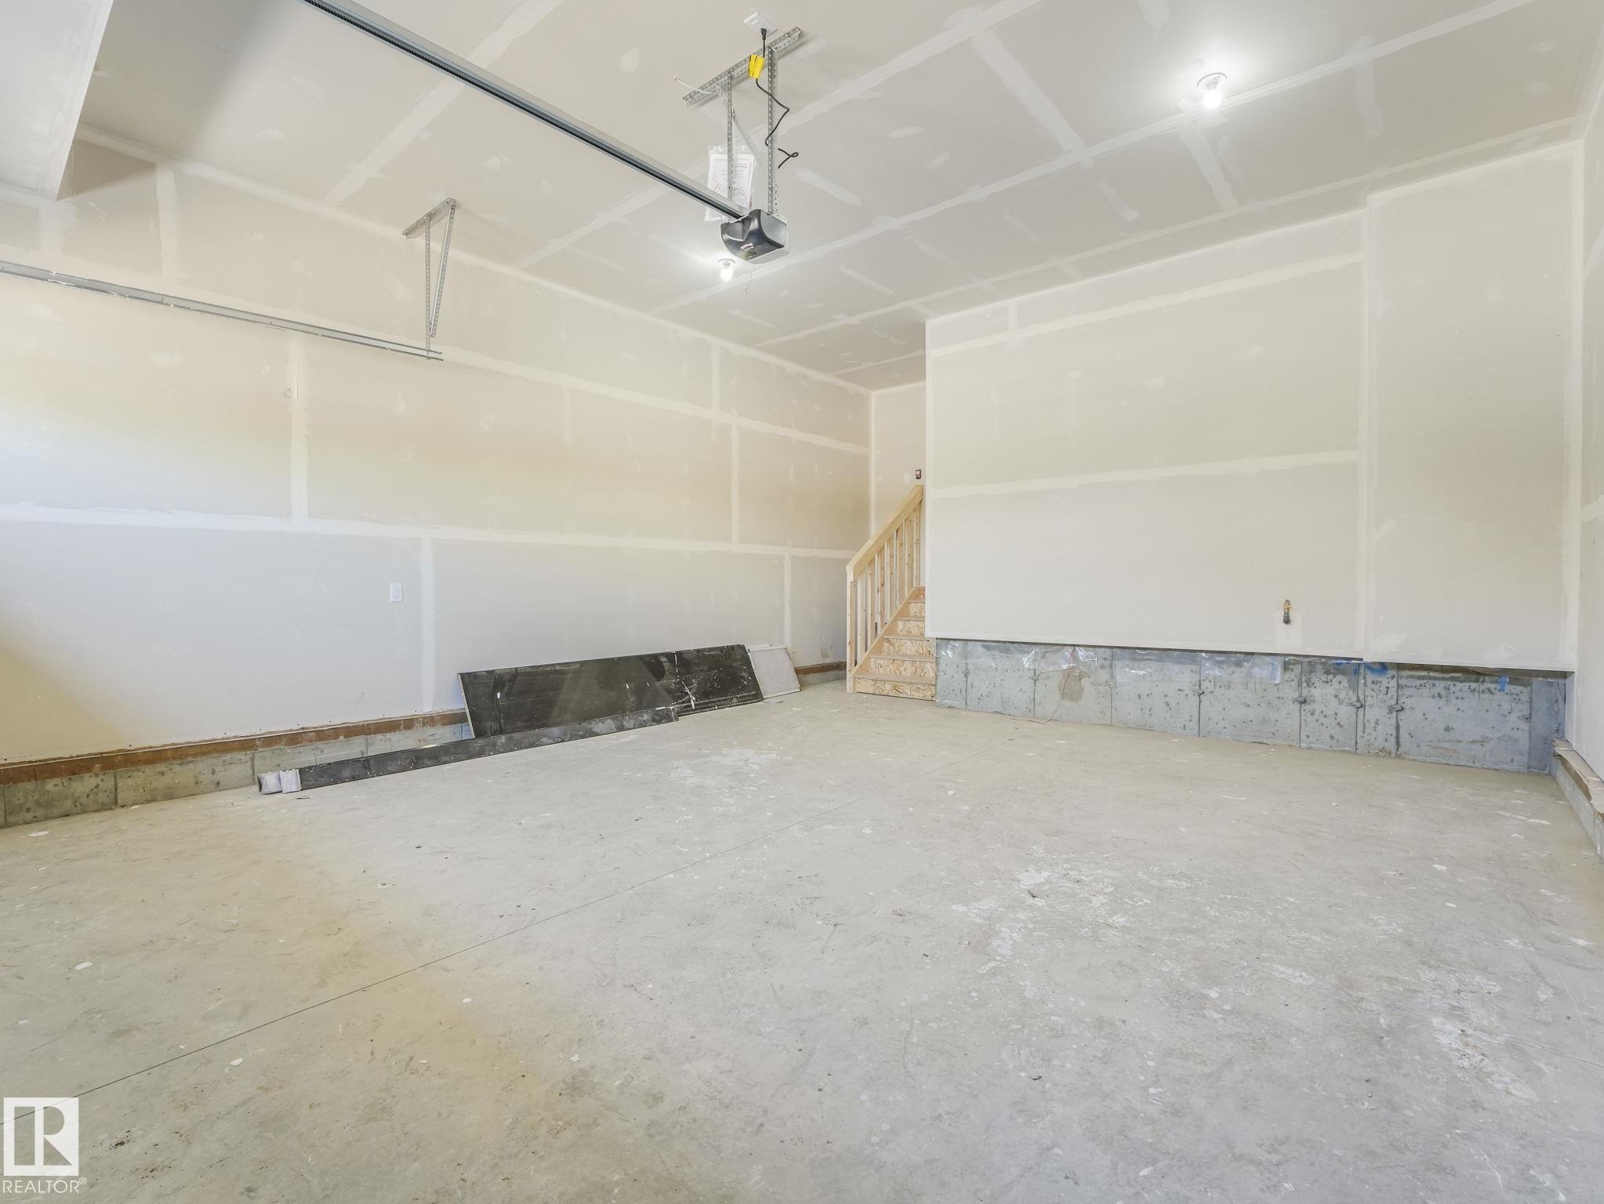
Double Garage Attached
Exterior Features
Exterior
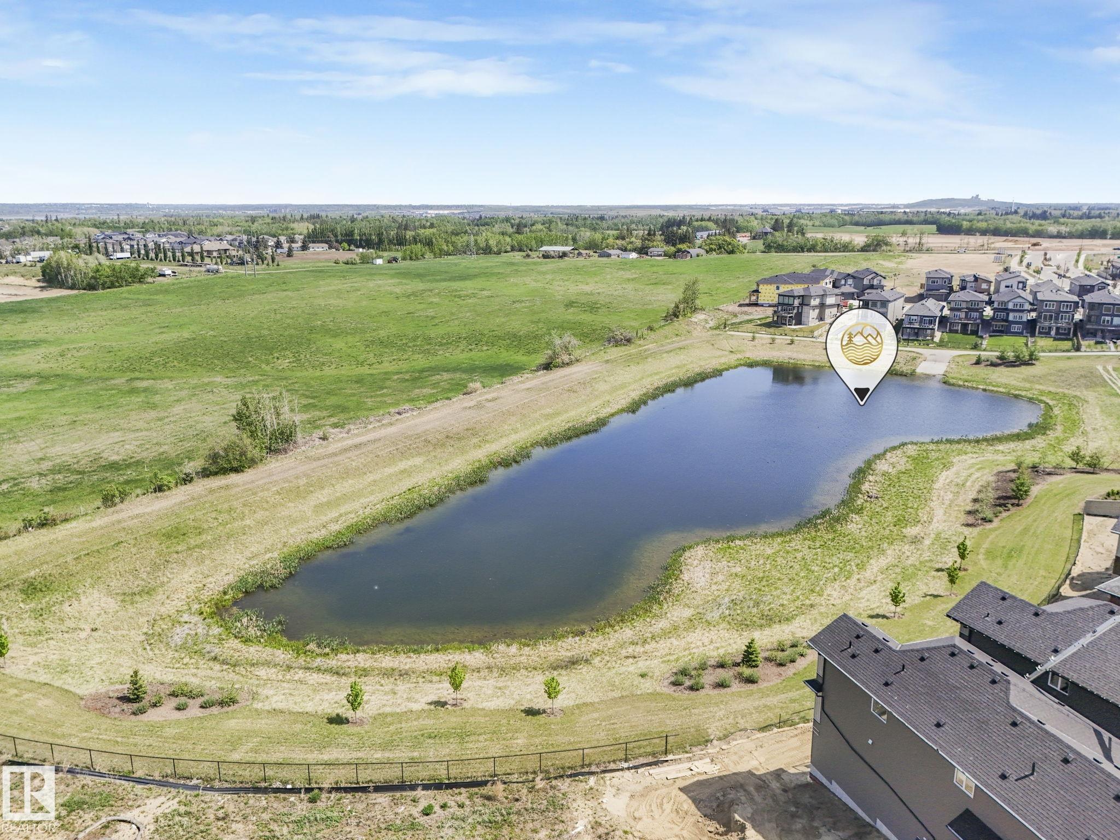
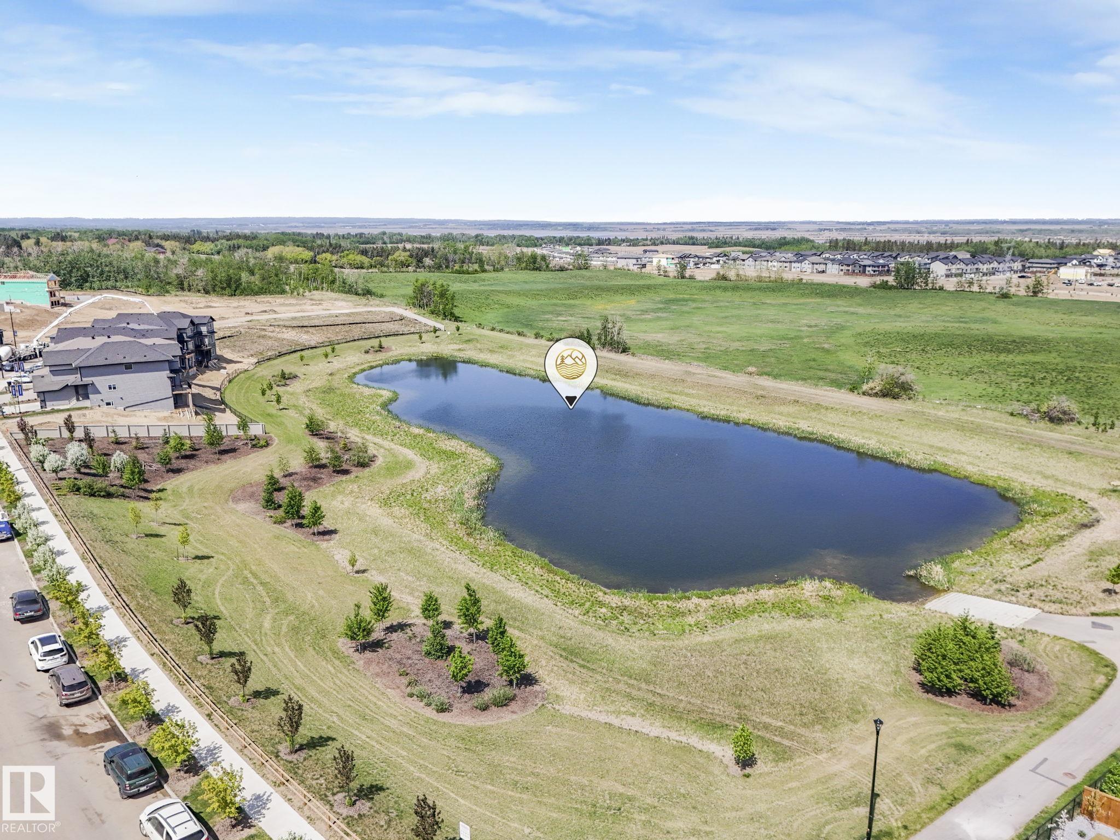
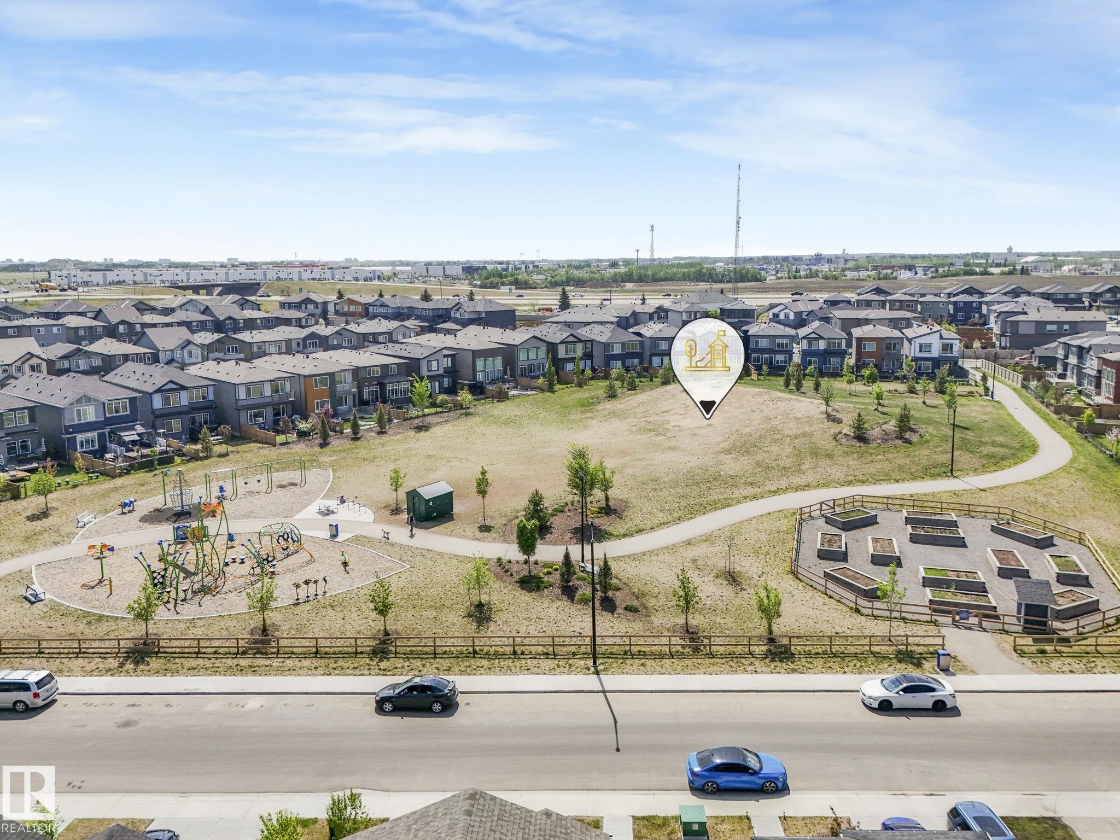
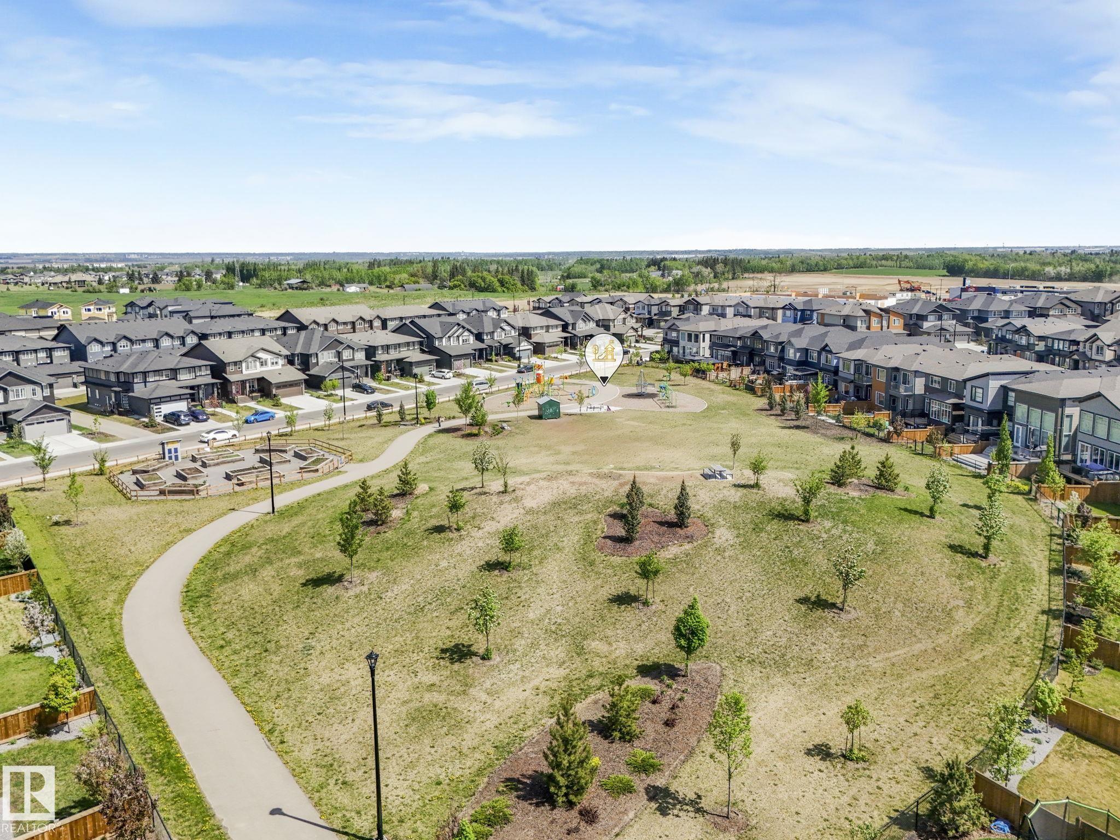
Golf Nearby, Park/Reserve, Playground Nearby, Shopping Nearby, Stream/Pond
Roof
Asphalt Shingles
Foundation
Concrete Perimeter
Construction Materials
Wood, Vinyl
Additional Information
Zoning
Zone 59
Ownership
Private
Restrictions
None Known
Similar Listings

Courtesy of Fateh S Gill of Royal Lepage Arteam Realty
$609,900
1721 Crossbill Loop
Edmonton, AB, T5S 0W3
Single Family
3 beds • 3 baths • 1,995 sqft
3 beds • 3 baths • 1,995 sqft

Courtesy of Fateh S Gill of Royal Lepage Arteam Realty
$669,900
1849 Crossbill Loop
Edmonton, AB, T5S 0W4
Single Family
3 beds • 3 baths • 2,250 sqft
3 beds • 3 baths • 2,250 sqft

Courtesy of Ken Su of MaxWell Polaris
$679,000
1048 GOLDFINCH Way
Edmonton, AB, T5S 0R2
Single Family
4 beds • 3.5 baths • 2,351 sqft
4 beds • 3.5 baths • 2,351 sqft