

14 3466 KESWICK Boulevard
Edmonton, AB T6W 3S4
$4,580,000
- Beds • 6
- Baths • 7.5
- SQFT • 9,595
Presented by: Mathew T Haupt of Exp Realty.
MLS® # E446337610/24/2025
Home Details
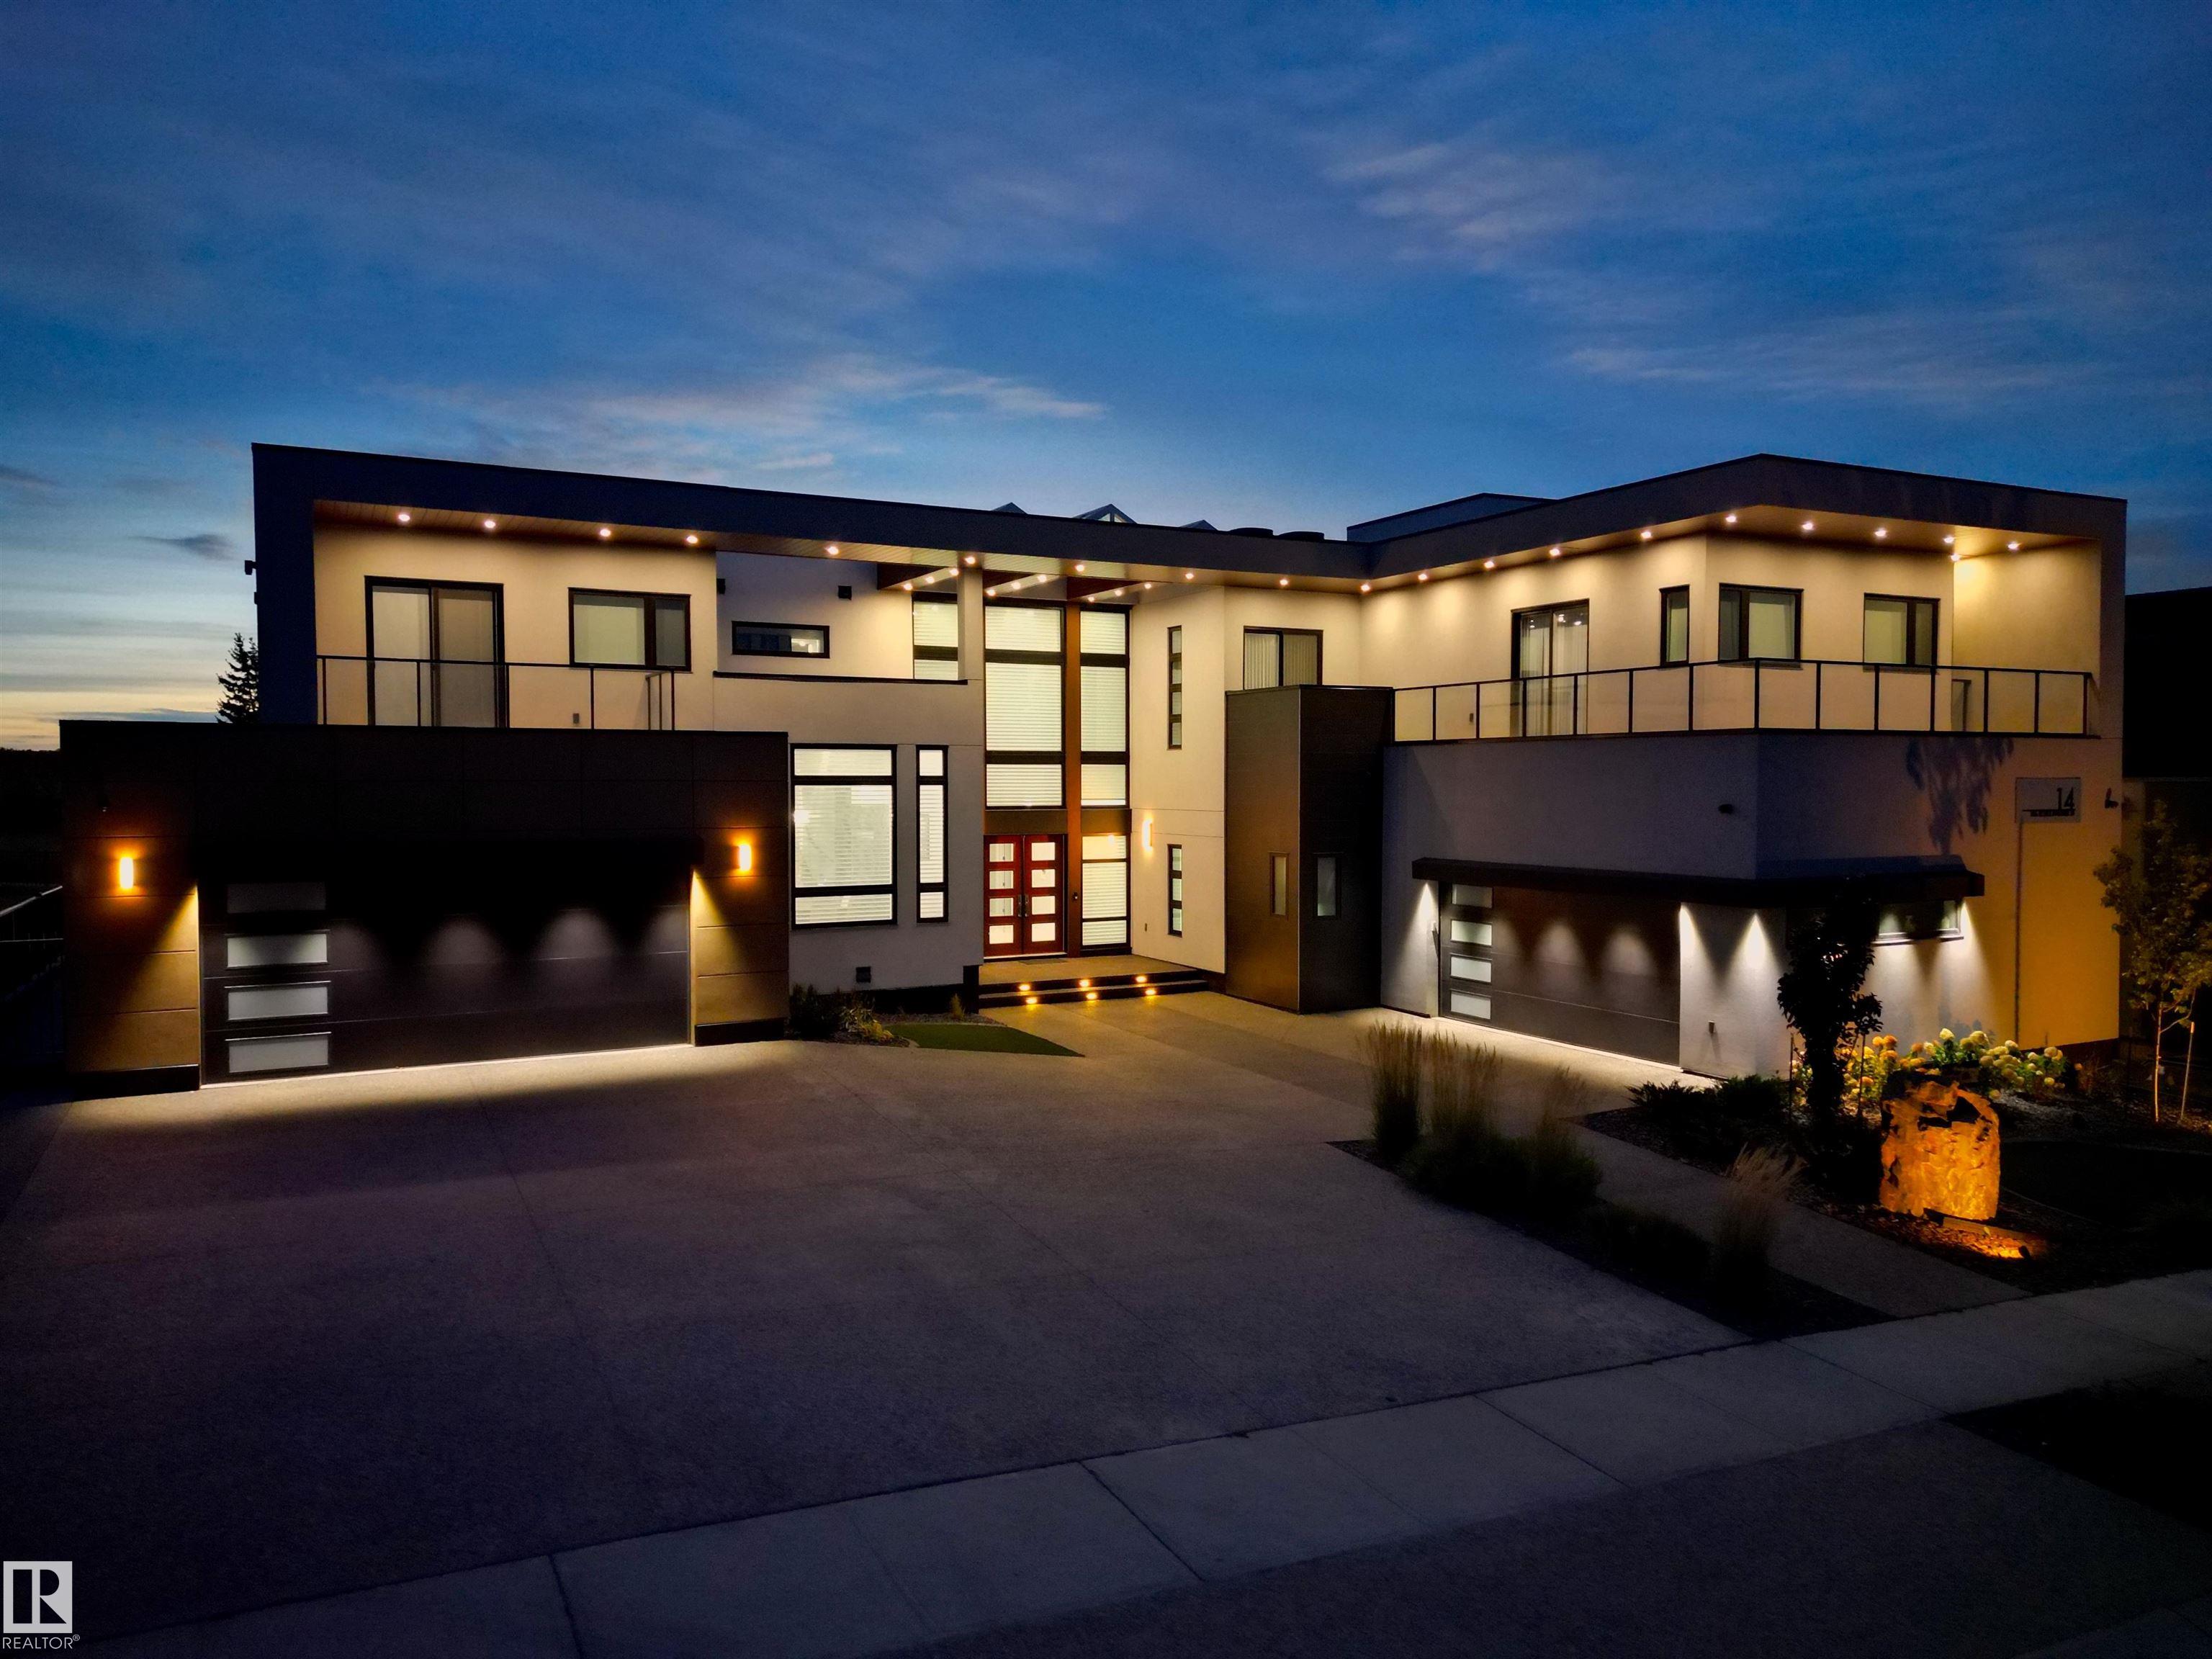
Discover an unparalleled lifestyle at The Banks at Hendriks Pointe in Edmonton, Alberta, Canada. This stunning architectural gem boasts nearly 15,000 sqft of luxurious living space, featuring 6 bedrooms & 9 bathrooms across 3 levels, all accessible via a private elevator. Enjoy breathtaking views from two grand formal living rooms & indulge your culinary passions in the chef’s kitchen, complete w/ top-tier appliances and a spacious center island, plus a dedicated spice kitchen. The upper level houses 4 exquisite bedroom suites, each w/ walk-in closets, full ensuites, & private balconies. The owner’s retreat is a true sanctuary, showcasing spectacular river views & an expansive walk-in closet. The highlight is the rooftop patio, offering 360-degree views of the North Saskatchewan River Valley. The lower level features a gym, theatre room, a 6th bedroom suite, and ample living areas, with multiple walkouts to a serene lower patio. Every detail reflects sophisticated craftsmanship, redefining luxury living.Features for 14 3466 KESWICK Boulevard
General
MLS® #
E4463376
Price
$4,580,000
Square Footage
9,595
Year Built
2018
Type
Condo
Sub-Type
Condominium
Style
2 Storey
Neighbourhood
Keswick
City
Edmonton
Province
AB
Postal Code
T6W 3S4
Bedrooms
Total Bedrooms
6
Bedrooms Above Grade
5
Bathrooms
Full Bathrooms
6
Half Bathrooms
3
Total Bathrooms
7.5
Interior Features
Appliances
Dryer, Hood Fan, Oven-Built-In, Oven-Microwave, Stove-Countertop Electric, Stove-Gas, Washer, Window Coverings, Refrigerators-Two, Dishwasher-Two
Heating
Forced Air-2, Natural Gas
Fireplace
Yes
Basement
Full, Finished
Amenities
Amenities
Air Conditioner, Bar, Car Wash, Carbon Monoxide Detectors, Ceiling 10 ft., Ceiling 9 ft., Closet Organizers, Deck, Dog Run-Fenced In, Exercise Room, No Animal Home, No Smoking Home, Patio, Vaulted Ceiling, Wet Bar, See Remarks, HRV System, Rooftop Deck/Patio
Parking
Quad or More Attached
Exterior Features
Exterior
Backs Onto Lake, Backs Onto Park/Trees, Gated Community, Golf Nearby, Landscaped, Public Transportation, Ravine View, River Valley View, River View, Schools, Shopping Nearby
Roof
EPDM Membrane
Foundation
Concrete Perimeter
Construction Materials
Steel, Stucco
Additional Information
Zoning
Zone 56
Ownership
Private
Restrictions
None Known
Condo Fee
497.65
Condo Fee Includes
Amenities w/Condo
Schools
Elementary School
Joey Moss School
Junior High School
Joey Moss School
High School
Harry Ainlay H. School
Similar Listings
There are no matching listings