
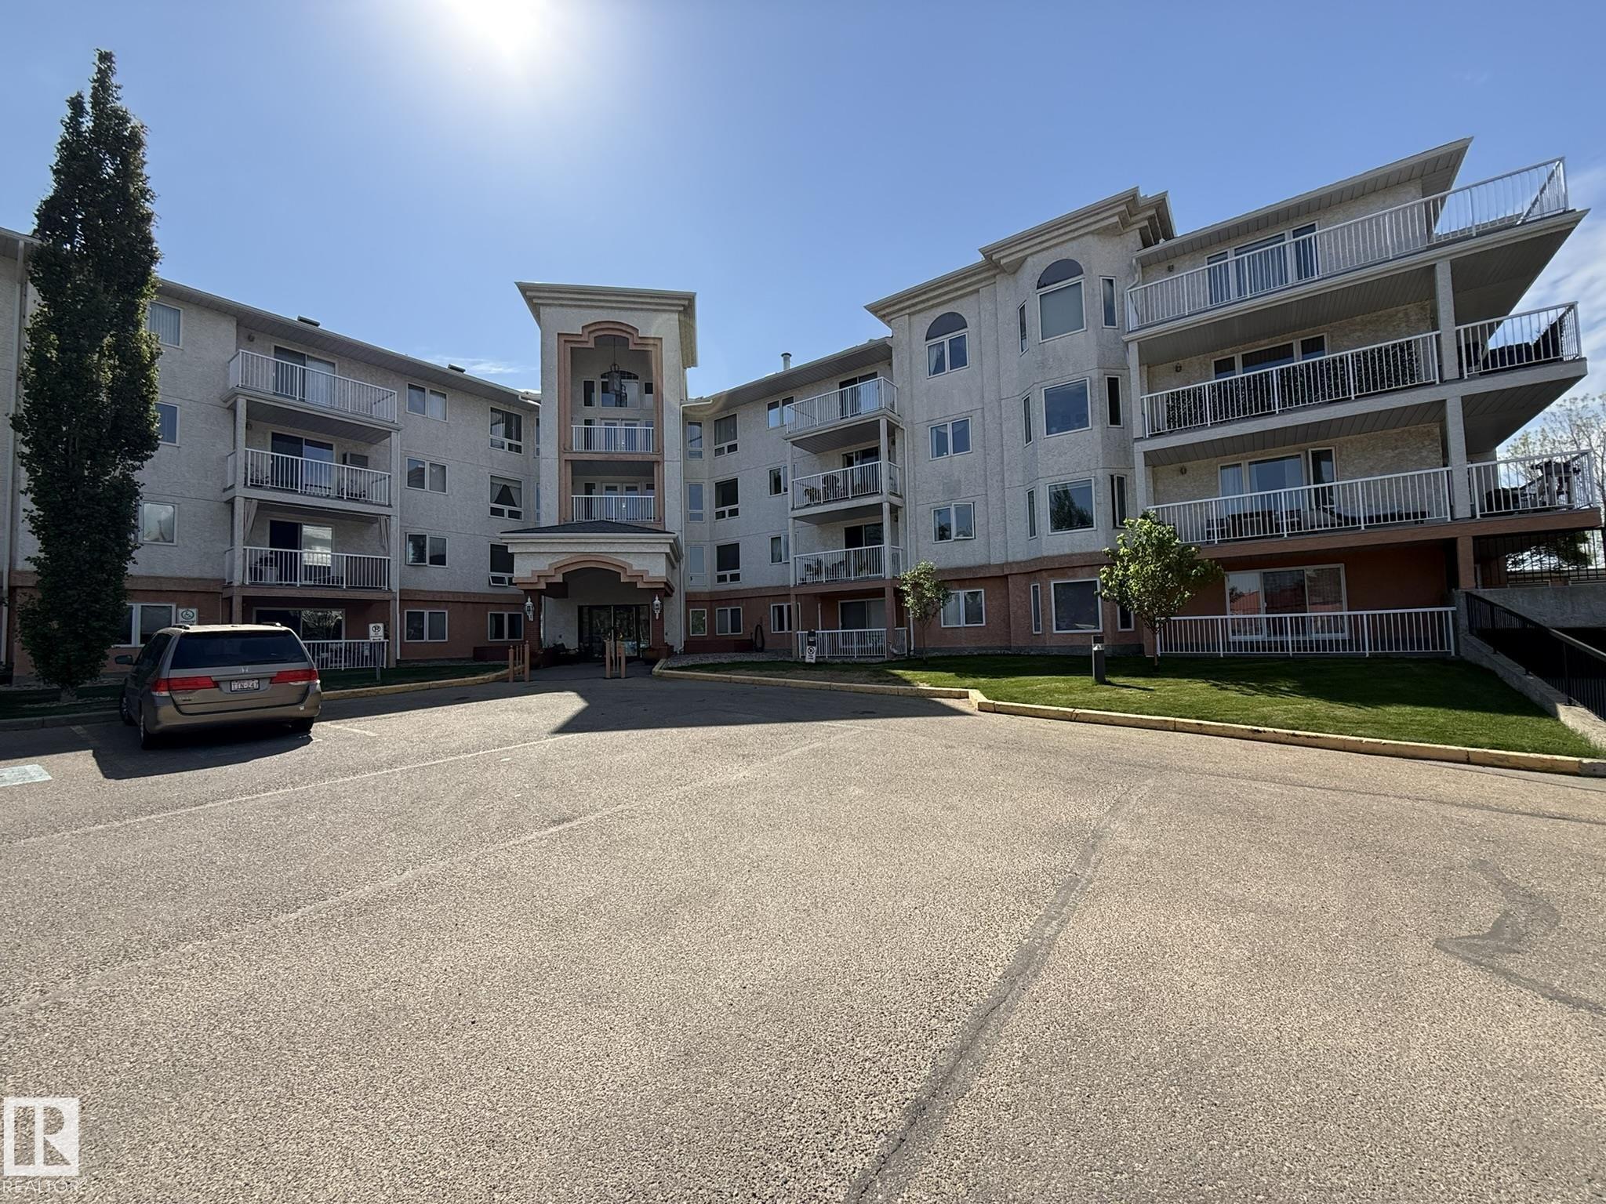





















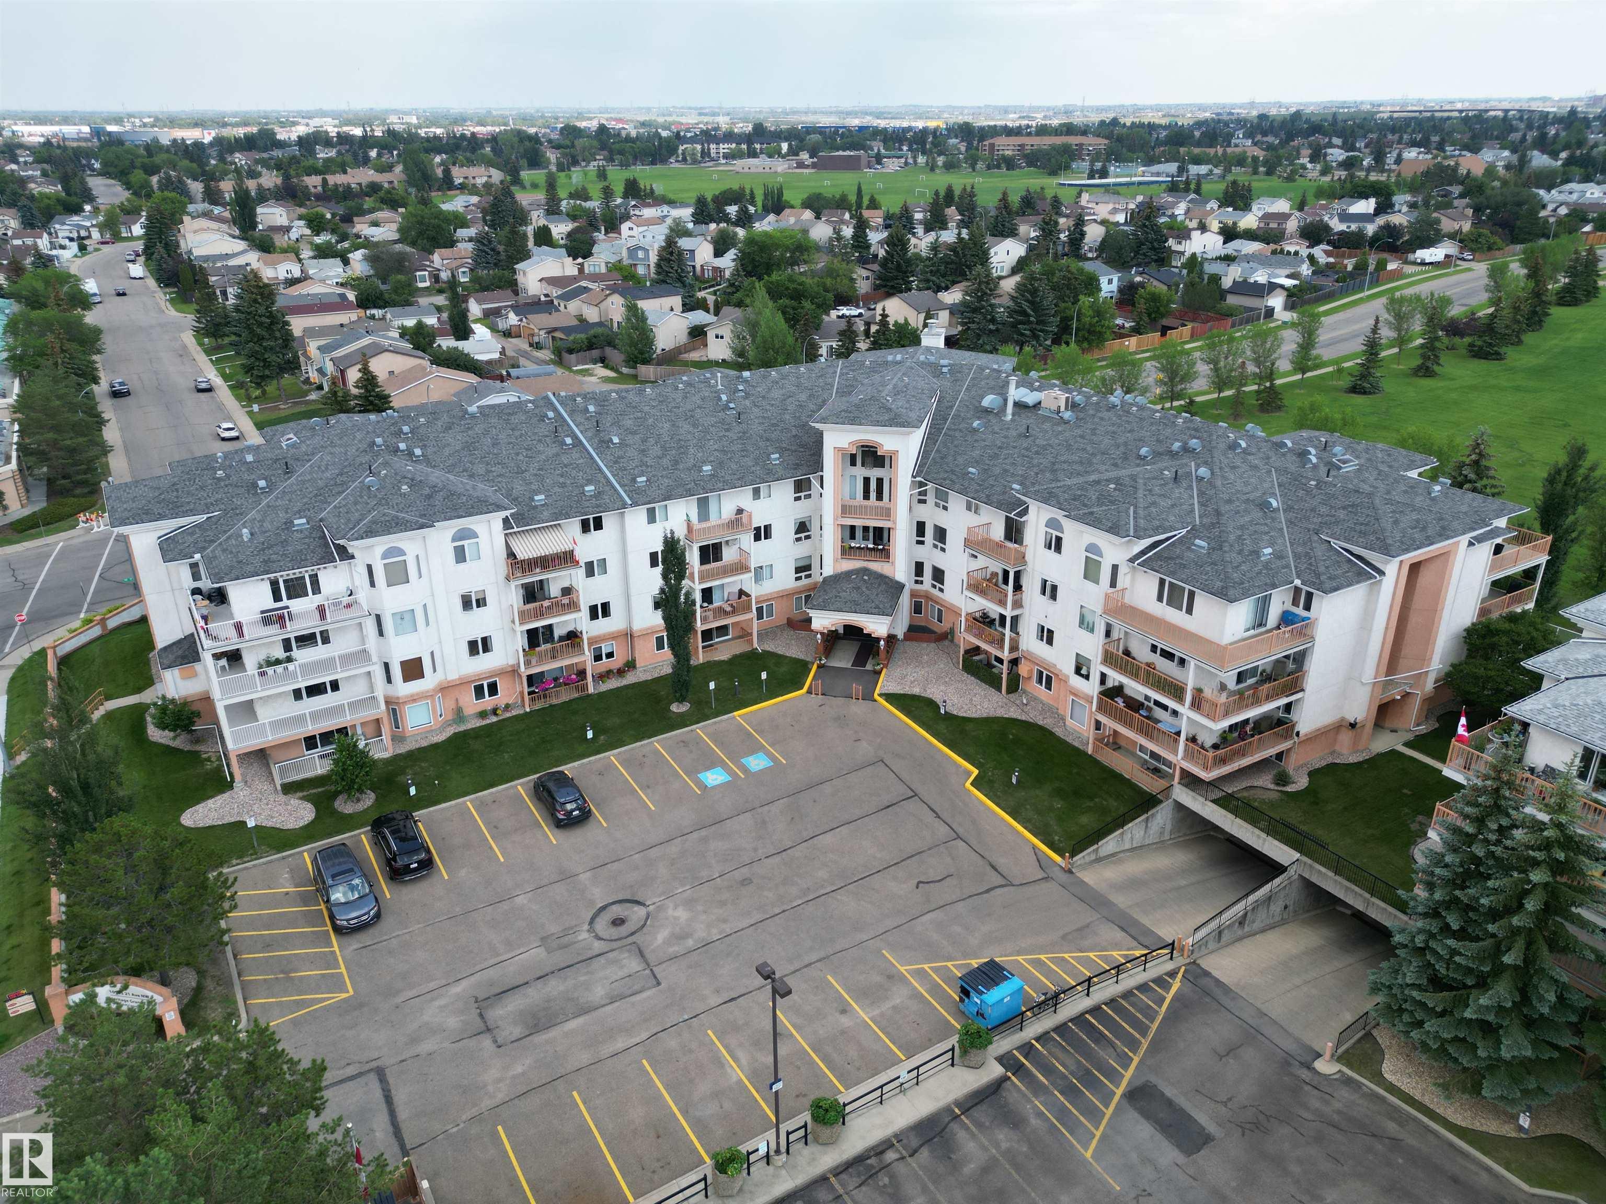
102 10903 21 Avenue
Edmonton, AB T6J 7A4
$225,000
- Beds • 2
- Baths • 2
- SQFT • 1,145
Presented by: Barry D Candelora of MaxWell Polaris.
MLS® # E449081605/29/2026
Home Details
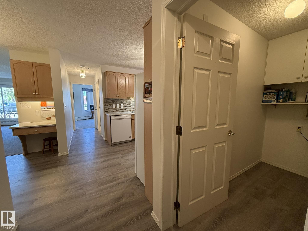
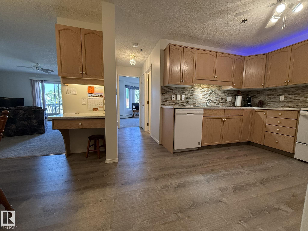
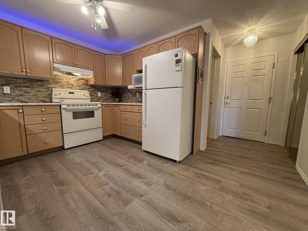
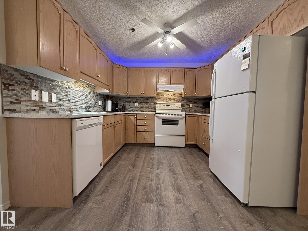
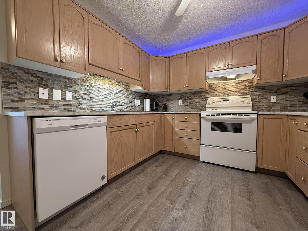
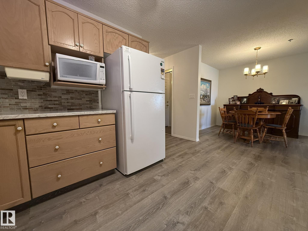
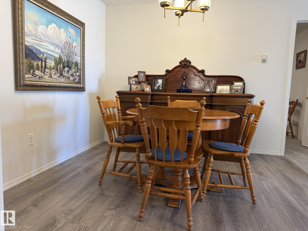
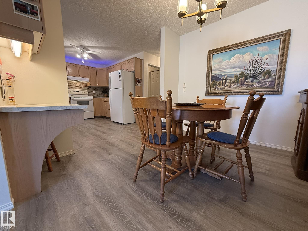
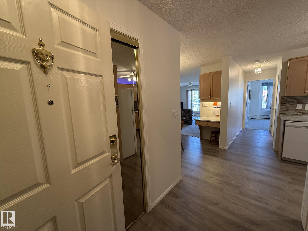
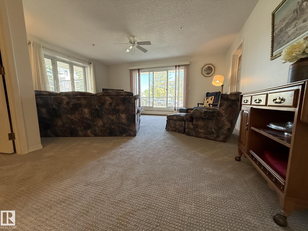
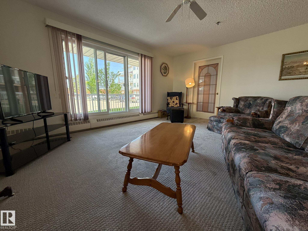
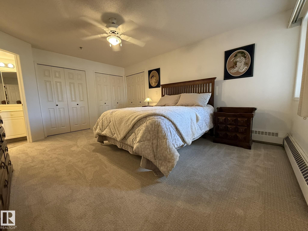
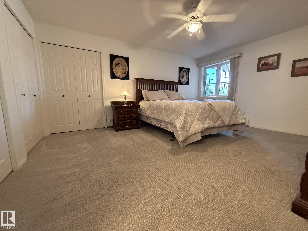
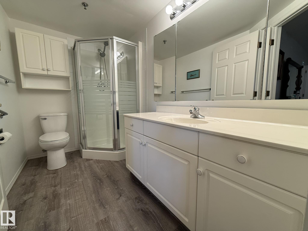
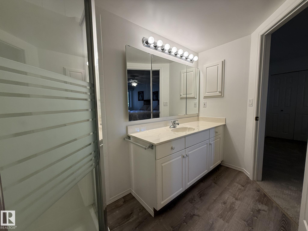
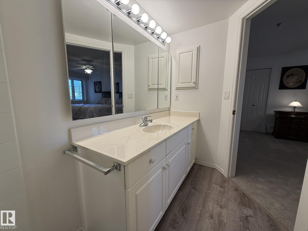
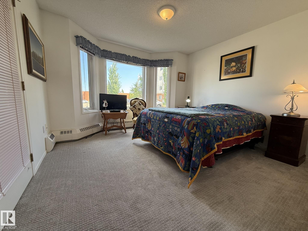
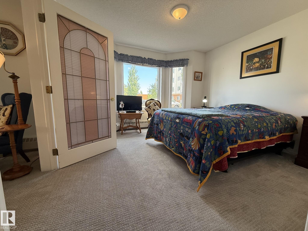
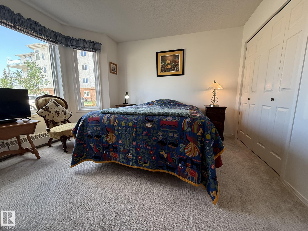
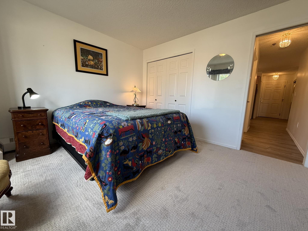
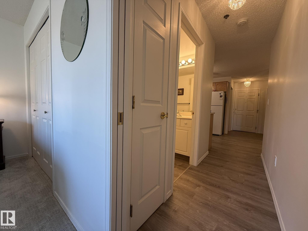
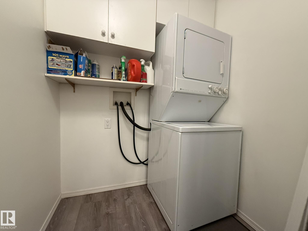
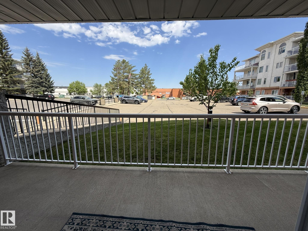
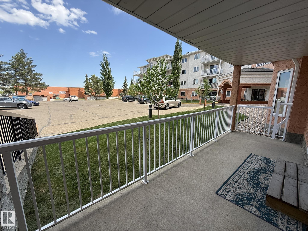
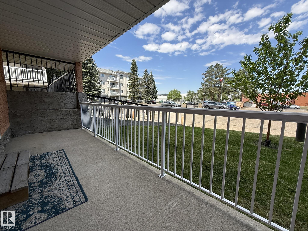
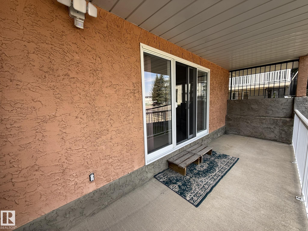
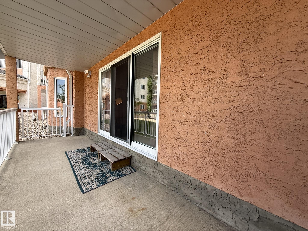
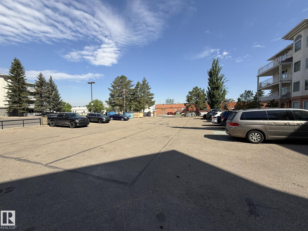
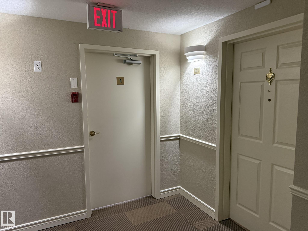
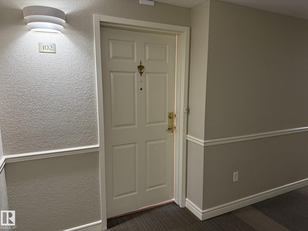
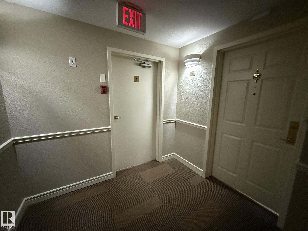
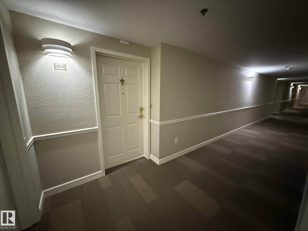
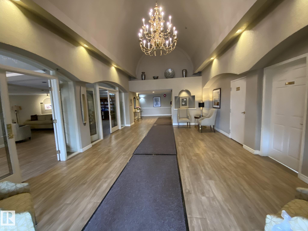
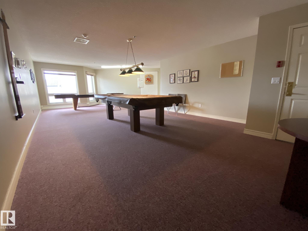
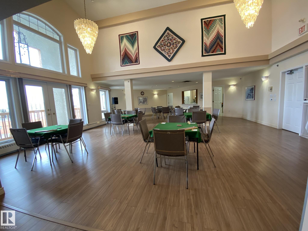
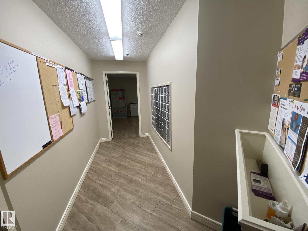
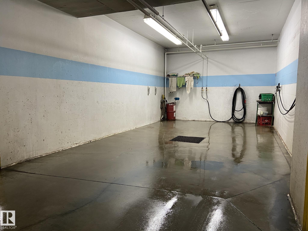
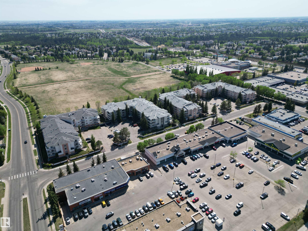
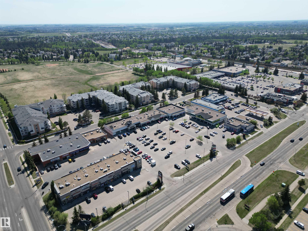
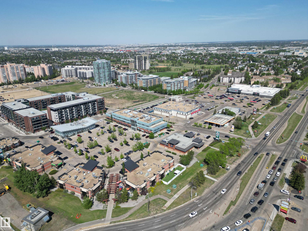
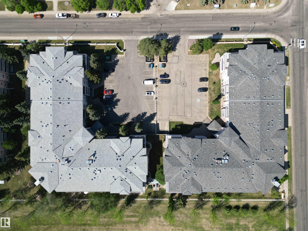
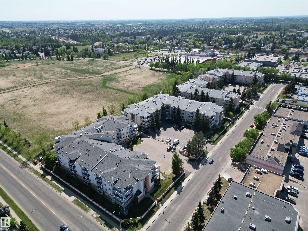
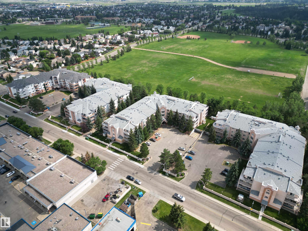
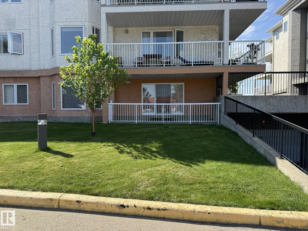
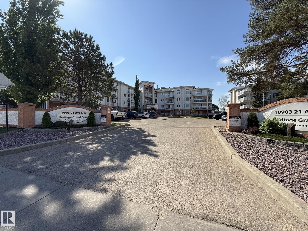
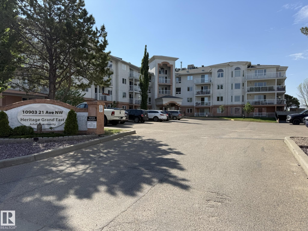
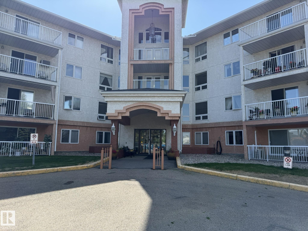
Welcome to this UPGRADED 55+Adult Main Floor CORNER UNIT 2Bdrms, 2-Full Bath Condo with 1140Sq.Ft. that comes w/one #2 Underground Heated Stall In HERITAGE GRAND EAST! Upon entry there is all NEW PAINT, LUXURY VINYL PLANK FLOORING in the Kitchen with 4-White Appliances & a separate Dining Room for 6+Guests. The Lg Corner Living Room has new PLUSH CARPET, with one window looking west & a PATIO DOOR facing the large concrete patio with new white railings & a gate. There is a Lg PRIMARY BDRM with 3-Separate Closets, a Full 3pc ENSUITE w/a WALK-IN SHOWER. The 2nd Bdrm is located on the opposite side of the unit that has a BAY WINDOW & is next to the full 4pc Main Bath. Then you have your own Laundry Room w/a Stacked Washer/Dryer with plenty of storage. This well kept building has a main floor Library, Mail Room, 2nd Floor Craft Room, 3rd Floor Exercise Room & Top Floor Social Room, Along w/a SHOP in the basement. Great Senior complex w/walking distance to ETS, Medical, Grocery & Century Park LRT + SEC!Features for 102 10903 21 Avenue
General
MLS® #
E4490816
Price
$225,000
Square Footage
1,145
Year Built
1995
Type
Condo
Sub-Type
Apartment
Style
Single Level Apartment
Neighbourhood
Keheewin
City
Edmonton
Province
AB
Postal Code
T6J 7A4
Bedrooms
Total Bedrooms
2
Bedrooms Above Grade
2
Bathrooms
Full Bathrooms
2
Half Bathrooms
0
Total Bathrooms
2
Interior Features
Appliances
Dishwasher-Built-In, Fan-Ceiling, Garage Control, Garburator, Hood Fan, Refrigerator, Stacked Washer/Dryer, Stove-Electric, Window Coverings
Heating
Baseboard, Hot Water, Natural Gas
Fireplace
No
Basement
See Remarks
Amenities
Amenities
Off Street Parking, Car Wash, Closet Organizers, Detectors Smoke, Exercise Room, Hot Water Natural Gas, No Animal Home, No Smoking Home, Parking-Visitor, Patio, Secured Parking, Security Door, Security Window Bars, Sprinkler System-Fire, Storage-In-Suite, Television Connection, Vinyl Windows, Storage Cage
Parking
Front Drive Access, Heated, Shop, Stall, Underground
Parking Spaces
1
Exterior Features
Exterior
Airport Nearby, Backs Onto Park/Trees, Fenced, Flat Site, Fruit Trees/Shrubs, Golf Nearby, Low Maintenance Landscape, Playground Nearby, Private Setting, Public Swimming Pool, Public Transportation, Schools, Shopping Nearby, Ski Hill Nearby
Roof
Asphalt Shingles
Foundation
Concrete Perimeter
Construction Materials
Wood, Brick, Stucco
Additional Information
Zoning
Zone 16
Ownership
Private
Restrictions
Adult Living, Pets Subject to Board App
Condo Fee
600.79
Condo Fee Includes
Exterior Maintenance, Heat, Insur. for Common Areas, Janitorial Common Areas, Landscape/Snow Removal, Parking, Professional Management, Reserve Fund Contribution, Water/Sewer
Schools
Elementary School
KEHEEWIN
Junior High School
DS.MAC/VERNON B!
High School
H.AINLAY, L.S
Similar Listings

Courtesy of Sharon M Josey of REMAX River City
$209,900
109 10945 21 Avenue
Edmonton, AB, T6J 6R3
Condo
2 beds • 2 baths • 1,089 sqft
2 beds • 2 baths • 1,089 sqft
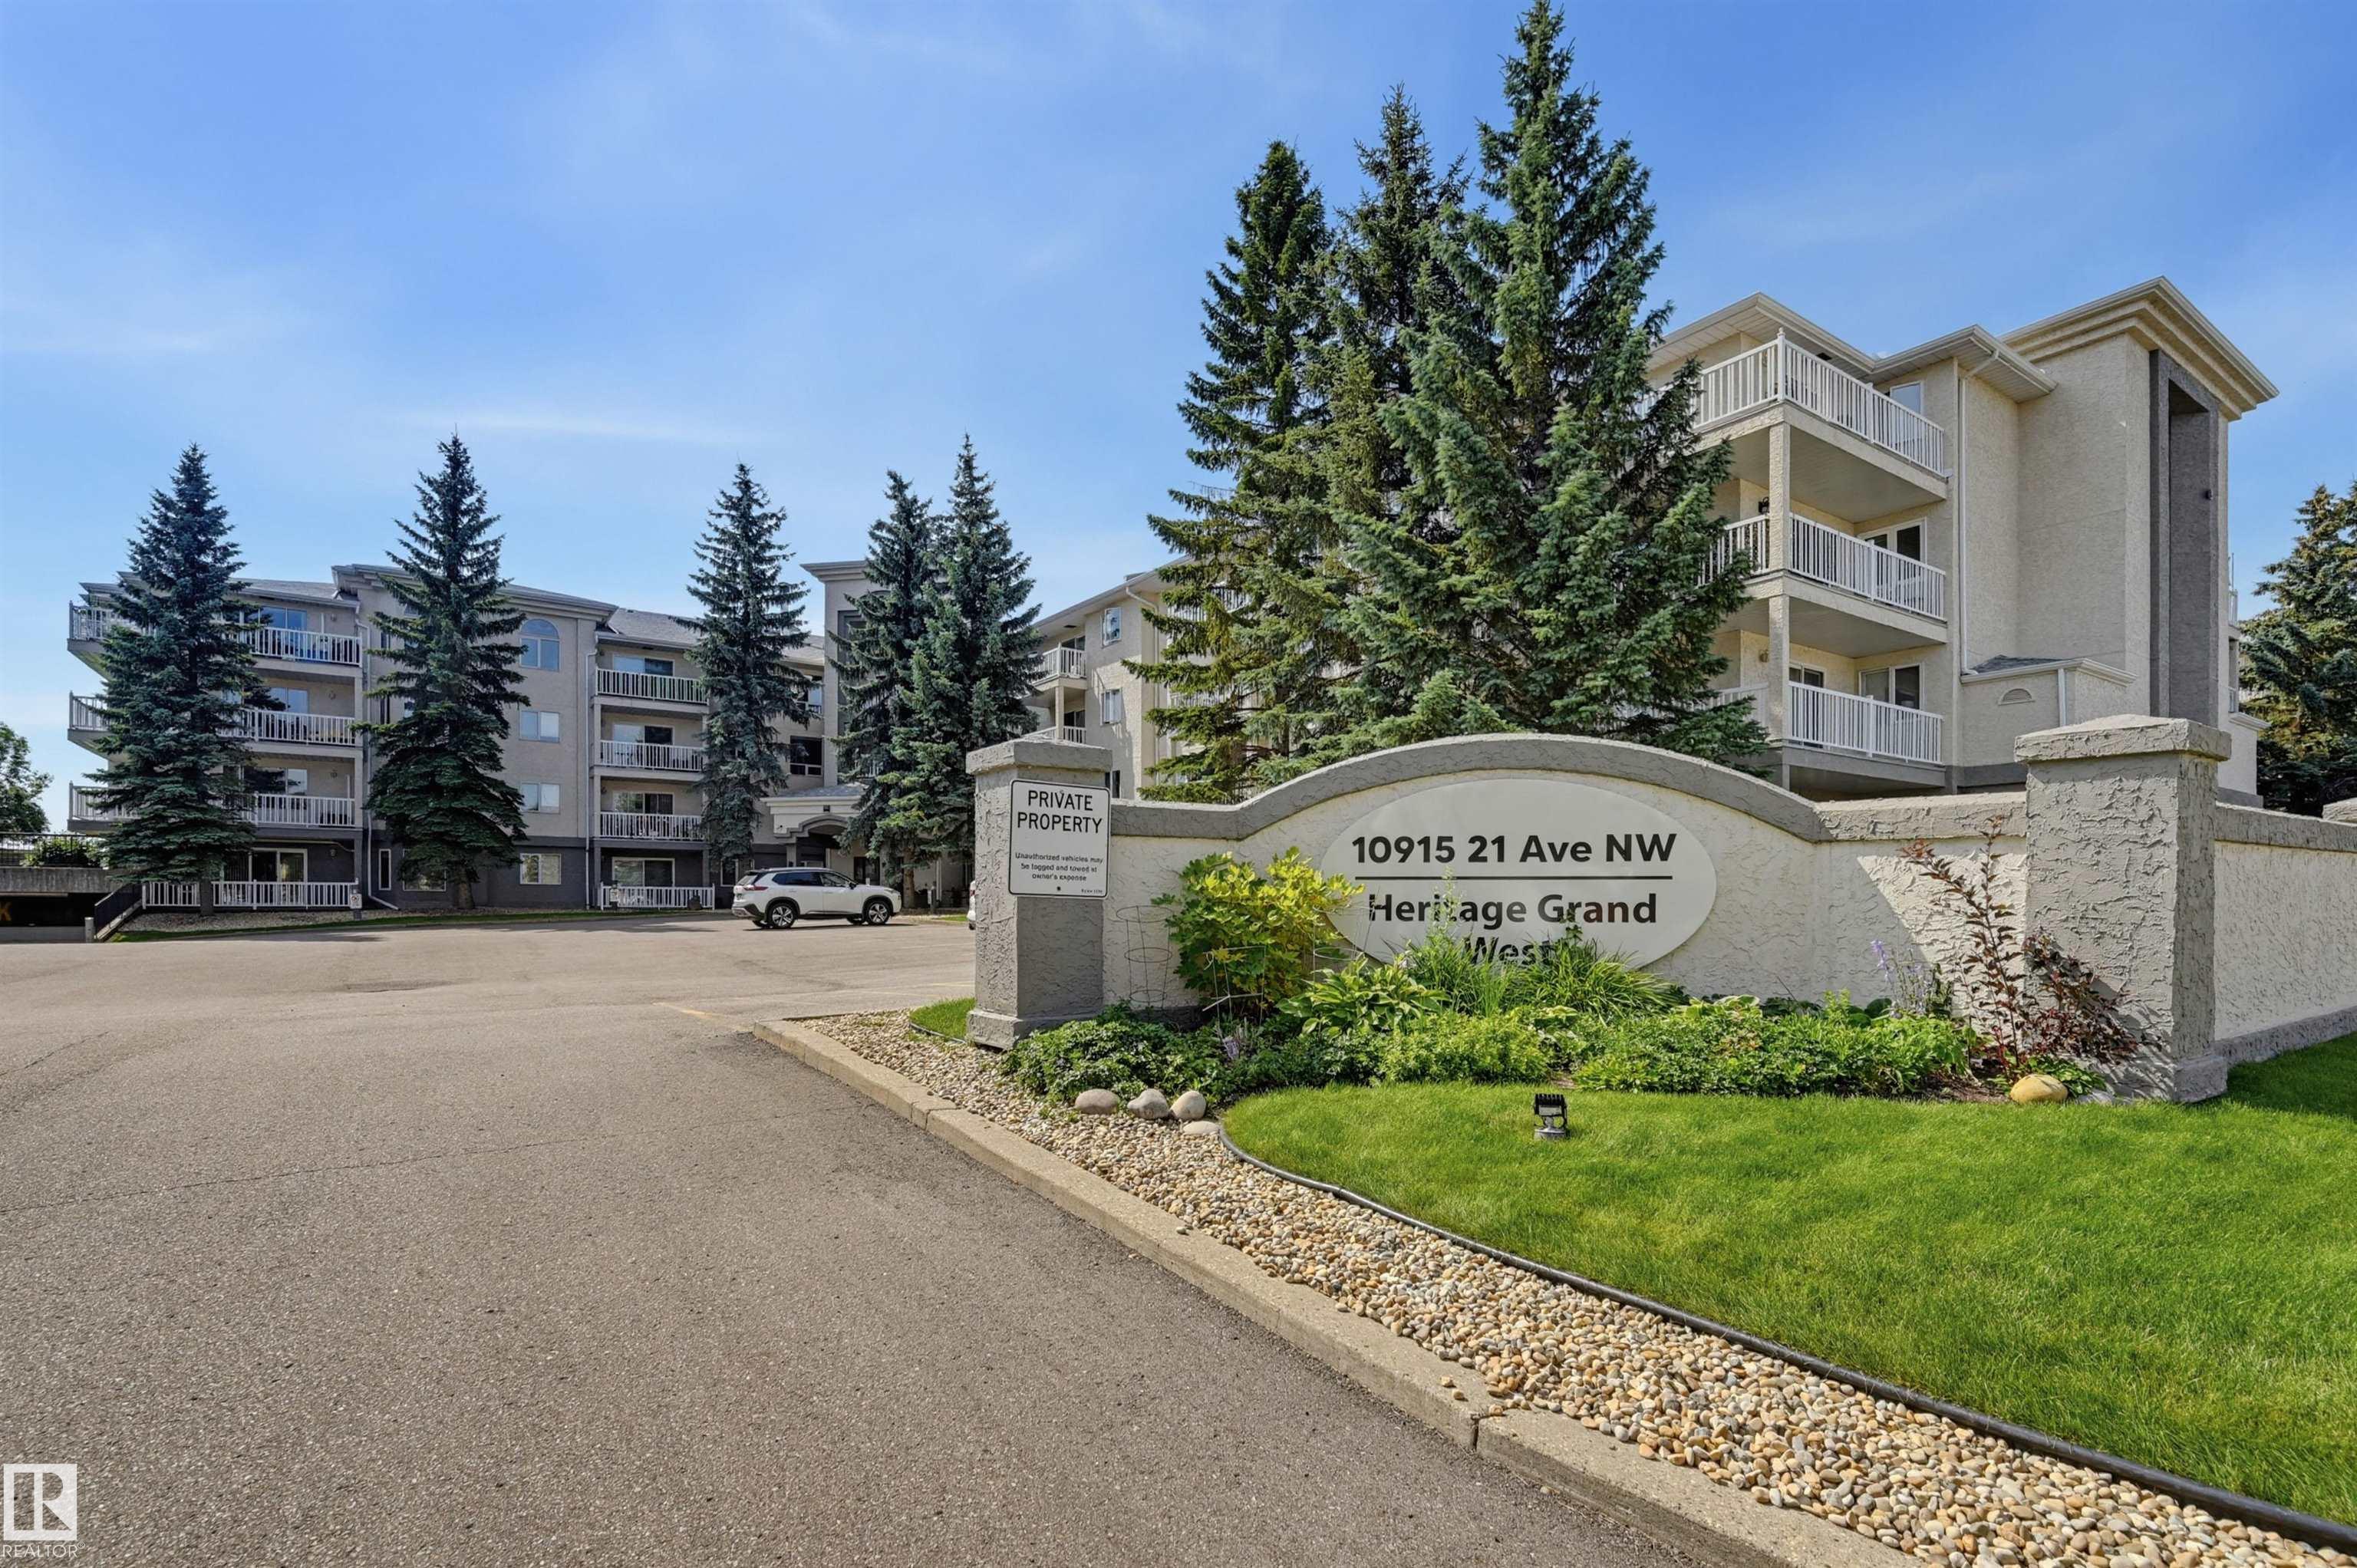
Courtesy of Terrie M Reekie of REMAX River City
$217,700
211 10915 21 Avenue
Edmonton, AB, T6J 6X2
Condo
2 beds • 2 baths • 1,182 sqft
2 beds • 2 baths • 1,182 sqft

Courtesy of Art P Kominek of CIR Realty
$239,900
18 10453 20 Avenue
Edmonton, AB, T6J 5A1
Condo
3 beds • 1.5 baths • 1,117 sqft
3 beds • 1.5 baths • 1,117 sqft