


Presented by: Josh M Cudmore of Exp Realty.
MLS® # E449100505/31/2026
Home Details
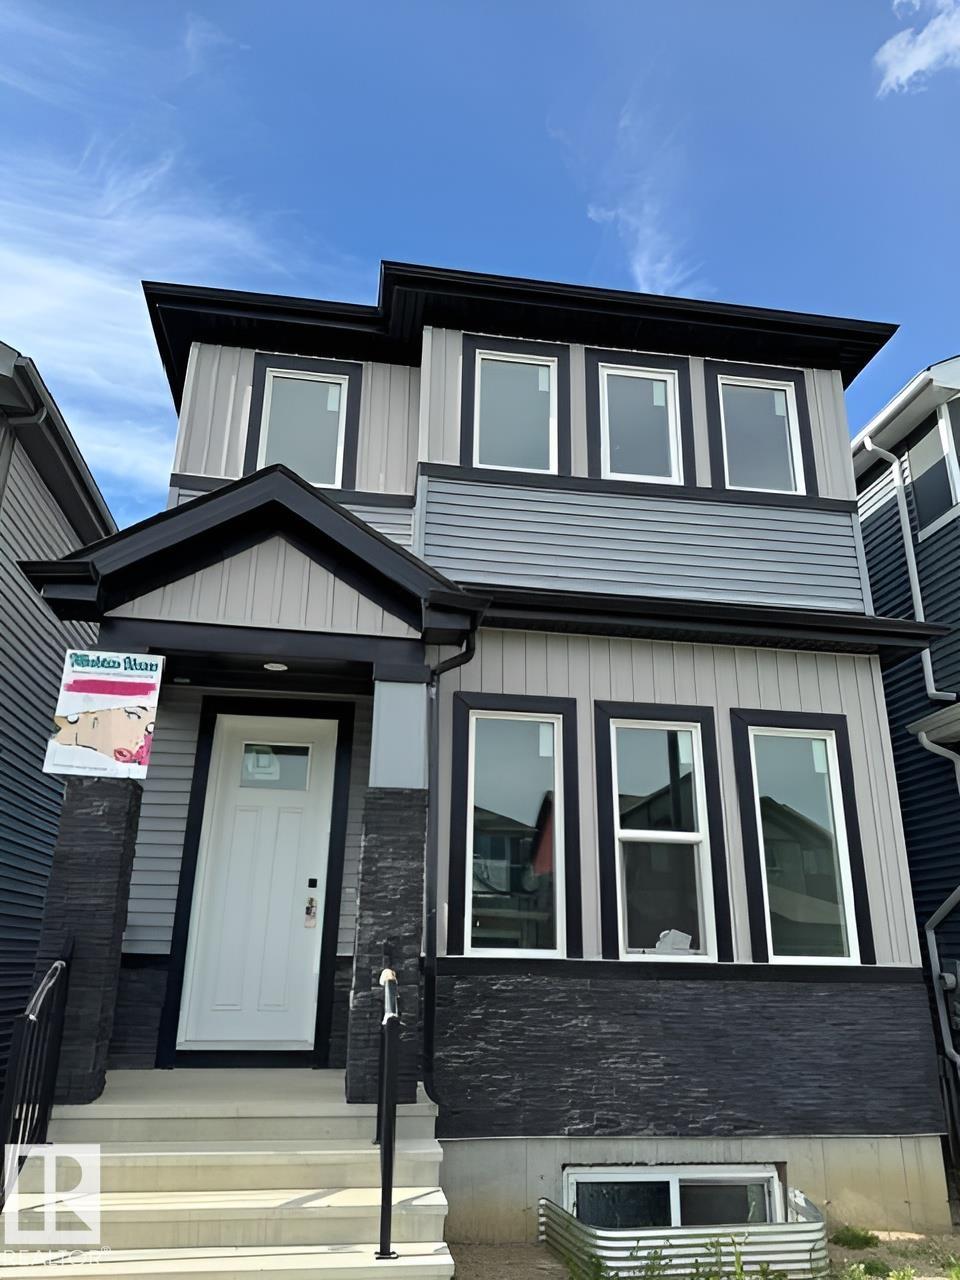
Prime location in Hawks Ridge offering this custom built two storey home thoughtfully designed with high end finishes throughout. At over 2100 sq. ft. this home features an open concept design with luxury vinyl plank, quartz countertops and a vaulted living room. The main floor was designed for entertaining with its large chefs kitchen and floor to ceiling custom fireplace wall. The office/den space and full bathroom is conveniently tucked away near the front of the house. Upstairs you will find a large master bedroom with spa-inspired ensuite and walk-in closet. In addition there is two more bedrooms, a 4 piece bath, and laundry with sink. A bonus room also designed on the second floor for additional space. Convenient side entrance to basement ready for your finishing touch.Features for 1305 Hawks Ridge Link
General
MLS® #
E4491005
Price
$629,900
Square Footage
2,054
Year Built
2025
Type
Single Family
Sub-Type
Detached Single Family
Style
2 Storey
Neighbourhood
Hawks Ridge
City
Edmonton
Province
AB
Postal Code
T5S 0M2
Bedrooms
Total Bedrooms
3
Bedrooms Above Grade
3
Bathrooms
Full Bathrooms
3
Half Bathrooms
0
Total Bathrooms
3
Interior Features
Appliances
See Remarks
Heating
Forced Air-1, Natural Gas
Fireplace
No
Basement
Full, Unfinished
Amenities
Amenities
See Remarks
Parking
Double Garage Attached
Exterior Features
Exterior
See Remarks
Roof
Asphalt Shingles
Foundation
Concrete Perimeter
Construction Materials
Wood, Stone, Vinyl
Additional Information
Zoning
Zone 59
Ownership
Private
Restrictions
None Known
Similar Listings

Courtesy of Josh M Cudmore of Exp Realty
$629,900
1309 Hawks Ridge Link
Edmonton, AB, T5S 0M2
Single Family
3 beds • 3 baths • 2,126 sqft
3 beds • 3 baths • 2,126 sqft

Courtesy of Vincent Hong of Coldwell Banker Mountain Central
$679,000
556 MERLIN Landing
Edmonton, AB, T5S 0L9
Single Family
5 beds • 3.5 baths • 2,349 sqft
5 beds • 3.5 baths • 2,349 sqft
Courtesy of Michelle A Plach of HonestDoor Inc
$589,900
840 NORTHERN HARRIER Lane
Edmonton, AB, T5S 0P8
Single Family
4 beds • 3.5 baths • 1,688 sqft
4 beds • 3.5 baths • 1,688 sqft