


18631 130 Street
Edmonton, AB T6V 0N3
$544,900
- Beds • 4
- Baths • 3
- SQFT • 1,864
Presented by: Chintan Patel of MaxWell Polaris.
MLS® # E448237804/15/2026
Home Details
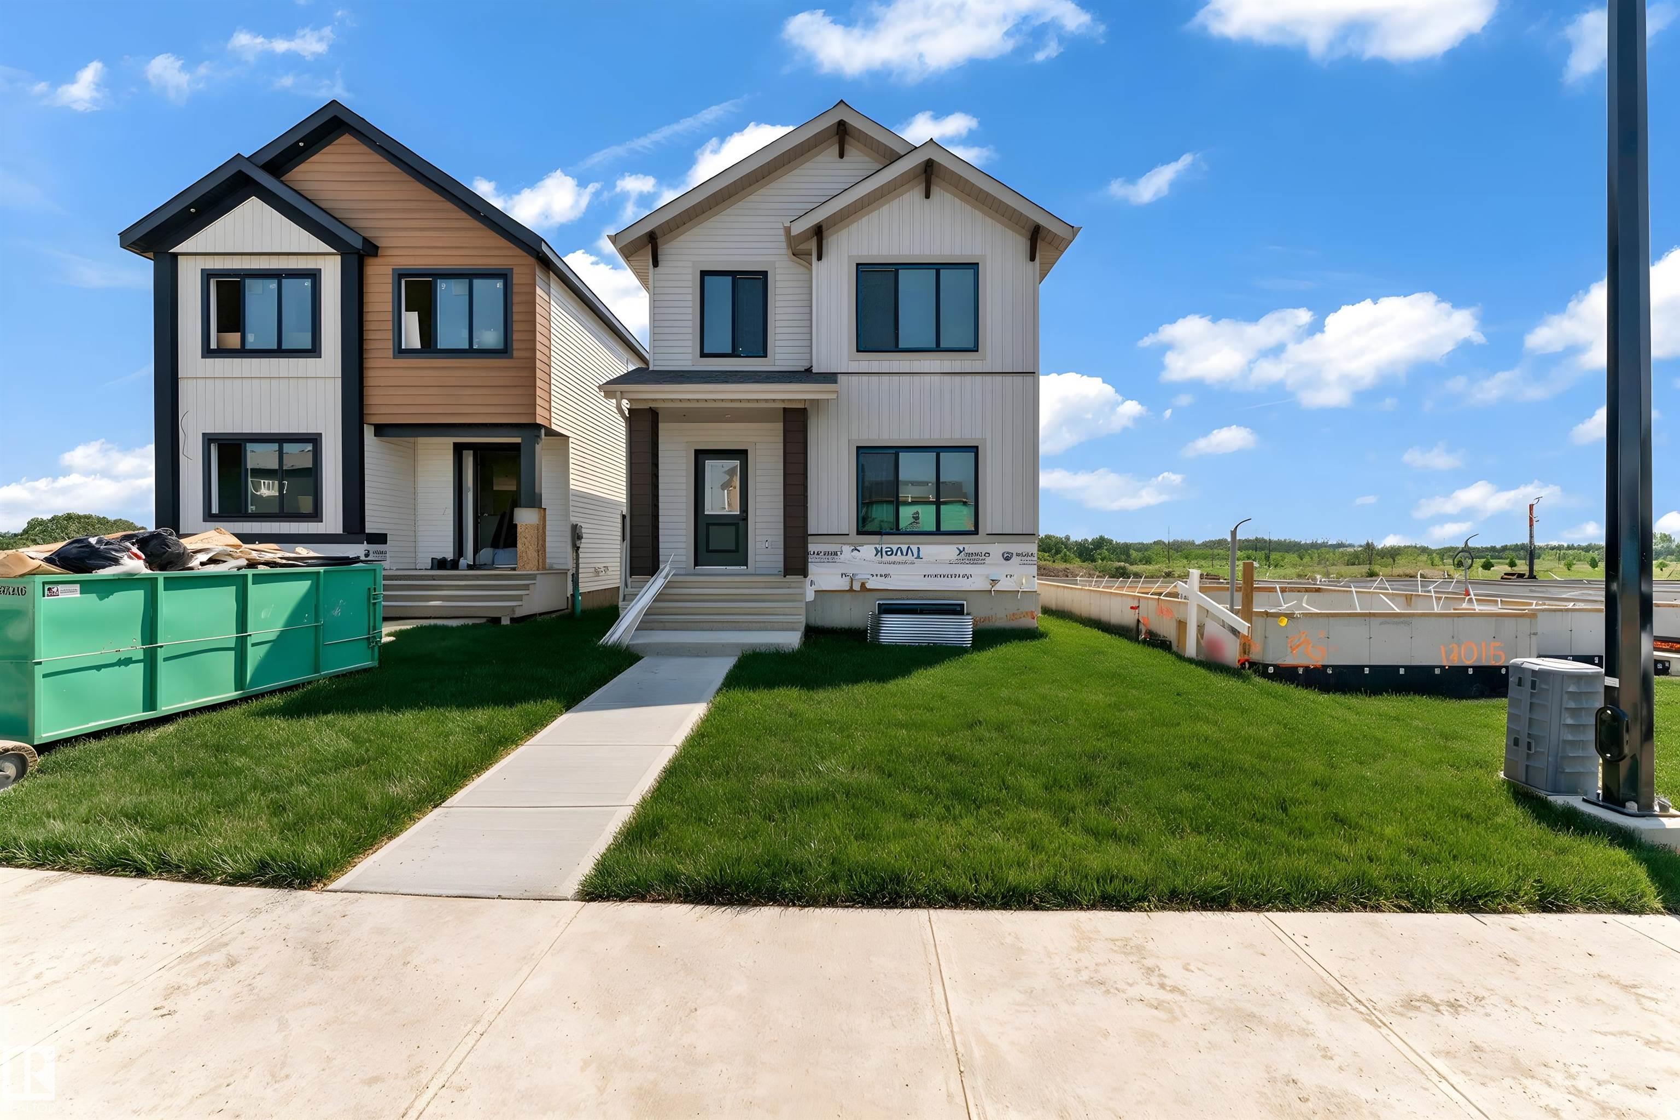
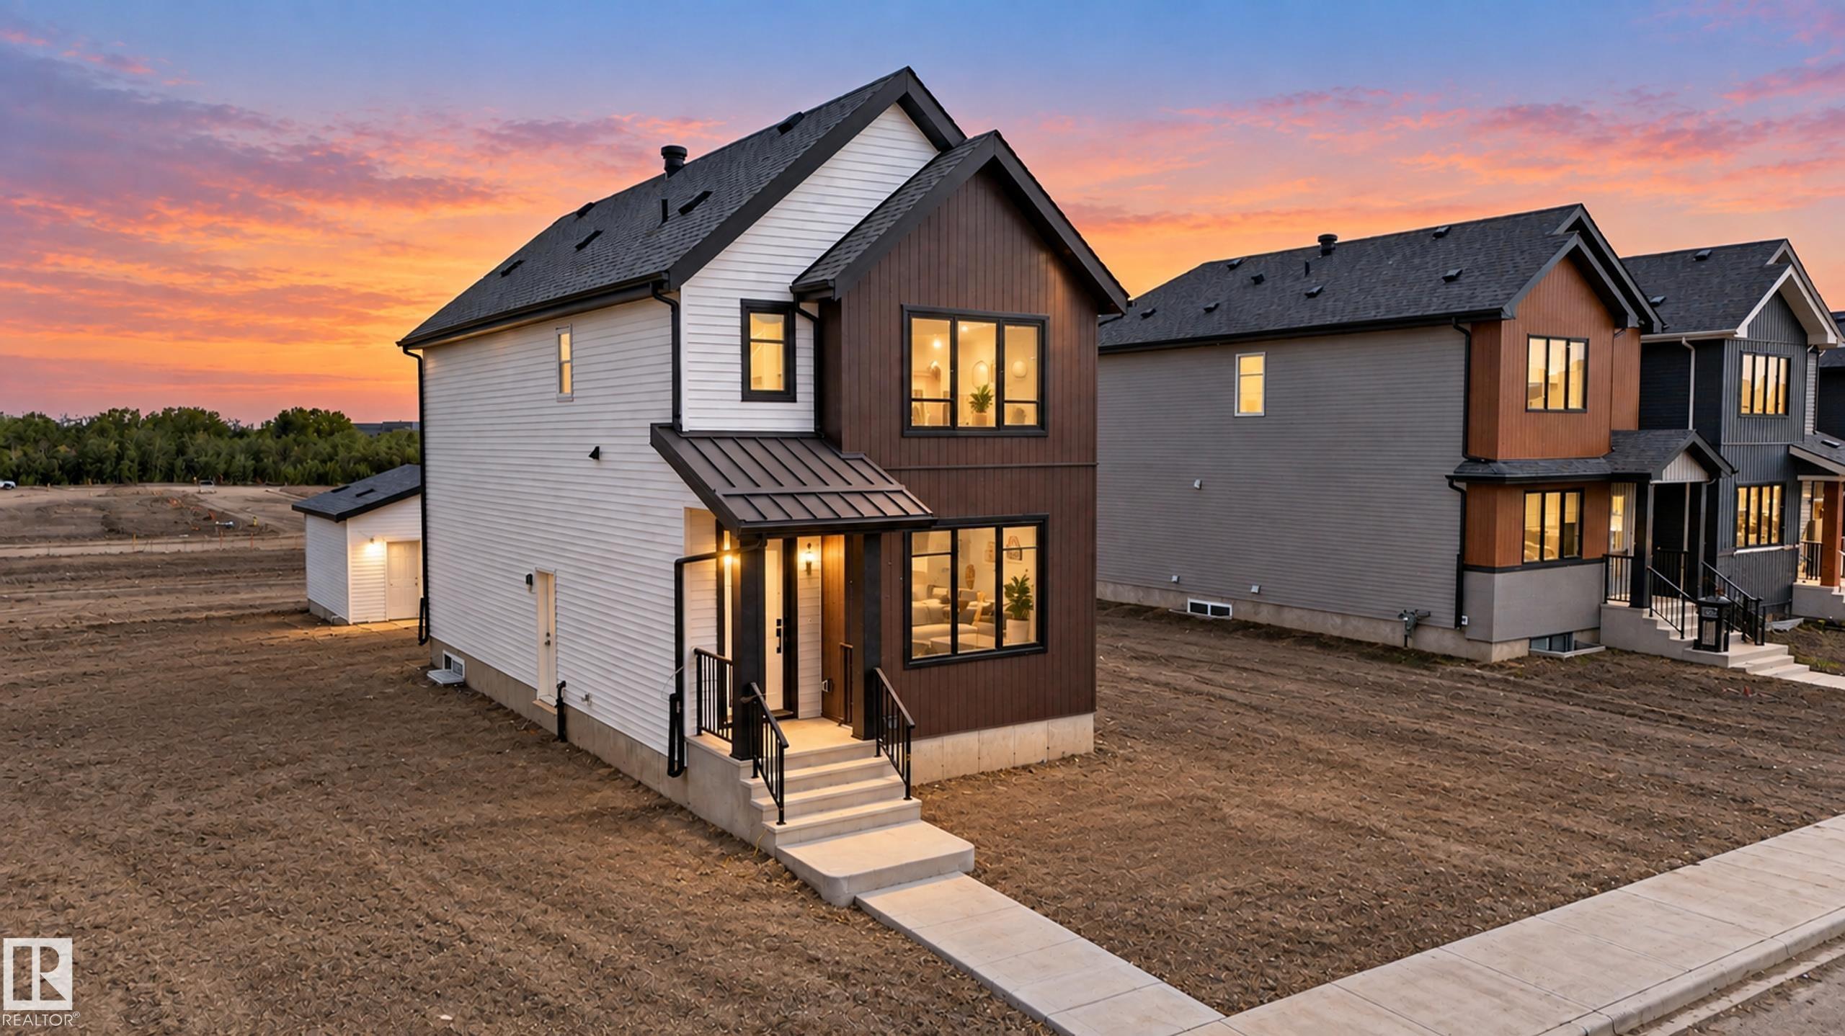
READY TO MOVE IN! A beautifully designed WEST-facing modern FarmHouse offering over 1,860 sq.ft. of practical yet luxurious living, complete with a double detached garage and over 600 sq.ft. of backyard space. The main floor features a spacious living area with a RECESSED TV / Fireplace wall, a full bathroom, a bedroom ideal for guests or senior parents, a large kitchen with DUAL-TONE luxury cabinetry, a generous dining area, and access to a rear deck. Upstairs, you’ll find a stunning primary suite with an ensuite and walk-in closet, a bright bonus room with a STUDY desk/ MAKE-UP vanity, a second bedroom with its own walk-in closet, and another full bathroom. Modern comforts include select SMART switches, a SMART thermostat, SOLAR rough-in, and a SIDE entrance for future basement development. Located just 3 min from Anthony Henday Drive, 5 min from Albany Market Square, and 15 min from Costco, this home delivers unmatched convenience. Currently under construction with representative photos.Features for 18631 130 Street
General
MLS® #
E4482378
Price
$544,900
Square Footage
1,864
Year Built
2026
Type
Single Family
Sub-Type
Detached Single Family
Style
2 Storey
Neighbourhood
Goodridge Corners
City
Edmonton
Province
AB
Postal Code
T6V 0N3
Bedrooms
Total Bedrooms
4
Bedrooms Above Grade
4
Bathrooms
Full Bathrooms
3
Half Bathrooms
0
Total Bathrooms
3
Interior Features
Appliances
See Remarks, Builder Appliance Credit
Heating
Forced Air-1, Natural Gas
Fireplace
Yes
Basement
Full, Unfinished
Amenities
Amenities
Carbon Monoxide Detectors, Ceiling 9 ft., Closet Organizers, Deck, Detectors Smoke, Hot Water Tankless, Insulation-Upgraded, Smart/Program. Thermostat, See Remarks, HRV System, 9 ft. Basement Ceiling, Solar Equipment
Parking
Double Garage Detached
Exterior Features
Exterior
Back Lane
Roof
Asphalt Shingles
Foundation
Concrete Perimeter
Construction Materials
Wood, Metal, Stone, Vinyl
Additional Information
Zoning
Zone 27
Ownership
Agent/Seller has Interest
Restrictions
None Known
Similar Listings
Courtesy of Joseph Yisak of MaxWell Devonshire Realty
$499,900
13011 186 Avenue
Edmonton, AB, T6V 0N3
Single Family
4 beds • 3 baths • 1,801 sqft
4 beds • 3 baths • 1,801 sqft

Courtesy of Natasha Malhotra of RE/MAX Excellence
$519,900
18719 130 Street
Edmonton, AB, T6V 0P2
Single Family
4 beds • 3 baths • 1,729 sqft
4 beds • 3 baths • 1,729 sqft
Courtesy of Gurvinder Randhawa of Royal Lepage Arteam Realty
$530,000
18707 130 Street
Edmonton, AB, T6V 0P2
Single Family
3 beds • 2.5 baths • 1,797 sqft
3 beds • 2.5 baths • 1,797 sqft