
Presented by: Deo B Gahiza of RE/MAX Elite.
MLS® # E447959603/28/2026
Home Details
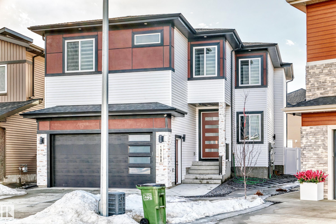
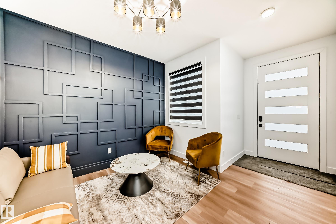
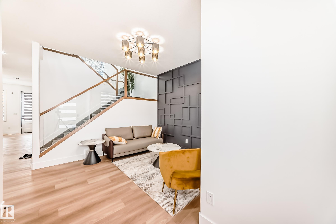
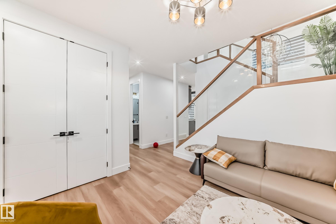
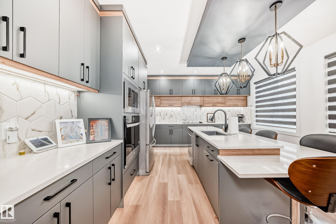
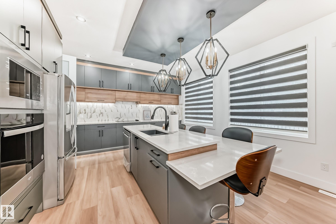
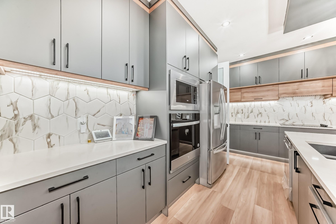
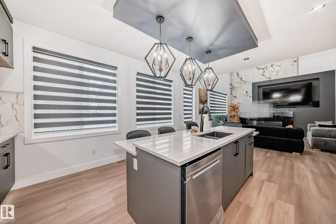
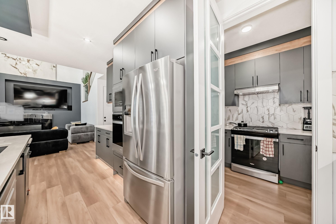
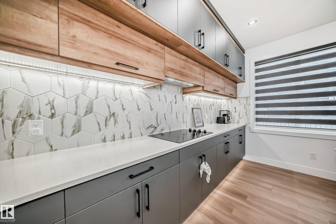
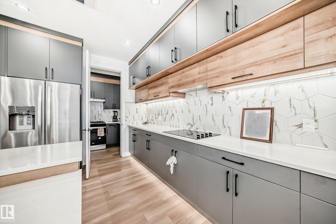
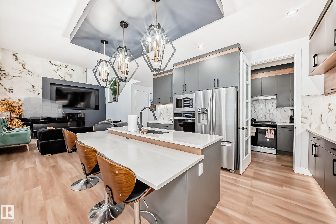
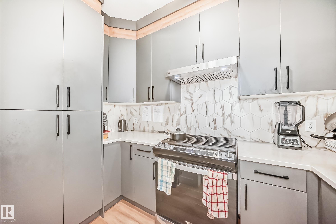
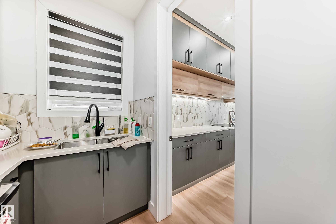
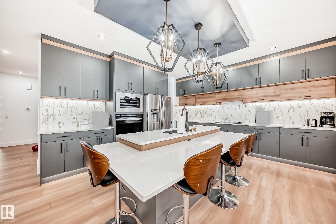
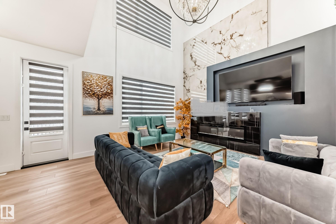
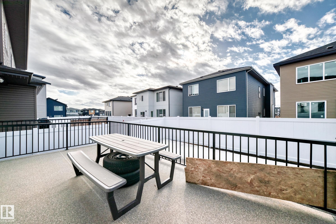
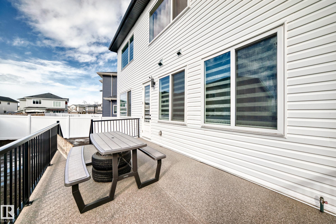
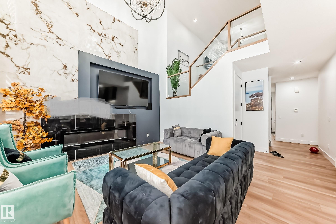
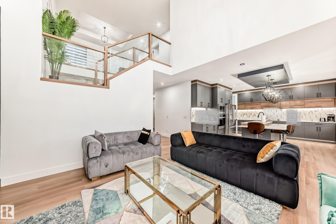
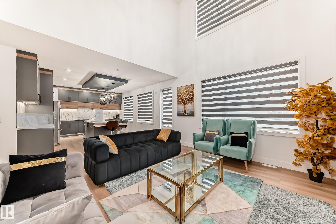
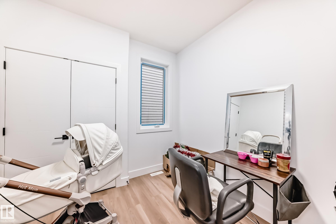
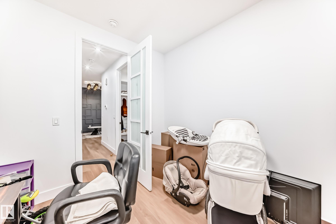
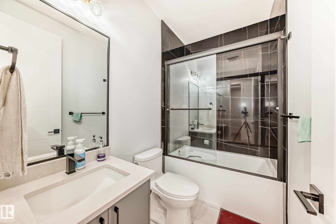
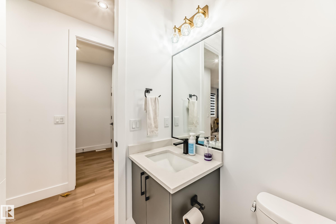
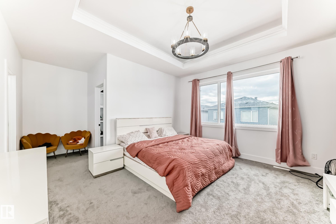
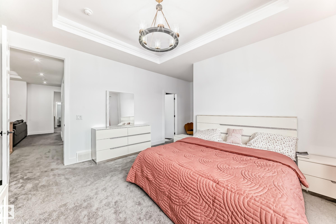
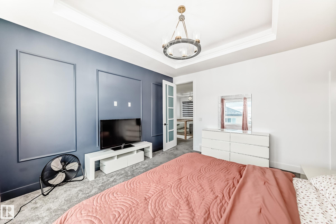
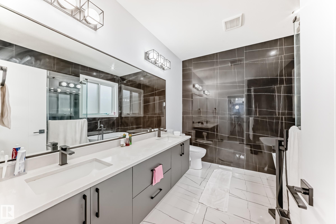
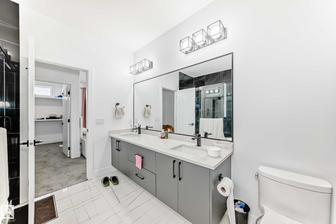
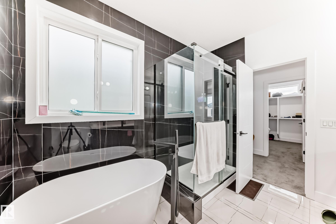
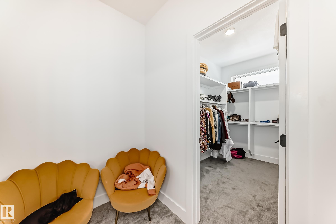
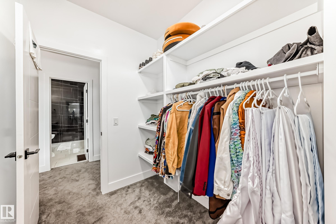
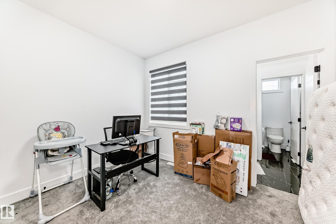
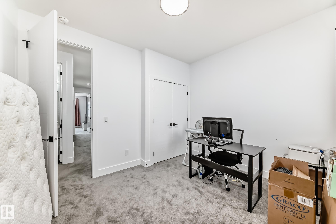
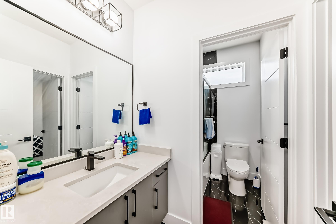
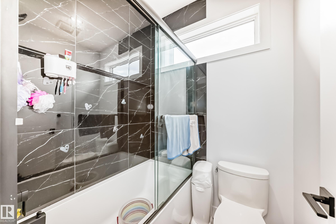
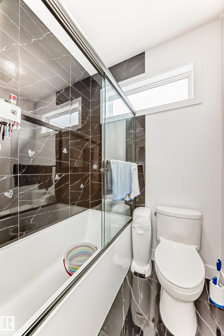
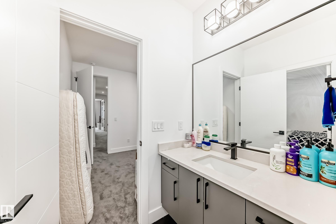
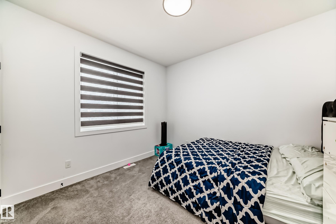
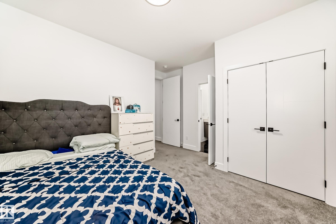
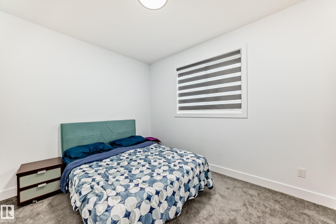
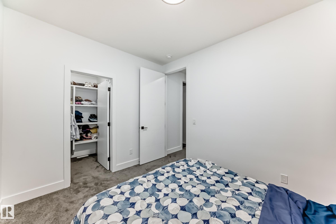
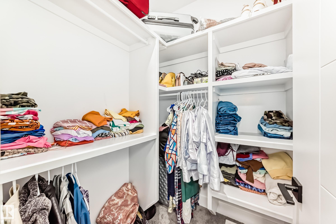
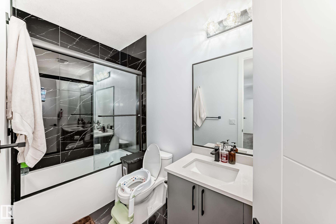
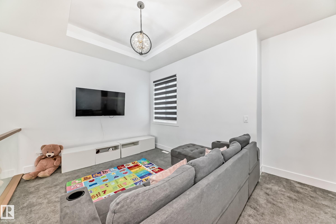
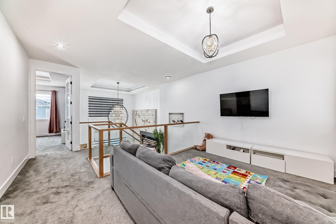
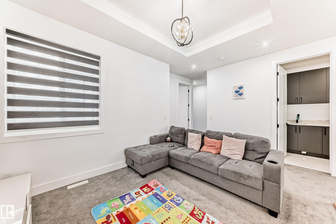
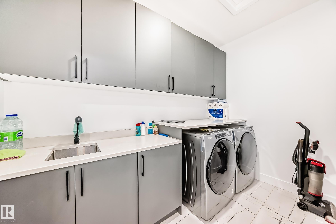
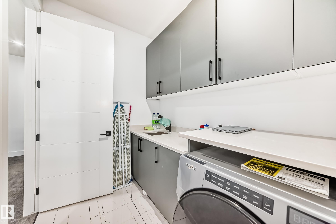
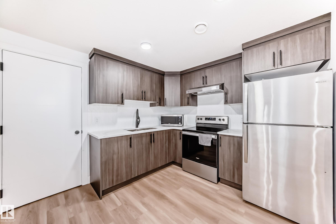
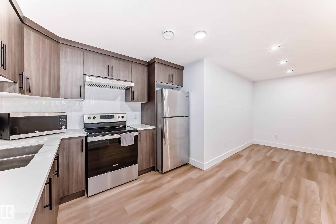
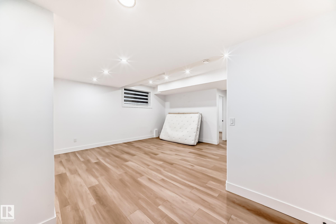
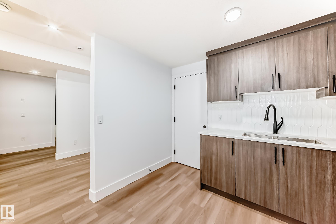
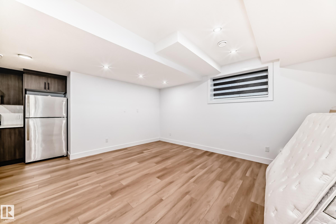
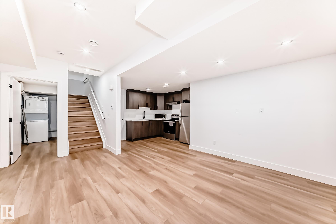
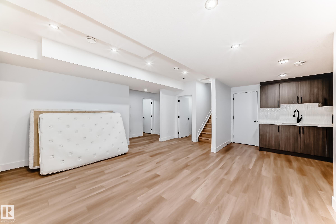
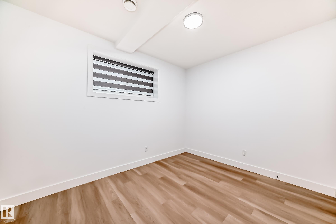
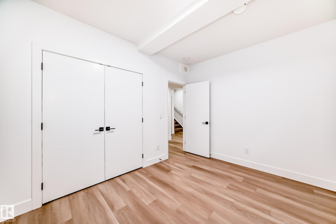
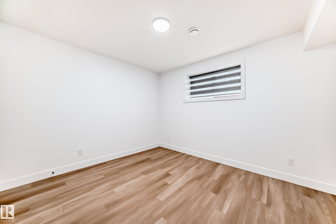
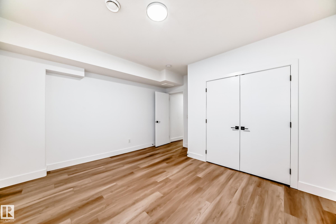
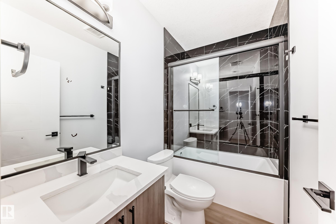
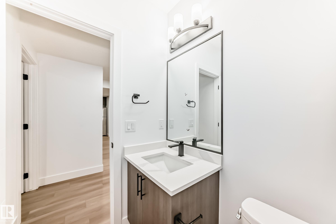
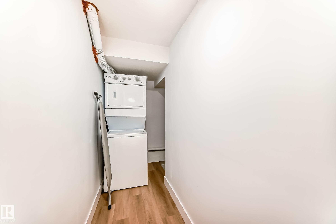
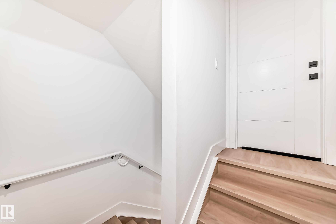
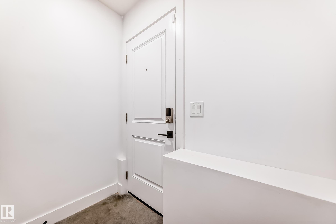
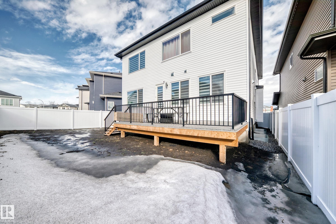
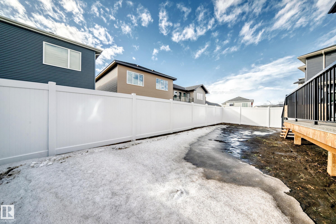
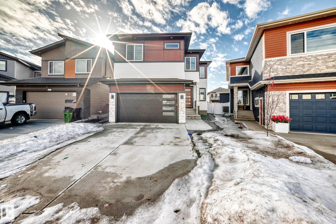
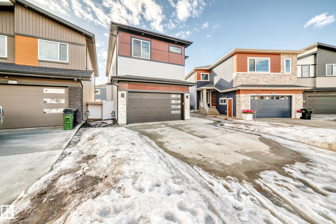
Beautiful custom-built luxury home in desirable Fraser! Offering over 3,300 sq ft of finished living space, including a LEGAL 2-bedroom basement suite with separate laundry—perfect for extra income or extended family. The main floor features an open-to-below layout, family room with fireplace, modern kitchen with granite countertops, floor-to-ceiling cabinets, tile backsplash, upgraded appliances, and spice kitchen, plus a bedroom/den and full bath. Enjoy engineered hardwood and ceramic tile flooring throughout. The bright living room boasts vaulted ceilings and large windows. Upstairs offers a spacious primary suite with walk-in closet, soaker tub & glass shower, plus 2 additional bedrooms, full bath, laundry, and bonus room. Fully fenced & landscaped yard, triple-pane windows, and quality upgrades throughout. A must-see!Features for 15108 11 Street
General
MLS® #
E4479596
Price
$829,000
Square Footage
2,543
Year Built
2023
Type
Single Family
Sub-Type
Detached Single Family
Style
2 Storey
Neighbourhood
Fraser
City
Edmonton
Province
AB
Postal Code
T5Y 4C8
Bedrooms
Total Bedrooms
6
Bedrooms Above Grade
4
Bathrooms
Full Bathrooms
5
Half Bathrooms
0
Total Bathrooms
5
Interior Features
Appliances
Dishwasher-Built-In, Garage Control, Dryer-Two, Refrigerators-Two, Stoves-Two, Washers-Two
Heating
Forced Air-1, Natural Gas
Fireplace
No
Basement
Full, Finished
Amenities
Amenities
See Remarks
Parking
Double Garage Attached
Exterior Features
Exterior
Fenced, Landscaped, Playground Nearby, Public Transportation, Schools, Shopping Nearby, See Remarks
Roof
Asphalt Shingles
Foundation
Concrete Perimeter
Construction Materials
Wood, Vinyl
Additional Information
Zoning
Zone 35
Ownership
Private
Restrictions
None Known
