


Presented by: Dennis Aquino of Sterling Real Estate.
MLS® # E449238706/7/2026
Home Details
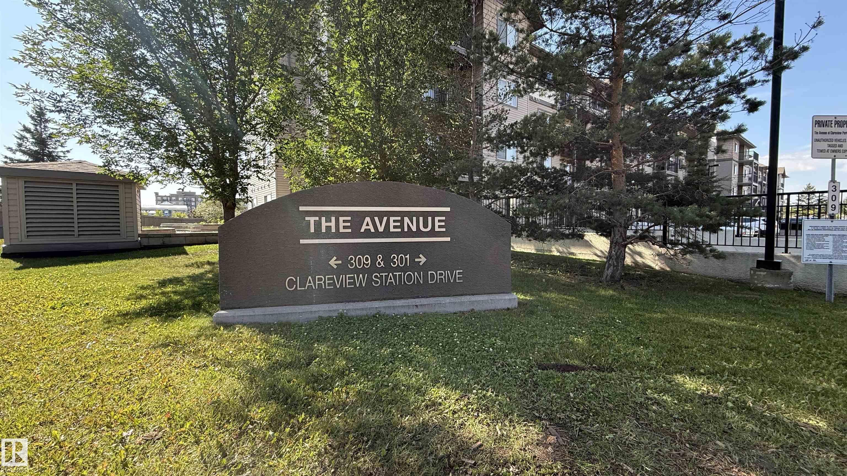
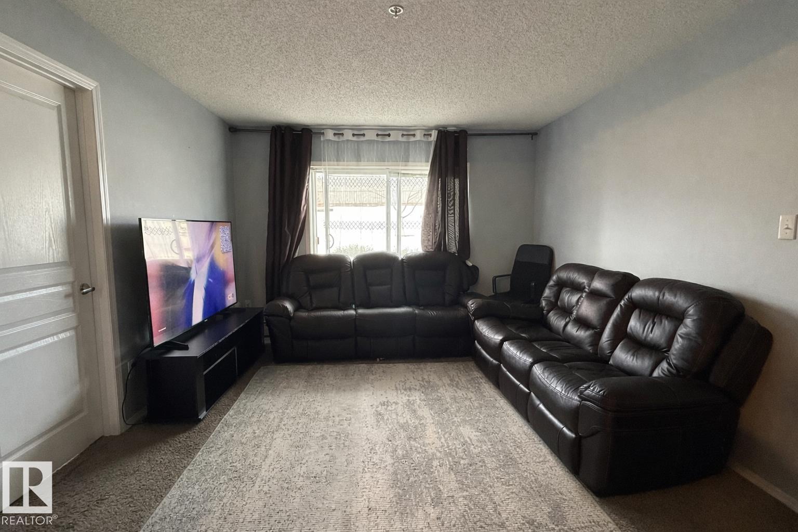
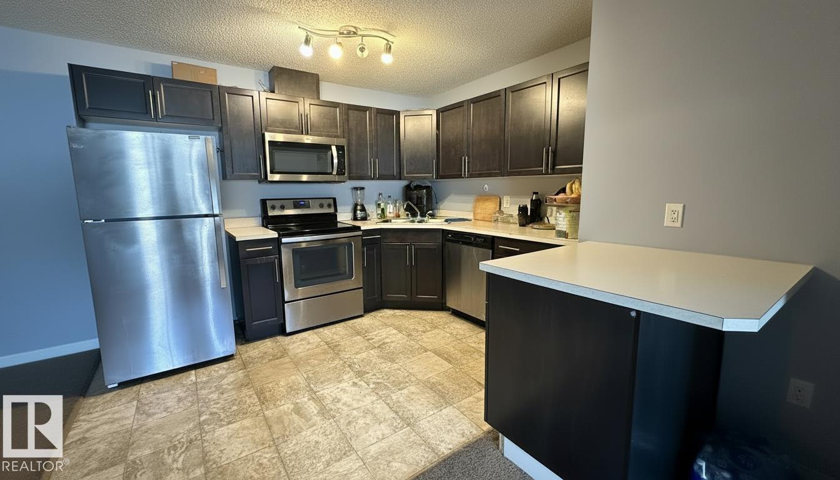
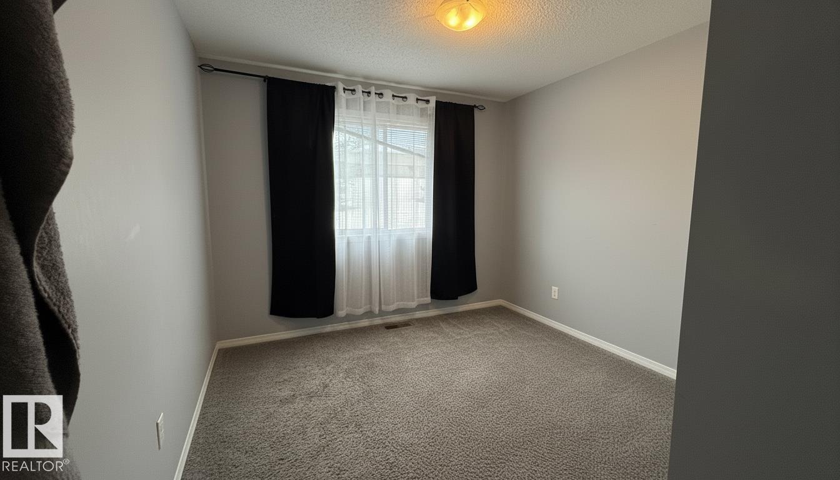
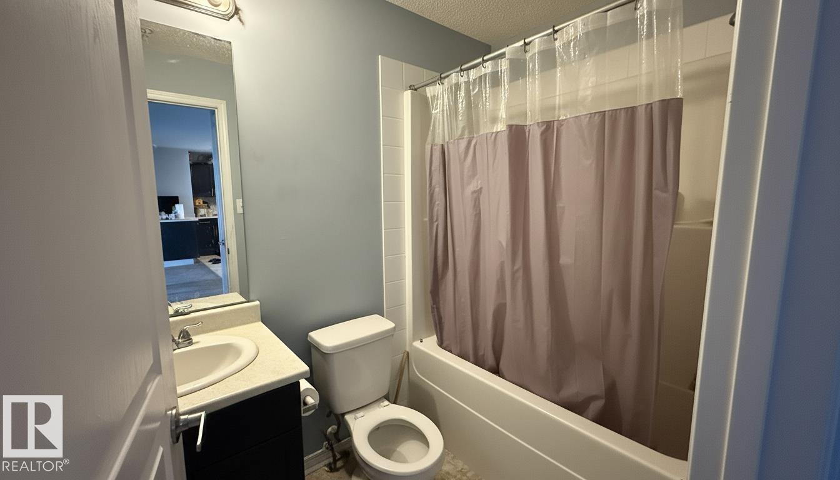
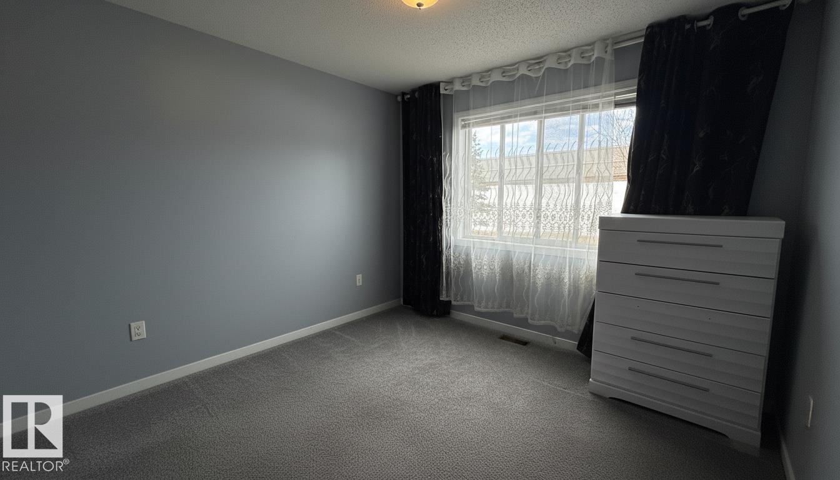
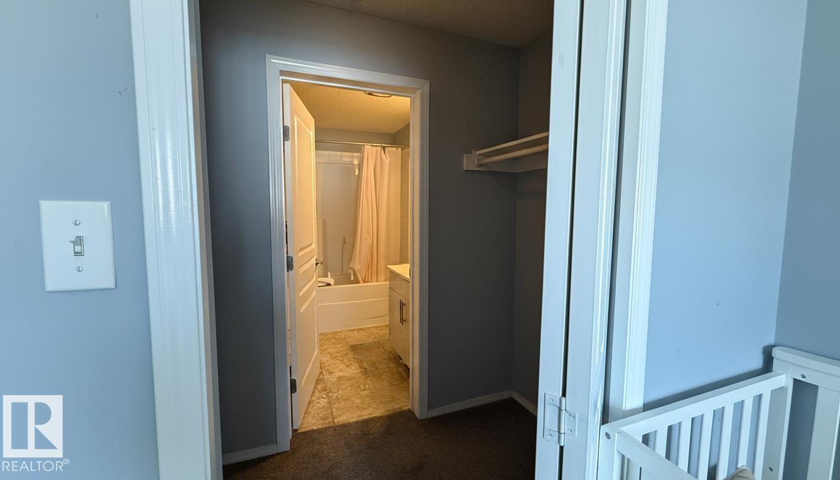
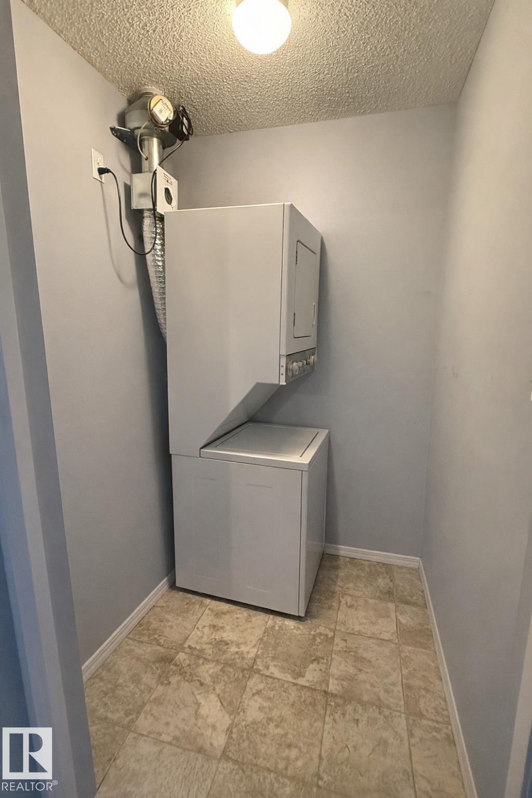
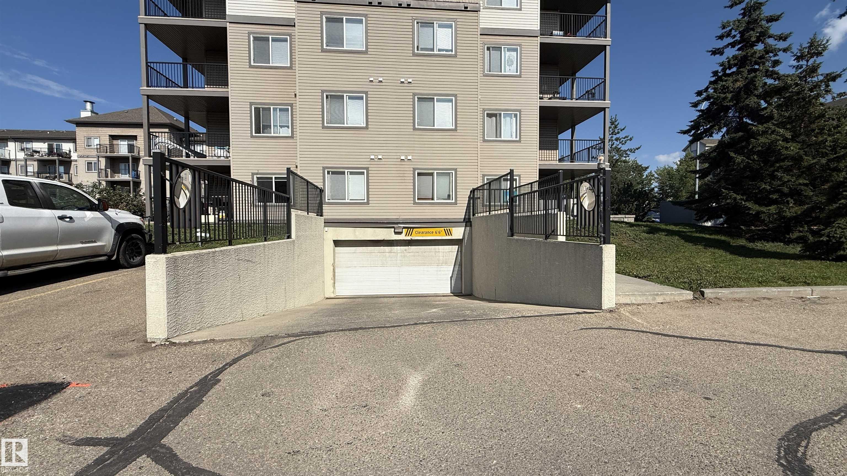
**Versatile opportunity for investors or small families in the heart of Clareview.** This bright, main-floor 2-bedroom, 2-bath condo offers a functional open-concept layout with a modern kitchen, ample counter space, breakfast bar, and in-suite laundry. The smart split-bedroom design provides privacy—ideal for roommates, guests, or a growing family—while the primary suite features a walk-through closet and full ensuite. Enjoy easy ground-level access and a private patio, plus titled parking for added convenience. Currently tenanted month-to-month and professionally managed, making it a turnkey, cash-flow-ready investment, or an easy transition for future owner-occupancy. Just steps to Clareview LRT, shopping, restaurants, and the recreation centre, this location ensures strong rental demand and everyday convenience. A low-maintenance home that works equally well as a solid addition to your portfolio or a comfortable place to call home.Features for 133 301 CLAREVIEW STATION Drive
General
MLS® #
E4492387
Price
$174,900
Square Footage
815
Year Built
2006
Type
Condo
Sub-Type
Apartment
Style
Single Level Apartment
Neighbourhood
Clareview Town Centre
City
Edmonton
Province
AB
Postal Code
T5L 0B8
Bedrooms
Total Bedrooms
2
Bedrooms Above Grade
2
Bathrooms
Full Bathrooms
2
Half Bathrooms
0
Total Bathrooms
2
Interior Features
Appliances
Dishwasher-Built-In, Microwave Hood Fan, Refrigerator, Stacked Washer/Dryer, Stove-Electric
Heating
Baseboard, Natural Gas
Fireplace
No
Basement
None, No Basement
Amenities
Amenities
Patio, Secured Parking
Parking
Underground
Parking Spaces
1
Exterior Features
Exterior
Public Transportation, Schools, Shopping Nearby
Roof
Asphalt Shingles
Foundation
Concrete Perimeter
Construction Materials
Wood, Vinyl
Additional Information
Zoning
Zone 35
Ownership
Private
Restrictions
Pets Subject to Board App
Condo Fee
418.03
Condo Fee Includes
Exterior Maintenance, Heat, Insur. for Common Areas, Landscape/Snow Removal, Professional Management, Reserve Fund Contribution, Water/Sewer
Schools
Elementary School
Sifton School
Junior High School
John D. Bracco School
High School
Eastglen School
Similar Listings

Courtesy of Anthony Trang of MaxWell Progressive
$164,900
143 301 CLAREVIEW STATION Drive
Edmonton, AB, T5Y 0J4
Condo
2 beds • 2 baths • 851 sqft
2 beds • 2 baths • 851 sqft

Courtesy of Mani Bagga of Royal Lepage Magna
$159,800
2105 320 Clareview Station Drive
Edmonton, AB, T5A 3Y8
Condo
2 beds • 2 baths • 853 sqft
2 beds • 2 baths • 853 sqft

Courtesy of Jia Lu of Homes & Gardens Real Estate Limited
$175,000
1-516 4245 139 Avenue
Edmonton, AB, T5Y 3E8
Condo
2 beds • 2 baths • 829 sqft
2 beds • 2 baths • 829 sqft