
Presented by: Natasha Malhotra of RE/MAX Excellence.
MLS® # E449284606/10/2026
Home Details
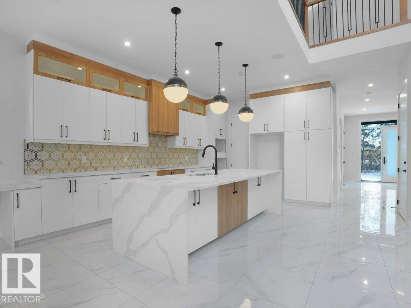
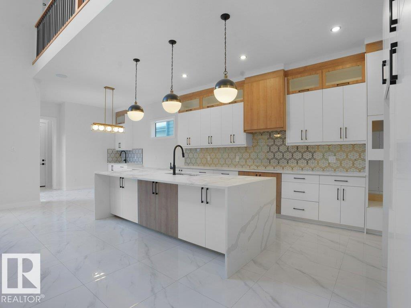
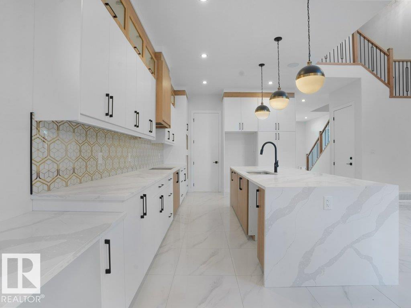
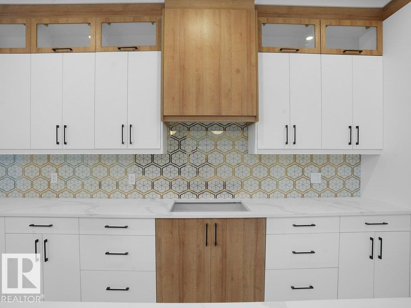
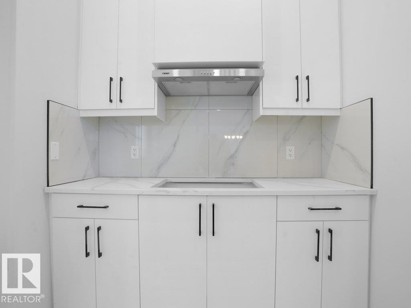
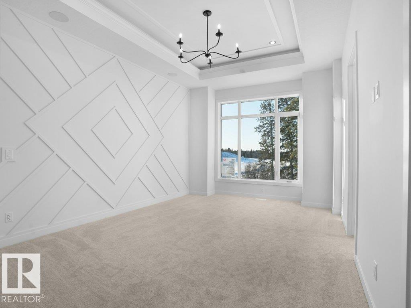
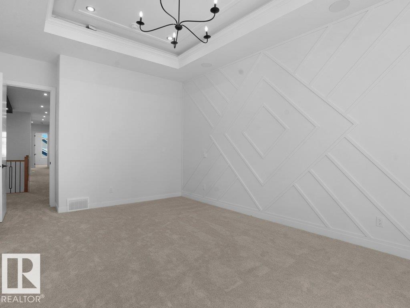
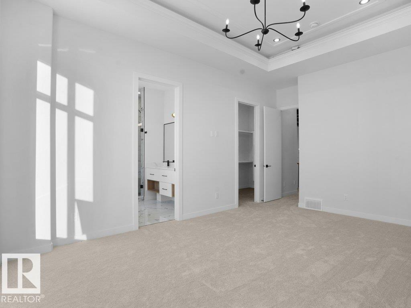
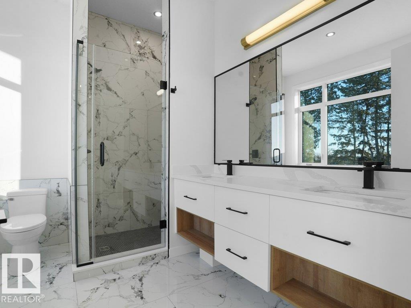
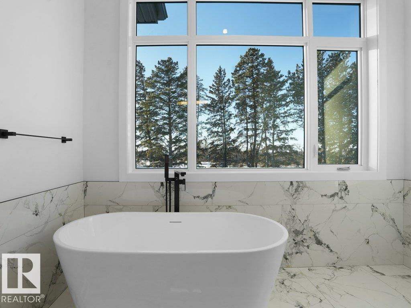
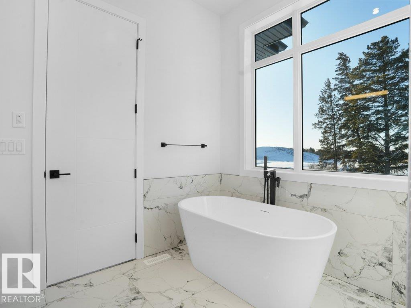
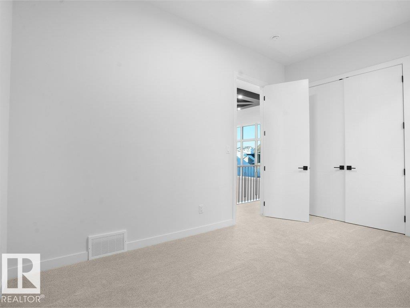
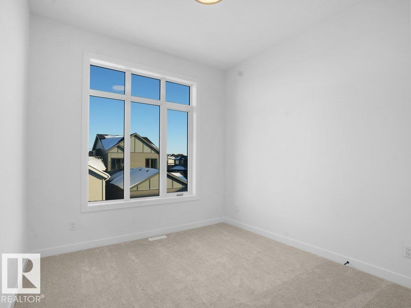
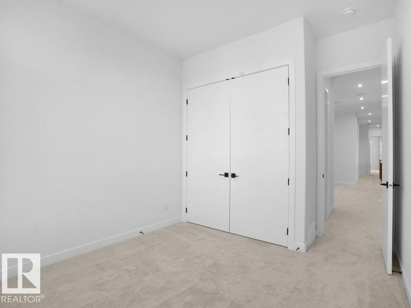
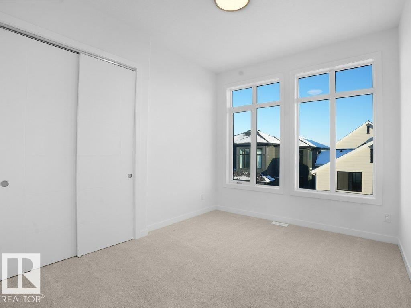
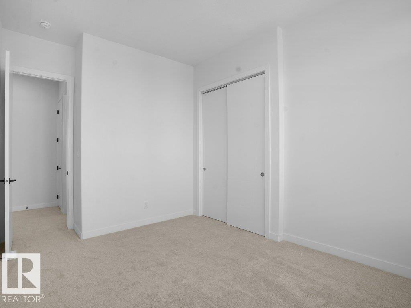
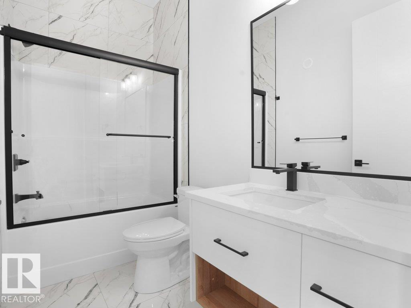
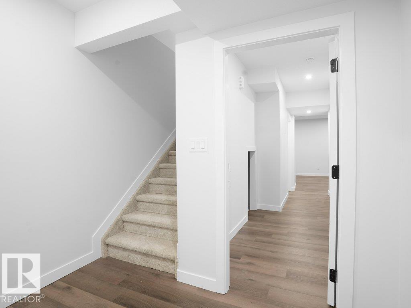
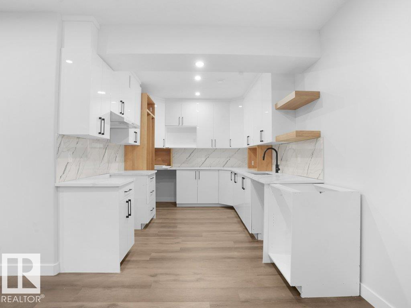
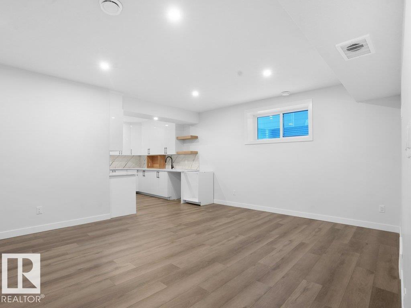
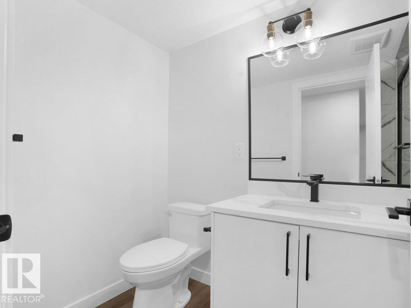
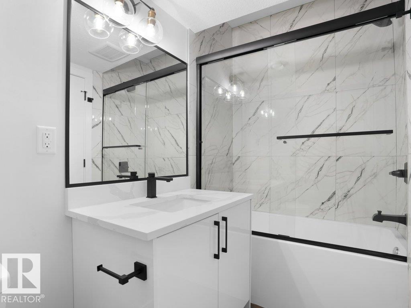
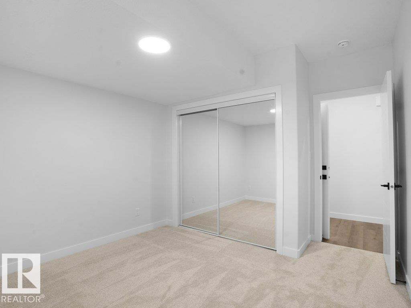
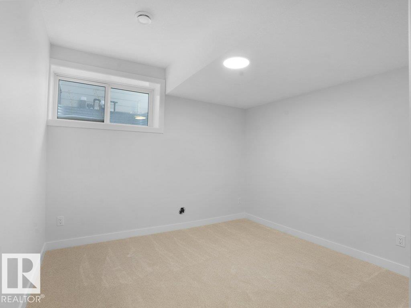
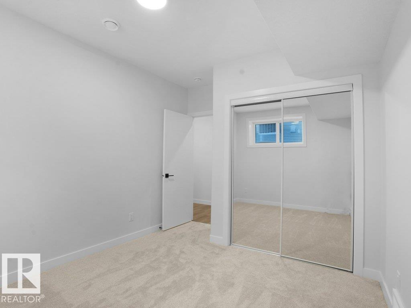
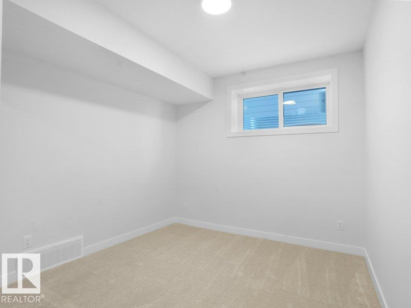
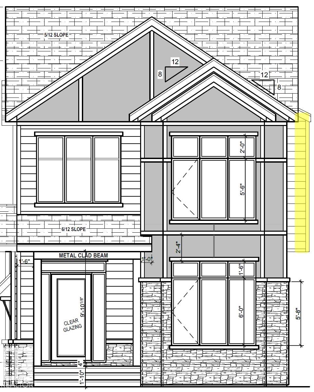
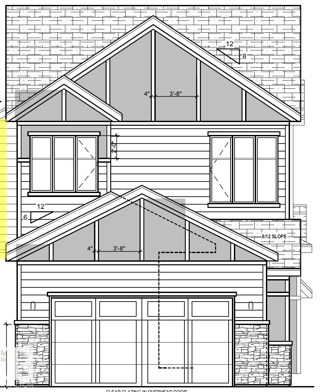
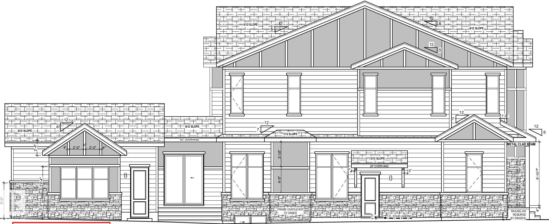
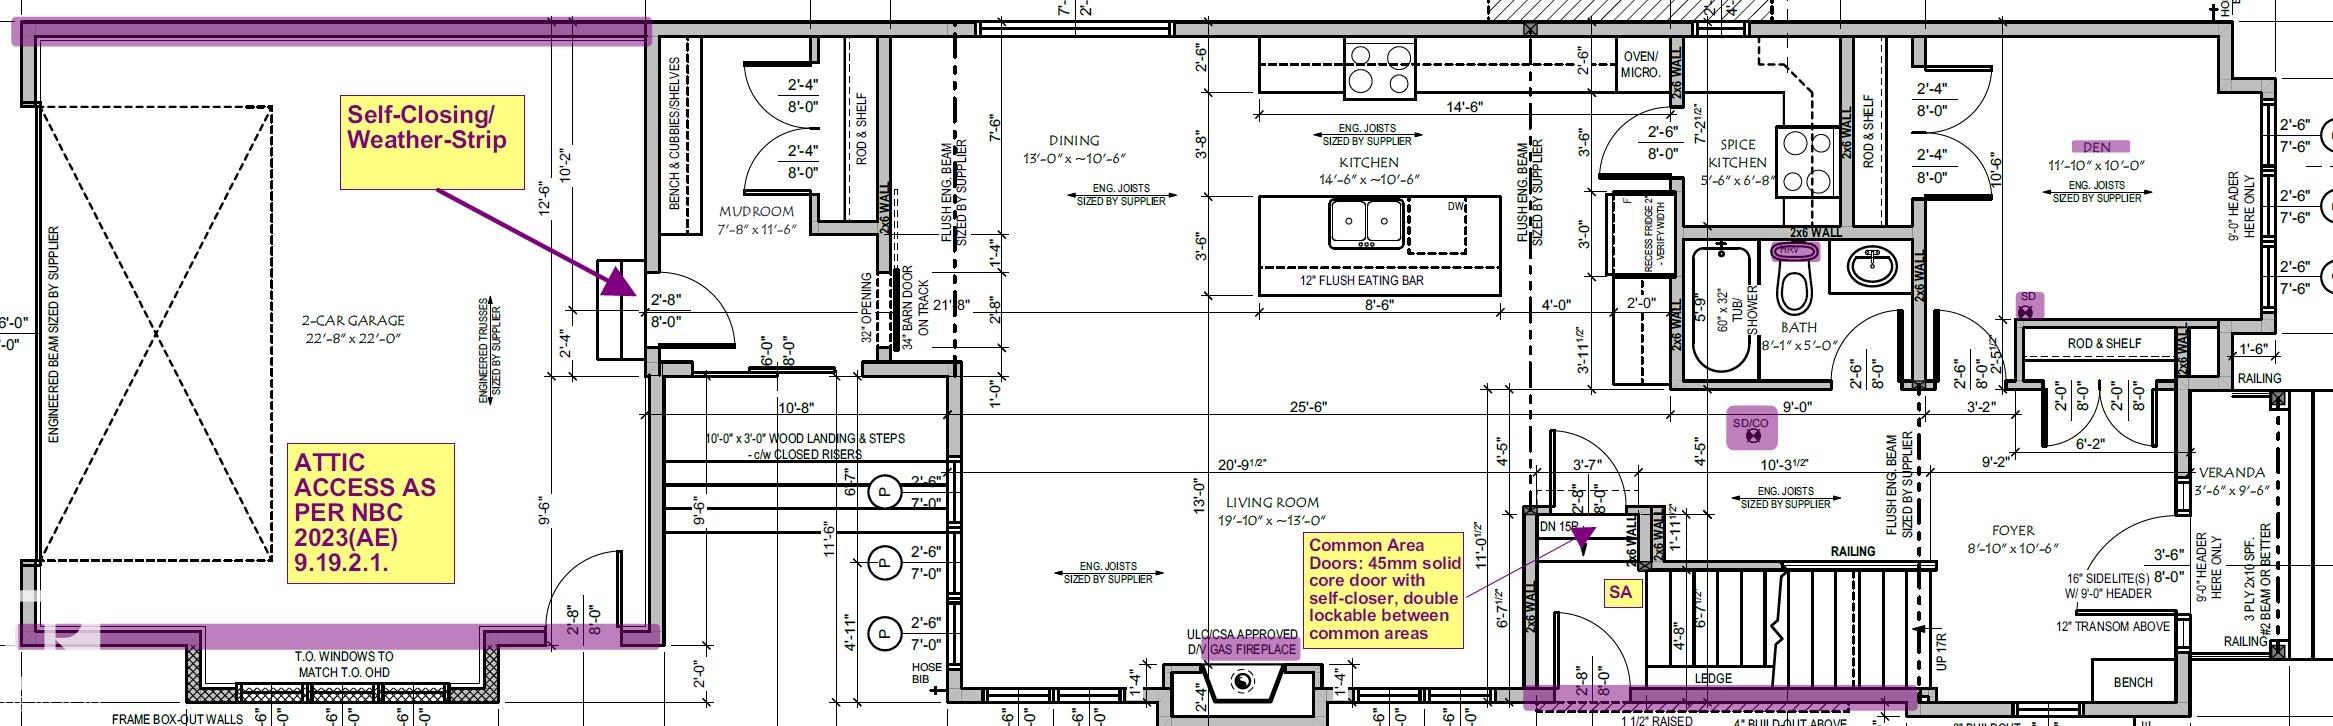
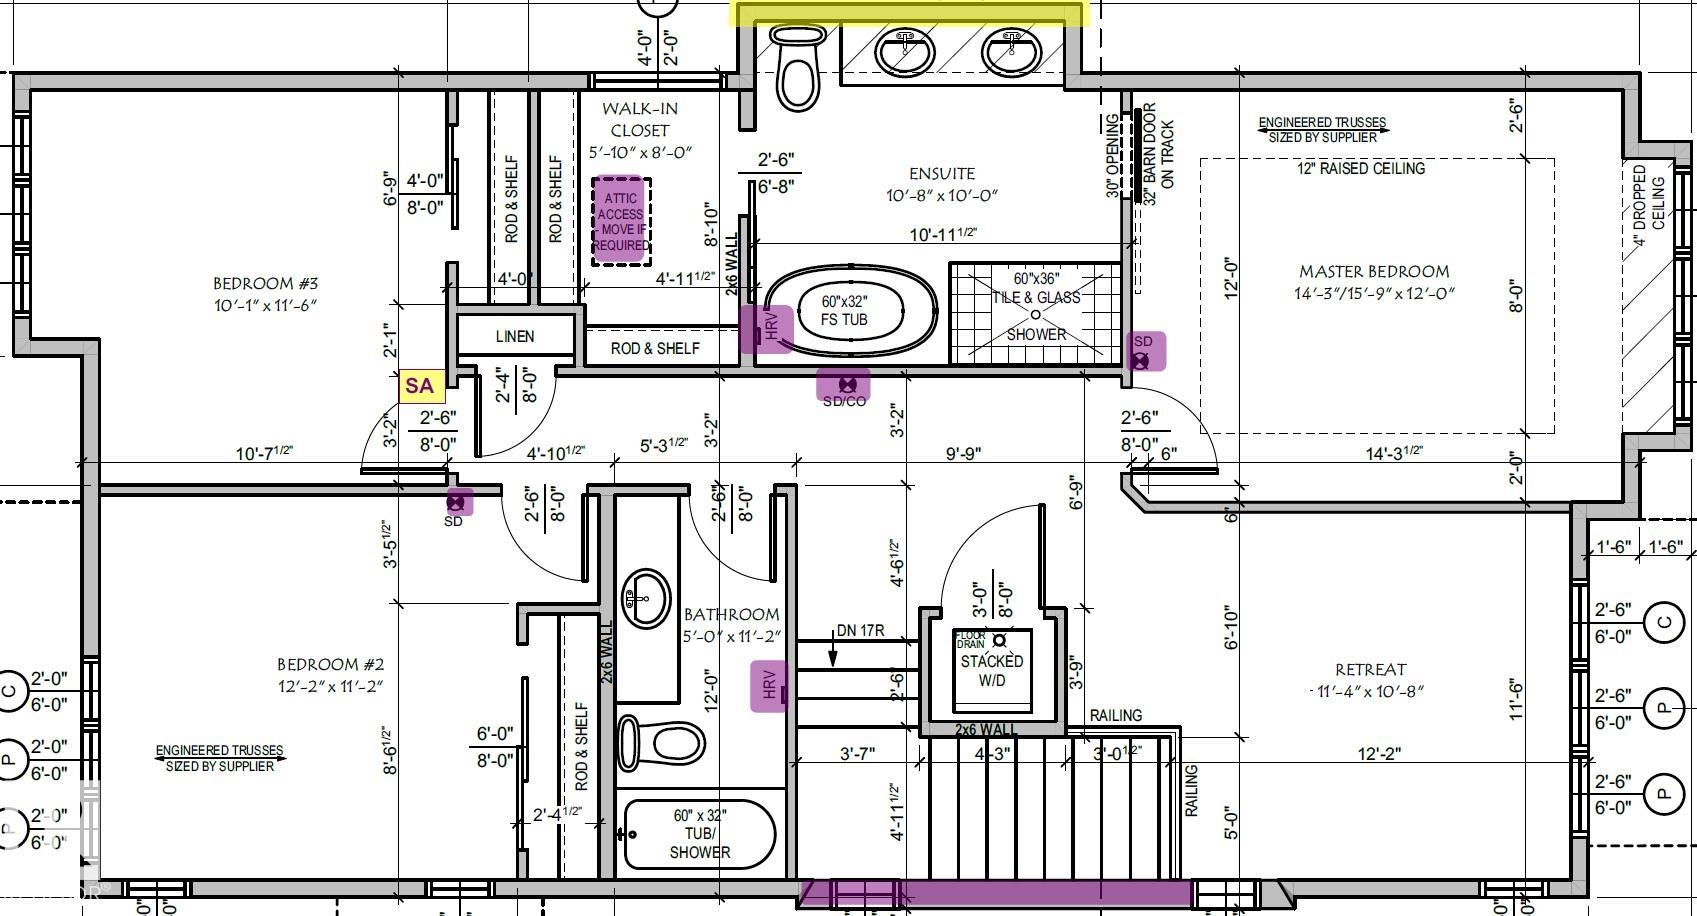
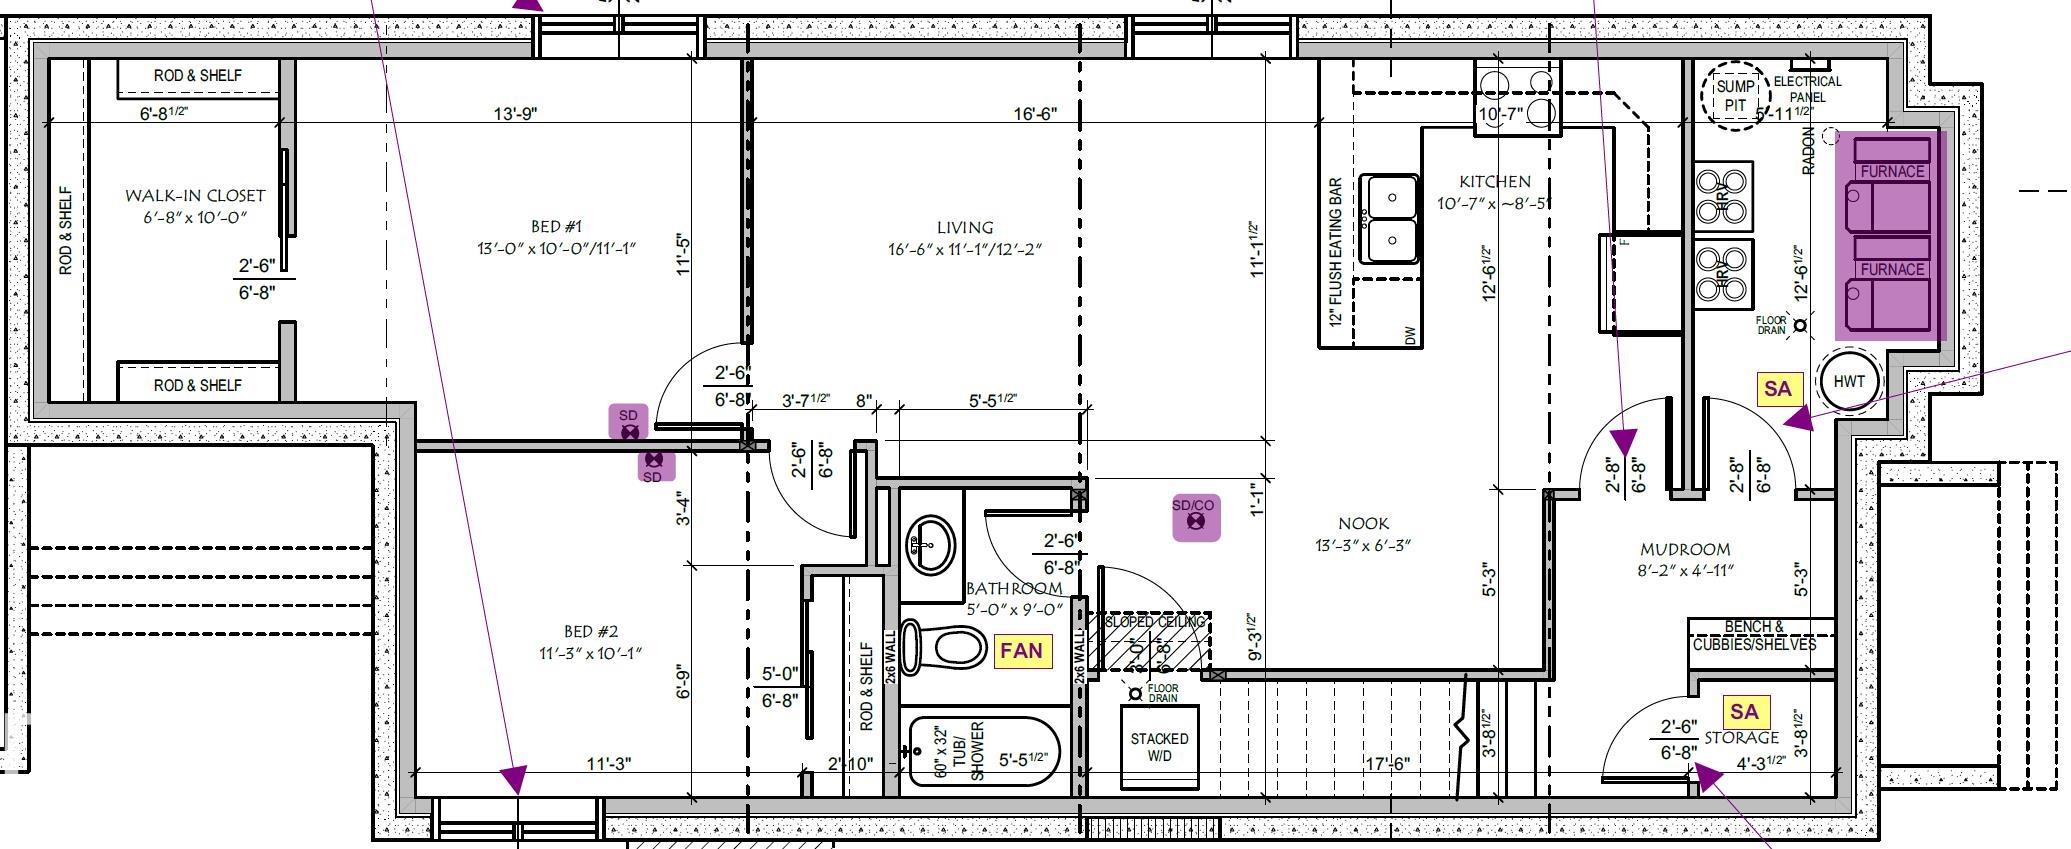
CORNER LOT + FINISHED LEGAL BASEMENT SUITE + SPICE KITCHEN + 6 BEDROOMS + GAS FIREPLACE. Welcome to this fully upgraded home in Chappelle featuring 6 bedrooms & 4 bathrooms. This thoughtfully designed home offers a rear double attached garage. The bright open concept main floor is highlighted by large windows and an impressive great room with fireplace. The chef inspired kitchen includes all appliances and a separate spice kitchen, flowing seamlessly into the main living space. A full bedroom and bathroom complete the main floor. Upstairs, the spacious primary bedroom features a luxurious ensuite with double vanities, a soaker tub, and a stand up shower. The second level also includes 2 additional bedrooms, 1 full bathroom, a bonus room, and convenient upper-floor laundry. The fully finished legal basement suite offers its own full kitchen, 2 bedrooms, and a full bathroom, perfect for rental income or extended family living. located close to schools, parks, and amenities.Features for 6730 CRAWFORD Way
General
MLS® #
E4492846
Price
$744,900
Square Footage
2,357
Year Built
2024
Type
Single Family
Sub-Type
Detached Single Family
Style
2 Storey
Neighbourhood
Chappelle Area
City
Edmonton
Province
AB
Postal Code
T6W 4L8
Bedrooms
Total Bedrooms
6
Bedrooms Above Grade
4
Bathrooms
Full Bathrooms
4
Half Bathrooms
0
Total Bathrooms
4
Interior Features
Appliances
Garage Control, Garage Opener, Hood Fan, Oven-Microwave, Stove-Electric, Dryer-Two, Refrigerators-Two, Stoves-Two, Washers-Two, Dishwasher-Two
Heating
Forced Air-1, Natural Gas
Fireplace
Yes
Basement
Full, Finished
Amenities
Amenities
See Remarks
Parking
Double Garage Attached
Exterior Features
Exterior
Back Lane, Corner Lot, Golf Nearby, Playground Nearby, Public Transportation, Schools, Shopping Nearby
Roof
Asphalt Shingles
Foundation
Concrete Perimeter
Construction Materials
Wood, Stone, Vinyl
Additional Information
Zoning
Zone 55
Ownership
Private
Restrictions
None Known
Similar Listings

Courtesy of Paramleen Sekhon of Exp Realty
$699,500
4276 CHARLES Close
Edmonton, AB, T6W 1A7
Single Family
4 beds • 3 baths • 2,128 sqft
4 beds • 3 baths • 2,128 sqft

Courtesy of Mani Bagga of Royal Lepage Magna
$728,800
3386 Cutler Crescent
Edmonton, AB, T6W 2N4
Single Family
3 beds • 2.5 baths • 2,519 sqft
3 beds • 2.5 baths • 2,519 sqft

Courtesy of Ricky Aujla of Century 21 Bravo Realty
$706,999
5130 CAWSEY Bend
Edmonton, AB, T6W 5Y5
Single Family
3 beds • 3 baths • 2,246 sqft
3 beds • 3 baths • 2,246 sqft