

















5005 CAWSEY Link
Edmonton, AB T6W 5G4
$649,600
- Beds • 4
- Baths • 3
- SQFT • 2,041
Presented by: David Lam of Exp Realty.
MLS® # E448183104/10/2026
Home Details
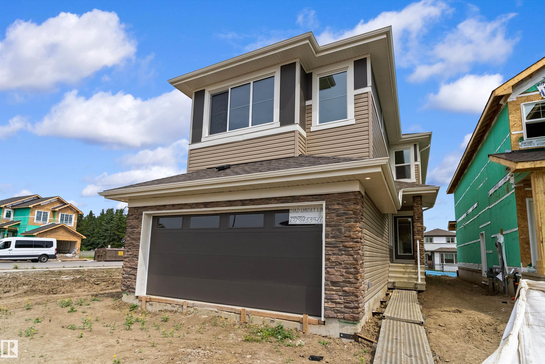
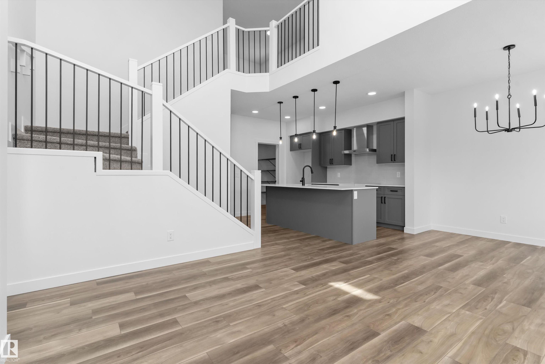
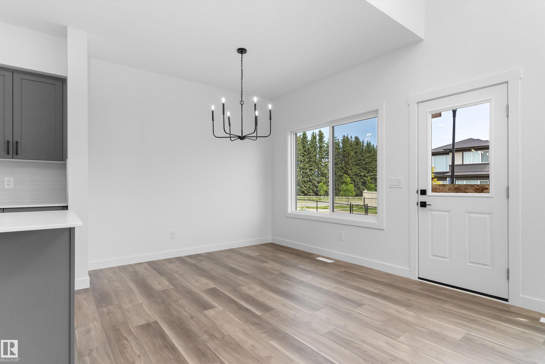
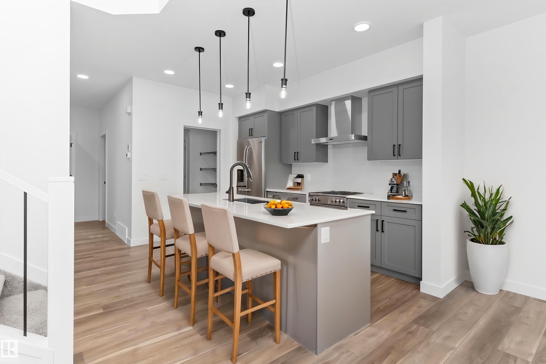
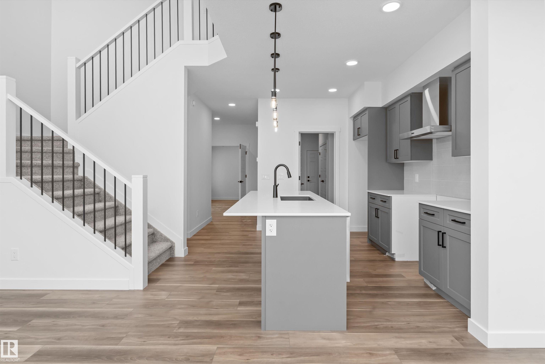
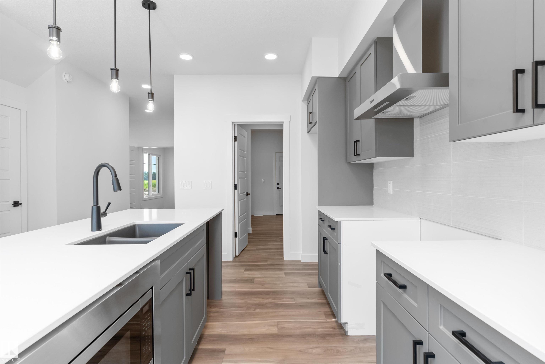
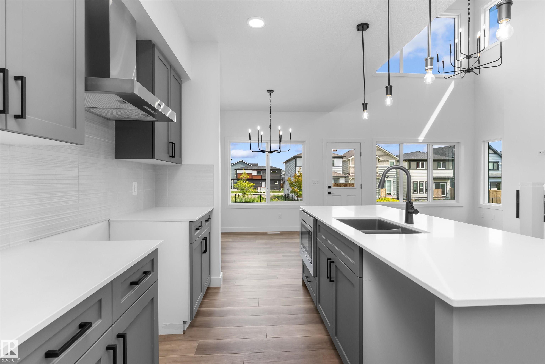
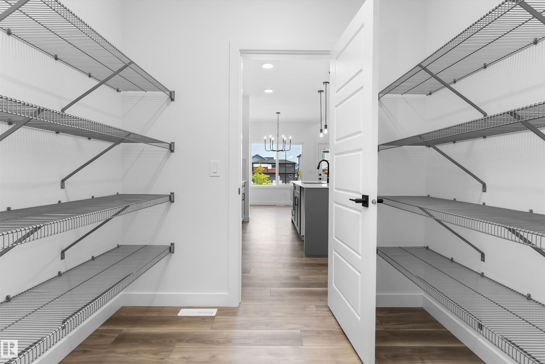
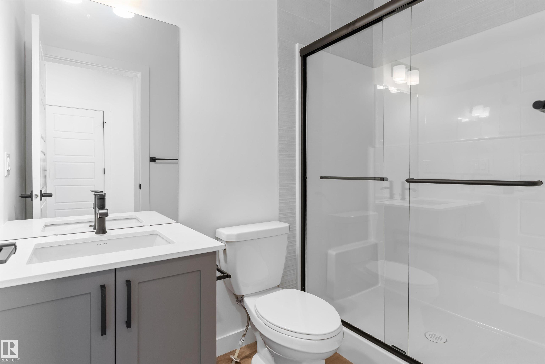
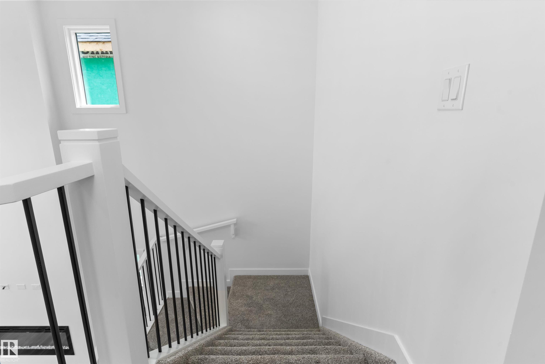
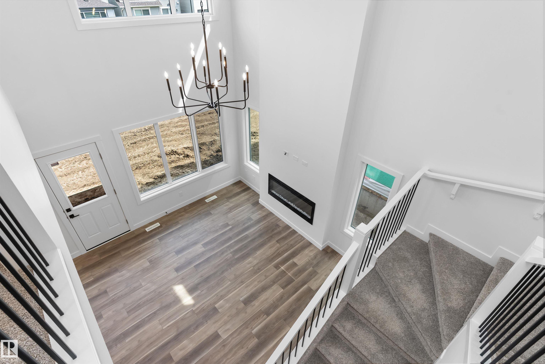
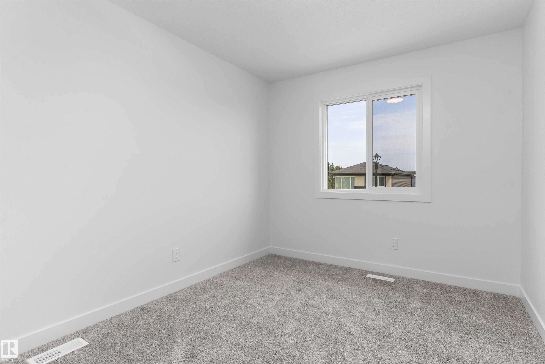
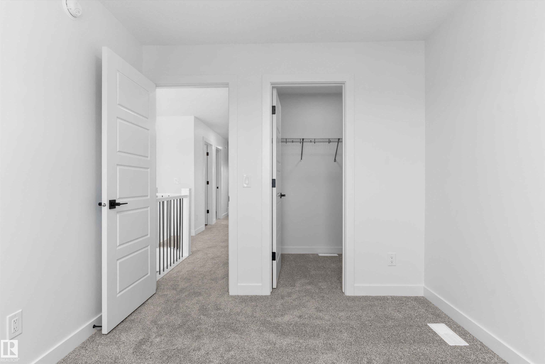
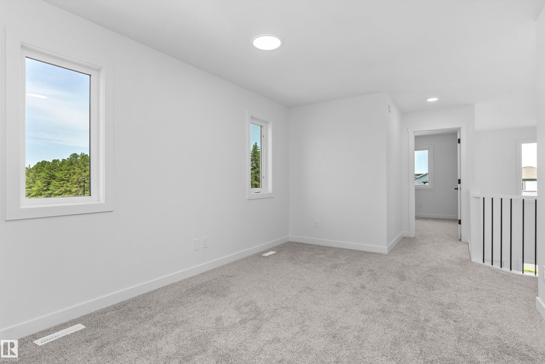
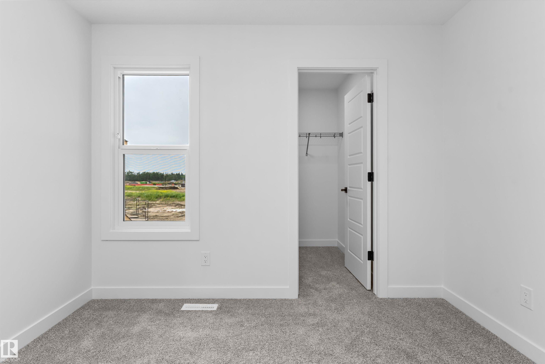
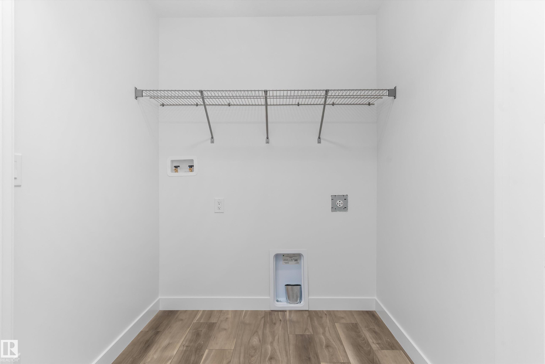
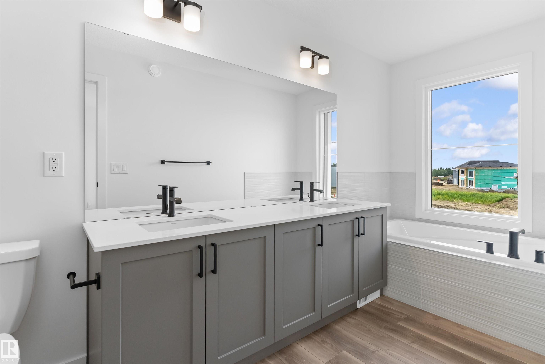
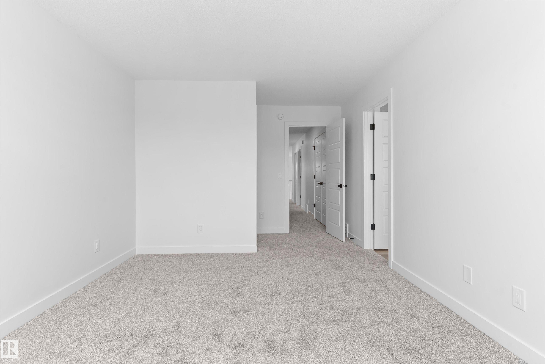
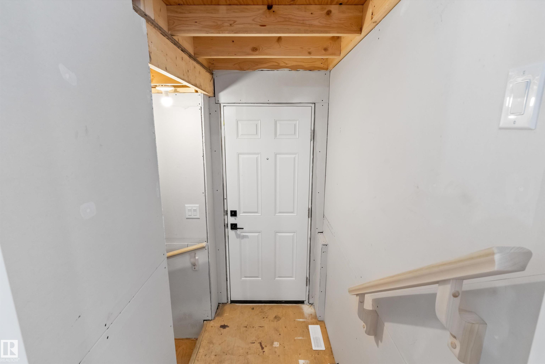
This upgraded 2,022 sq ft home offers a practical layout with thoughtful features. A double attached garage with floor drain and added width, separate side entrance, and 9-ft ceilings on both main and basement levels set the tone. Luxury vinyl plank flooring spans the main floor, where a foyer leads to a bedroom and full 3-piece bath with walk-in shower—perfect for guests or office use. A mudroom adds everyday storage. The kitchen showcases quartz countertops, large island with flush eating ledge, Silgranit undermount sink, pendant lighting, built-in microwave, chimney hood with full-height backsplash, soft-close thermofoil cabinets, walk-through pantry, and a spice kitchen. The open great room and dining nook feature large rear windows, electric fireplace, garden door to backyard, and open-to-below design. Upstairs includes a primary retreat with walk-in closet and 5-piece ensuite, bonus room, laundry, main bath, and two bedrooms. Black fixtures, upgraded railings, and basement rough-ins.Features for 5005 CAWSEY Link
General
MLS® #
E4481831
Price
$649,600
Square Footage
2,041
Year Built
2026
Type
Single Family
Sub-Type
Detached Single Family
Style
2 Storey
Neighbourhood
Chappelle Area
City
Edmonton
Province
AB
Postal Code
T6W 5G4
Bedrooms
Total Bedrooms
4
Bedrooms Above Grade
4
Bathrooms
Full Bathrooms
3
Half Bathrooms
0
Total Bathrooms
3
Interior Features
Appliances
Garage Control, Garage Opener, Hood Fan, Oven-Microwave
Heating
Forced Air-1, Natural Gas
Fireplace
Yes
Basement
Full, Unfinished
Amenities
Amenities
Ceiling 9 ft., Detectors Smoke, No Animal Home, No Smoking Home, 9 ft. Basement Ceiling
Parking
Double Garage Attached
Parking Spaces
4
Exterior Features
Exterior
Public Transportation, Schools, Shopping Nearby
Roof
Asphalt Shingles
Foundation
Concrete Perimeter
Construction Materials
Wood, Vinyl
Additional Information
Zoning
Zone 55
Ownership
Private
Restrictions
None Known
HOA Fee
$455.00
HOA Fee Frequency
Annually
Similar Listings

Courtesy of Shi Chang of MaxWell Polaris
$599,900
3807 CLAXTON Close
Edmonton, AB, T6W 1Y5
Single Family
3 beds • 2.5 baths • 2,273 sqft
3 beds • 2.5 baths • 2,273 sqft

Courtesy of Andy T Huynh of Exp Realty
$667,400
3708 CROSS LANDING
Edmonton, AB, T6W 4M8
Single Family
2 beds • 2 baths • 1,346 sqft
2 beds • 2 baths • 1,346 sqft

Courtesy of Yemi Adeniyi of 2% Realty Pro
$625,000
4642 CHARLES Way
Edmonton, AB, T6W 3H1
Single Family
4 beds • 3.5 baths • 2,163 sqft
4 beds • 3.5 baths • 2,163 sqft